10111 Regal Park Lane, #209
Dallas, TX 75230
$1,500
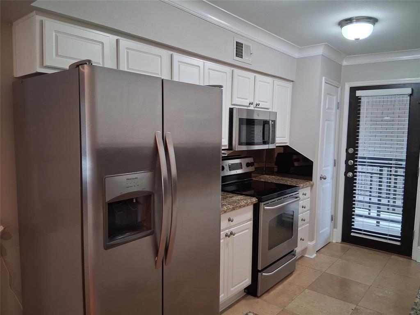
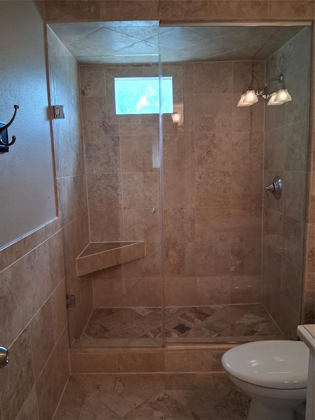
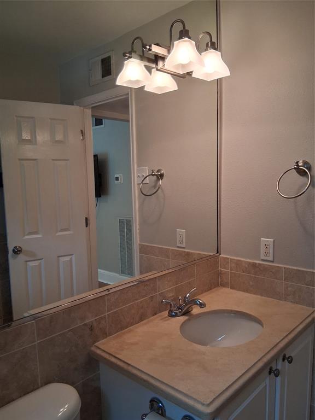
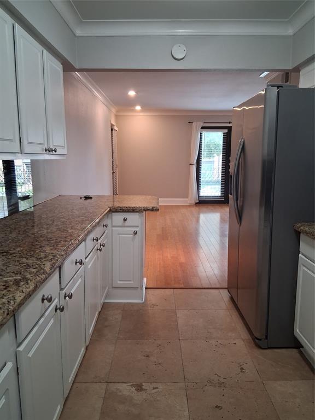
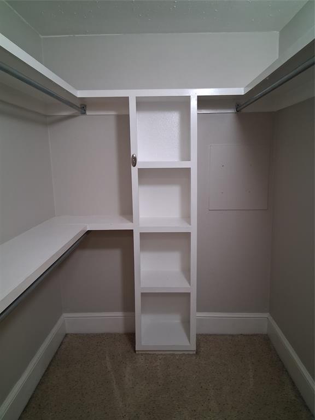
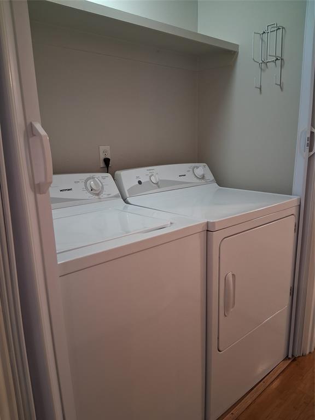
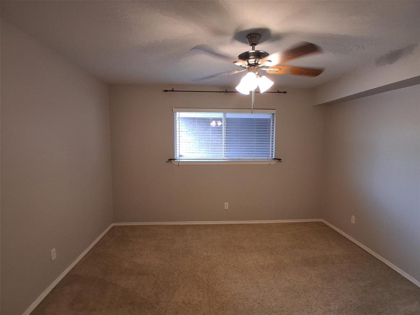
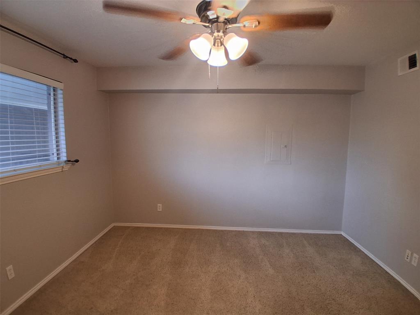
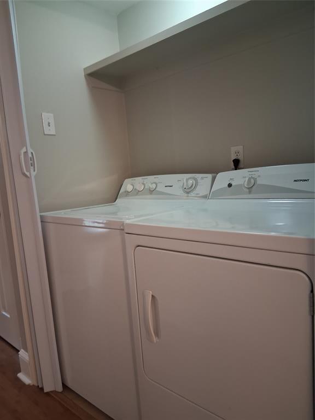
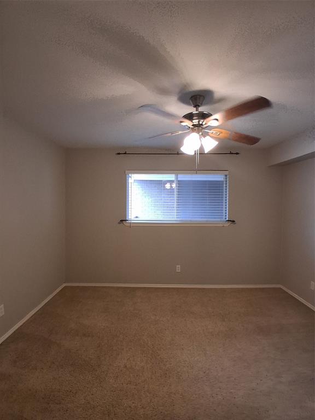
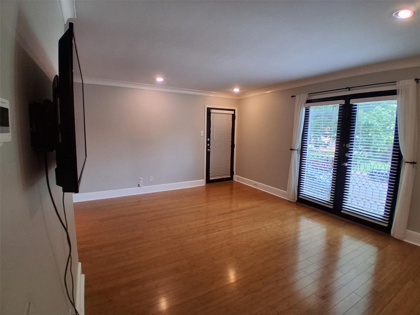
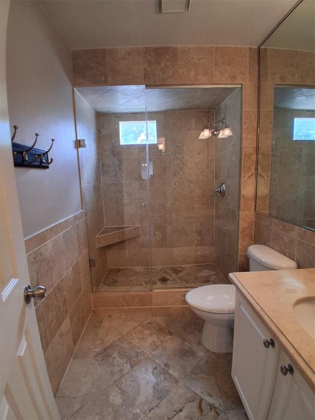
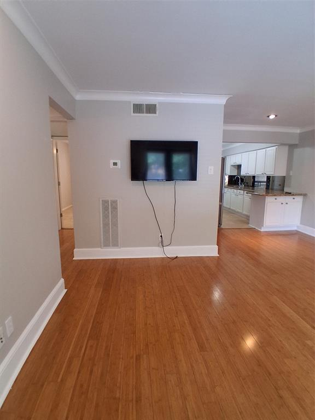
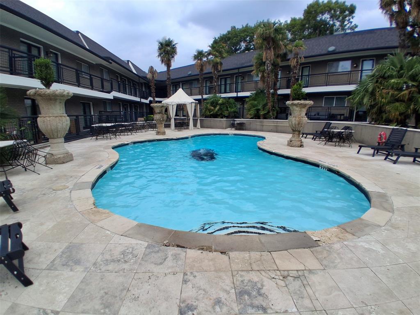
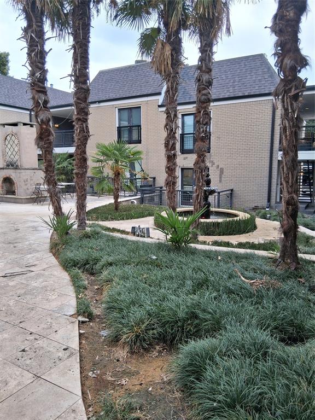
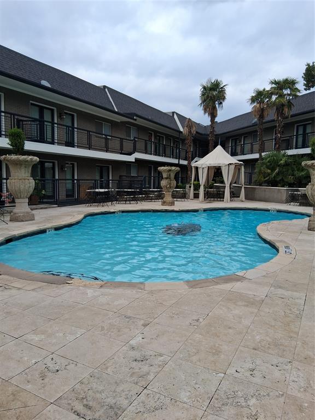
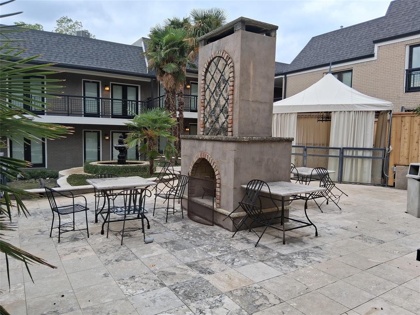
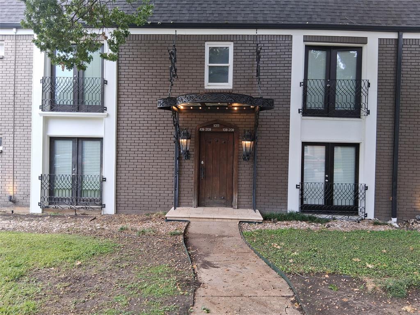
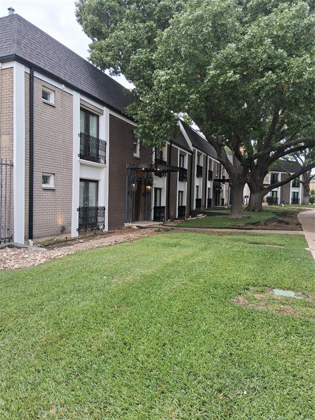
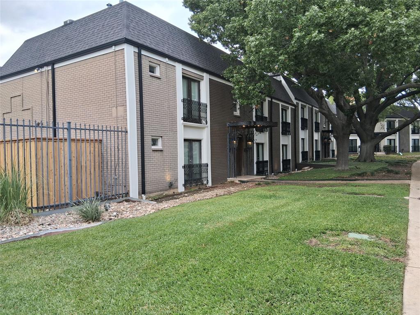
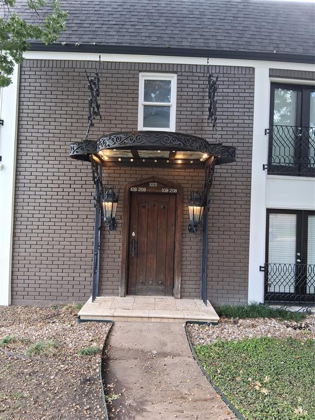
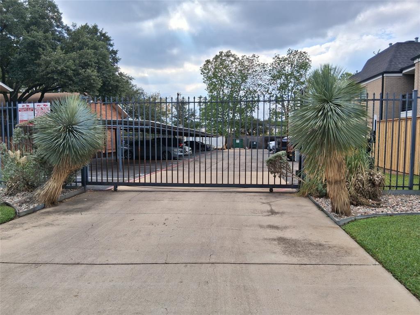
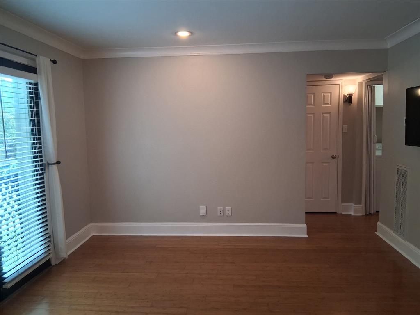
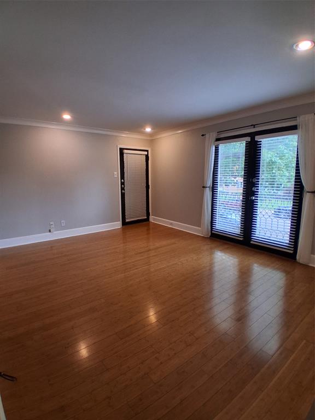
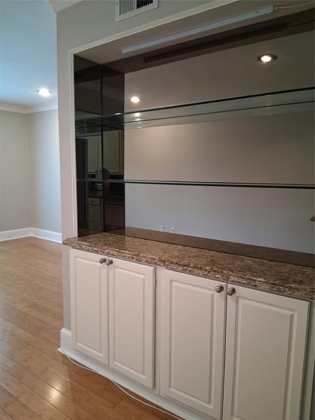
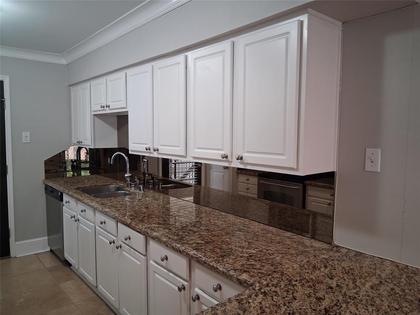
1 Bedroom, 1 Bath Condo on the 2nd Floor Featuring: Full Size Washer and Dryer, Stainless Steel Appliances, Refrigerator, Range, Dishwasher, Built-in Microwave, Granite Countertops, Built-ins, Wood Floors, Spacious Bedroom Closet and Central Heat and Air. (Exterior) Gated Parking with 1 Assigned Covered Space, Community Pool, Water Features, Grills and Hot Tub. HOA Utilities' Bills and Tenant Pays Utilities.
This property is eligible for deposit alternative coverage in lieu of a security deposit.
| Listing Id: | 21426260 |
|---|---|
| List Price: | $1,500 |
| Property Type: | Residential Lease |
| Property Sub Type: | Condominium |
| Status: | Active |
| Bedrooms Total: | 1 |
| Bathrooms Full: | 1 |
| Living Area: | 750 |
| Association Fee: | $0 |
| Lot Size Square Feet: | 79,366.3200 |
| Lot Size Acres: | 1.822 |
| Architectural Style: | Contemporary/Modern |
| Waterfront?: | No |
| City: | Dallas |
| County Or Parish: | Dallas |
| Subdivision Name: | Paradiso Condo Ph 03 |
| Postal Code: | 75230 |
| Year Built: | 1964 |
| Accessibility Features Yn: | No |
| Appliances: | Dishwasher,Disposal,Dryer,Electric Range,Electric Water Heater,Microwave,Refrigerator,Washer |
| Application Fee Amount: | $55 |
| Association Fee Frequency: | Monthly |
| Association Fee Includes: | Full Use of Facilities, Maintenance Structure |
| Association Type: | Mandatory |
| Availability Date: | 2026-11-02 |
| Basement Yn: | No |
| Bathrooms Total Decimal: | 1.00 |
| Bathrooms Total Integer: | 1 |
| Carport Spaces: | 1 |
| Construction Materials: | Brick |
| Cooling: | Ceiling Fan(s), Central Air, Electric |
| Covered Spaces: | 1 |
| Deposit Amount: | $1,500 |
| Directions: | From Central Expressway 75, West on Walnut Hill. Right (North) on Weeping Willow Dr., right Meadow Park, right Regal Park, entrance gate on right |
| Elementary School: | Prestonhol |
| Elementary School Name: | Prestonhol |
| Exterior Features: | Fire Pit, Outdoor Living Center |
| Fencing: | Fenced, Gate, Metal |
| Furnished?: | No |
| Garage Spaces: | 0 |
| Garage?: | No |
| Green Energy Efficient: | Appliances |
| Heating: | Central, Electric |
| High School Name: | Hillcrest |
| Hoa Management Company: | BPMI |
| Hoa Management Company Phone: | 214-378-1112 |
| Lease Conditions: | Application Fee, Credit Report, Prior Residence Info., Written Application (+) |
| Lease Type: | Yearly, 1 Year Plus |
| Levels: | One |
| Room Count: | 4 |
| Lot Features: | Few Trees, Landscaped, Sprinkler System |
| Lot Size Area: | 1.8220 |
| Lot Size Units: | Acres |
| Middle School Name: | Benjamin Franklin |
| Monies Required: | First Months Rent, Security Deposit, Other |
| Multi Parcel ID: | No |
| Municipal Utility District?: | No |
| Number Of Days Guests Allowed: | 5 |
| Number Of Dining Areas: | 1 |
| Number Of Living Areas: | 1 |
| Number Of Vehicles: | 2 |
| Parking Features: | Assigned, Common, Covered |
| Pets Allowed: | No Pets Allowed |
| Pool Features: | In Ground |
| Pool?: | Yes |
| Postal Code Plus 4: | 5551 |
| Property Attached?: | No |
| Restrictions: | No Pets, No Smoking, No Sublease, No Waterbeds, Other |
| School District: | Dallas ISD |
| Security Features: | Smoke Detector(s) |
| Smart Home Features Appor Pass Y: | 0 |
| Structural Style: | Condo/Townhome |
| Tenant Pays: | All Utilities, Grounds Care, Insurance, Water, Other |
| Transaction Type: | For Lease |
| Utilities: | City Sewer, City Water, Community Mailbox, Concrete, Curbs, Sidewalk |
| Will Subdivide: | No |
| Year Built Details: | Preowned |
Listing Courtesy of: C. W. Sparks Management
Listing Agent: Donald Peppers
214-948-3192
All listings featuring the  icon are provided courtesy of North Texas Real Estate Information Systems, Inc. (NTREIS), Copyright 2026. All rights reserved.
All information is believed accurate but not guaranteed. The properties displayed may not be all of the properties available through the IDX Program. Any use of this site other than by potential buyers or sellers is strictly prohibited.
North Texas Real Estate Information Systems, Inc. data last updated on November 03, 2026 08:59 AM - CT
Property Last Updated: November 03, 2026 08:59 AM - CT