10105 Bridgewater Drive
McKinney, TX 75072
$475,000
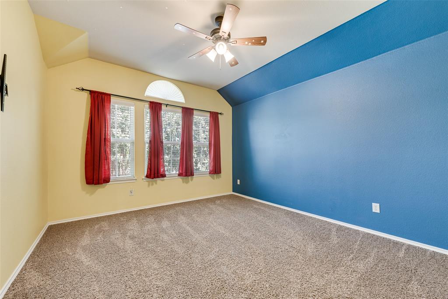
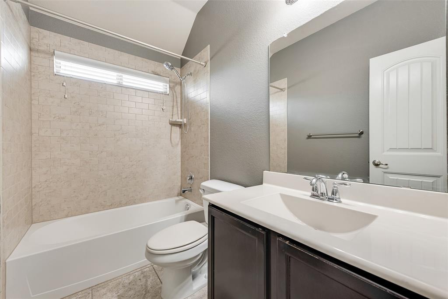
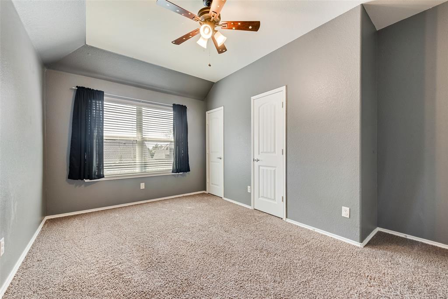
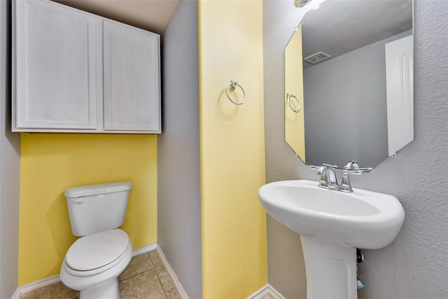
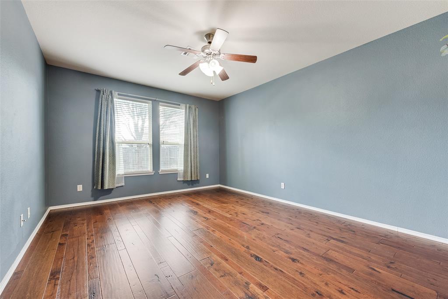
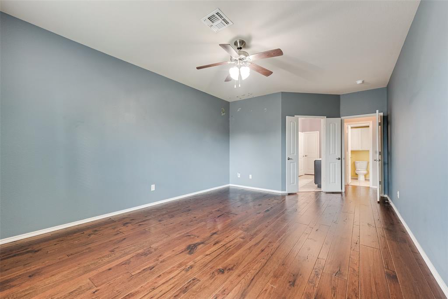
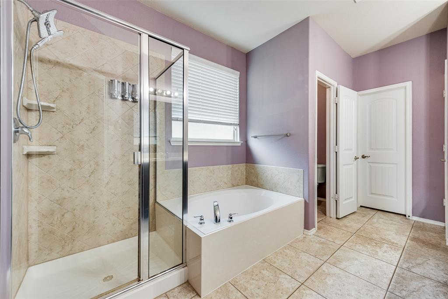
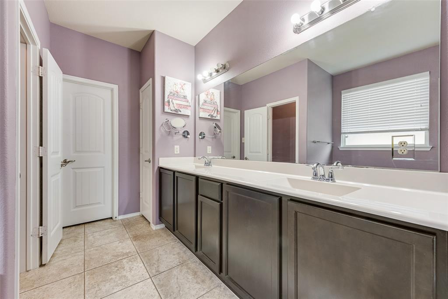
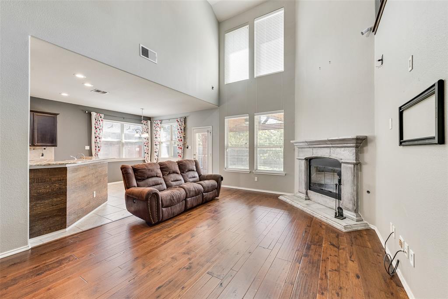
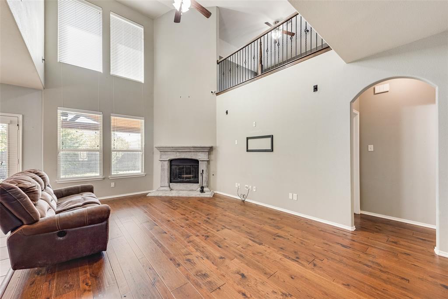
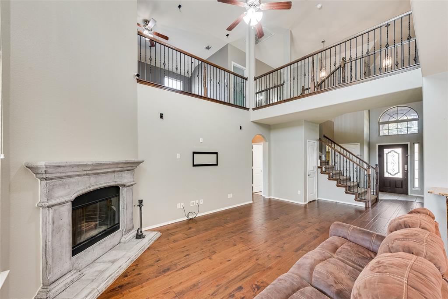
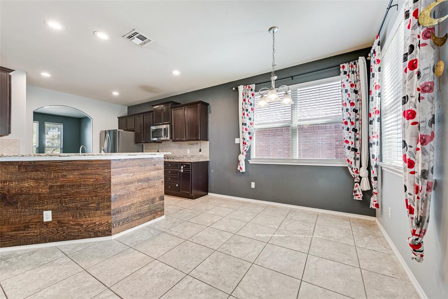
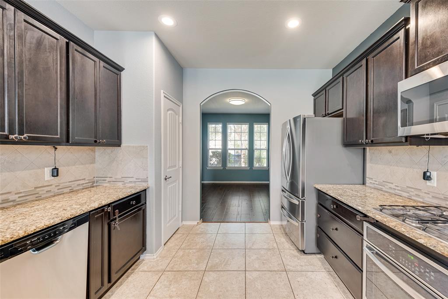
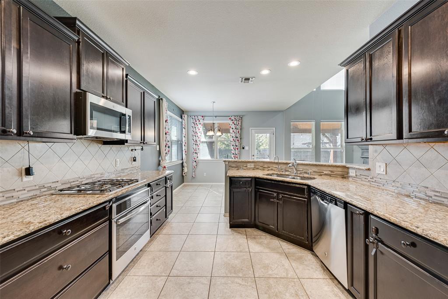
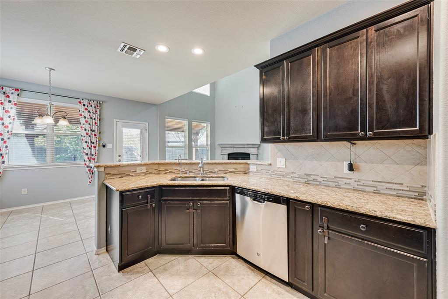
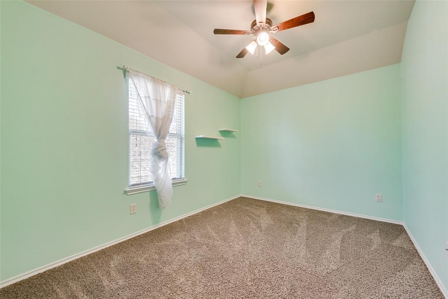
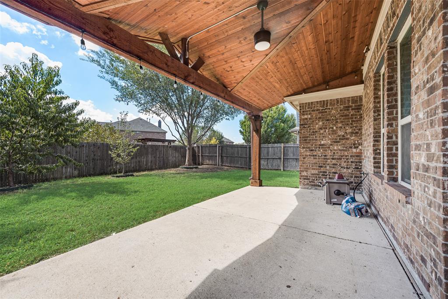
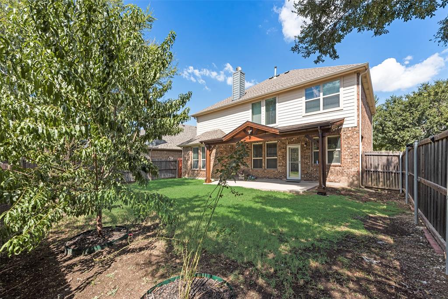
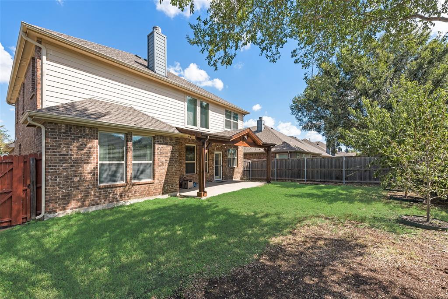
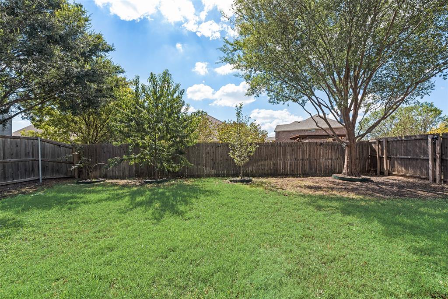
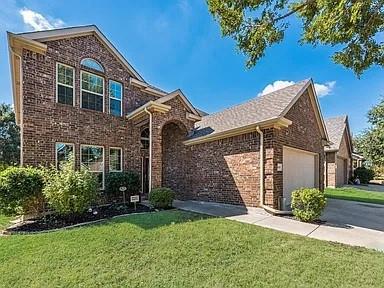
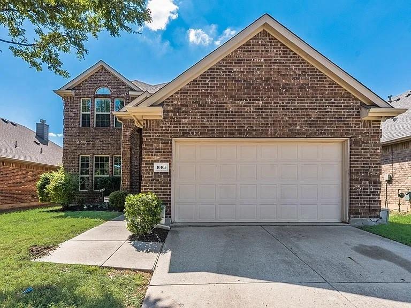
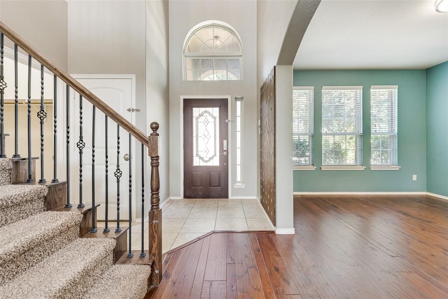
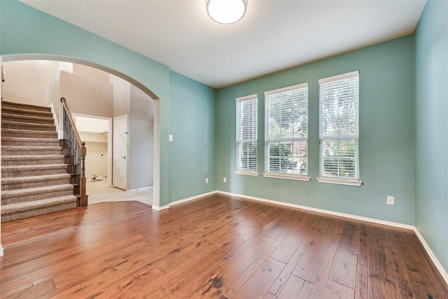
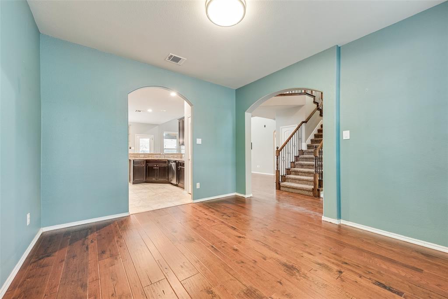
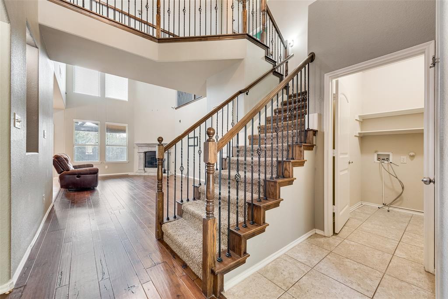
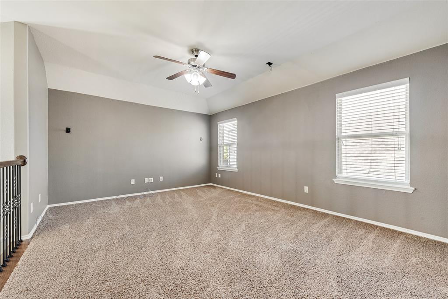
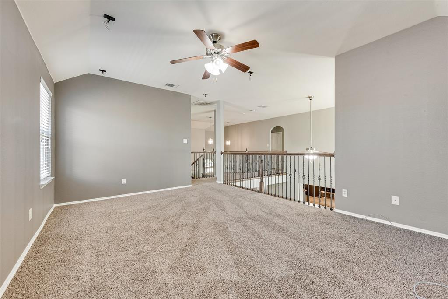
Exceptional value! This immaculate, turnkey home in sought-after Prosper ISD features an on-site elementary school and resort-style community amenities including multiple pools, water slides, ponds, playgrounds, and jogging trails. Inside, enjoy zero carpet downstairs with hardwood and tile throughout, a vaulted family room with a wood-burning fireplace, and a granite kitchen with stainless steel appliances. The flexible floor plan offers generous bedrooms, an upstairs game room, a formal dining room that can be used as a study, and a true separate utility room. Upgraded with smart lighting and electrical features, ceiling fans in every room, and a garage pull-down attic stair. Relax outside in the great yard with an oversized patio!
| Listing Id: | 21435675 |
|---|---|
| List Price: | $475,000 |
| Property Type: | Residential |
| Property Sub Type: | Single Family Residence |
| Status: | Active |
| Bedrooms Total: | 4 |
| Bathrooms Full: | 3 |
| Bathrooms Half: | 1 |
| Living Area: | 2,475 |
| Association Fee: | $269 |
| Unexempt Taxes: | $9,502 |
| Lot Size Square Feet: | 5,749.9200 |
| Lot Size Acres: | 0.132 |
| Waterfront?: | No |
| City: | McKinney |
| County Or Parish: | Collin |
| Subdivision Name: | Valor Pointe - The Reserve At Westridge Ph 11 |
| Postal Code: | 75072 |
| Year Built: | 2013 |
| Accessibility Features Yn: | No |
| Appliances: | Dishwasher,Disposal,Gas Cooktop,Microwave,Water Softener |
| Association Fee Frequency: | Quarterly |
| Association Fee Includes: | Maintenance Grounds |
| Association Type: | Mandatory |
| Attached Garage?: | Yes |
| Basement Yn: | No |
| Bathrooms Total Decimal: | 3.10 |
| Bathrooms Total Integer: | 4 |
| Directions: | From 380 and Custer...SOUTH on Custer...WEST (RIGHT) on Virginia...SOUTH (LEFT) on Blue Stem...EAST (LEFT) on Noblewood Street...NORTH (LEFT) on Riverstone Way...EAST (RIGHT) on Bridgewater Drive home is on the RIGHT sign in the yard 10105 Bridgewater Drive |
| Elementary School: | Jim and Betty Hughes |
| Elementary School Name: | Jim and Betty Hughes |
| Fireplace Features: | Wood Burning |
| Fireplaces Total: | 1 |
| Garage Spaces: | 2 |
| Garage?: | Yes |
| High School Name: | Prosper |
| Hoa Management Company: | Reserve at westridge owners association |
| Hoa Management Company Phone: | 972-993-6733 |
| Interior Features: | Kitchen Island, Pantry |
| Levels: | Two |
| Room Count: | 3 |
| Lot Size: | Less Than .5 Acre (not Zero) |
| Lot Size Area: | 0.1320 |
| Lot Size Units: | Acres |
| Middle School Name: | Lorene Rogers |
| Multi Parcel ID: | No |
| Municipal Utility District?: | No |
| Number Of Dining Areas: | 1 |
| Number Of Living Areas: | 1 |
| Number Of Parking Spaces: | 2 |
| Parking Features: | Garage |
| Pool?: | No |
| Possession: | 30-60 Days |
| Postal Code Plus 4: | 3382 |
| Property Attached?: | No |
| School District: | Prosper ISD |
| Smart Home Features Appor Pass Y: | 0 |
| Structural Style: | Single Detached |
| Transaction Type: | For Sale |
| Utilities: | City Sewer, City Water |
| Will Subdivide: | Subdivided |
Listing Courtesy of: Citiwide Alliance Realty
Listing Agent: Zaki Anwar
469-231-9048
Mortgage Calculator
All listings featuring the  icon are provided courtesy of North Texas Real Estate Information Systems, Inc. (NTREIS), Copyright 2026. All rights reserved.
All information is believed accurate but not guaranteed. The properties displayed may not be all of the properties available through the IDX Program. Any use of this site other than by potential buyers or sellers is strictly prohibited.
North Texas Real Estate Information Systems, Inc. data last updated on November 14, 2026 01:57 PM - CT
Property Last Updated: November 14, 2026 01:57 PM - CT