10104 Waterstone Way
McKinney, TX 75072
$3,000
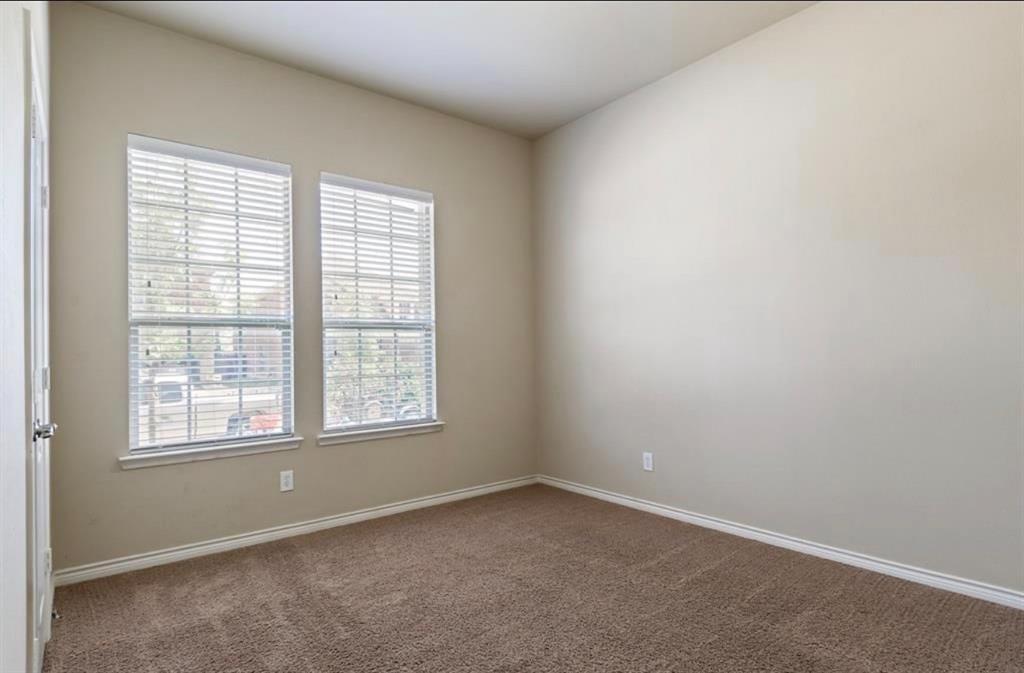
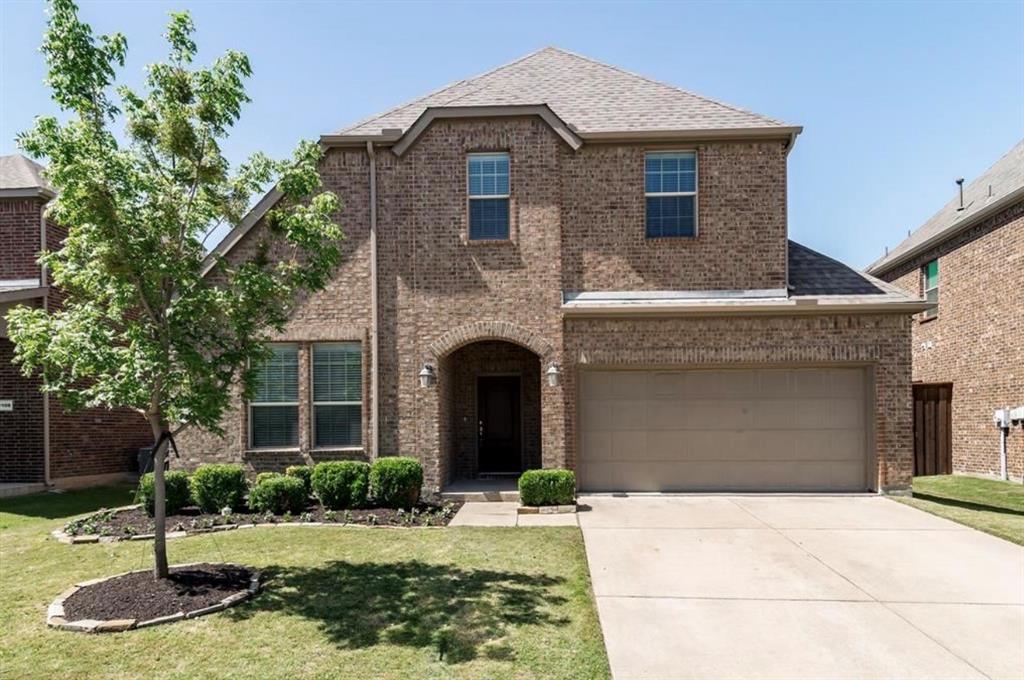
Welcome to this must see home in the sought-after Reserve at Westridge, zoned for acclaimed Frisco ISD. This spacious 5-bedroom, 4-bath home combines an airy, open-concept layout with flexible living spaces designed for modern lifestyles.
Interior Highlights:
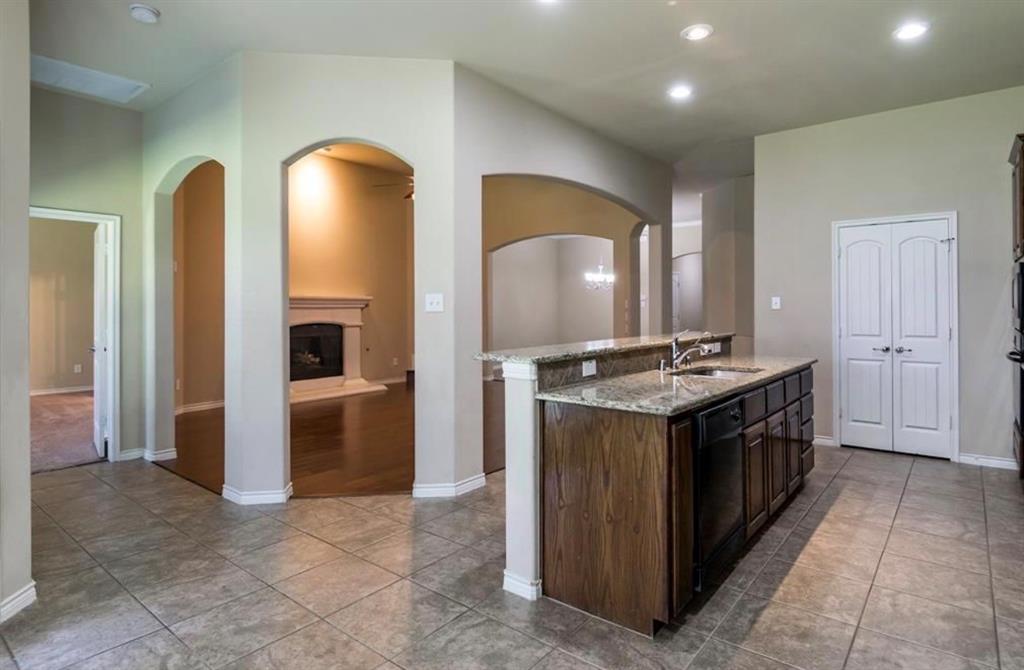
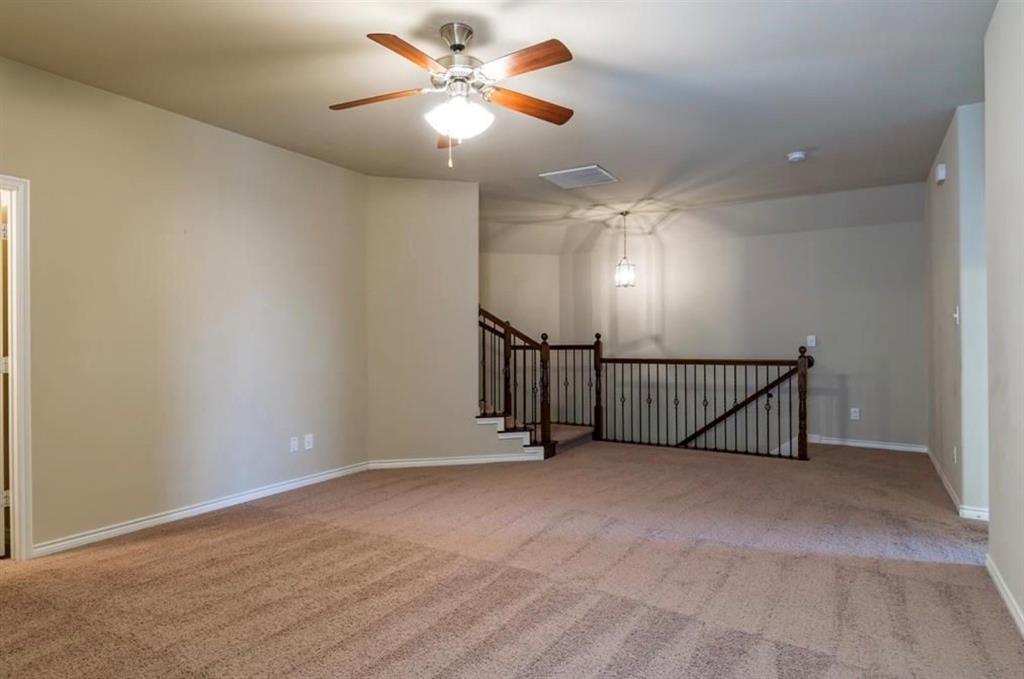
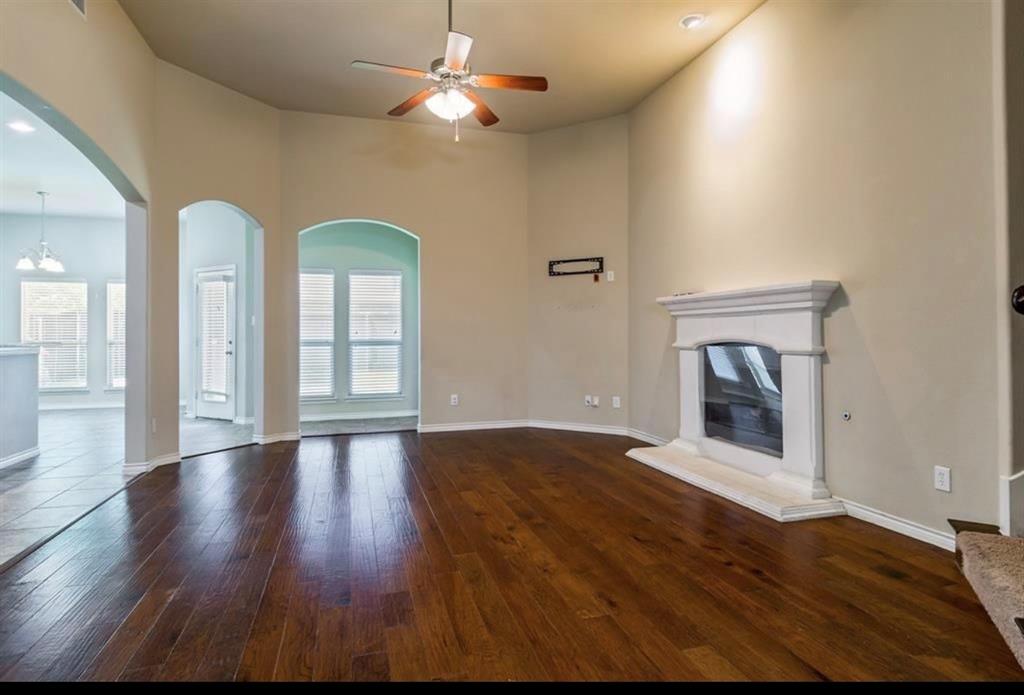
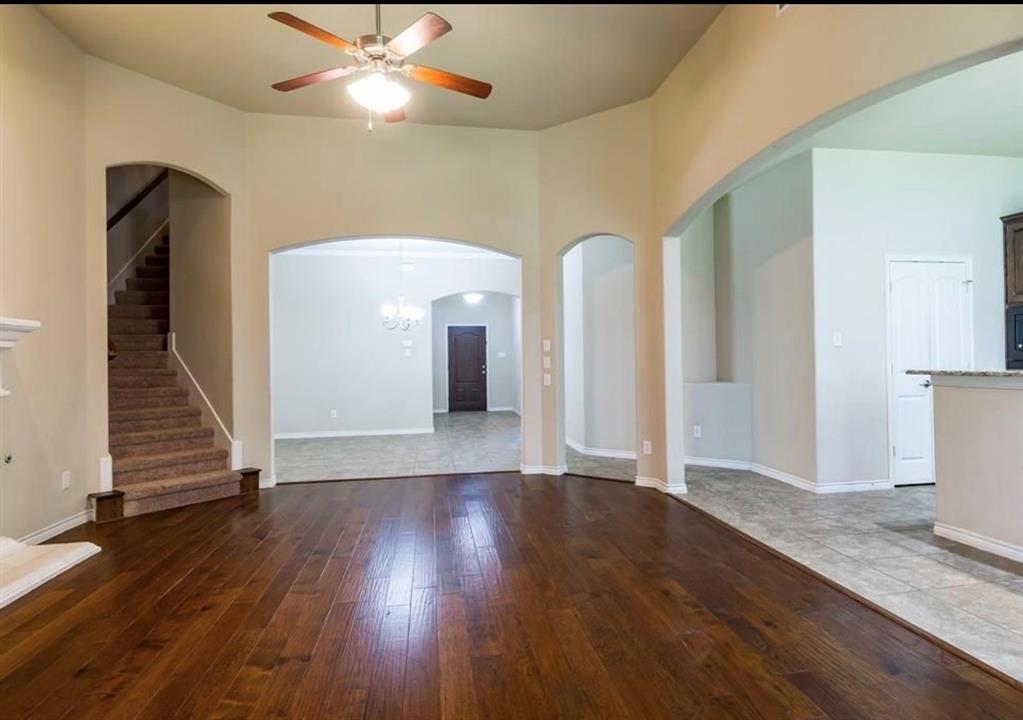
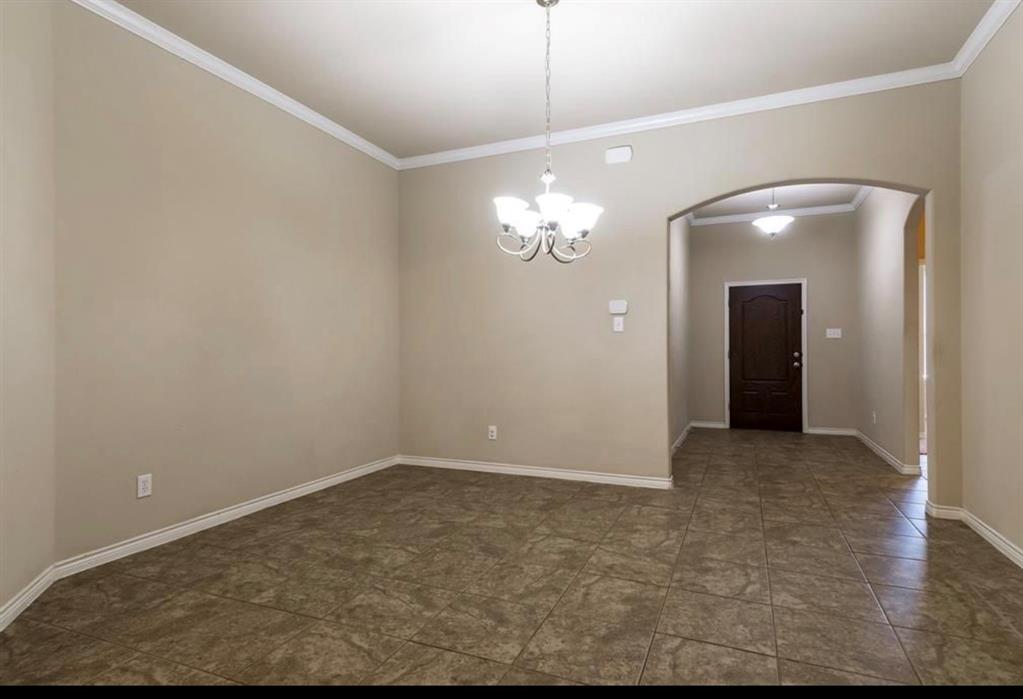
• Expansive Main Level: Features tall ceilings, rich hardwood floors, 16-inch tile, 2-inch blinds throughout, and a grand iron-spindle staircase.
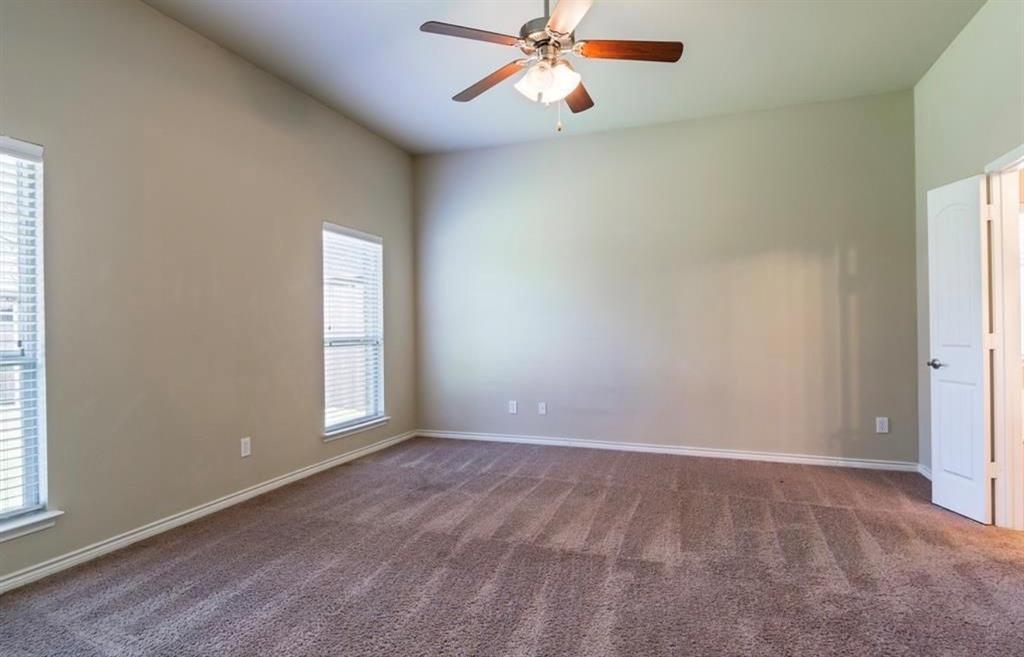
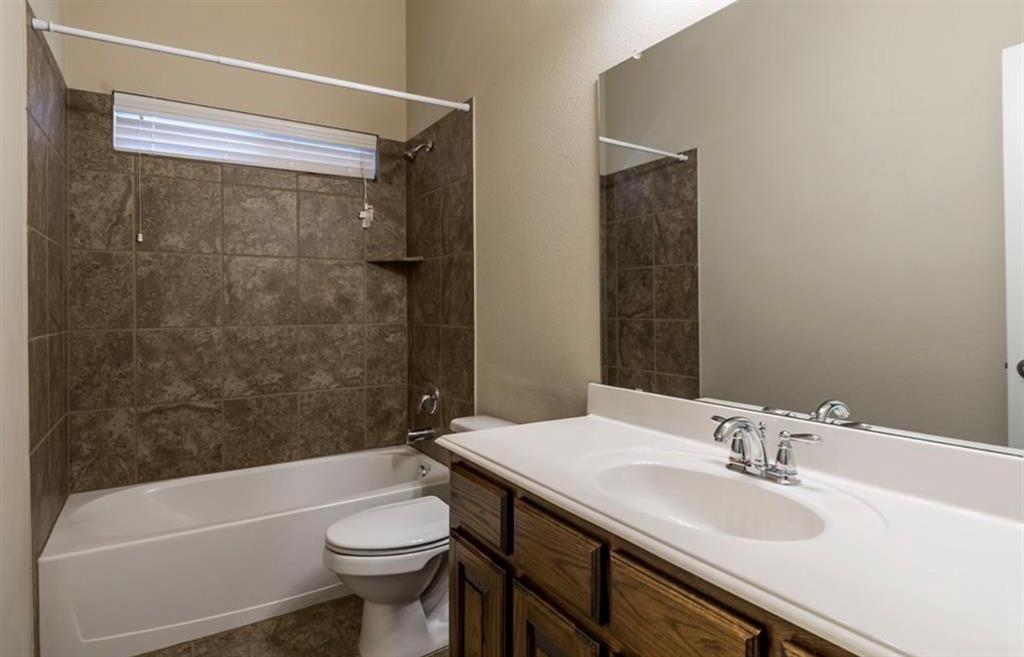
• Versatile Downstairs Layout: Includes a private primary suite alongside two additional bedrooms and a full bath—ideal for a mother-in-law suite, nursery, or dedicated home office.
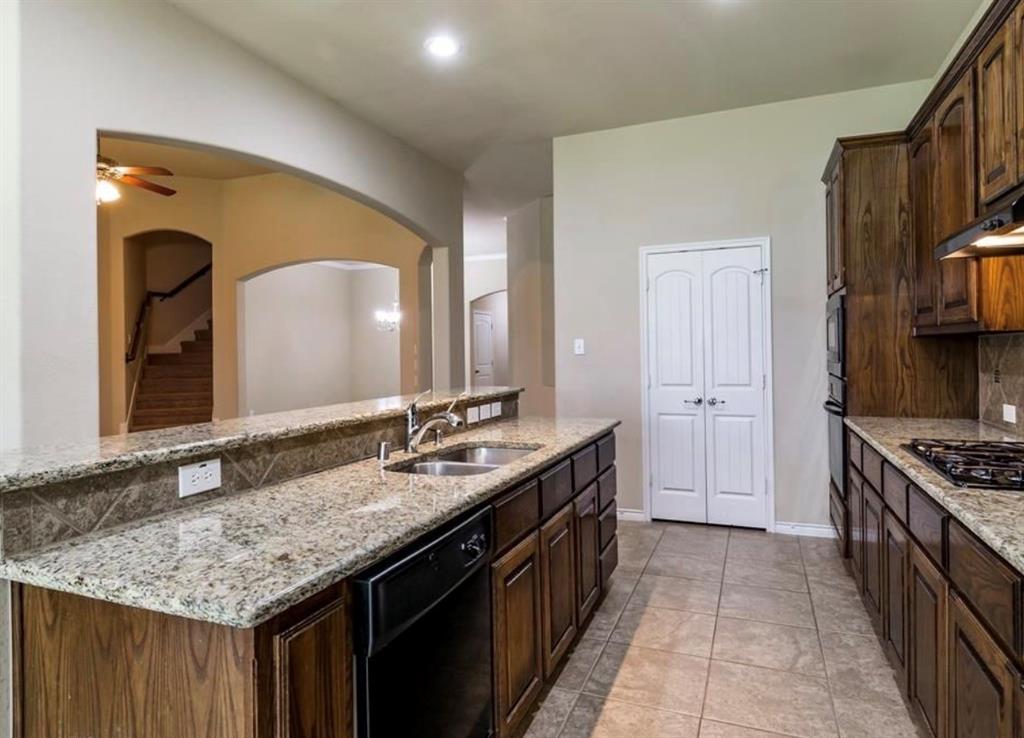
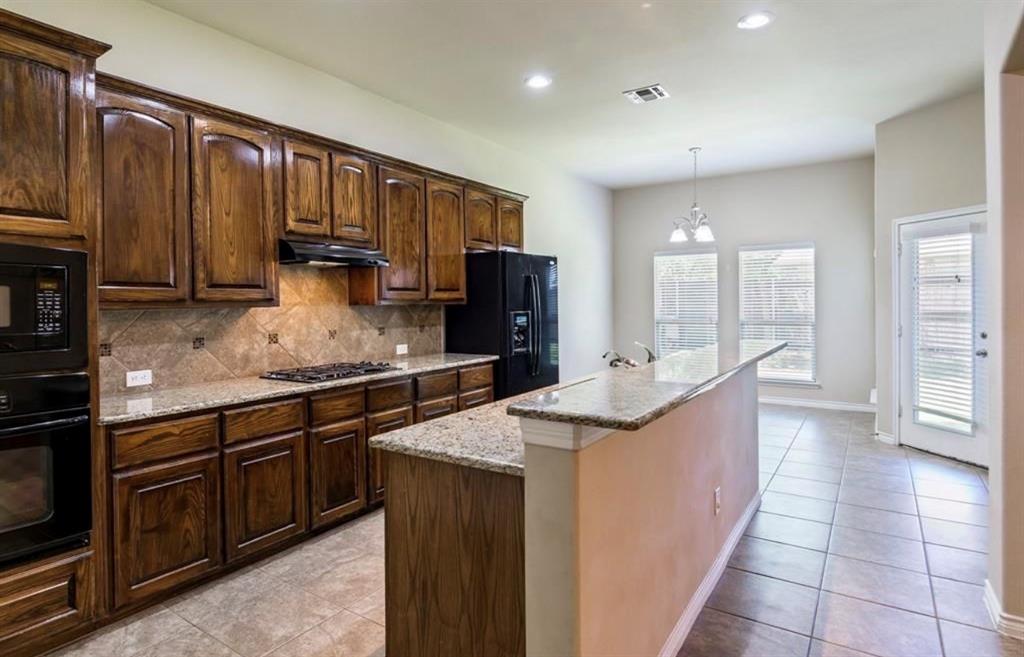
• Chef’s Kitchen: Opens seamlessly to the main living area with 42-inch solid oak cabinetry, granite countertops, a walk-in pantry, and stainless steel appliances—including a gas cooktop and refrigerator.
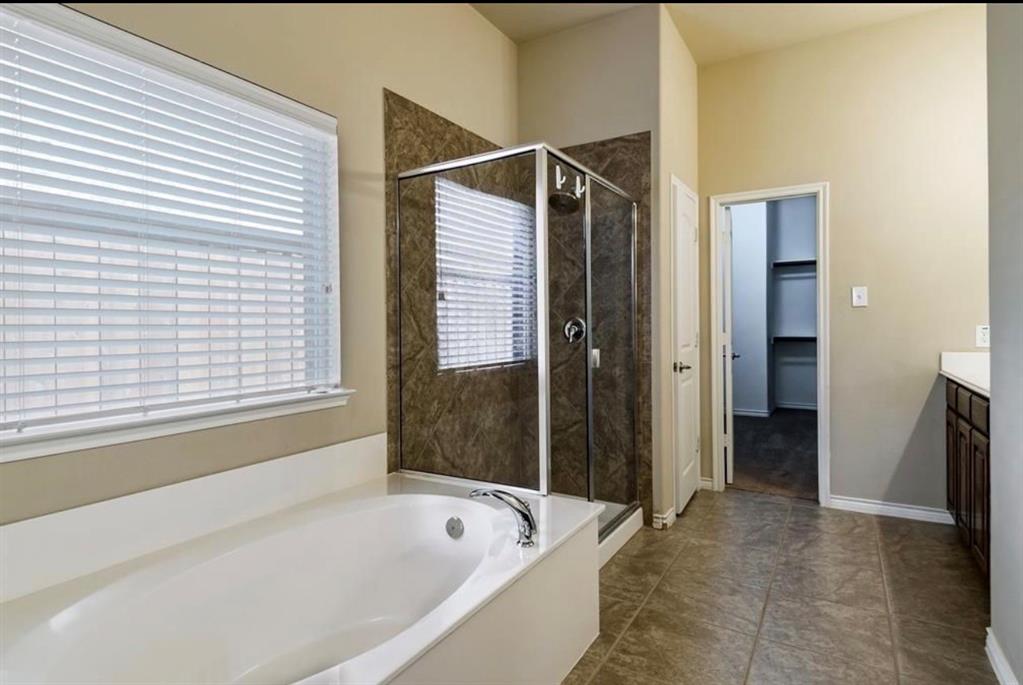
• Primary Retreat: Unwind in a spa-like bath featuring a relaxing jetted tub and a massive walk-in closet.
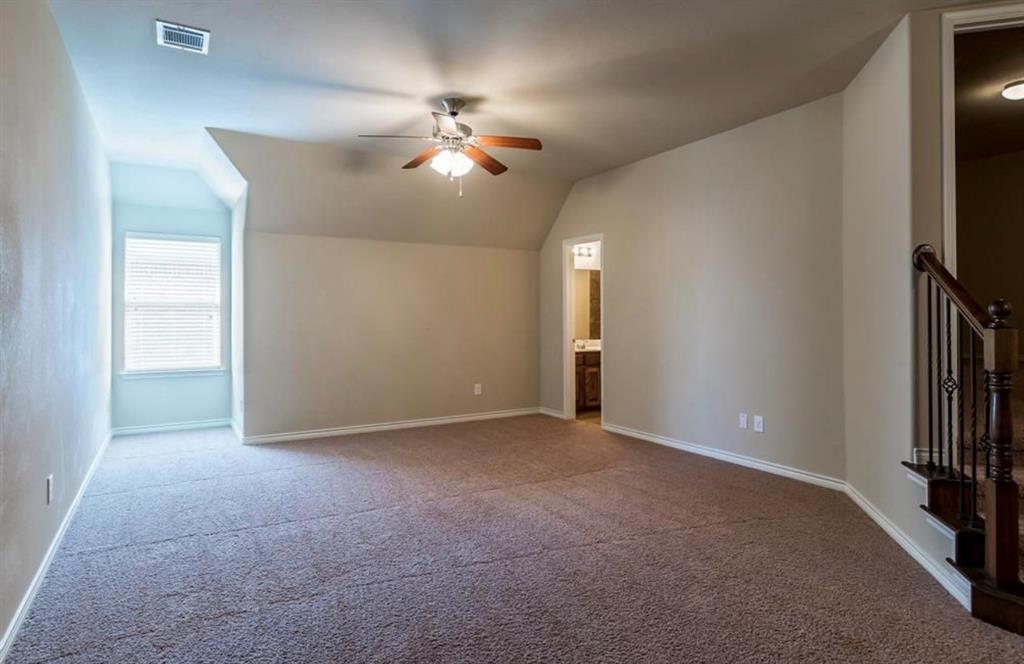
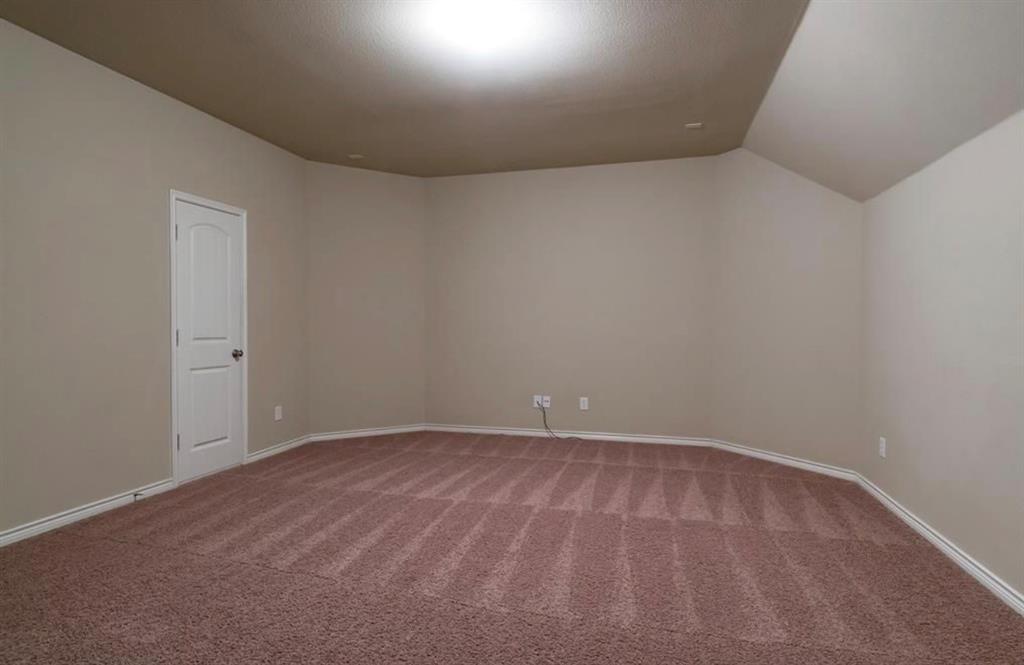
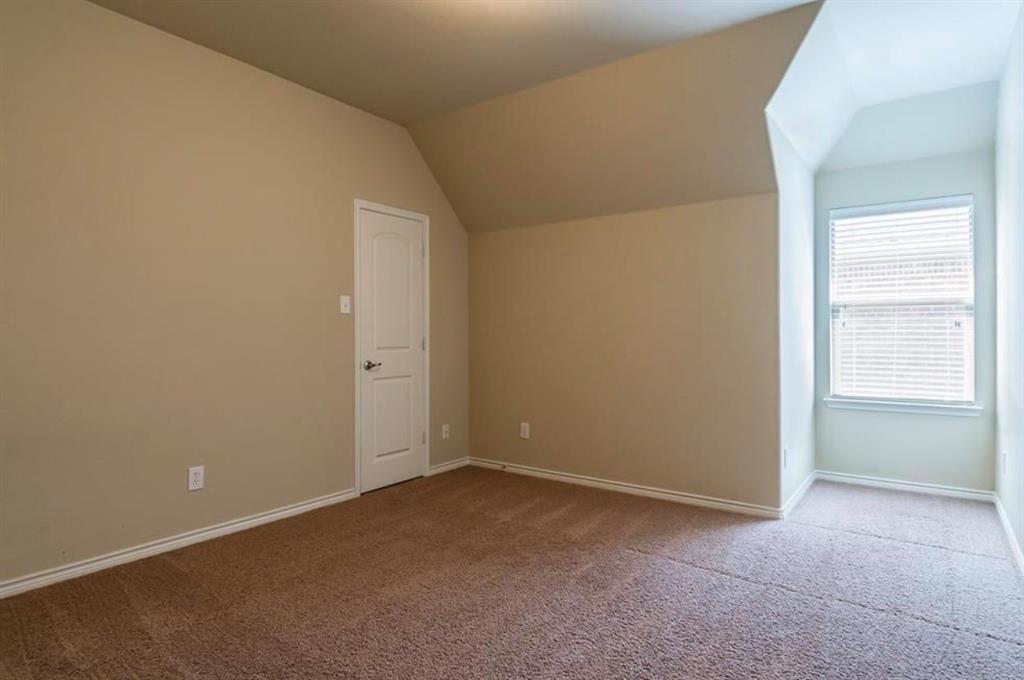
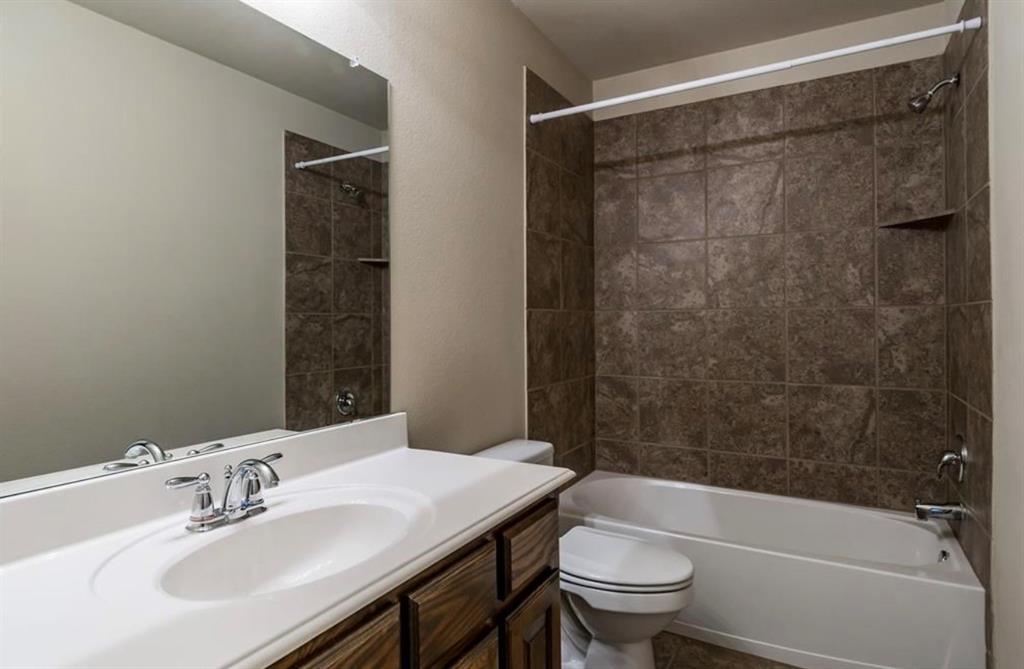
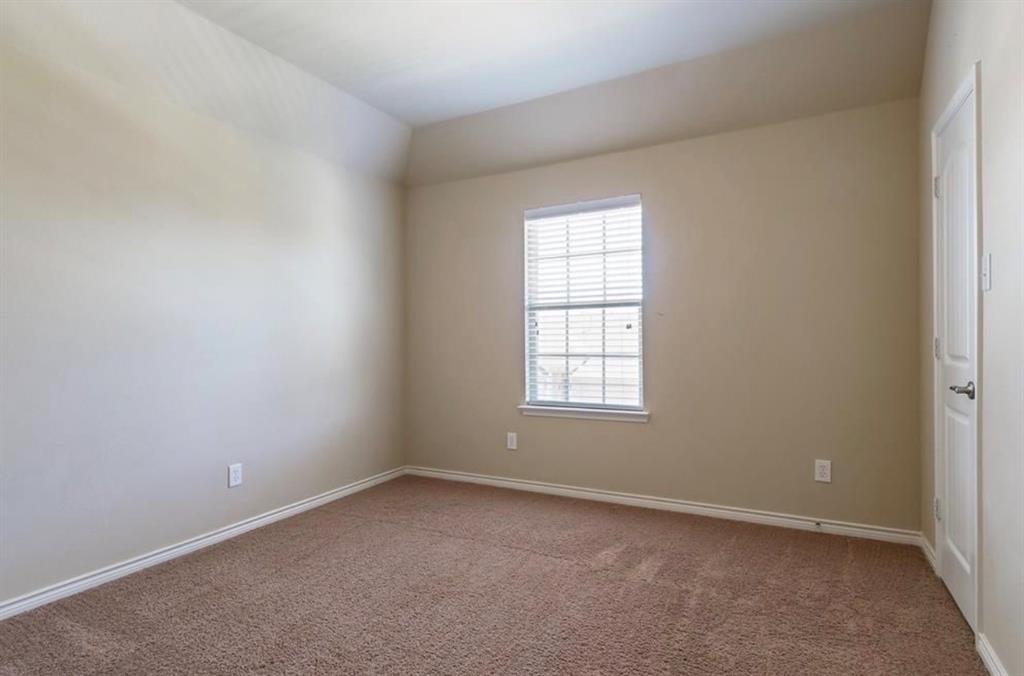
• Upstairs Entertainment: Boasts a dedicated media room, a spacious game room, two secondary bedrooms, and two full baths.
• Unbeatable Convenience: Located within easy walking distance of award-winning Scott Elementary School.
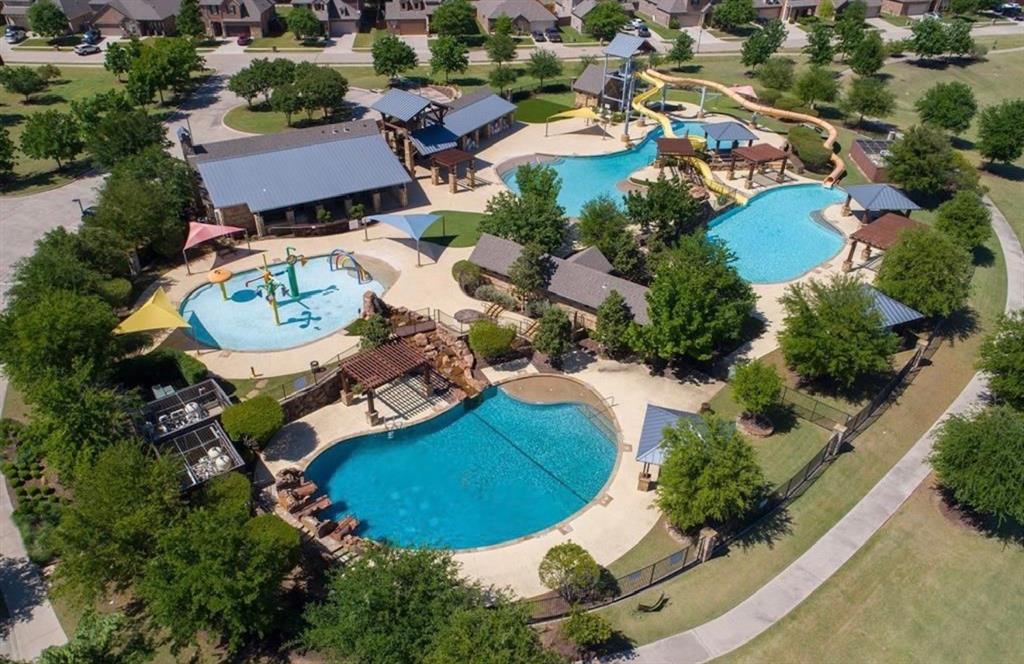
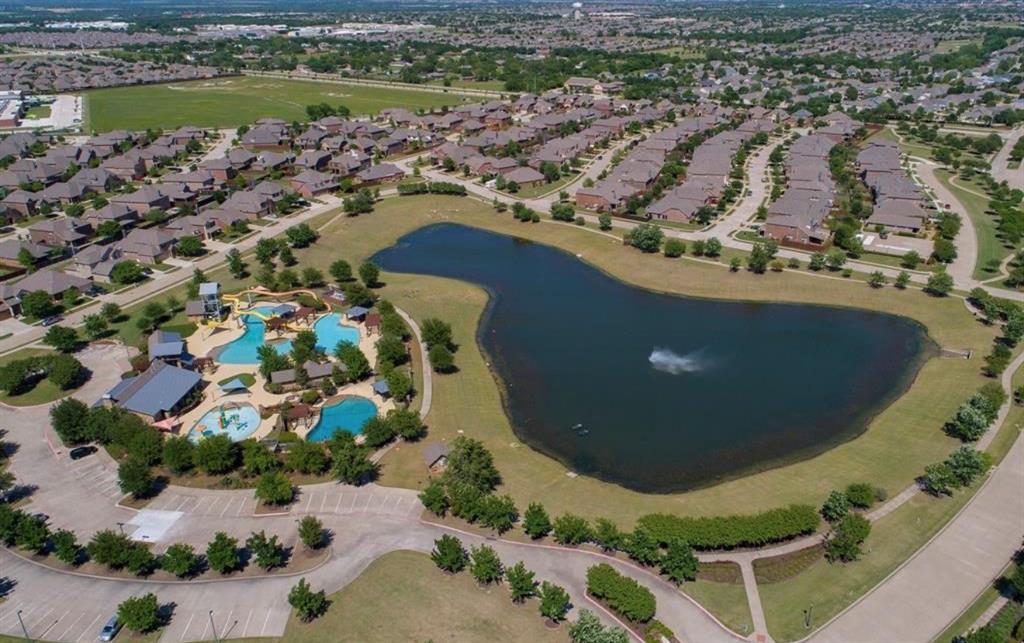
• Resort Amenities: Just down the street from a community water park with slides and on-site lifeguards, a clubhouse, a catch-and-release stocked pond, and scenic hike-and-bike trails. Minutes from the Universal Studios and future Fields entertainment district that will feature outdoor entertainment and numerous high end restaurants.
| Listing Id: | 21430841 |
|---|---|
| List Price: | $3,000 |
| Property Type: | Residential Lease |
| Property Sub Type: | Single Family Residence |
| Status: | Active |
| Bedrooms Total: | 5 |
| Bathrooms Full: | 4 |
| Living Area: | 3,248 |
| Association Fee: | $600 |
| Lot Size Square Feet: | 5,880.6000 |
| Lot Size Acres: | 0.135 |
| Architectural Style: | Traditional |
| Waterfront?: | No |
| City: | McKinney |
| County Or Parish: | Collin |
| Subdivision Name: | Reserve At Westridge Ph 2 The |
| Postal Code: | 75072 |
| Year Built: | 2012 |
| Accessibility Features Yn: | No |
| Accessory Unit?: | No |
| Appliances: | Dishwasher,Disposal,Electric Oven,Gas Water Heater,Microwave |
| Application Fee Amount: | $50 |
| Association Fee Frequency: | Annually |
| Association Type: | Mandatory |
| Attached Garage?: | Yes |
| Availability Date: | 2027-01-08 |
| Basement Yn: | No |
| Bathrooms Total Decimal: | 4.00 |
| Bathrooms Total Integer: | 4 |
| Community Features: | Club House, Community Pool, Greenbelt, Park, Playground |
| Consent for Visitors to Record: | Audio, Video |
| Construction Materials: | Brick, Siding |
| Covered Spaces: | 2 |
| Deposit Amount: | $3,000 |
| Deposit Pet: | $500 |
| Directions: | GPS |
| Elementary School: | Scott |
| Elementary School Name: | Scott |
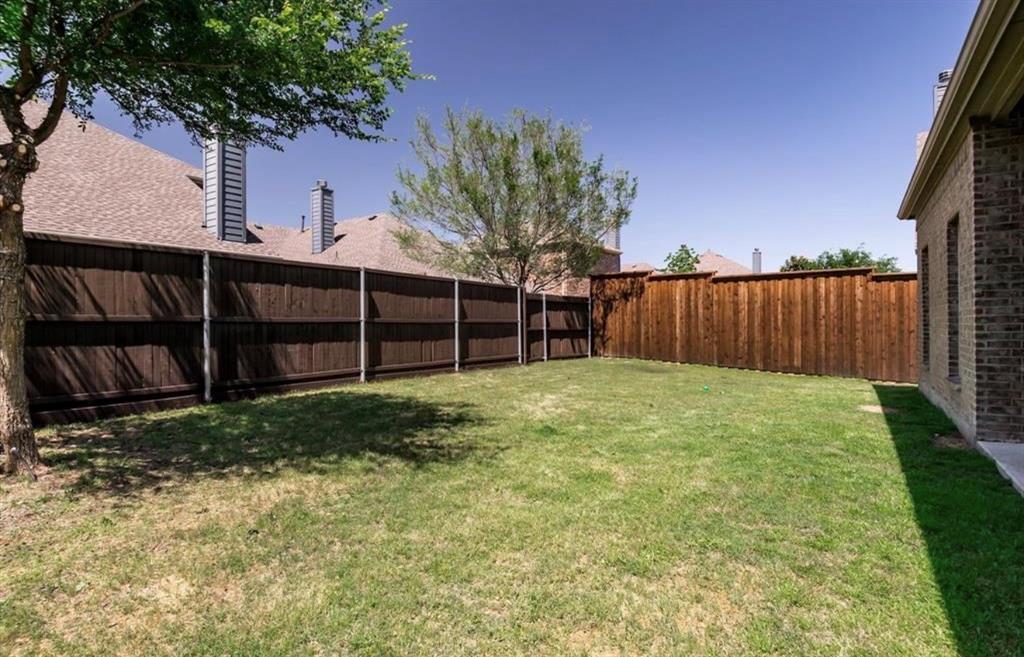
| Fencing: | Wood |
| Fireplace Features: | Family Room, Gas Starter |
| Fireplaces Total: | 1 |
| Foundation Details: | Slab |
| Furnished?: | No |
| Garage Spaces: | 2 |
| Garage?: | Yes |
| Heating: | Central, Natural Gas, Zoned |
| High School Name: | Heritage |
| Hoa Management Company: | CMA |
| Hoa Management Company Phone: | 888-999-9999 |
| Interior Features: | Cable TV Available, Granite Counters, High Speed Internet Available, Walk-In Closet(s) |
| Laundry Features: | Electric Dryer Hookup, Full Size W/D Area, Dryer Hookup, Washer Hookup |
| Lease Conditions: | Application Fee, Credit Report, Prior Residence Info., Written Application (+) |
| Lease Term: | 12 Months |
| Lease Type: | 1 Year Plus |
| Levels: | Two |
| Room Count: | 12 |
| Lot Size Area: | 0.1350 |
| Lot Size Units: | Acres |
| Middle School Name: | Roach |
| Monies Required: | First Months Rent, Pet Deposit, Security Deposit |
| Multi Parcel ID: | No |
| Municipal Utility District?: | No |
| Non Refundable Pet Fee?: | No |
| Number Of Days Guests Allowed: | 14 |
| Number Of Dining Areas: | 2 |
| Number Of Living Areas: | 3 |
| Number Of Parking Spaces: | 2 |
| Number Of Pets Allowed: | 1 |
| Number Of Vehicles: | 3 |
| Parking Features: | Alley Access, Concrete, Driveway, Garage Door Opener, Garage Faces Rear |
| Pets Allowed: | Yes Pets Allowed, Breed Restrictions, Dogs OK, Number Limit, Size Limit |
| Pool?: | No |
| Postal Code Plus 4: | 3046 |
| Property Attached?: | No |
| Restrictions: | No Smoking, No Sublease, No Waterbeds, Pet Restrictions |
| Roof: | Composition |
| School District: | Frisco ISD |
| Security Features: | Burglar, Carbon Monoxide Detector(s), Smoke Detector(s) |
| Smart Home Features Appor Pass Y: | 0 |
| Soil Type: | Unknown |
| Special Taxing Entities: | 0 |
| Stories Total: | 2 |
| Structural Style: | Single Detached |
| Tenant Pays: | All Utilities, Cable TV |
| Transaction Type: | For Lease |
| Utilities: | Alley, Cable Available, City Sewer, City Water, Concrete, Curbs, Individual Gas Meter, Individual Water Meter, Phone Available, Sidewalk, Underground Utilities |
| Will Subdivide: | No |
| Window Features: | Window Coverings |
| Year Built Details: | Preowned |
Listing Courtesy of: RE/MAX DFW Associates
Listing Agent: George Herring
972-801-2462
All listings featuring the  icon are provided courtesy of North Texas Real Estate Information Systems, Inc. (NTREIS), Copyright 2026. All rights reserved.
All information is believed accurate but not guaranteed. The properties displayed may not be all of the properties available through the IDX Program. Any use of this site other than by potential buyers or sellers is strictly prohibited.
North Texas Real Estate Information Systems, Inc. data last updated on November 07, 2026 11:25 AM - CT
Property Last Updated: November 07, 2026 11:25 AM - CT