Open Houses
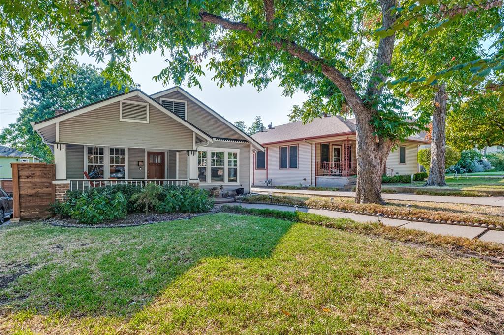
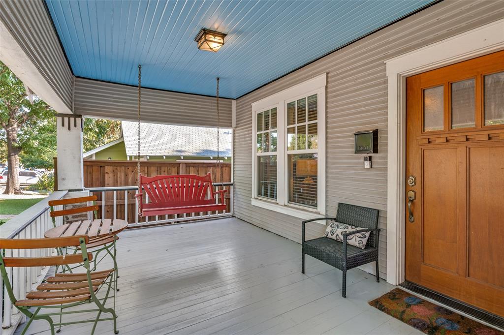
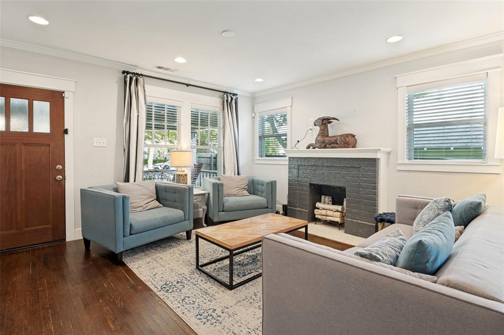
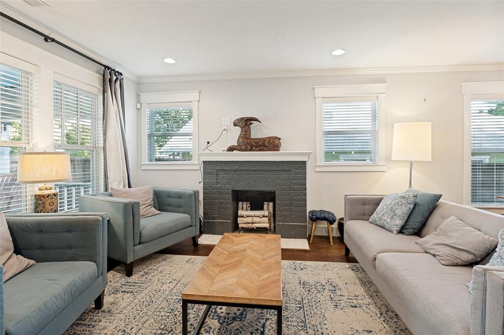
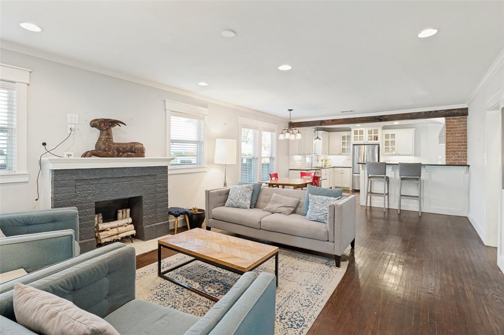
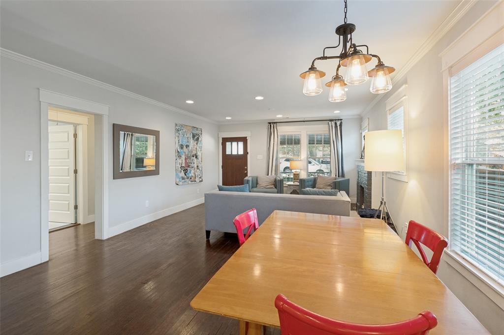
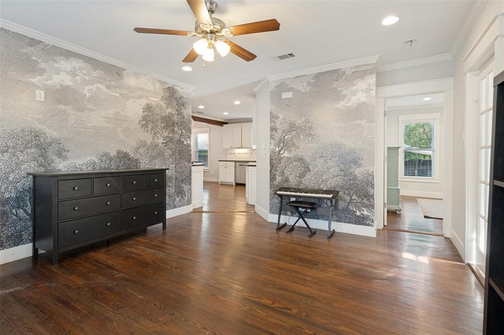
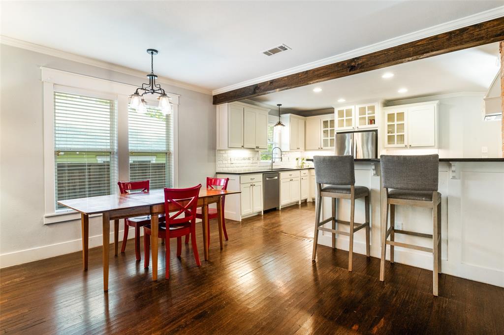
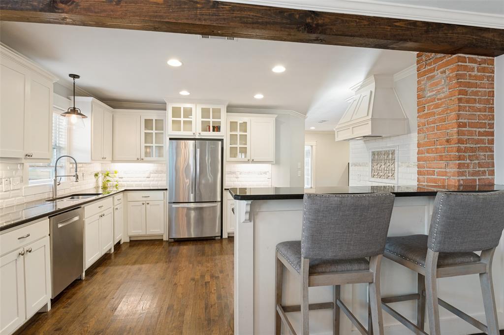
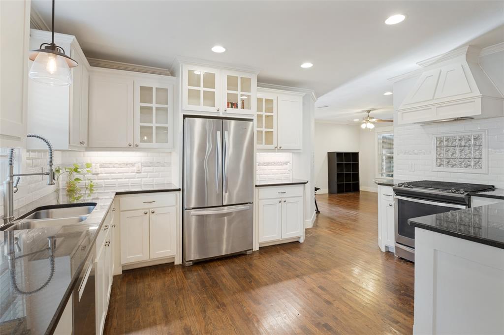
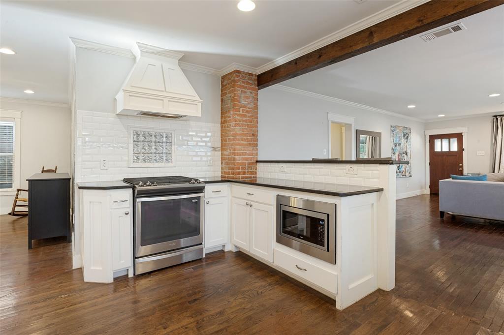
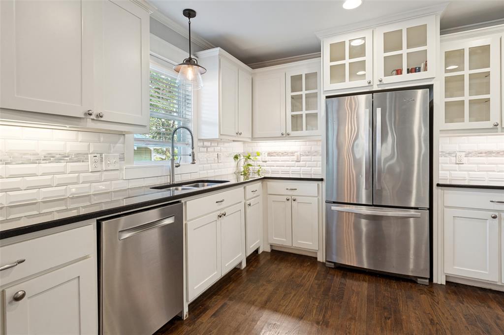
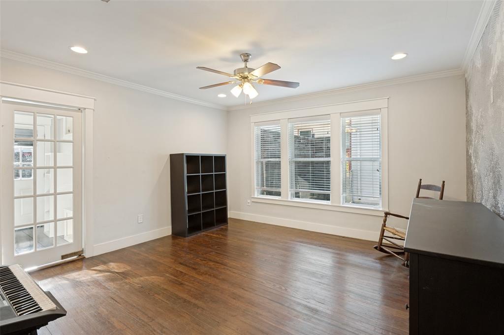
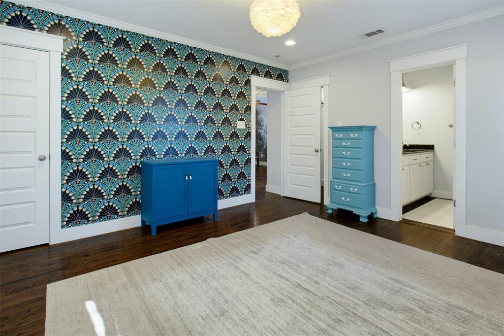
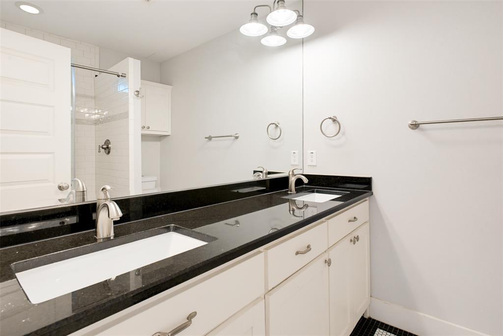
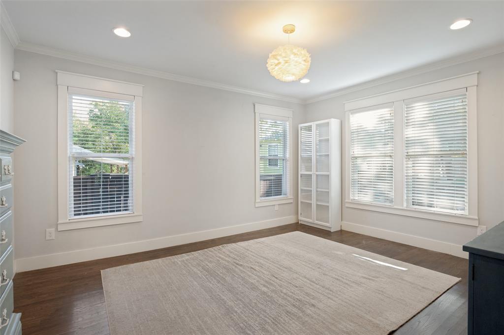
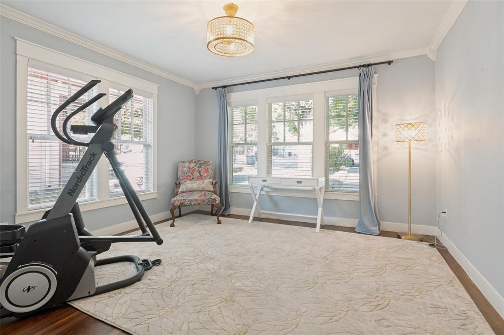
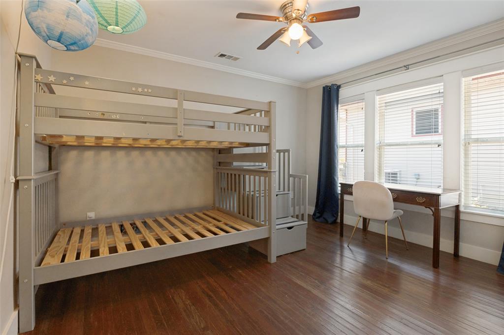
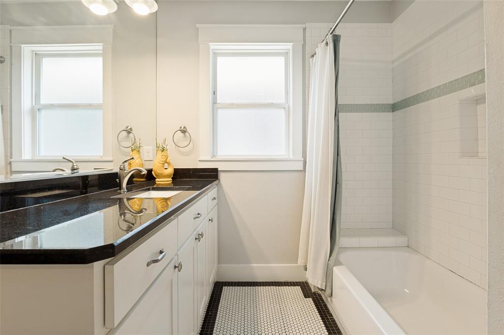
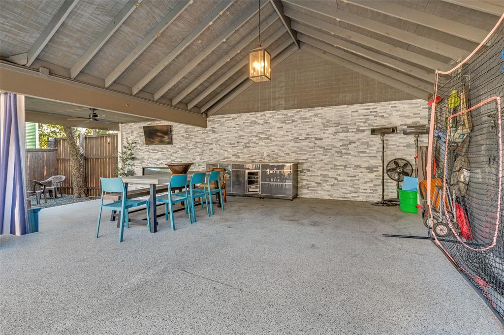
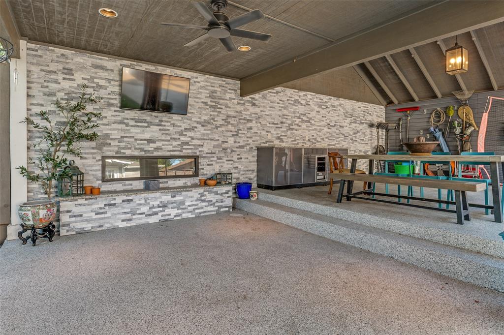
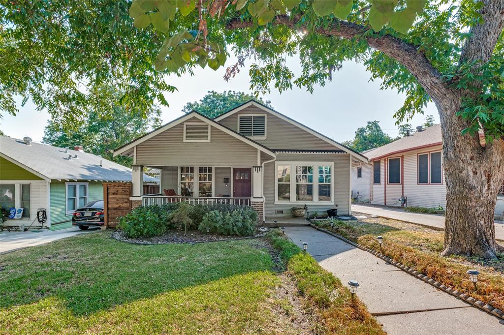
Nestled steps from the vibrant energy of the Bishop Arts District, this Oak Cliff Craftsman offers the ultimate urban oasis, complete with an exceptional outdoor lounge built for unforgettable entertaining. Step inside to an open, sunlit floor plan featuring beautiful wood floors, a tastefully updated kitchen with all whirlpool appliances, and inviting living spaces designed for both everyday comfort and effortless entertaining. The primary features a spacious walk-in closet with a double sink vanity counter space in the bathroom. Split living bedrooms are made enjoyable and ideal for privacy for guests or family members. Outdoors, experience your own private sanctuary framed by mature, leafy trees. The outdoor living space is expertly tailored for hosting, headlined by a converted covered garage with dramatic high ceilings. Outfitted with custom built-in cabinetry, elegant granite countertops, and an integrated drink fridge, it offers the perfect balance of functional storage and serving space. Adjacent to the bar area, a dedicated lounge centers around a stunning, built-in electric glass fireplace, creating an unforgettable ambiance for evening gatherings while offering a peaceful neighborhood vibe just minutes from local dining, boutique shopping, and downtown Dallas.
| Listing Id: | 21380987 |
|---|---|
| List Price: | $650,000 |
| Property Type: | Residential |
| Property Sub Type: | Single Family Residence |
| Status: | Active |
| Bedrooms Total: | 3 |
| Bathrooms Full: | 2 |
| Living Area: | 1,820 |
| Unexempt Taxes: | $11,863 |
| Lot Size Square Feet: | 6,838.9200 |
| Lot Size Acres: | 0.157 |
| Architectural Style: | Craftsman |
| Waterfront?: | No |
| City: | Dallas |
| County Or Parish: | Dallas |
| Subdivision Name: | Miller & Stemmons |
| Postal Code: | 75208 |
| Year Built: | 1923 |
| Accessibility Features Yn: | No |
| Accessory Unit?: | No |
| Appliances: | Dishwasher,Disposal |
| Association Type: | None |
| Attached Garage?: | No |
| Basement Yn: | No |
| Bathrooms Total Decimal: | 2.00 |
| Bathrooms Total Integer: | 2 |
| Carport Spaces: | 2 |
| Consent for Visitors to Record: | Audio, Video |
| Construction Materials: | Frame |
| Cooling: | Ceiling Fan(s), Central Air |
| Covered Spaces: | 2 |
| Directions: | From I-30 West, take exit 44 for Sylvan Ave and turn left onto S Sylvan Ave. Turn right onto W 8th St, then turn left onto N Woodlawn Ave. Continue south on N Woodlawn Ave, and the property will be on your left between W 10th St and W 11th St. |
| Elementary School: | Hogg |
| Elementary School Name: | Hogg |
| Exterior Features: | Covered Patio/Porch |
| Fencing: | Wood |
| Fireplace Features: | Decorative, Electric, See Remarks, See Through Fireplace |
| Fireplaces Total: | 2 |
| Flooring: | Tile, Wood |
| Foundation Details: | Pillar/Post/Pier |
| Garage Spaces: | 0 |
| Garage?: | No |
| Green Water Conservation: | Water-Smart Landscaping |
| Heating: | Central, Natural Gas |
| High School Name: | Adamson |
| Horse Permitted Yn: | No |
| Interior Features: | Built-in Features, Decorative Lighting, Eat-in Kitchen, Walk-In Closet(s) |
| Lake Pump Yn: | No |
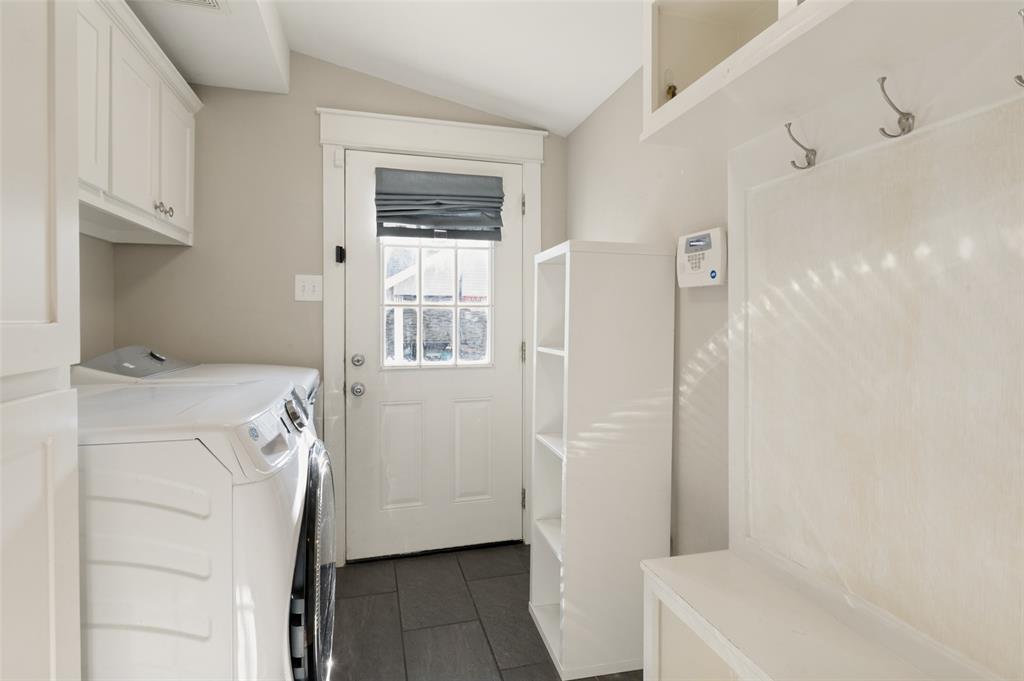
| Laundry Features: | Utility Room, Full Size W/D Area |
| Levels: | One |
| Listing Terms: | Cash, Conventional |
| Room Count: | 8 |
| Lot Features: | Few Trees, Landscaped, Level |
| Lot Size: | Less Than .5 Acre (not Zero) |
| Lot Size Area: | 0.1570 |
| Lot Size Dimensions: | 49x138 |
| Lot Size Source: | Public Records |
| Lot Size Units: | Acres |
| Middle School Name: | Garcia |
| Multi Parcel ID: | No |
| Municipal Utility District?: | No |
| Number Of Dining Areas: | 1 |
| Number Of Living Areas: | 2 |
| Parking Features: | Driveway, Electric Gate |
| Patio And Porch Features: | Covered |
| Pool?: | No |
| Possession: | Closing/Funding |
| Postal Code Plus 4: | 4070 |
| Property Attached?: | No |
| Roof: | Composition, Shingle |
| School District: | Dallas ISD |
| Senior Community Yn: | No |
| Smart Home Features Appor Pass Y: | 0 |
| Special Taxing Entities: | 0 |
| Structural Style: | Single Detached |
| Transaction Type: | For Sale |
| Utilities: | City Sewer, City Water |
| Walk Score: | 70 |
| Will Subdivide: | No |
| Window Features: | Window Coverings |
| Year Built Details: | Preowned |
Listing Courtesy of: Dave Perry Miller Real Estate
Listing Agent: Susan Melnick
214-369-6000
Mortgage Calculator
All listings featuring the  icon are provided courtesy of North Texas Real Estate Information Systems, Inc. (NTREIS), Copyright 2026. All rights reserved.
All information is believed accurate but not guaranteed. The properties displayed may not be all of the properties available through the IDX Program. Any use of this site other than by potential buyers or sellers is strictly prohibited.
North Texas Real Estate Information Systems, Inc. data last updated on November 02, 2026 02:09 AM - CT
Property Last Updated: November 02, 2026 02:09 AM - CT