 1 / 40
101 Friendship Circle
West Tawakoni, TX 75474
$794,900
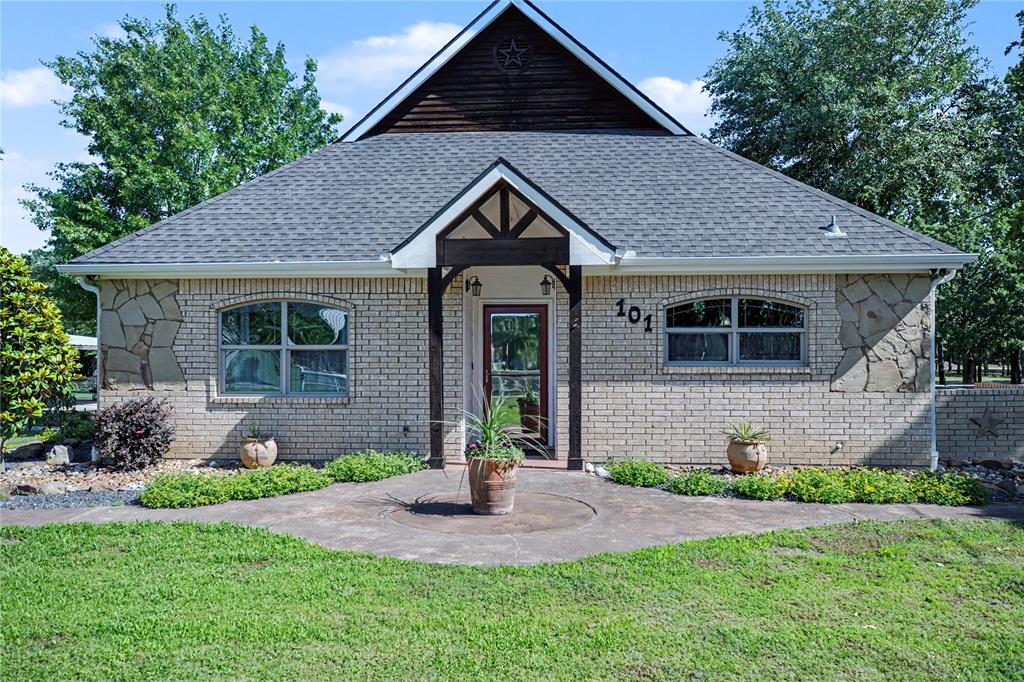
1,000 LINEAR FEET OF SHORELINE SURROUNDING THIS PRESTIGIOUS PENINSULA LAKEFRONT ESTATE ON THE SHORES OF LAKE TAWAKONI. This rare legacy property, formerly the residence of the Mayor, is defined by its staggering waterfront footprint that wraps an entire private point with a brand new, extensive retaining wall for ultimate shoreline protection, including 200 feet of seawall replaced in 2025. The estate encompasses nearly six total acres, consisting of almost one deeded acre and about five acres of SRA leaseback, creating a massive private retreat, perfect for leisure or gatherings for family and friends. Water enthusiasts will thrive with two private boat docks, one with a boat lift, the other a huge platform, and both featuring upgraded electrical, deep water access with a boat ramp. The grounds are a masterful blend of large oaks and superior infrastructure, featuring professional landscaping and a massive 36x60 insulated workshop that includes a dedicated bathroom and a custom mancave with a mini split heat and air system installed in 2021 or a climate controlled lakeside retreat. Additionally, a secondary 30x40 shop building was added in 2022 to provide space for recreational toys, cars, and boats. Inside the 1,706 square foot main residence, a gourmet chef kitchen with rich custom cabinetry and granite counters flows into a living area anchored by a stone fireplace and elegant tray ceilings. Towering centuries old Oak trees provide a natural canopy across the expansive property, which is fully secured ...
+ Read More| Listing Id: | 21268882 |
|---|---|
| List Price: | $794,900 |
| Property Type: | Residential |
| Property Sub Type: | Single Family Residence |
| Status: | Closed |
| Bedrooms Total: | 3 |
| Bathrooms Full: | 2 |
| Bathrooms Half: | 1 |
| Living Area: | 1,724 |
| Unexempt Taxes: | $11,538 |
| Lot Size Square Feet: | 253,954.8000 |
| Lot Size Acres: | 5.83 |
| Waterfront?: | Yes |
| City: | West Tawakoni |
| County Or Parish: | Hunt |
| Subdivision Name: | Rabbit Cove Proper |
| Postal Code: | 75474 |
| Year Built: | 2010 |
| Accessibility Features Yn: | No |
| Appliances: | Dishwasher,Disposal,Gas Cooktop,Microwave,Plumbed For Gas in Kitchen |
| Association Type: | None |
| Attached Garage?: | No |
| Basement Yn: | No |
| Bathrooms Total Decimal: | 2.10 |
| Bathrooms Total Integer: | 3 |
| Buyer Financing: | Conventional |
| Carport Spaces: | 3 |
| Construction Materials: | Brick, Frame |
| Cooling: | Ceiling Fan(s), Central Air |
| Covered Spaces: | 8 |
| Directions: | From Quinlan, E on Hwy 276 (aka Quinlan Parkway) into West Tawakoni. Right on Mays Lane (Dollar General store on the corner). Left on Rabbit Cove Rd. Left on Friendship Circle. 1 block to home. SIY. |
| Dock Permitted?: | Yes |
| Elementary School: | Cannon |
| Elementary School Name: | Cannon |
| Exterior Features: | Covered Patio/Porch, Dock, Fire Pit, Lighting, Private Yard, RV/Boat Parking, Storage |
| Fencing: | Chain Link, Gate, Pipe |
| Fireplace Features: | Gas Starter |
| Fireplaces Total: | 1 |
| Foundation Details: | Slab |
| Garage Length: | 40 |
| Garage Spaces: | 6 |
| Garage Width: | 60 |
| Garage?: | Yes |
| Heating: | Central, Electric, Fireplace(s), Heat Pump |
| High School Name: | Ford |
| Interior Features: | Cable TV Available, Decorative Lighting, Granite Counters, Kitchen Island, Open Floorplan, Pantry, Walk-In Closet(s) |
| Intermediate School Name: | Butler |
| Lake Pump Yn: | Yes |
| Laundry Features: | Electric Dryer Hookup, Utility Room, Full Size W/D Area, Dryer Hookup, Washer Hookup |
| Levels: | One |
| Listing Terms: | Cash, Conventional, FHA, USDA Loan, VA Loan |
| Room Count: | 4 |
| Lot Features: | Acreage, Many Trees, Water/Lake View, Waterfront |
| Lot Size: | 5 to < 10 Acres |
| Lot Size Area: | 5.8300 |
| Lot Size Source: | Appraiser |
| Lot Size Units: | Acres |
| Middle School Name: | Thompson |
| Multi Parcel ID: | Yes |
| Municipal Utility District?: | No |
| Number Of Dining Areas: | 1 |
| Number Of Living Areas: | 1 |
| Number Of Parking Spaces: | 6 |
| Other Structures: | Kennel/Dog Run, RV/Boat Storage, Workshop, Workshop w/Electric |
| Parking Features: | Additional Parking, Carport, Garage, Garage Double Door, Golf Cart Garage, Oversized, RV Access/Parking, Workshop in Garage |
| Patio And Porch Features: | Rear Porch |
| Pool?: | No |
| Possession: | Closing/Funding |
| Postal Code Plus 4: | 4513 |
| Property Attached?: | No |
| Restrictions: | Deed |
| Roof: | Composition |
| School District: | Quinlan ISD |
| Smart Home Features Appor Pass Y: | 0 |
| Structural Style: | Lake House, Single Detached |
| Transaction Type: | For Sale |
| Utilities: | Aerobic Septic, Co-op Water, Outside City Limits, Propane, Septic |
| Vegetation: | Grassed, Heavily Wooded, Partially Wooded, Wooded |
| Waterbody Name: | Tawakoni |
| Waterfront Features: | Dock Covered, Lake Front, Retaining Wall Steel |
| Will Subdivide: | No |
Listing Courtesy of: Thomas Andrew Miller
Listing Agent: Thomas Miller
903-449-4439
Mortgage Calculator
All listings featuring the  icon are provided courtesy of North Texas Real Estate Information Systems, Inc. (NTREIS), Copyright 2026. All rights reserved.
All information is believed accurate but not guaranteed. The properties displayed may not be all of the properties available through the IDX Program. Any use of this site other than by potential buyers or sellers is strictly prohibited.
North Texas Real Estate Information Systems, Inc. data last updated on October 19, 2026 02:59 AM - CT
Property Last Updated: October 19, 2026 02:59 AM - CT
