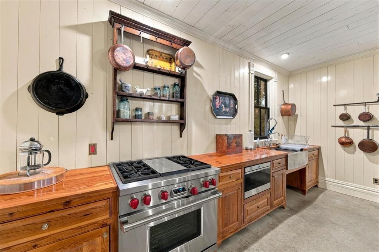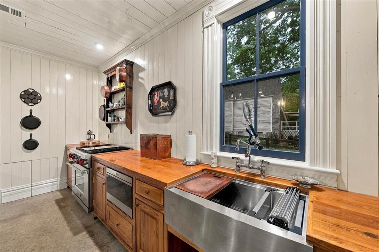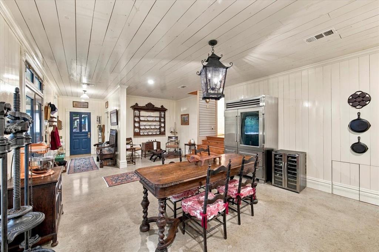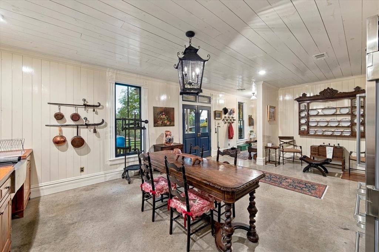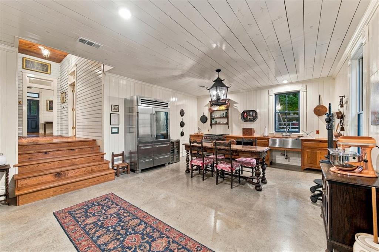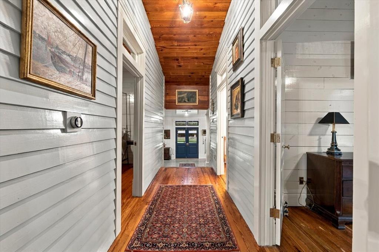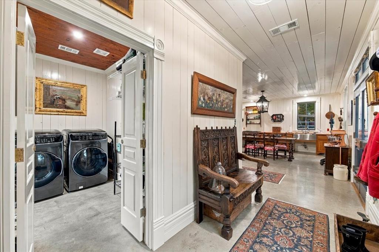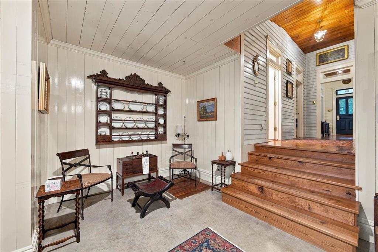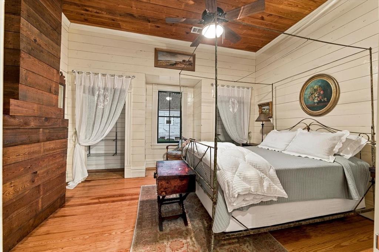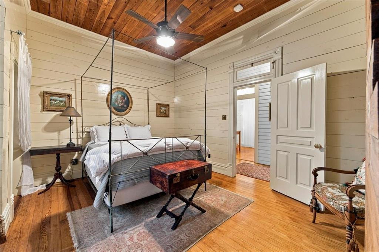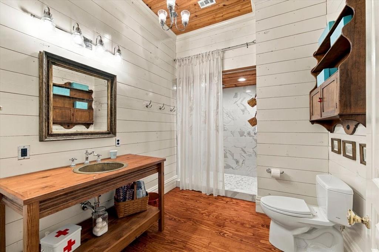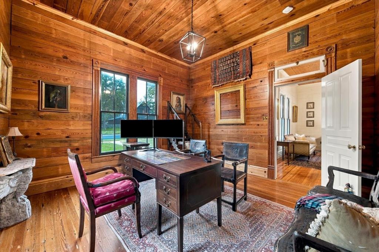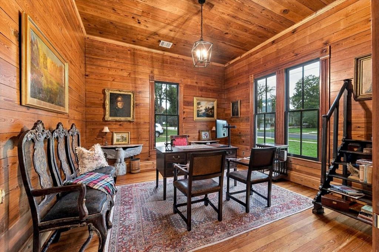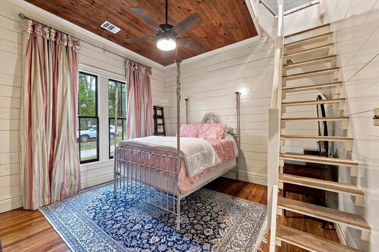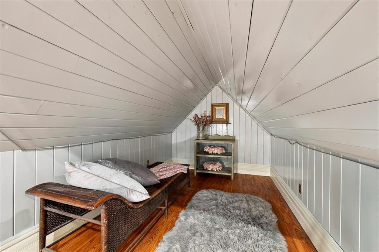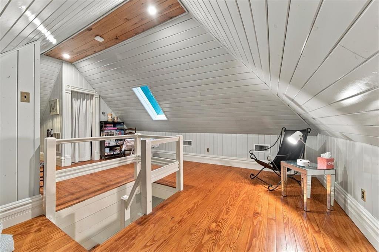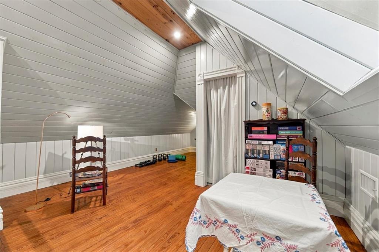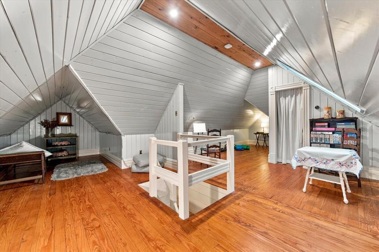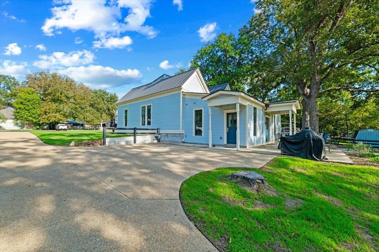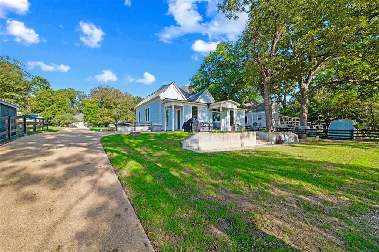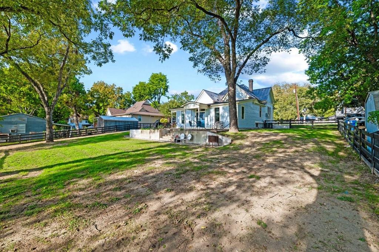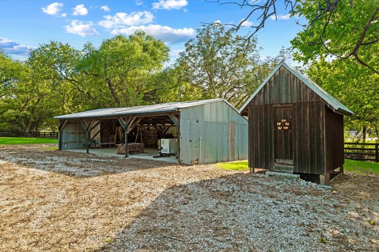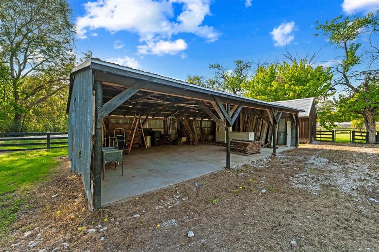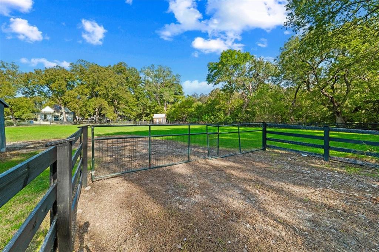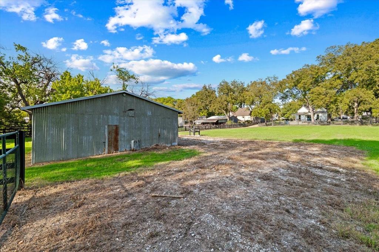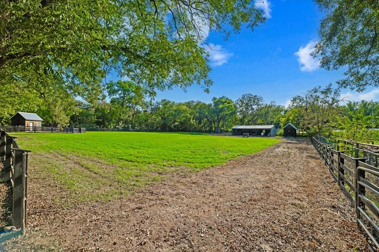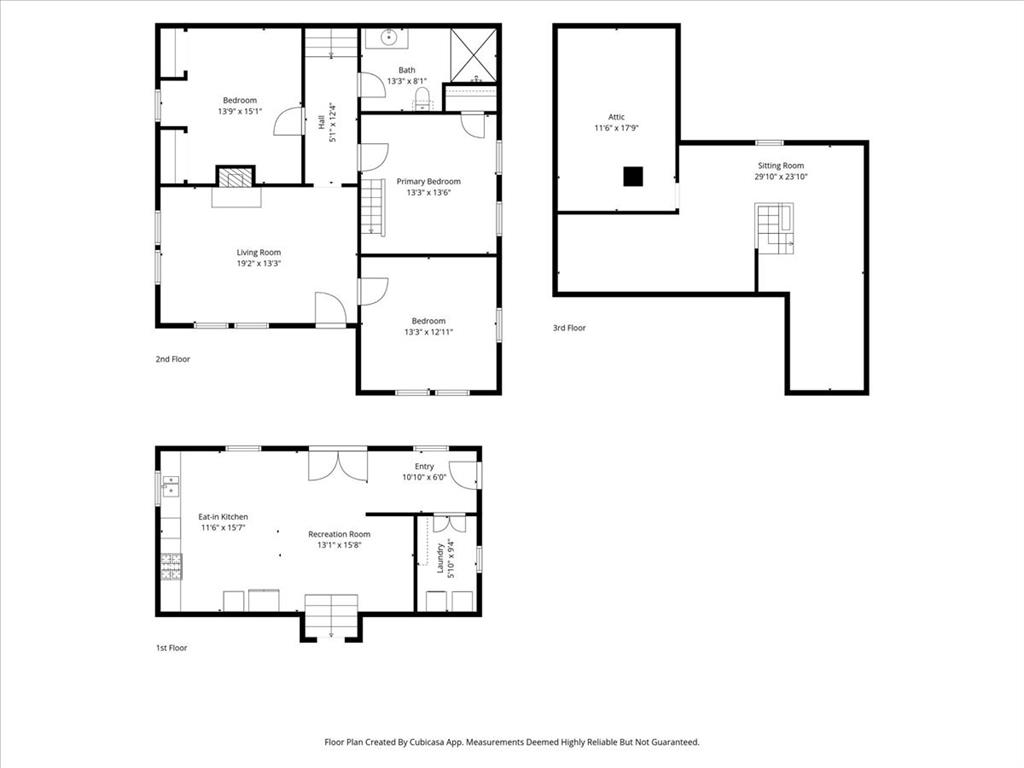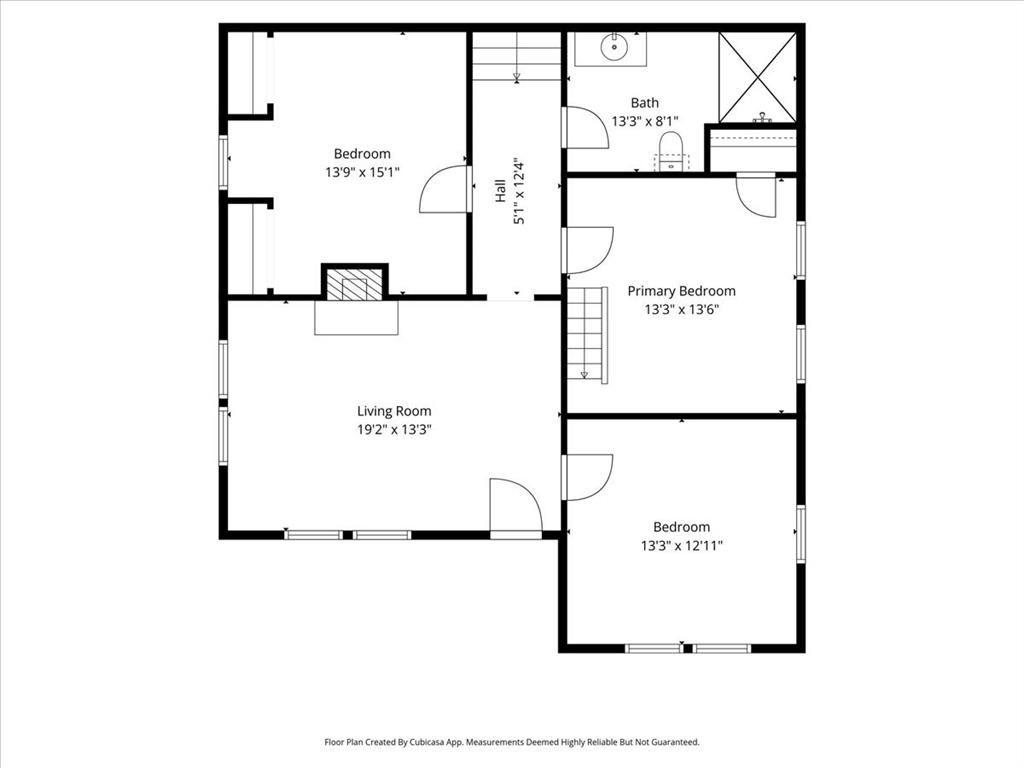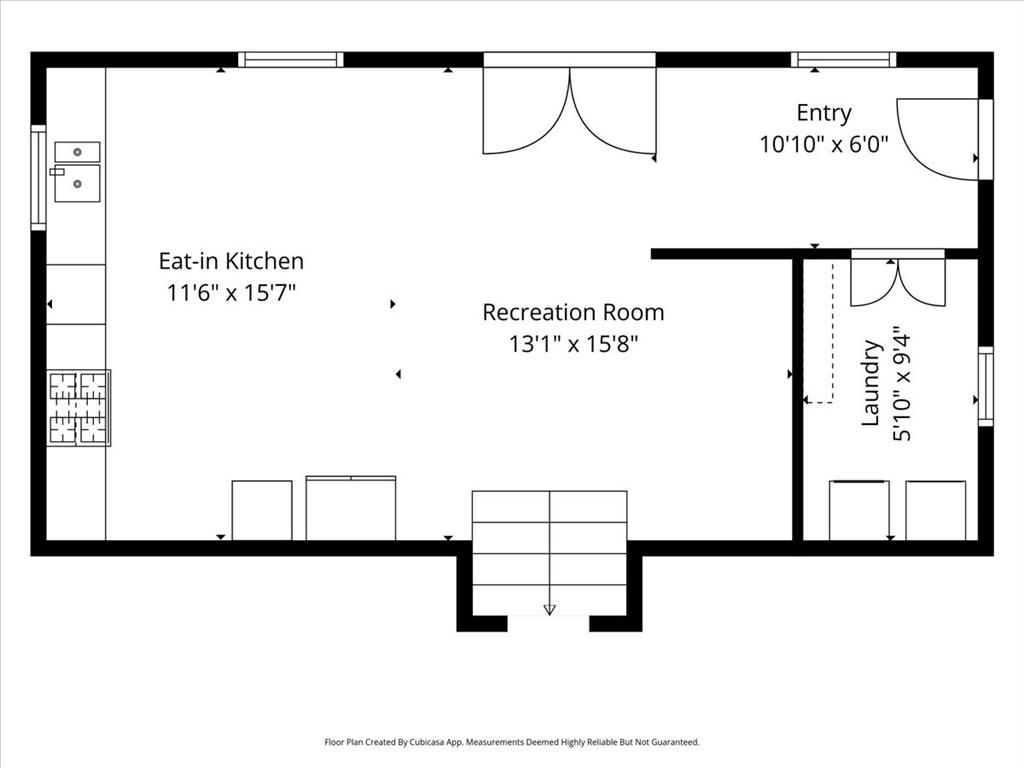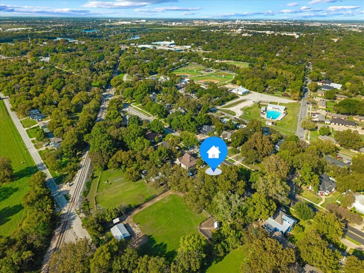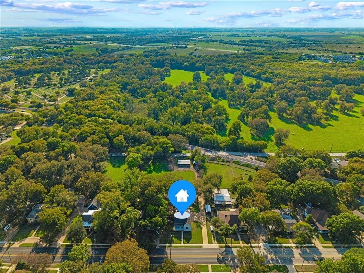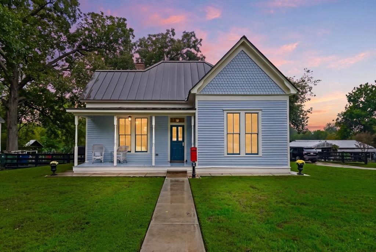
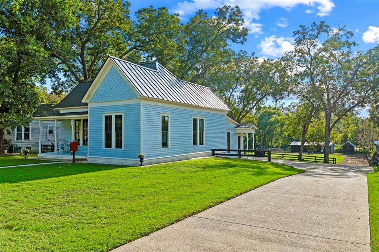
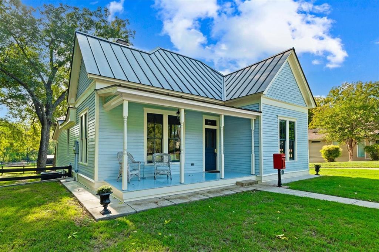
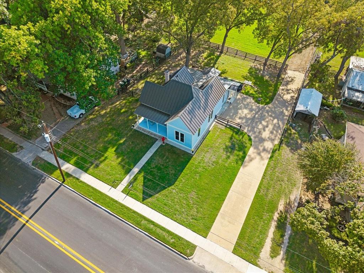
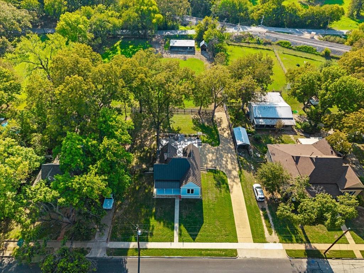
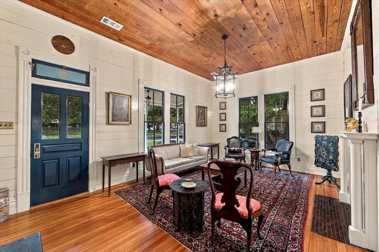
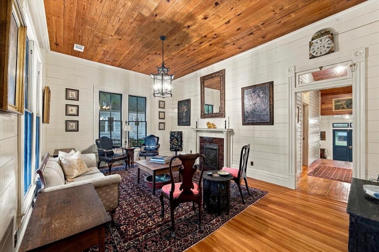
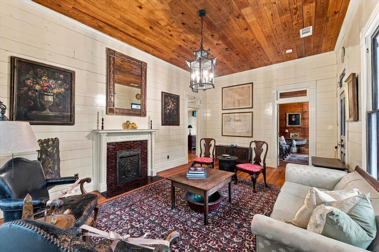
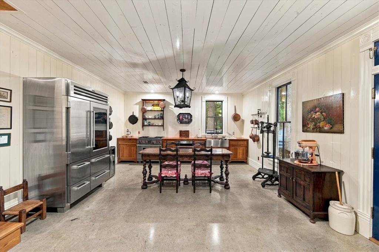
A rare opportunity to own a beautifully restored historic Victorian home with approx 1.2 acres in the heart of Waxahachie! This extraordinary 1891 Folk Victorian blends architectural authenticity, modern luxury, and in-town hobby farm living just minutes from Historic Downtown Waxahachie. Meticulously restored with guidance from historic preservation experts, the home showcases original hardwood floors, soaring 11-foot ceilings, solid wood doors, restored transom windows, period-correct millwork, and an original coal fireplace. The recreated Victorian front porch, standing seam metal roof, and distinctive blue exterior create unforgettable curb appeal. Inside, rich pine shiplap ceilings, beautiful woodwork, and abundant natural light celebrate the home's heritage. The spacious eat-in kitchen features premium Wolf and Sub-Zero appliances, custom cabinetry crafted from reclaimed antique pine, and an original hand-dug well preserved beneath a floor hatch. Extensive improvements include updated electrical, plumbing, HVAC, natural gas and sewer systems, insulation, underground utilities, and fiber optic connectivity. A luxurious bath offers a skylight and oversized rain shower, while the finished, climate-controlled upper level provides flexible space for a home office, art studio, or creative retreat. Step outside to discover a truly exceptional property featuring fenced pasture, mature pecan trees, a 24x36 three-bay barn with electricity, chicken coop, garden house, and water hydrants. Rear gated access from Jefferson Street accommodates trailers, equipment, and RV access. Enjoy outdoor entertaining on the terraced patio or explore possibilities for gardening, livestock, and a boutique hobby farm, subject to city regulations. With utilities ...
+ Read More| Listing Id: | 21425014 |
|---|---|
| List Price: | $549,000 |
| Property Type: | Residential |
| Property Sub Type: | Single Family Residence |
| Status: | Active |
| Bedrooms Total: | 2 |
| Bathrooms Full: | 1 |
| Living Area: | 2,103 |
| Unexempt Taxes: | $6,023 |
| Lot Size Square Feet: | 52,010.6400 |
| Lot Size Acres: | 1.194 |
| Architectural Style: | Victorian |
| Waterfront?: | No |
| City: | Waxahachie |
| County Or Parish: | Ellis |
| Subdivision Name: | Town |
| Postal Code: | 75165 |
| Year Built: | 1897 |
| Accessibility Features Yn: | No |
| Appliances: | Built-in Gas Range,Commercial Grade Range,Dishwasher,Microwave,Plumbed For Gas in Kitchen,Refrigerator,Tankless Water Heater |
| Association Type: | None |
| Attached Garage?: | No |
| Basement Yn: | No |
| Bathrooms Total Decimal: | 1.00 |
| Bathrooms Total Integer: | 1 |
| Consent for Visitors to Record: | Audio, Video |
| Construction Materials: | Wood |
| Cooling: | Ceiling Fan(s), Central Air, Electric |
| Directions: | From I-35E, take Exit 401B toward Business US-287 and Downtown Waxahachie. Continue east on W Main Street (Business 287) toward Historic Downtown Waxahachie. Property is located at 1009 W Main Street. |
| Elementary School: | Marvin |
| Elementary School Name: | Marvin |
| Exclusions: | 2 shelves in kitchen, red mailbox, bathroom mirror, bathroom shelves, sheer curtains in bedroom and bathroom. |
| Exterior Features: | Garden(s), RV Hookup, Stable/Barn, Other |
| Fencing: | Fenced, Split Rail, Wood |
| Fireplace Features: | Decorative |
| Fireplaces Total: | 1 |
| Flooring: | Hardwood |
| Foundation Details: | Pillar/Post/Pier |
| Garage?: | No |
| Heating: | Central, Electric |
| High School Name: | Waxahachie |
| Interior Features: | Cable TV Available, Decorative Lighting, Eat-in Kitchen, Flat Screen Wiring, High Speed Internet Available, Natural Woodwork, Paneling, Pantry, Wainscoting, Walk-In Closet(s) |
| Junior High School Name: | Evelyn Love Coleman |
| Laundry Features: | Full Size W/D Area |
| Levels: | One and One Half |
| Listing Terms: | Cash, Conventional, FHA, VA Loan |
| Room Count: | 3 |
| Lot Features: | Acreage, Cleared, Few Trees, Interior Lot, Lrg. Backyard Grass |
| Lot Size: | 1 to < 3 Acres |
| Lot Size Area: | 1.1940 |
| Lot Size Units: | Acres |
| Multi Parcel ID: | No |
| Municipal Utility District?: | No |
| Notice Surveillance Devices Pres: | Audio, Video |
| Number Of Dining Areas: | 1 |
| Number Of Living Areas: | 1 |
| Other Structures: | Greenhouse, Outbuilding, Workshop w/Electric |
| Parking Features: | Driveway |
| Patio And Porch Features: | Patio |
| Pool?: | No |
| Possession: | Negotiable |
| Postal Code Plus 4: | 2909 |
| Property Attached?: | Yes |
| Roof: | Metal |
| School District: | Waxahachie ISD |
| Smart Home Features Appor Pass Y: | 0 |
| Structural Style: | Single Detached |
| Transaction Type: | For Sale |
| Utilities: | City Sewer, City Water |
| Will Subdivide: | Yes |
| Window Features: | Window Coverings |
Listing Courtesy of: Legacy Realty Group
Listing Agent: Leslie Majors
972-905-6333
Mortgage Calculator
All listings featuring the  icon are provided courtesy of North Texas Real Estate Information Systems, Inc. (NTREIS), Copyright 2026. All rights reserved.
All information is believed accurate but not guaranteed. The properties displayed may not be all of the properties available through the IDX Program. Any use of this site other than by potential buyers or sellers is strictly prohibited.
North Texas Real Estate Information Systems, Inc. data last updated on November 03, 2026 08:44 PM - CT
Property Last Updated: November 03, 2026 08:44 PM - CT