10067 Clover Forest Court
Frisco, TX 75035
$990,000
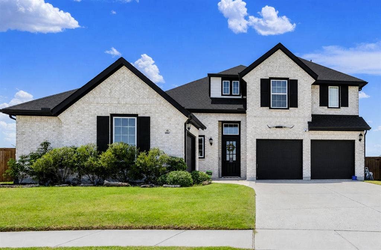
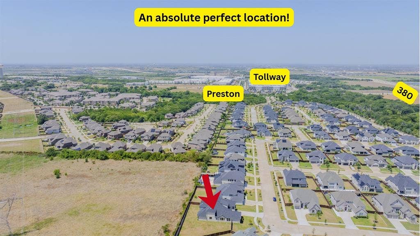
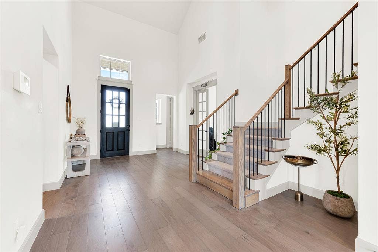
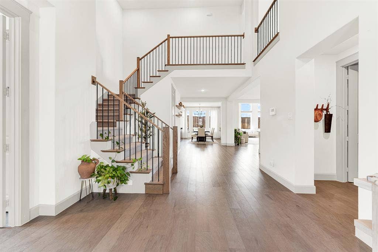
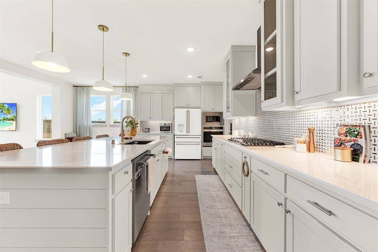
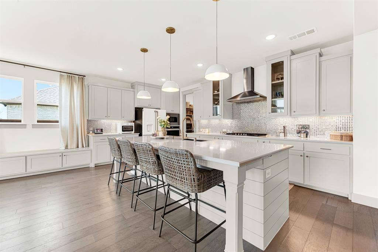
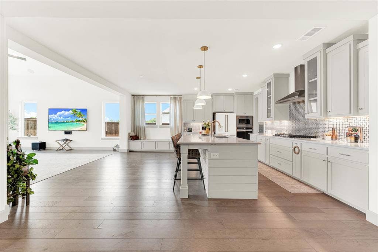
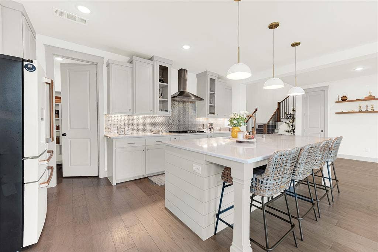
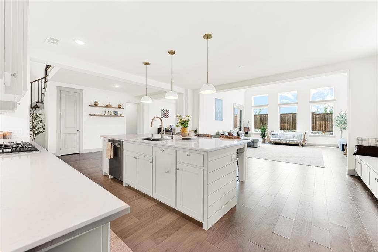
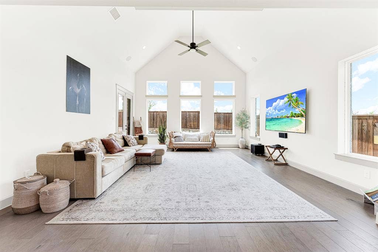
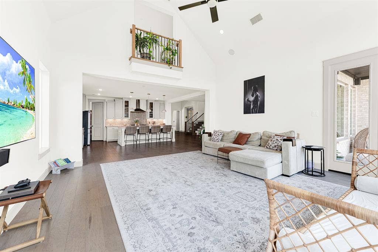
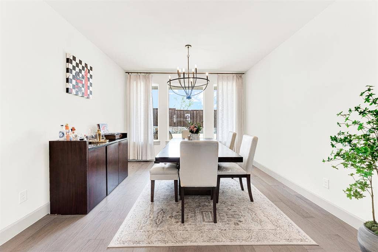
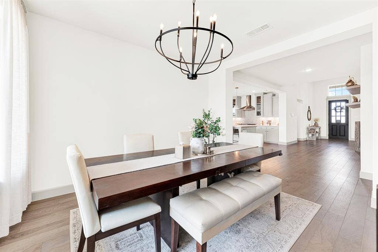
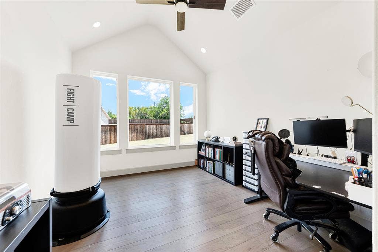
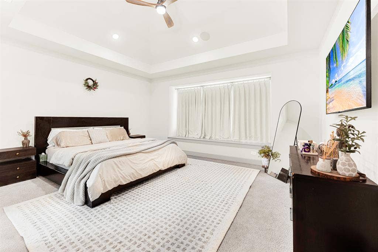
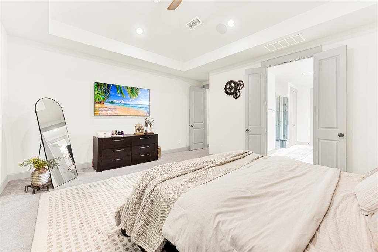
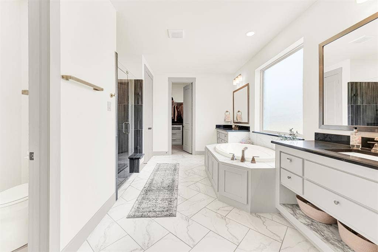
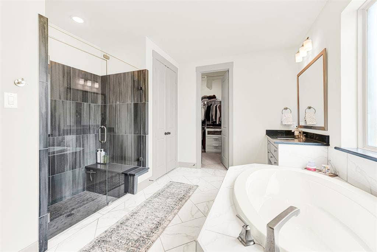
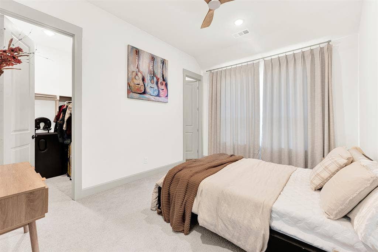
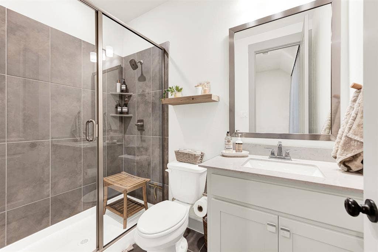
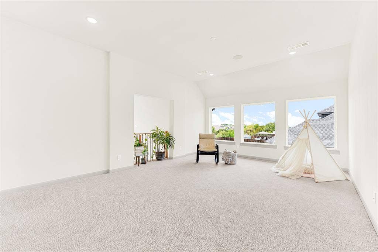
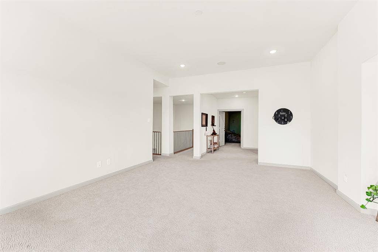
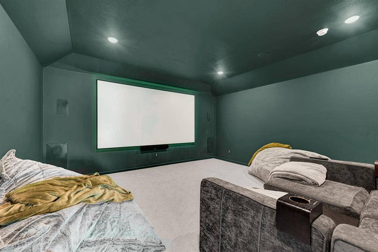
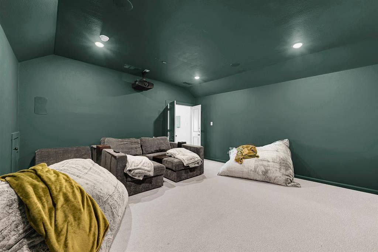
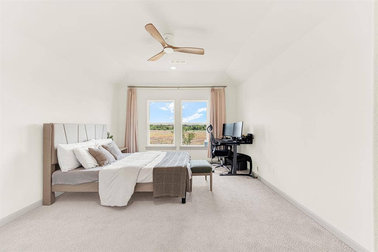
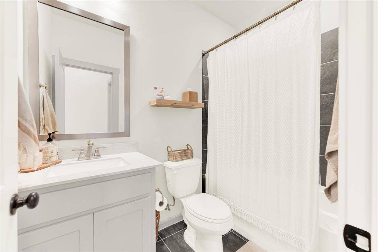
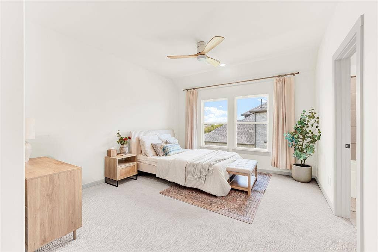
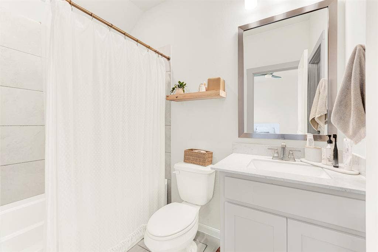
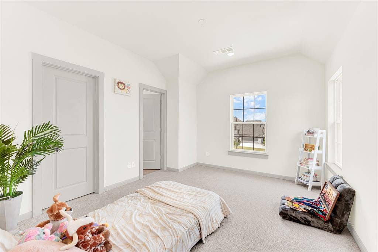
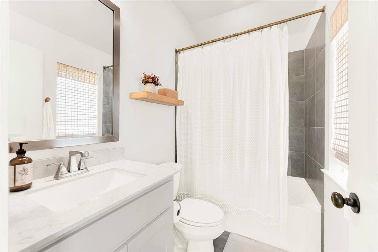
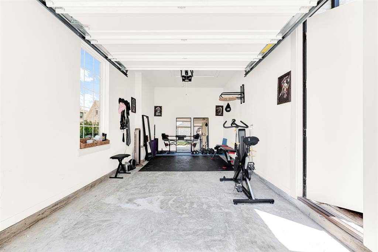
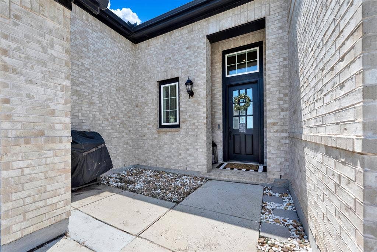
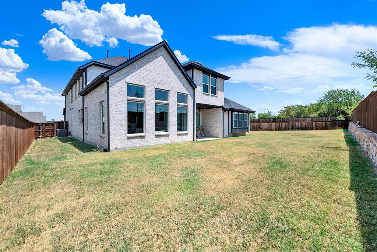
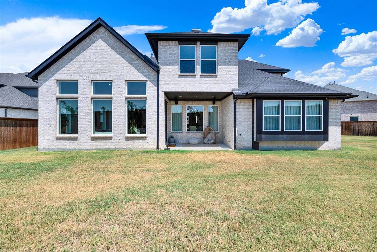
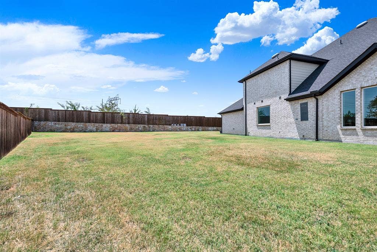
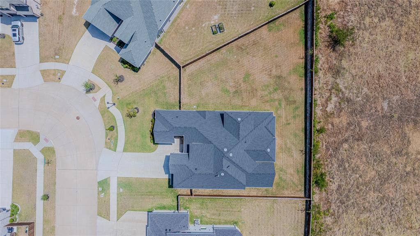
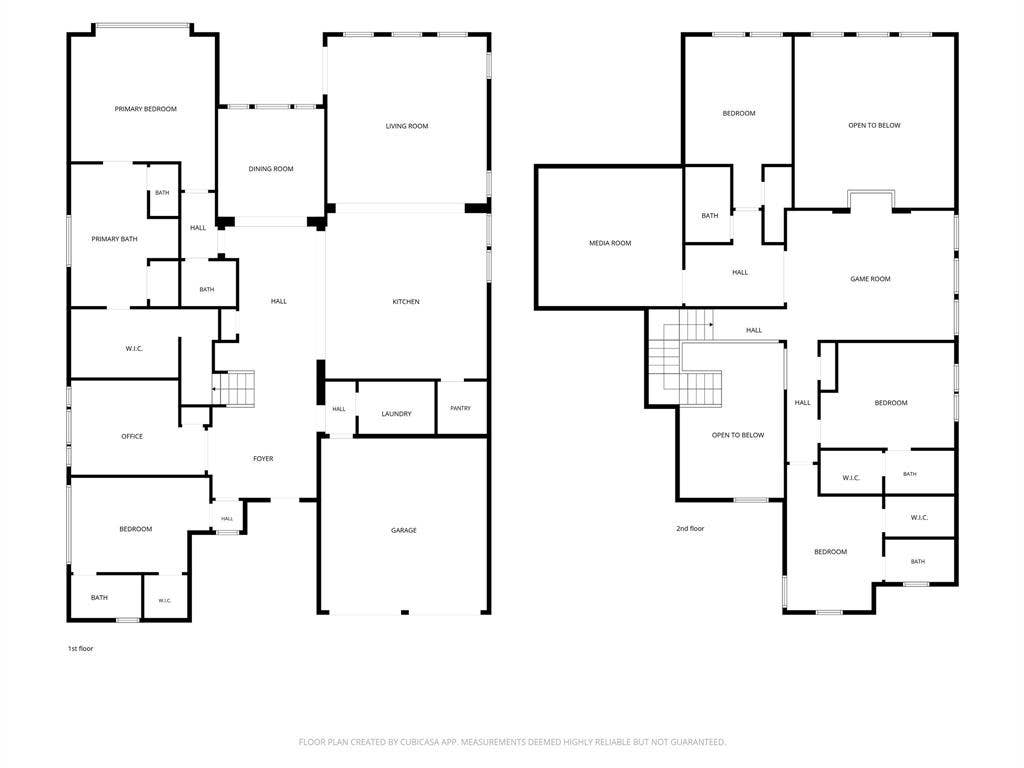
BACK ON THE MARKET, BUYER FINANCING FELL THROUGH! Welcome Home To Sleek Contemporary Design, A Massive 0.335-Acre Pool-Sized Backyard, A 3-Car Garage With A Separate Bay, And A Stunning Designer Entry With A Grand Stairway That Delivers An Immediate WOW Factor The Moment You Step Inside. Nestled In Bretton Woods And Zoned To Highly Acclaimed Prosper ISD, This Residence Effortlessly Combines Relaxed Luxury With Everyday Functionality. The Open, Light-Filled Layout Features Two Main-Level Bedrooms, Including A Serene Primary Suite With A Spa-Like Bath And A Private Guest Suite, Making Multi-Generational Completely Seamless. Work From Home In Peace Within The Dedicated Main-Floor Office, Or Gather In The Chef-Inspired Kitchen Featuring An Oversized Island, Abundant Cabinetry, And Premium Finishes. The Kitchen Flows Right Into A Warm, Vaulted Family Room And A Spacious Dining Area Designed For Easy Living And Lively Entertaining. Upstairs, Enjoy Incredible Room To Spread Out With A Versatile Game Room And A Dedicated Theater-Style Media Room Ready For Epic Movie Nights. Outside, Your Sprawling Backyard Offers Endless Possibilities To Build A Custom Pool And Outdoor Living Oasis, While Community Trails And A Neighborhood Pool Are Right Around The Corner. Perfectly Situated Near PGA Frisco, Fields West, Universal Kids Resort, And Endless Dining And Shopping, This Frisco Gem Delivers An Unmatched Lifestyle In One Of The Area's Most Dynamic Growth Corridors.
| Listing Id: | 21356126 |
|---|---|
| List Price: | $990,000 |
| Property Type: | Residential |
| Property Sub Type: | Single Family Residence |
| Status: | Closed |
| Bedrooms Total: | 5 |
| Bathrooms Full: | 5 |
| Bathrooms Half: | 1 |
| Living Area: | 4,431 |
| Association Fee: | $128 |
| Unexempt Taxes: | $19,090 |
| Lot Size Square Feet: | 14,592.6000 |
| Lot Size Acres: | 0.335 |
| Architectural Style: | Traditional |
| Waterfront?: | No |
| City: | Frisco |
| County Or Parish: | Collin |
| Subdivision Name: | Bretton Woods Ph 3 |
| Postal Code: | 75035 |
| Year Built: | 2022 |
| Accessibility Features Yn: | No |
| Appliances: | Dishwasher,Disposal,Electric Oven,Gas Cooktop,Gas Water Heater,Microwave,Plumbed For Gas in Kitchen |
| Association Fee Frequency: | Monthly |
| Association Fee Includes: | Full Use of Facilities, Management Fees |
| Association Type: | Mandatory |
| Attached Garage?: | Yes |
| Basement Yn: | No |
| Bathrooms Total Decimal: | 5.10 |
| Bathrooms Total Integer: | 6 |
| Buyer Financing: | Conventional |
| Community Features: | Club House, Community Pool, Curbs, Fitness Center, Greenbelt, Jogging Path/Bike Path, Park, Playground, Pool, Sidewalks |
| Consent for Visitors to Record: | Audio, Video |
| Construction Materials: | Brick |
| Cooling: | Ceiling Fan(s), Central Air, Electric, Zoned |
| Covered Spaces: | 3 |
| Directions: | From Preston, go east on Summit Hills, right on Birch Rise Dr, right on Weatherwood to Clover Forest |
| Elementary School: | Jackson |
| Elementary School Name: | Jackson |
| Exclusions: | Projector Screen and Media Room Equipment. |
| Exterior Features: | Covered Patio/Porch, Garden(s), Rain Gutters |
| Fencing: | Back Yard, Fenced, Gate, Wood |
| Flooring: | Carpet, Ceramic Tile, Wood |
| Foundation Details: | Slab |
| Garage Length: | 19 |
| Garage Spaces: | 3 |
| Garage Width: | 19 |
| Garage?: | Yes |
| Heating: | Central, Natural Gas, Zoned |
| High School Name: | Rock Hill |
| Hoa Management Company: | Legacy Southwest Property Management |
| Hoa Management Company Phone: | 214-705-1615 |
| Interior Features: | Cable TV Available, Chandelier, Decorative Lighting, Double Vanity, Eat-in Kitchen, Flat Screen Wiring, Granite Counters, High Speed Internet Available, Kitchen Island, Pantry, Sound System Wiring, Vaulted Ceiling(s), Walk-In Closet(s) |
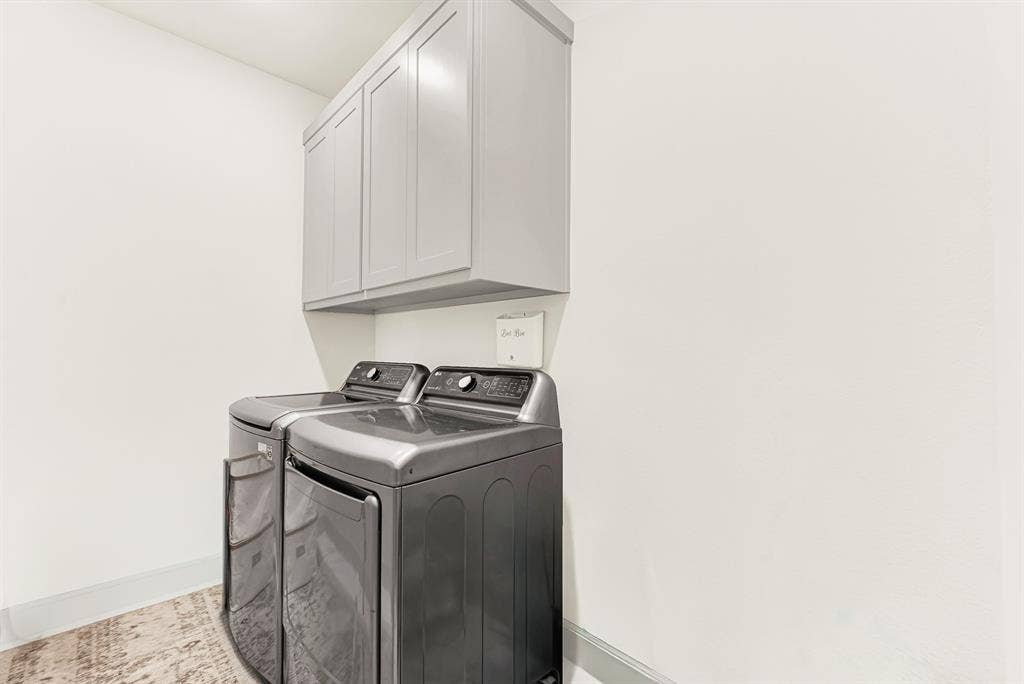
| Laundry Features: | Electric Dryer Hookup, Utility Room, Full Size W/D Area, Dryer Hookup, Washer Hookup |
| Levels: | Two |
| Listing Terms: | Cash, Conventional |
| Room Count: | 13 |
| Lot Features: | Few Trees, Interior Lot, Irregular Lot, Landscaped, Sprinkler System, Subdivision |
| Lot Size: | Less Than .5 Acre (not Zero) |
| Lot Size Area: | 0.3350 |
| Lot Size Dimensions: | Irregular |
| Lot Size Units: | Acres |
| Middle School Name: | Bill Hays |
| Multi Parcel ID: | No |
| Municipal Utility District?: | No |
| Notice Surveillance Devices Pres: | Audio, Video |
| Number Of Dining Areas: | 2 |
| Number Of Living Areas: | 3 |
| Number Of Parking Spaces: | 3 |
| Parking Features: | Driveway, Garage, Garage Door Opener, Garage Faces Front, Garage Single Door, Inside Entrance, Kitchen Level, Lighted, Other |
| Patio And Porch Features: | Covered, Patio |
| Pool?: | No |
| Possession: | Negotiable |
| Postal Code Plus 4: | 1740 |
| Property Attached?: | No |
| Roof: | Composition |
| School District: | Prosper ISD |
| Security Features: | Burglar, Carbon Monoxide Detector(s), Fire Alarm, Security System, Smoke Detector(s) |
| Senior Community Yn: | No |
| Smart Home Features Appor Pass Y: | 0 |
| Soil Type: | Black, Clay |
| Structural Style: | Single Detached |
| Transaction Type: | For Sale |
| Utilities: | City Sewer, City Water, Concrete, Curbs, Individual Gas Meter, Individual Water Meter, Sidewalk, Underground Utilities |
| Will Subdivide: | No |
| Window Features: | Window Coverings |
| Year Built Details: | Preowned |
Listing Courtesy of: Keller Williams Legacy
Listing Agent: Terri McCoy
972-599-7000
Mortgage Calculator
All listings featuring the  icon are provided courtesy of North Texas Real Estate Information Systems, Inc. (NTREIS), Copyright 2026. All rights reserved.
All information is believed accurate but not guaranteed. The properties displayed may not be all of the properties available through the IDX Program. Any use of this site other than by potential buyers or sellers is strictly prohibited.
North Texas Real Estate Information Systems, Inc. data last updated on October 17, 2026 04:56 AM - CT
Property Last Updated: October 17, 2026 04:56 AM - CT
