1006 River Oaks Lane
Chandler, TX 75758
$239,000
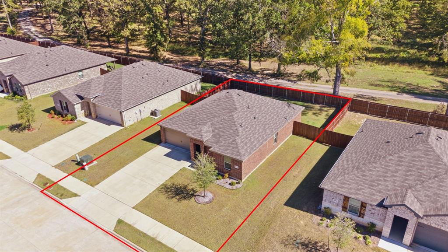
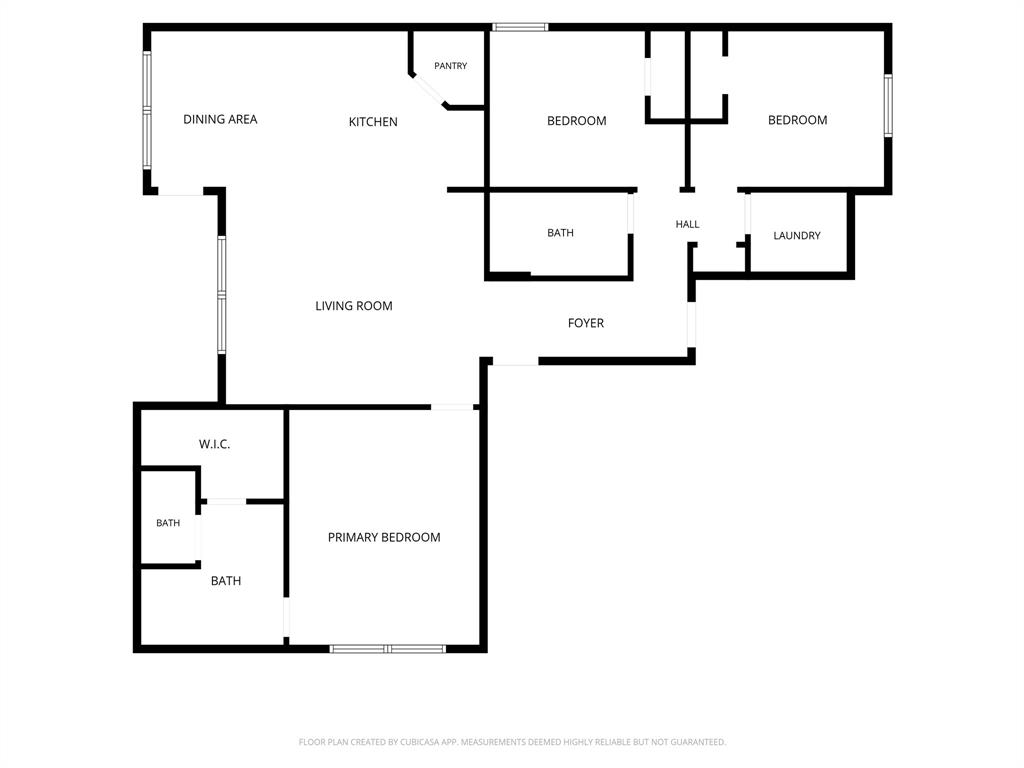
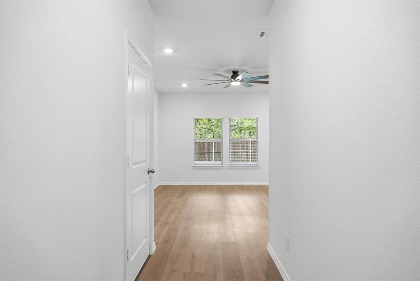
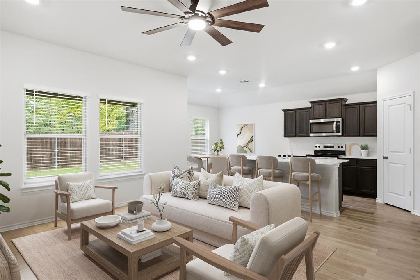
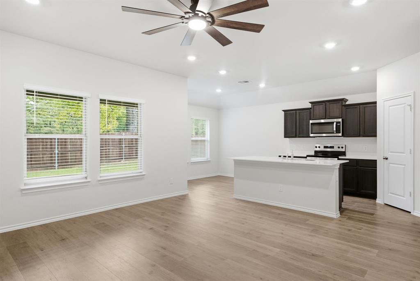
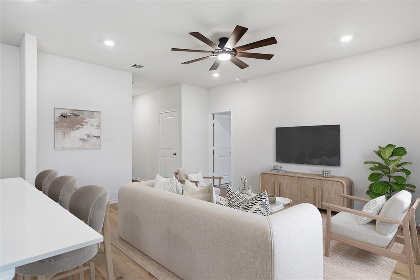
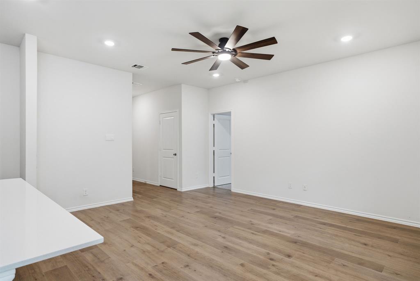
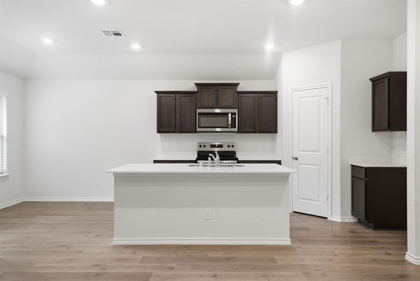
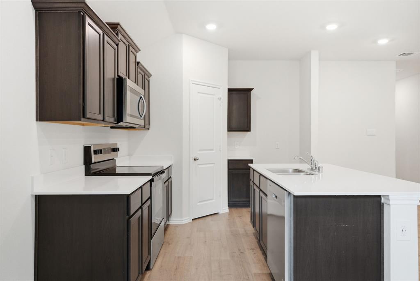
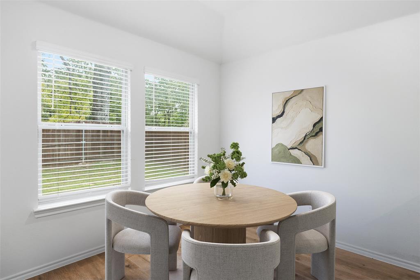
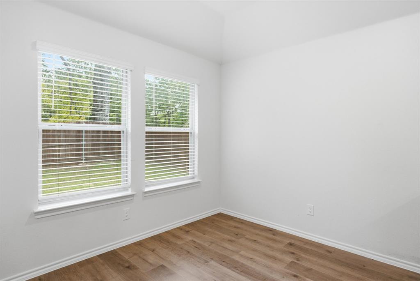
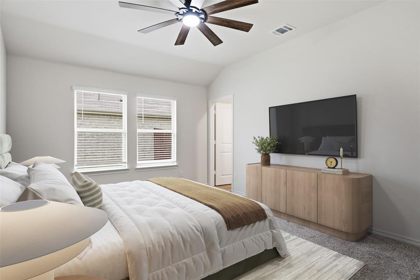
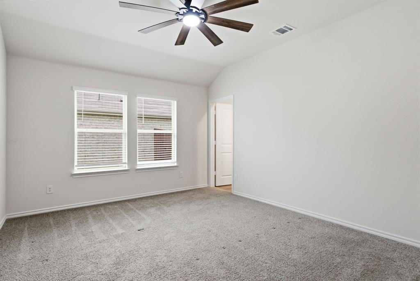
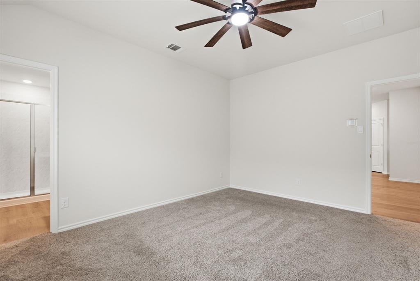
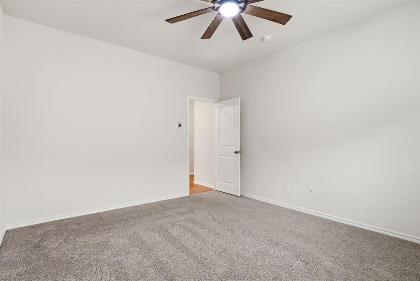
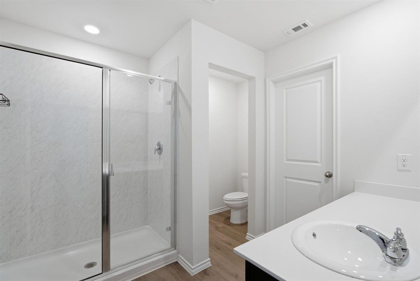
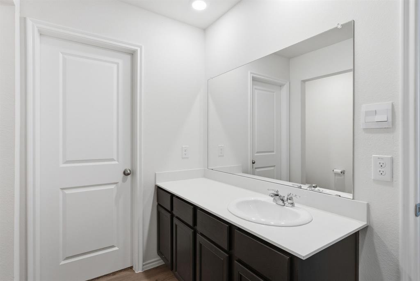
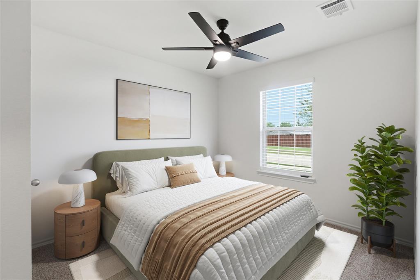
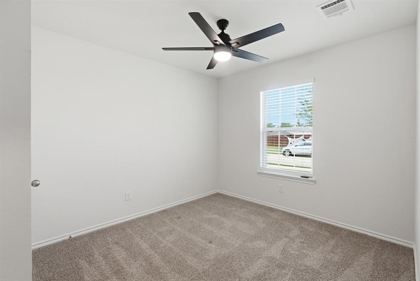
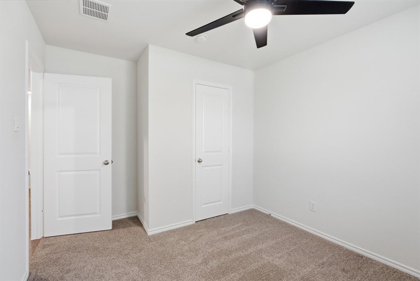
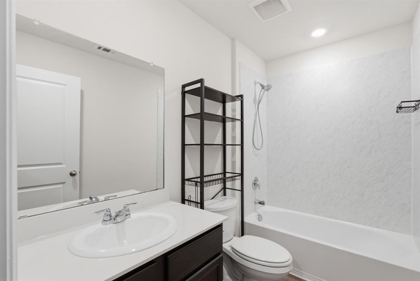
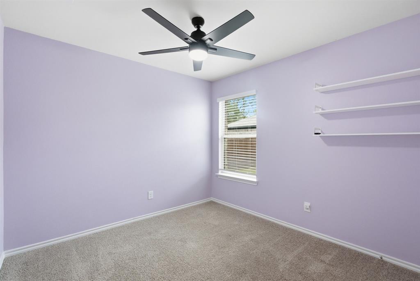
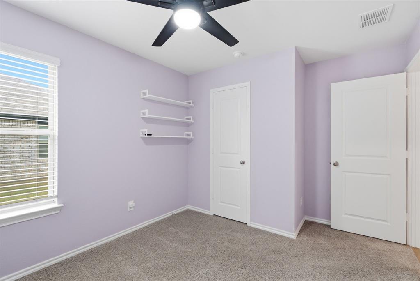
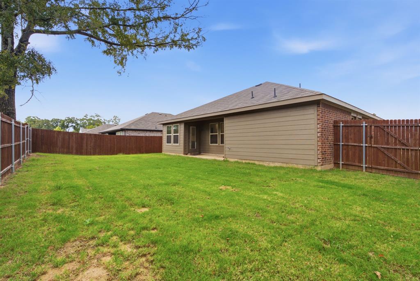
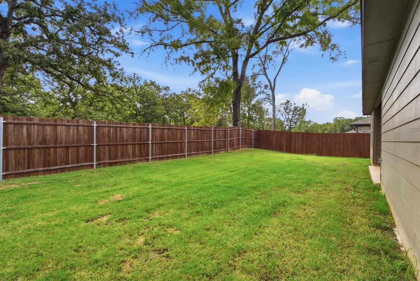
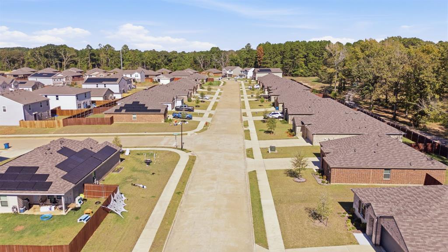
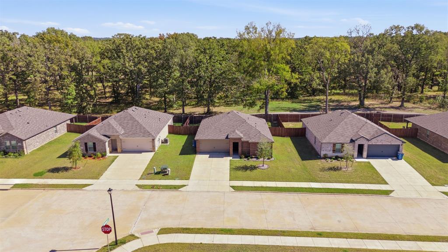
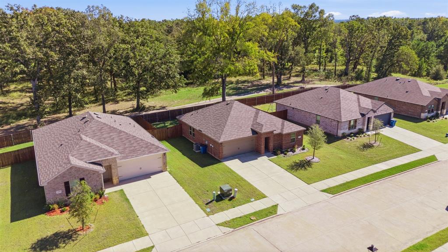
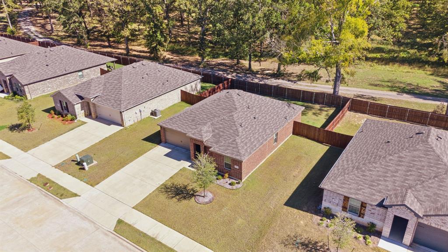
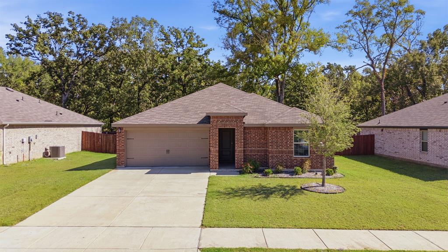
Fresh, modern, ready to welcome you home plus a 5.5% assumable mortgage! Located in a great Chandler neighborhood, this 2023-built home offers 3 bedrooms, 2 bathrooms, and 1,294 square feet of thoughtfully designed living space. Step inside to find a bright, open-concept layout with plenty of natural light, modern fixtures, and a welcoming flow between the living, dining, and kitchen areas. The spacious bedrooms offer plenty of room to make yourself at home, while the primary suite provides a comfortable retreat with a private ensuite featuring a standalone shower and separate water closet. Outside, the covered back patio is the perfect spot to entertain, play or unwind, and the 6-foot wood fence offers plenty of privacy. An automatic sprinkler system adds extra convenience, while the home's location makes getting to Tyler or heading toward Dallas a breeze. With its newer construction, inviting layout, and move-in-ready condition, this Chandler home is one you'll want to see for yourself. Schedule your showing today!
| Listing Id: | 21370394 |
|---|---|
| List Price: | $239,000 |
| Property Type: | Residential |
| Property Sub Type: | Single Family Residence |
| Status: | Active |
| Bedrooms Total: | 3 |
| Bathrooms Full: | 2 |
| Living Area: | 1,294 |
| Association Fee: | $650 |
| Lot Size Square Feet: | 6,534.0000 |
| Lot Size Acres: | 0.15 |
| Architectural Style: | Traditional |
| Waterfront?: | No |
| City: | Chandler |
| County Or Parish: | Henderson |
| Subdivision Name: | River Oaks |
| Postal Code: | 75758 |
| Year Built: | 2023 |
| Accessibility Features Yn: | No |
| Appliances: | Dishwasher,Disposal,Electric Range,Electric Water Heater,Microwave |
| Association Fee Frequency: | Annually |
| Association Fee Includes: | Management Fees |
| Association Type: | Mandatory |
| Attached Garage?: | Yes |
| Basement Yn: | No |
| Bathrooms Total Decimal: | 2.00 |
| Bathrooms Total Integer: | 2 |
| Consent for Visitors to Record: | Audio, Video |
| Construction Materials: | Brick |
| Cooling: | Ceiling Fan(s), Central Air, Electric |
| Covered Spaces: | 2 |
| Directions: | From Dallas, take I-45 S from South Saint Paul Street, then follow I-20 E toward Tyler. Take Exit 553 to TX-49 Loop, then follow FM 279 and FM 315 S to N River Oaks Lane in Chandler. Arrive at 1006 River Oaks Ln on your right. SIY. |
| Elementary School: | Chandler |
| Elementary School Name: | Chandler |
| Exterior Features: | Covered Patio/Porch, Rain Gutters |
| Fencing: | Wood |
| Flooring: | Carpet, Vinyl |
| Foundation Details: | Slab |
| Garage Spaces: | 2 |
| Garage?: | Yes |
| Heating: | Central, Electric |
| High School Name: | Brownsboro |
| Hoa Management Company: | River Oaks at Sawmill Road |
| Hoa Management Company Phone: | 214-368-4030 |
| Interior Features: | Eat-in Kitchen, Kitchen Island, Open Floorplan, Pantry, Walk-In Closet(s) |
| Junior High School Name: | Brownsboro |
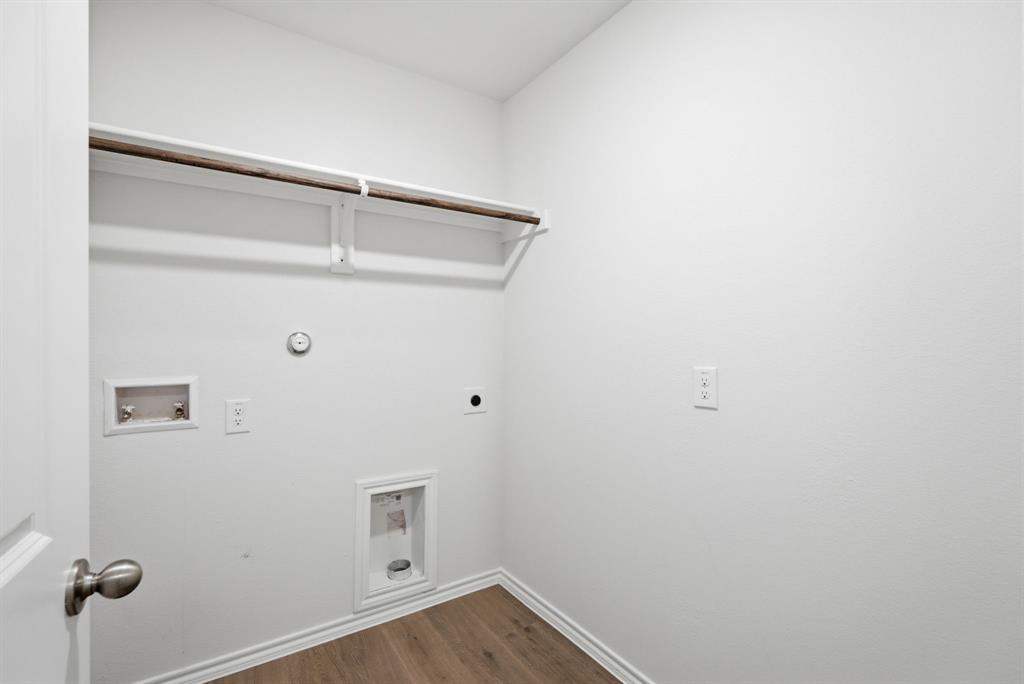
| Laundry Features: | Electric Dryer Hookup, Utility Room, Washer Hookup |
| Levels: | One |
| Listing Terms: | Assumable, Cash, Conventional, FHA, USDA Loan, VA Loan |
| Room Count: | 2 |
| Lot Features: | Level, Sprinkler System, Subdivision |
| Lot Size: | Less Than .5 Acre (not Zero) |
| Lot Size Area: | 0.1500 |
| Lot Size Units: | Acres |
| Multi Parcel ID: | No |
| Municipal Utility District?: | No |
| Notice Surveillance Devices Pres: | Audio, Video |
| Number Of Dining Areas: | 1 |
| Number Of Living Areas: | 1 |
| Number Of Parking Spaces: | 2 |
| Other Structures: | None |
| Parking Features: | Concrete, Garage Door Opener, Garage Faces Front |
| Patio And Porch Features: | Covered |
| Pool?: | No |
| Possession: | Closing/Funding |
| Property Attached?: | Yes |
| Restrictions: | No Restrictions |
| Roof: | Composition |
| School District: | Brownsboro ISD |
| Security Features: | Smoke Detector(s) |
| Smart Home Features Appor Pass Y: | 0 |
| Structural Style: | Single Detached |
| Transaction Type: | For Sale |
| Utilities: | City Sewer, City Water |
| Will Subdivide: | No |
| Year Built Details: | Preowned |
Listing Courtesy of: Keller Williams Realty-Tyler
Listing Agent: Kayla Riggs
903-262-4248
Mortgage Calculator
All listings featuring the  icon are provided courtesy of North Texas Real Estate Information Systems, Inc. (NTREIS), Copyright 2026. All rights reserved.
All information is believed accurate but not guaranteed. The properties displayed may not be all of the properties available through the IDX Program. Any use of this site other than by potential buyers or sellers is strictly prohibited.
North Texas Real Estate Information Systems, Inc. data last updated on October 23, 2026 02:29 AM - CT
Property Last Updated: October 23, 2026 02:29 AM - CT