1004 Mojave Trail
Granbury, TX 76048
$299,000
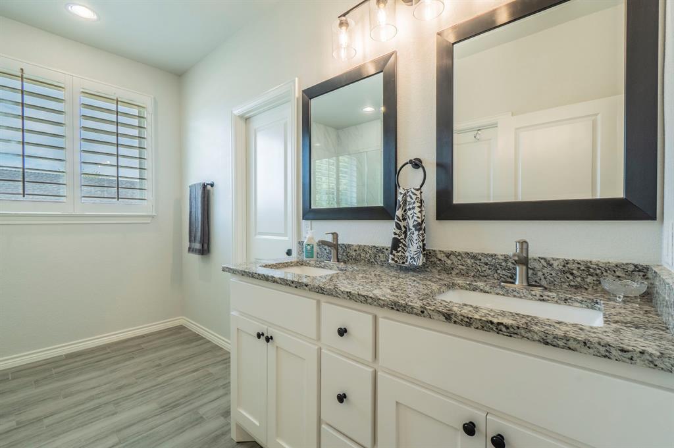
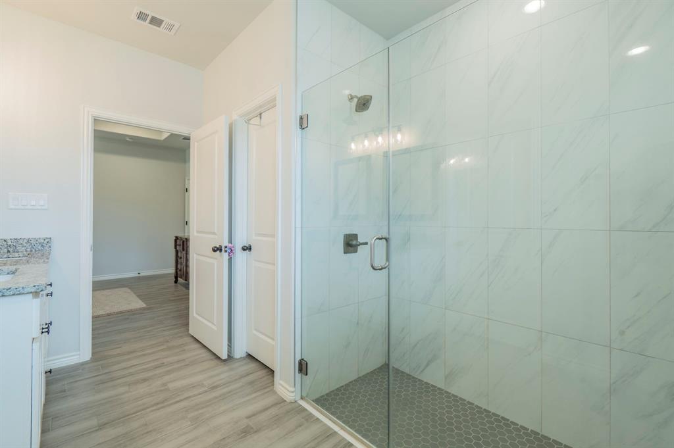
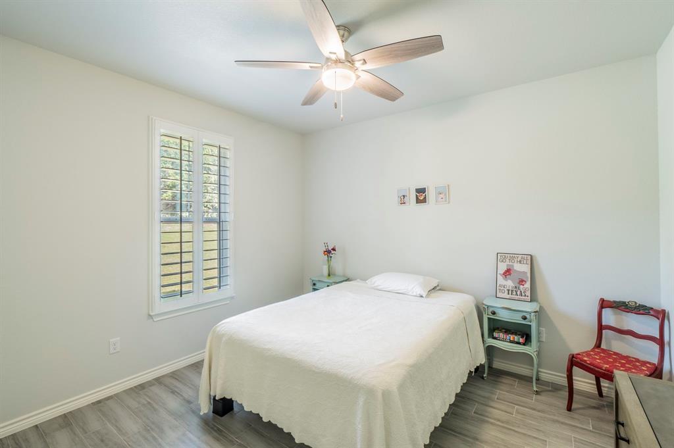
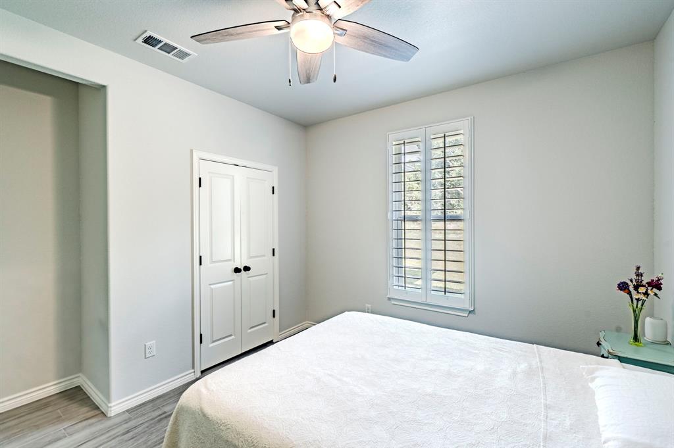
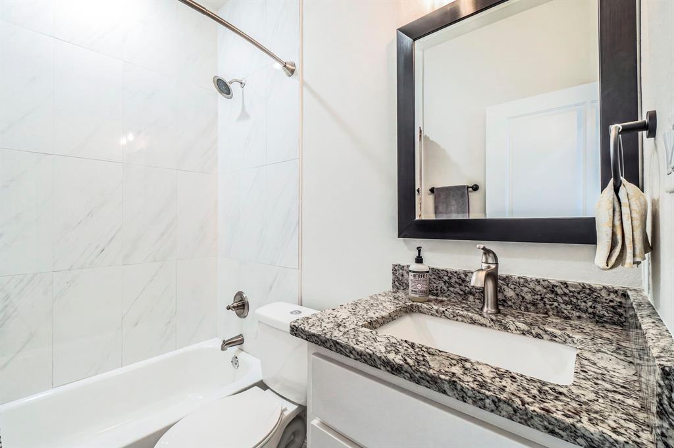
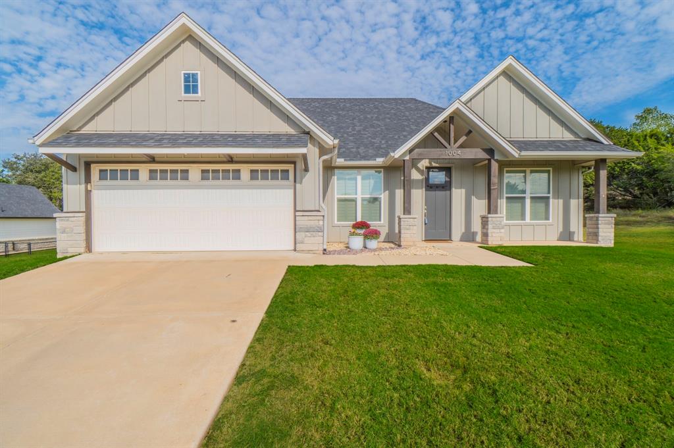
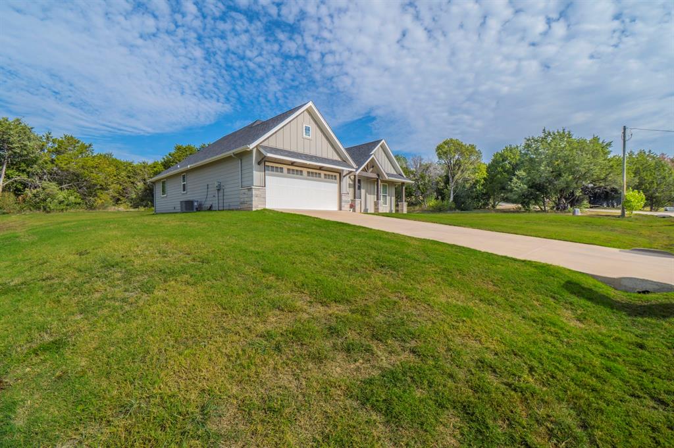
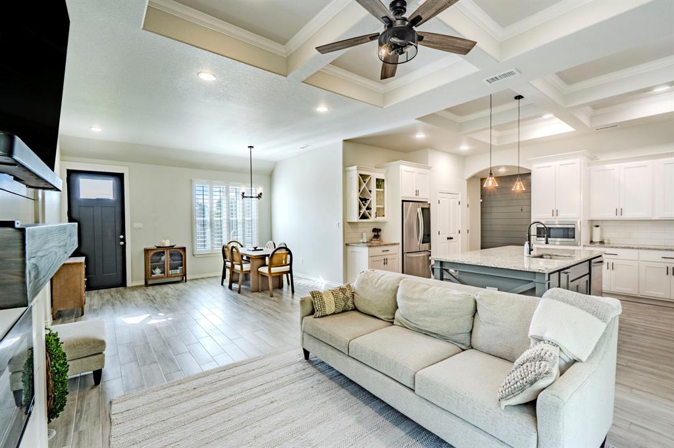
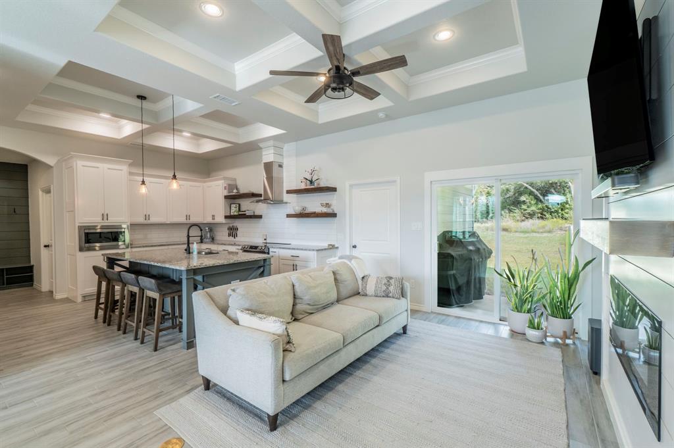
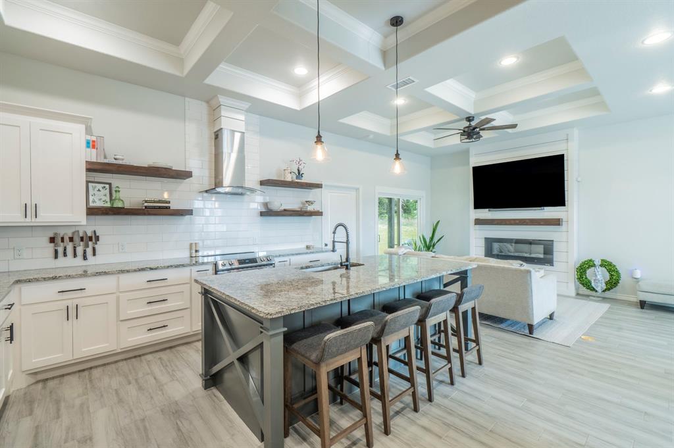
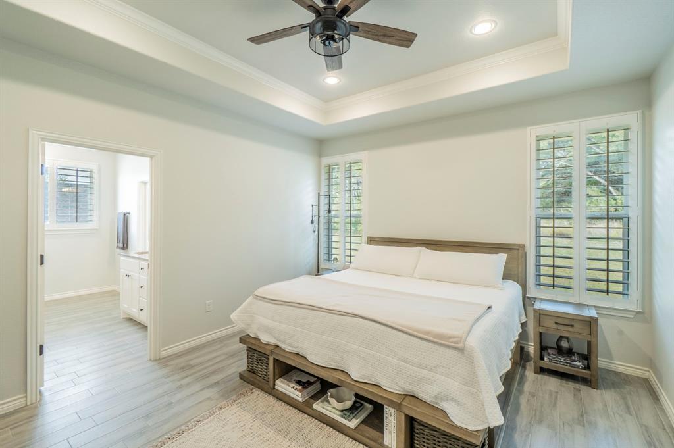
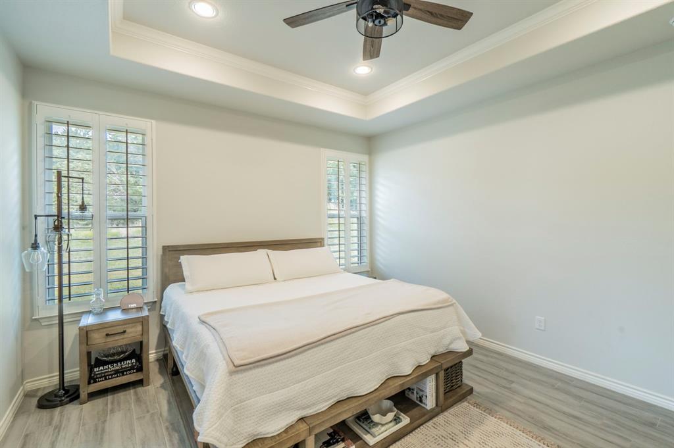
Welcome to this Stella Rose Modern Farmhouse in the gated community of Indian Harbor! This beautifully crafted, six-year-old, single-story home offers a clean, modern aesthetic with an inviting open-concept design, three bedrooms, and two full baths. Thoughtful architectural details include coffered and tray ceilings, decorative lighting, a fireplace, and plantation shutters throughout.
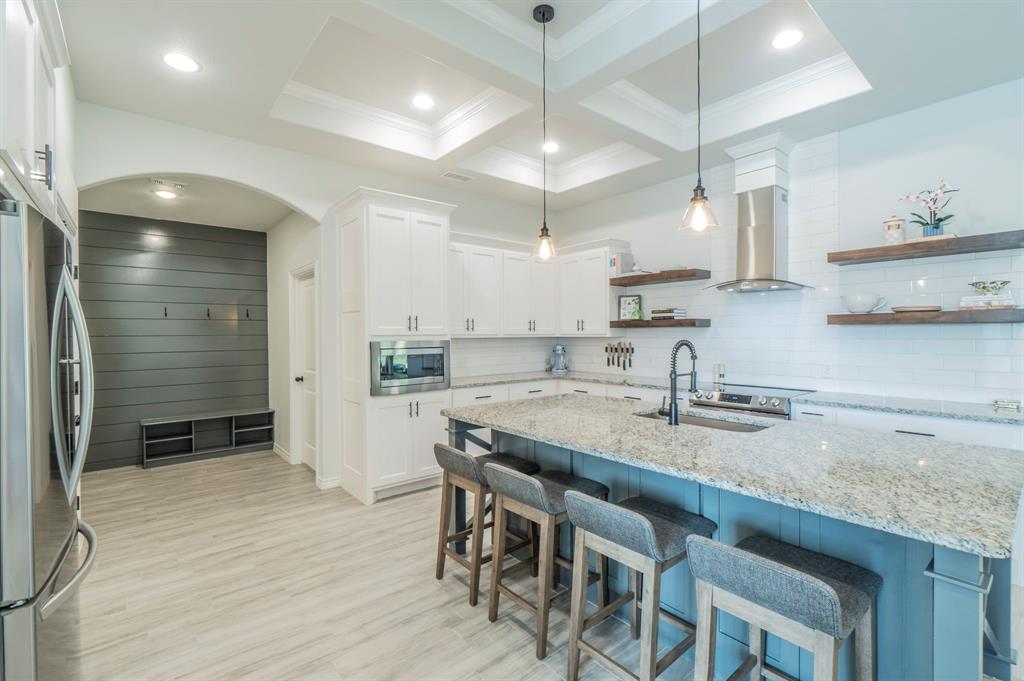
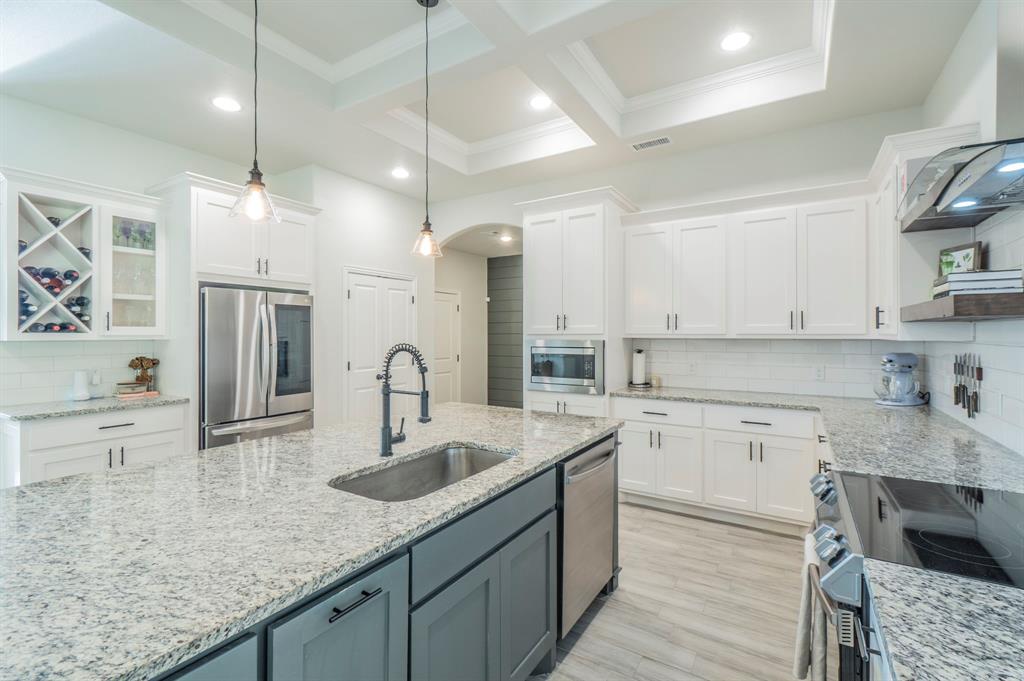
The well-appointed kitchen features granite countertops, a classic subway tile backsplash, shaker-style cabinetry, and a farmhouse sink with a pull-down faucet. The exterior makes a welcoming first impression with board-and-batten siding, stone accents, and rustic timber-style porch detailing, completing the home’s distinctive modern farmhouse appeal.
| Listing Id: | 21415341 |
|---|---|
| List Price: | $299,000 |
| Property Type: | Residential |
| Property Sub Type: | Single Family Residence |
| Status: | Active |
| Bedrooms Total: | 3 |
| Bathrooms Full: | 2 |
| Living Area: | 1,605 |
| Association Fee: | $420 |
| Lot Size Square Feet: | 25,961.7600 |
| Lot Size Acres: | 0.596 |
| Architectural Style: | Modern Farmhouse |
| Waterfront?: | No |
| City: | Granbury |
| County Or Parish: | Hood |
| Subdivision Name: | Indian Harbor Ph 10 |
| Postal Code: | 76048 |
| Year Built: | 2020 |
| Accessibility Features Yn: | No |
| Accessory Unit?: | No |
| Appliances: | Dishwasher,Disposal,Electric Cooktop,Electric Oven,Microwave |
| Association Fee Frequency: | Annually |
| Association Fee Includes: | Full Use of Facilities, Maintenance Grounds, Management Fees, Security |
| Association Type: | Mandatory |
| Attached Garage?: | Yes |
| Basement Yn: | No |
| Bathrooms Total Decimal: | 2.00 |
| Bathrooms Total Integer: | 2 |
| Community Features: | Boat Ramp, Community Dock, Community Pool, Gated, Marina, Playground |
| Construction Materials: | Board & Batten Siding, Rock/Stone |
| Covered Spaces: | 2 |
| Directions: | Please use GPS. |
| Easements: | Utilities |
| Elementary School: | Mambrino |
| Elementary School Name: | Mambrino |
| Exterior Features: | Covered Patio/Porch |
| Fireplace Features: | Decorative, Electric, Living Room |
| Fireplaces Total: | 1 |
| Flooring: | Ceramic Tile |
| Foundation Details: | Slab |
| Garage Length: | 19 |
| Garage Spaces: | 2 |
| Garage Width: | 19 |
| Garage?: | Yes |
| High School Name: | Granbury |
| Hoa Management Company: | Indian Harbor Property Owners Association |
| Hoa Management Company Phone: | 817-617-8902 |
| Interior Features: | Cable TV Available, Decorative Lighting, Eat-in Kitchen, Flat Screen Wiring, Granite Counters, High Speed Internet Available, Kitchen Island, Open Floorplan, Pantry, Walk-In Closet(s) |
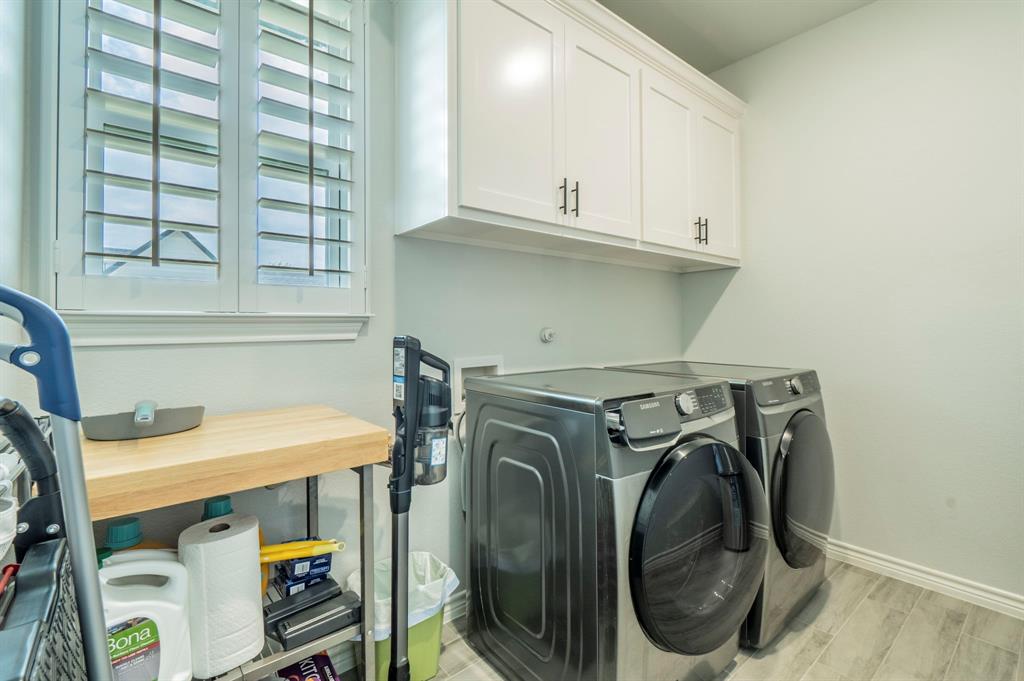
| Laundry Features: | Electric Dryer Hookup, Utility Room, Dryer Hookup, Washer Hookup |
| Levels: | One |
| Listing Terms: | Cash, Conventional, FHA, VA Loan |
| Room Count: | 9 |
| Lot Features: | Interior Lot, Subdivision |
| Lot Size: | .5 to < 1 Acre |
| Lot Size Area: | 0.5960 |
| Lot Size Units: | Acres |
| Middle School Name: | Granbury |
| Multi Parcel ID: | No |
| Municipal Utility District?: | Yes |
| Number Of Dining Areas: | 1 |
| Number Of Living Areas: | 1 |
| Number Of Parking Spaces: | 2 |
| Other Equipment: | Irrigation Equipment |
| Parking Features: | Driveway, Garage, Garage Faces Front |
| Patio And Porch Features: | Covered, Patio, Rear Porch |
| Pool?: | No |
| Possession: | Closing/Funding |
| Property Attached?: | No |
| Restrictions: | Deed, Development |
| Roof: | Composition |
| School District: | Granbury ISD |
| Security Features: | Gated Community, Security Gate, Security Guard, Smoke Detector(s) |
| Senior Community Yn: | No |
| Smart Home Features Appor Pass Y: | 0 |
| Structural Style: | Single Detached |
| Transaction Type: | For Sale |
| Utilities: | Aerobic Septic, All Weather Road |
| Will Subdivide: | No |
| Window Features: | Bay Window(s), Shutters, Window Coverings |
Listing Courtesy of: CENTURY 21 Judge Fite
Listing Agent: James Gaffney
granbury@judgefite.com
Mortgage Calculator
All listings featuring the  icon are provided courtesy of North Texas Real Estate Information Systems, Inc. (NTREIS), Copyright 2026. All rights reserved.
All information is believed accurate but not guaranteed. The properties displayed may not be all of the properties available through the IDX Program. Any use of this site other than by potential buyers or sellers is strictly prohibited.
North Texas Real Estate Information Systems, Inc. data last updated on October 23, 2026 02:29 AM - CT
Property Last Updated: October 23, 2026 02:29 AM - CT