1004 Hay Loft Lane
Celina, TX 75009
$3,200
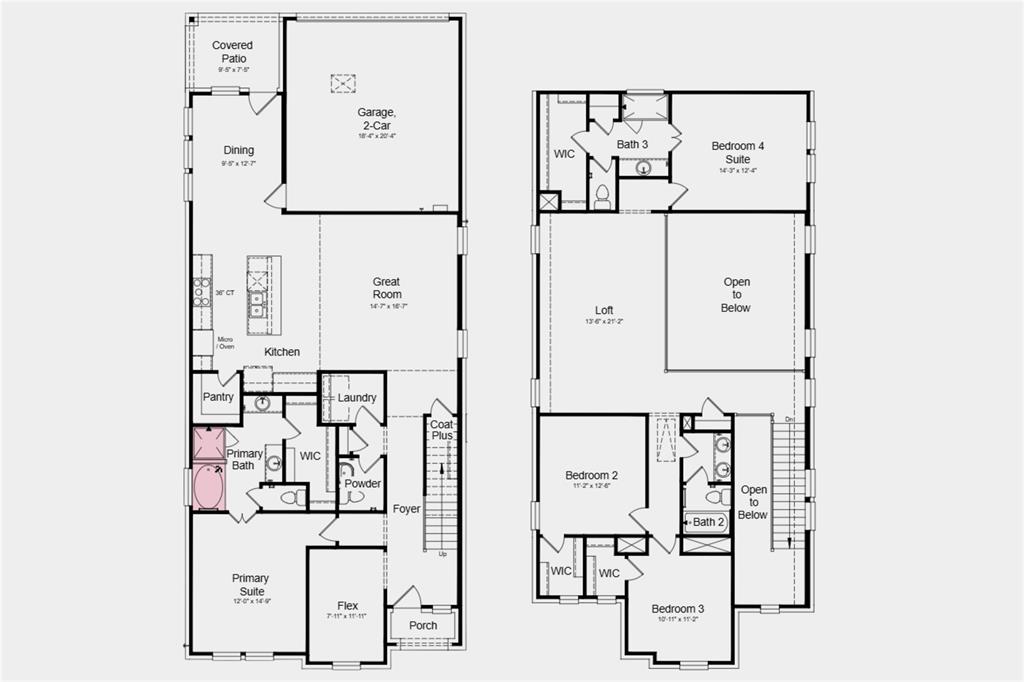
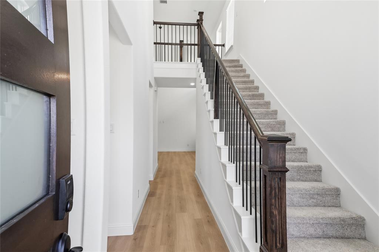
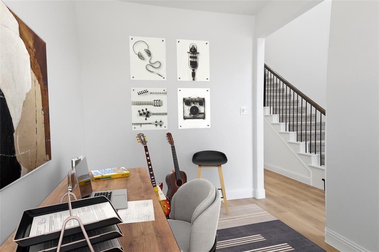
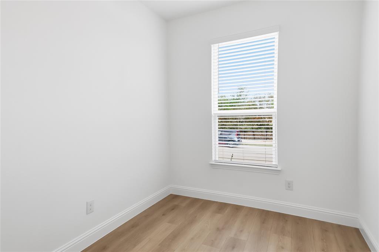
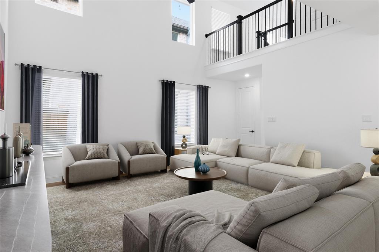
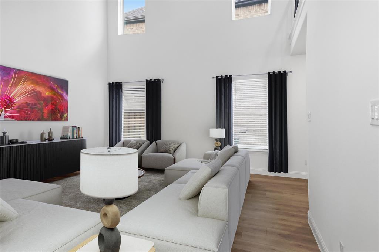
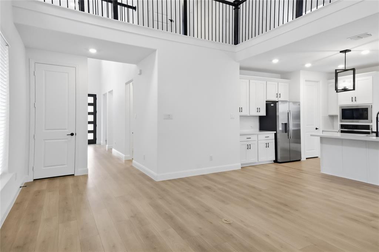
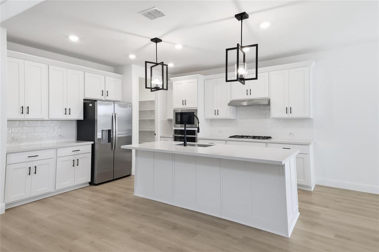
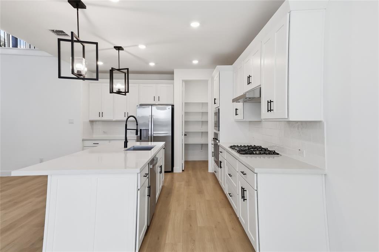
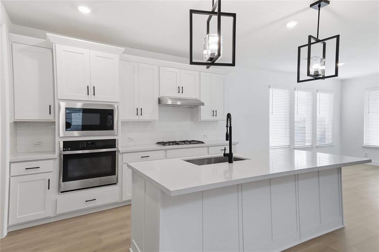
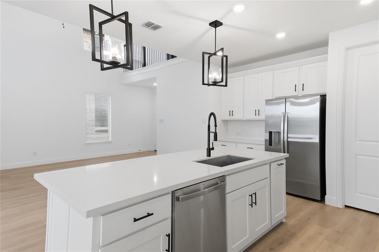
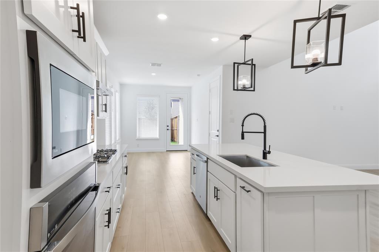
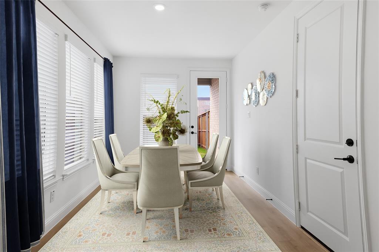
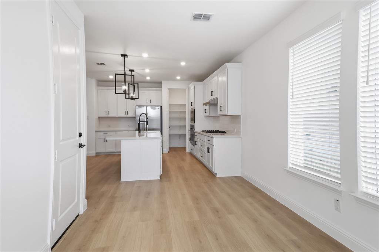
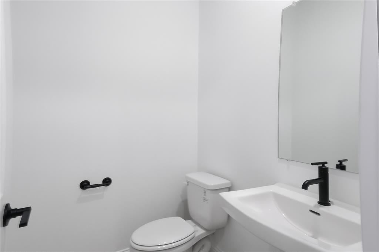
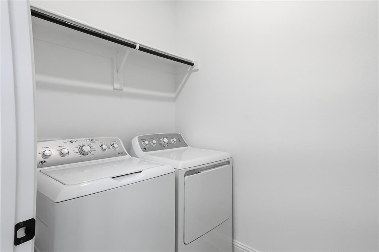
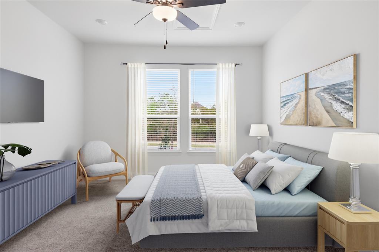
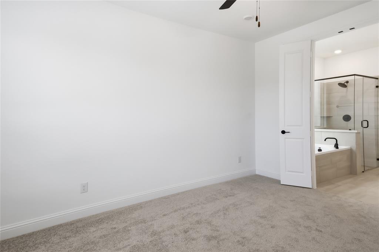
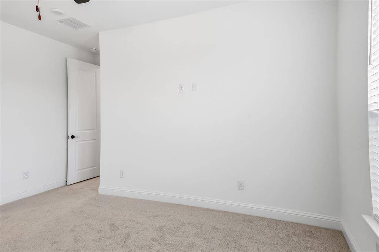
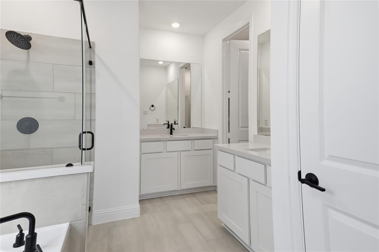
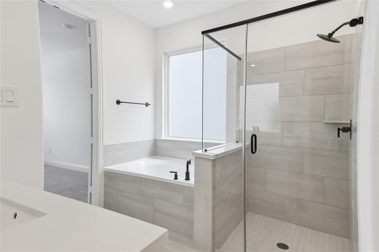
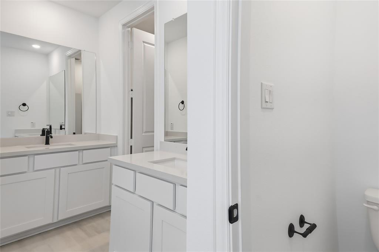
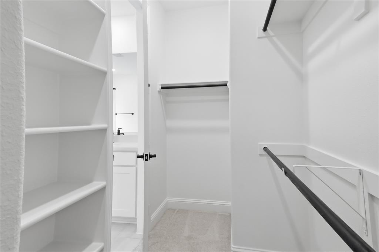
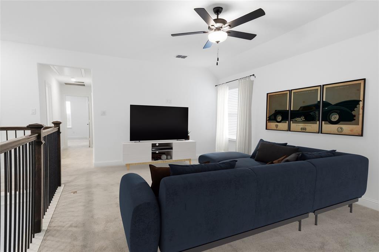
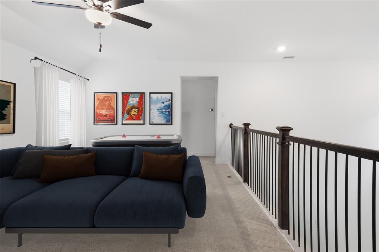
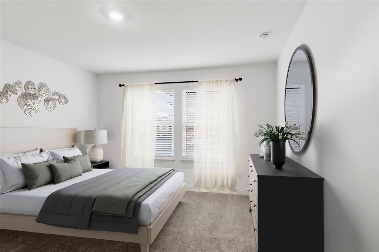
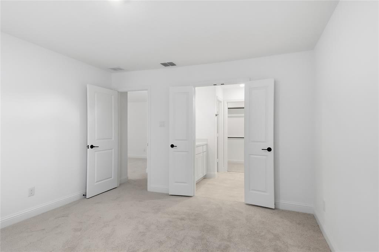
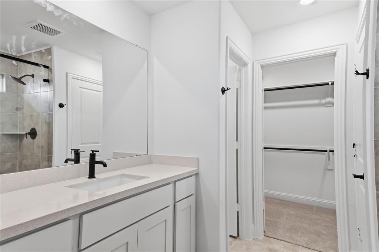
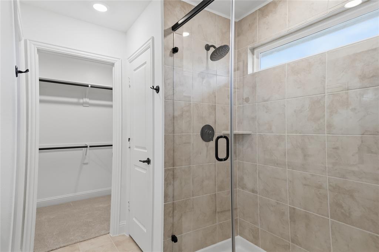
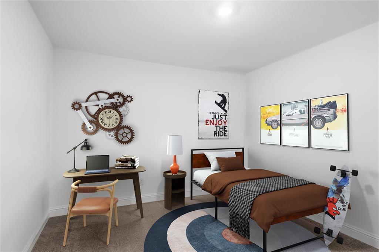
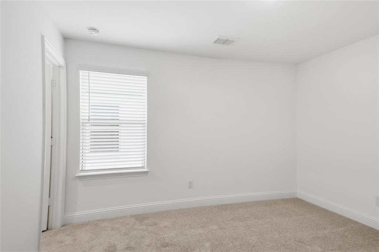
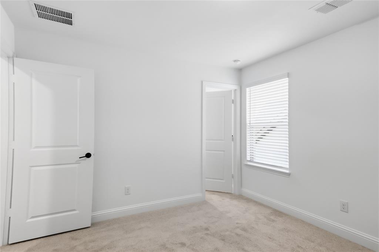
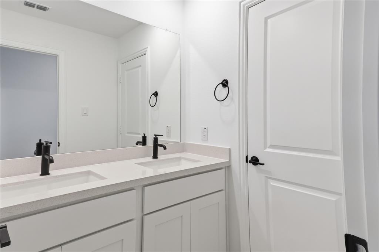
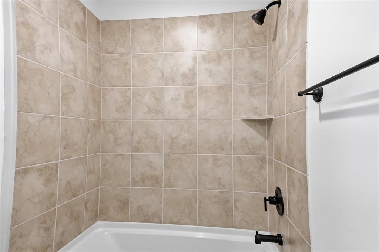
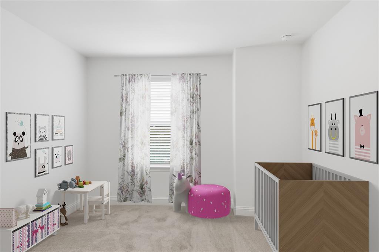
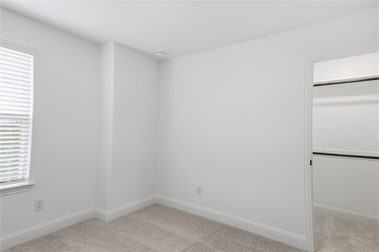
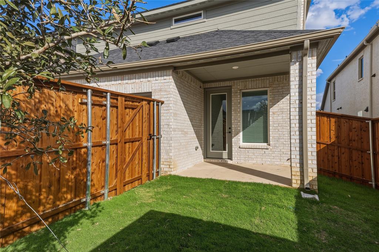
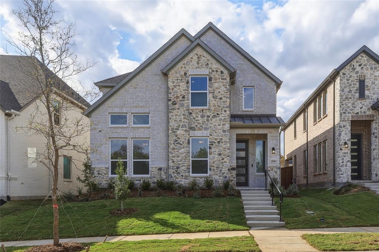
East Facing Brand New Home - $1,000 Off 1st Months Rent with 2 Year Lease! Located in the Ranch at Uptown Celina, this floorplan is perfectly designed for multi-generational living with two primary suites. Versatile flex room off the foyer is perfect for a home office, music room or exercise room has a ceiling fan & overlooks the front yard. The main level primary suite sits at the front of the home & features ceiling fan, flatscreen tv wiring, ensuite with dual sink vanities, soaking tub, separate shower with glass door, large walk-in closet with plenty of shelves & hanging space. Down the hallway you'll find the half bath for guests featuring a pedestal sink, laundry room with top loading GE washer & dryer, & coat closet with under the stairs storage. The open concept great room is designed for seamless entertaining with access to kitchen, dining room & covered backyard patio featuring high ceilings, recessed lights, ceiling fan & flatscreen tv wiring. Gourmet chef's kitchen with large island with breakfast bar, pendant lighting, upgraded deep stainless sink with touchless faucet, built-in 5-burner gas range, built in oven & microwave, stainless steel GE Refrigerator & corner pantry. Light filled dining room with French door access to backyard covered patio. Oversized Loft upstairs perfect for a family room, homeschool room or playroom with ceiling fan & flatscreen tv wiring. 2nd Primary Suite off loft has ensuite with linen closet, oversized shower ...
+ Read More| Listing Id: | 21423830 |
|---|---|
| List Price: | $3,200 |
| Property Type: | Residential Lease |
| Property Sub Type: | Single Family Residence |
| Status: | Active |
| Bedrooms Total: | 4 |
| Bathrooms Full: | 3 |
| Bathrooms Half: | 1 |
| Living Area: | 2,697 |
| Lot Size Square Feet: | 4,356.0000 |
| Lot Size Acres: | 0.1 |
| Architectural Style: | Contemporary/Modern |
| Waterfront?: | No |
| City: | Celina |
| County Or Parish: | Collin |
| Subdivision Name: | The Ranch At Uptown Celina |
| Postal Code: | 75009 |
| Year Built: | 2026 |
| Accessibility Features Yn: | No |
| Accessory Unit?: | No |
| Appliances: | Dishwasher,Disposal,Dryer,Gas Cooktop,Microwave,Convection Oven,Refrigerator,Tankless Water Heater,Washer |
| Application Fee Amount: | $50 |
| Association Type: | Mandatory |
| Attached Garage?: | Yes |
| Availability Date: | 2026-10-30 |
| Basement Yn: | No |
| Bathrooms Total Decimal: | 3.10 |
| Bathrooms Total Integer: | 4 |
| Community Features: | Community Pool, Curbs, Greenbelt, Jogging Path/Bike Path, Park, Playground, Sidewalks |
| Consent for Visitors to Record: | None |
| Cooling: | Ceiling Fan(s), Central Air |
| Covered Spaces: | 2 |
| Deposit Amount: | $3,200 |
| Directions: | W. FM 455 to Goodnight Trail to HayLoft Lane |
| Dock Permitted?: | No |
| Easements: | Utilities |
| Elementary School: | Bobby Ray-Afton Martin |
| Elementary School Name: | Bobby Ray-Afton Martin |
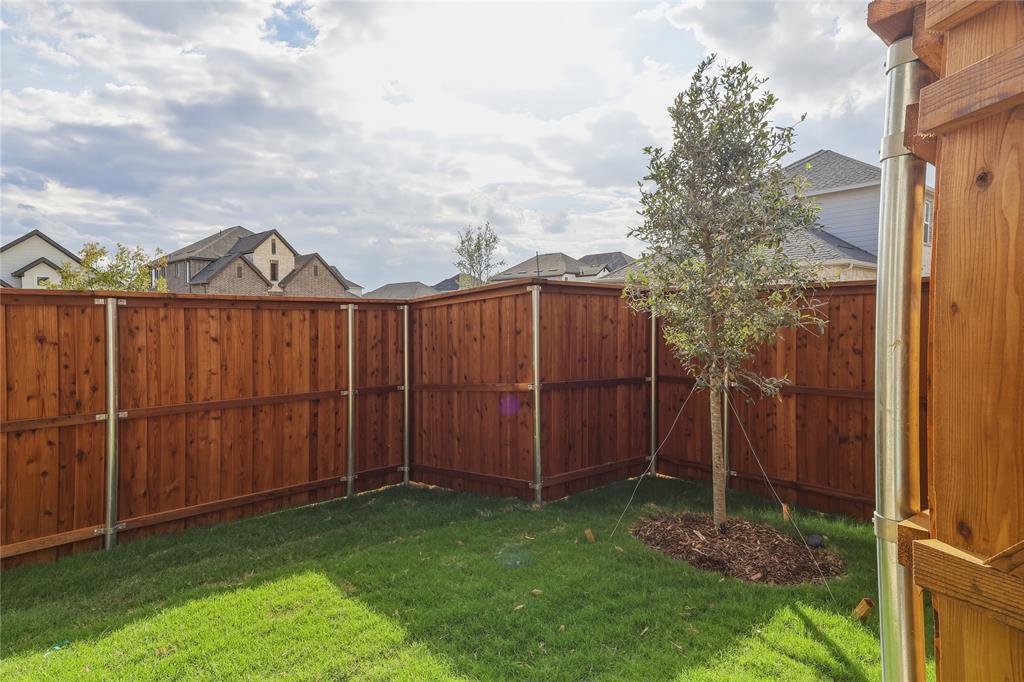
| Exterior Features: | Covered Patio/Porch, Rain Gutters, Private Entrance, Private Yard |
| Fencing: | Wood |
| Fireplace Features: | None |
| Flooring: | Carpet, Ceramic Tile, Luxury Vinyl Plank |
| Foundation Details: | Slab |
| Furnished?: | No |
| Garage Length: | 18 |
| Garage Spaces: | 2 |
| Garage Width: | 20 |
| Garage?: | Yes |
| Heating: | Central |
| High School Name: | Celina |
| Hoa Management Company: | Neighborhood Management, Inc. |
| Hoa Management Company Phone: | 972-359-1548 |
| Horse Permitted Yn: | No |
| Interior Features: | Decorative Lighting, Double Vanity, Flat Screen Wiring, Kitchen Island, Loft, Open Floorplan, Pantry, Vaulted Ceiling(s), Walk-In Closet(s), Second Primary Bedroom |
| Junior High School Name: | Celina |
| Lake Pump Yn: | No |
| Laundry Features: | Utility Room, Full Size W/D Area |
| Lease Conditions: | Application Fee, Credit Report, Prior Residence Info., Written Application (+) |
| Lease Term: | 12 Months |
| Lease Term Description: | Landlord would prefer 2 year lease |
| Lease Type: | Yearly, 1 Year Plus |
| Levels: | Two |
| Room Count: | 14 |
| Lot Features: | Adjacent to Greenbelt, Interior Lot, Landscaped, Sprinkler System, Subdivision |
| Lot Size Area: | 0.1000 |
| Lot Size Source: | Public Records |
| Lot Size Units: | Acres |
| Middle School Name: | Jerry & Linda Moore |
| Monies Required: | First Months Rent, Security Deposit |
| Multi Parcel ID: | No |
| Municipal Utility District?: | Yes |
| Notice Surveillance Devices Pres: | None |
| Number Of Days Guests Allowed: | 10 |
| Number Of Dining Areas: | 1 |
| Number Of Living Areas: | 2 |
| Number Of Parking Spaces: | 2 |
| Number Of Pets Allowed: | 0 |
| Number Of Vehicles: | 3 |
| Other Equipment: | None |
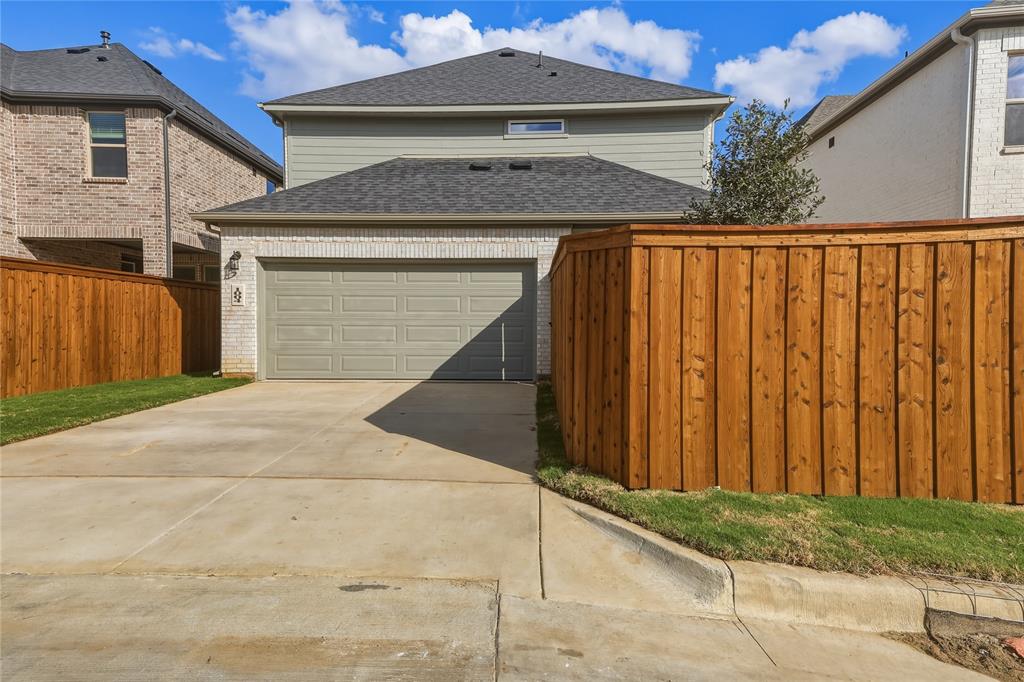
| Parking Features: | Alley Access, Driveway, Garage, Garage Double Door, Garage Faces Rear, Inside Entrance, Kitchen Level, Side By Side |
| Patio And Porch Features: | Covered |
| Pets Allowed: | No Pets Allowed |
| Pool?: | No |
| Postal Code Plus 4: | 5028 |
| Property Attached?: | No |
| Restrictions: | No Livestock, No Mobile Home, No Pets, No Smoking, No Sublease, No Waterbeds |
| Roof: | Composition |
| School District: | Celina ISD |
| Security Features: | Carbon Monoxide Detector(s), Smoke Detector(s) |
| Senior Community Yn: | No |
| Smart Home Features Appor Pass Y: | 0 |
| Special Taxing Entities: | 0 |
| Stories Total: | 2 |
| Structural Style: | Single Detached |
| Tenant Pays: | All Utilities, Electricity, Gas, Insurance, Pest Control, Sewer, Trash Collection, Water |
| Transaction Type: | For Lease |
| Utilities: | Alley, City Sewer, City Water, Community Mailbox, Concrete, Curbs, Electricity Connected, Individual Gas Meter, Sidewalk |
| Will Subdivide: | No |
| Window Features: | Window Coverings |
| Year Built Details: | Preowned |
Listing Courtesy of: Dalton Wade Real Estate Group
Listing Agent: Katricia Navarrete
888-668-8283
All listings featuring the  icon are provided courtesy of North Texas Real Estate Information Systems, Inc. (NTREIS), Copyright 2026. All rights reserved.
All information is believed accurate but not guaranteed. The properties displayed may not be all of the properties available through the IDX Program. Any use of this site other than by potential buyers or sellers is strictly prohibited.
North Texas Real Estate Information Systems, Inc. data last updated on October 31, 2026 03:02 AM - CT
Property Last Updated: October 31, 2026 03:02 AM - CT