 1 / 4
1004 Blue Jay Drive
Murphy, TX 75094
$3,200
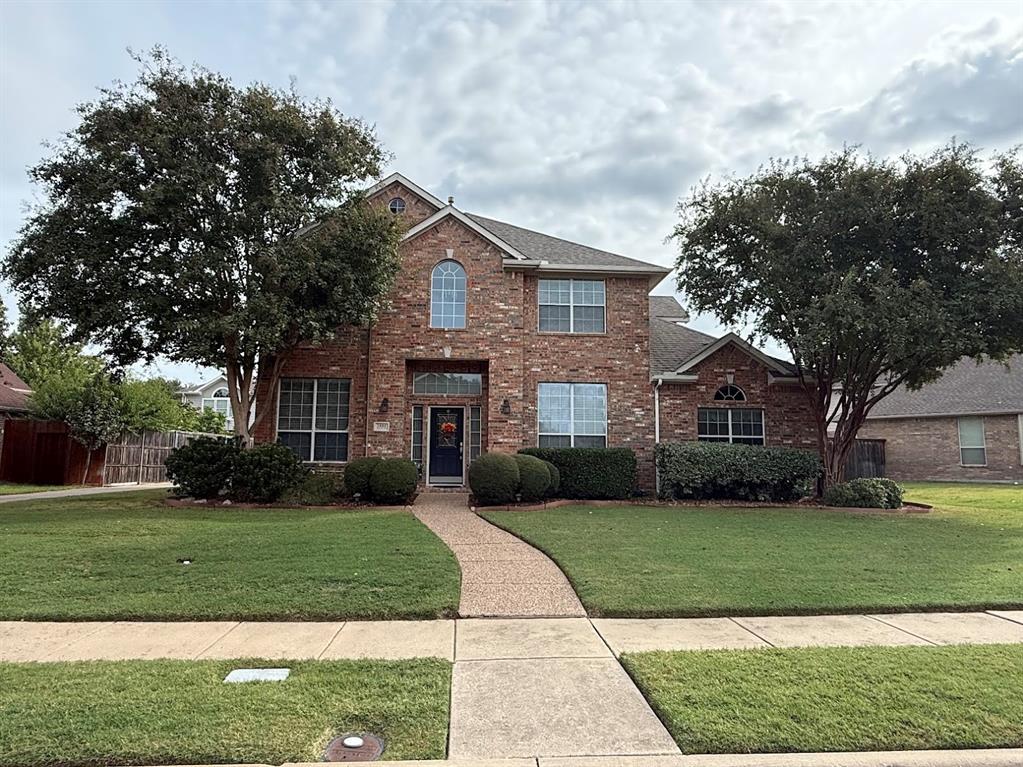
Space, versatility, and an inviting neighborhood setting come together in this five-bedroom Murphy home in Plano ISD. A thoughtfully arranged floor plan features the primary suite and an additional bedroom with a full bath on the first floor, providing a convenient option for guests or a home office. Three additional bedrooms upstairs offer separation and flexibility for various living arrangements.
Wood floors bring warmth and character to the common areas, creating a welcoming backdrop for everyday living and entertaining. The kitchen features a gas cooktop with exterior ventilation, an appealing detail for those who enjoy cooking at home. A three-car garage provides generous room for parking, storage, and recreational gear.
Beyond the home, community amenities invite you to make the most of your surroundings. Cool off at the neighborhood pool, spend an afternoon at the playground or park, or enjoy a game on the sand volleyball court. Nearby schools, shopping, and dining add everyday convenience, while access to major highways connects you to destinations throughout the Dallas area.
With its desirable first-floor bedroom arrangement, warm finishes, and access to neighborhood recreation, this home offers a welcoming place to settle in and enjoy the Murphy lifestyle. The property owner serves as the landlord. Additional photos will be available after the current tenant moves out.
| Listing Id: | 21430574 |
|---|---|
| List Price: | $3,200 |
| Property Type: | Residential Lease |
| Property Sub Type: | Single Family Residence |
| Status: | Active |
| Bedrooms Total: | 5 |
| Bathrooms Full: | 4 |
| Living Area: | 3,490 |
| Lot Size Square Feet: | 11,325.6000 |
| Lot Size Acres: | 0.26 |
| Architectural Style: | Traditional |
| Waterfront?: | No |
| City: | Murphy |
| County Or Parish: | Collin |
| Subdivision Name: | Aviary Ph 1 |
| Postal Code: | 75094 |
| Year Built: | 2002 |
| Accessibility Features Yn: | No |
| Appliances: | Dishwasher,Disposal,Electric Oven,Gas Cooktop,Gas Water Heater,Microwave,Vented Exhaust Fan |
| Application Fee Amount: | $100 |
| Association Fee Frequency: | Annually |
| Association Fee Includes: | Full Use of Facilities |
| Association Type: | Mandatory |
| Attached Garage?: | Yes |
| Availability Date: | 2026-12-01 |
| Basement Yn: | No |
| Bathrooms Total Decimal: | 4.00 |
| Bathrooms Total Integer: | 4 |
| Community Features: | Community Pool, Park, Playground, Sidewalks, Other |
| Construction Materials: | Brick |
| Cooling: | Ceiling Fan(s), Central Air, Electric |
| Covered Spaces: | 3 |
| Deposit Amount: | $3,200 |
| Deposit Pet: | $500 |
| Directions: | From Murphy Road and Betsy Lane, go West on Betsy. Turn left on Oriole Drive. Turn left on Quail Run Drive. Turn right on Blue Jay Drive. Home on left. Sign in yard. |
| Elementary School: | Hunt |
| Elementary School Name: | Hunt |
| Exclusions: | Tenant belongings |
| Exterior Features: | Rain Gutters |
| Fencing: | Wood |
| Fireplace Features: | Gas, Gas Logs, Gas Starter, Living Room |
| Fireplaces Total: | 1 |
| Flooring: | Carpet, Ceramic Tile, Wood |
| Foundation Details: | Slab |
| Furnished?: | No |
| Garage Dimensions: | 19x27 |
| Garage Spaces: | 3 |
| Garage?: | Yes |
| Heating: | Central, Fireplace(s), Natural Gas |
| High School Name: | Mcmillen |
| Hoa Management Company: | Paid by Landlord |
| Hoa Management Company Phone: | 999-999-9999 |
| Interior Features: | Cable TV Available, Chandelier, Decorative Lighting, High Speed Internet Available, In-Law Suite Floorplan, Kitchen Island, Loft, Sound System Wiring, Vaulted Ceiling(s), Second Primary Bedroom |
| Laundry Features: | Electric Dryer Hookup, Utility Room, Full Size W/D Area, Dryer Hookup, Washer Hookup |
| Lease Conditions: | Application Fee, Credit Report, Prior Residence Info., Written Application (+) |
| Lease Term: | 12 Months |
| Lease Type: | Yearly |
| Levels: | Two |
| Room Count: | 17 |
| Lot Features: | Few Trees, Interior Lot, Irregular Lot, Landscaped, Lrg. Backyard Grass, Sprinkler System, Subdivision |
| Lot Size: | Less Than .5 Acre (not Zero) |
| Lot Size Area: | 0.2600 |
| Lot Size Source: | Public Records |
| Lot Size Units: | Acres |
| Middle School Name: | Murphy |
| Monies Required: | Pet Deposit, Security Deposit |
| Multi Parcel ID: | No |
| Municipal Utility District?: | No |
| Non Refundable Pet Fee?: | Yes |
| Number Of Dining Areas: | 2 |
| Number Of Living Areas: | 3 |
| Number Of Parking Spaces: | 3 |
| Number Of Pets Allowed: | 2 |
| Parking Features: | Additional Parking, Driveway, Garage Door Opener, Garage Double Door, Garage Faces Rear, Garage Single Door, Parking Pad |
| Patio And Porch Features: | Rear Porch |
| Pets Allowed: | Yes Pets Allowed, Breed Restrictions, Dogs OK, Number Limit, Size Limit |
| Pool?: | No |
| Postal Code Plus 4: | 3831 |
| Property Attached?: | No |
| Restrictions: | Animals, No Livestock, No Smoking, Pet Restrictions |
| Roof: | Composition |
| School District: | Plano ISD |
| Security Features: | Smoke Detector(s) |
| Senior High School Name: | Plano East |
| Smart Home Features Appor Pass Y: | 0 |
| Special Taxing Entities: | 0 |
| Structural Style: | Single Detached |
| Tenant Pays: | All Utilities, Grounds Care, Insurance, Pest Control |
| Transaction Type: | For Lease |
| Utilities: | City Sewer, City Water, Individual Gas Meter, Individual Water Meter, Natural Gas Available, Sidewalk |
| Will Subdivide: | No |
| Window Features: | Bay Window(s), Window Coverings |
| Year Built Details: | Preowned |
Listing Courtesy of: Tina Leigh Realty
Listing Agent: Virginia Simms
972-824-0631
All listings featuring the  icon are provided courtesy of North Texas Real Estate Information Systems, Inc. (NTREIS), Copyright 2026. All rights reserved.
All information is believed accurate but not guaranteed. The properties displayed may not be all of the properties available through the IDX Program. Any use of this site other than by potential buyers or sellers is strictly prohibited.
North Texas Real Estate Information Systems, Inc. data last updated on November 07, 2026 11:13 AM - CT
Property Last Updated: November 07, 2026 11:13 AM - CT
