1004 Alexa Drive
Forney, TX 75126
$1,950
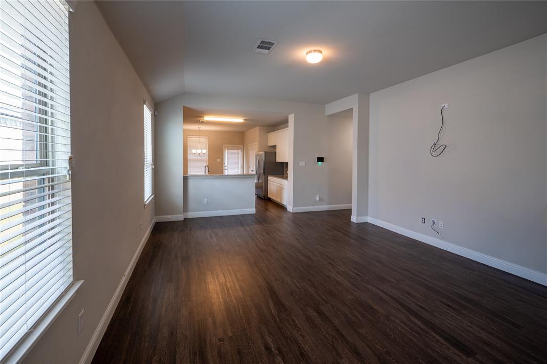
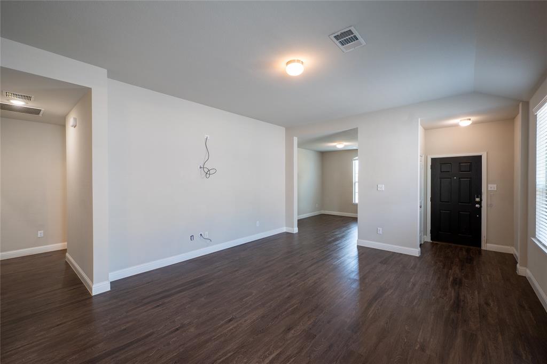
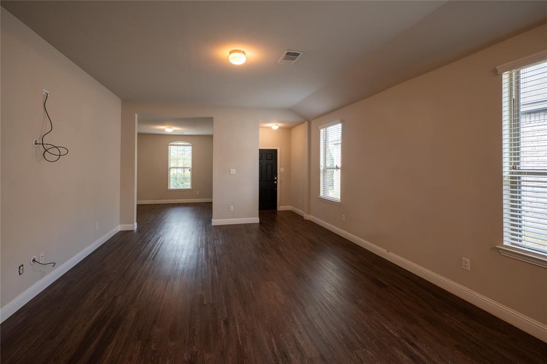
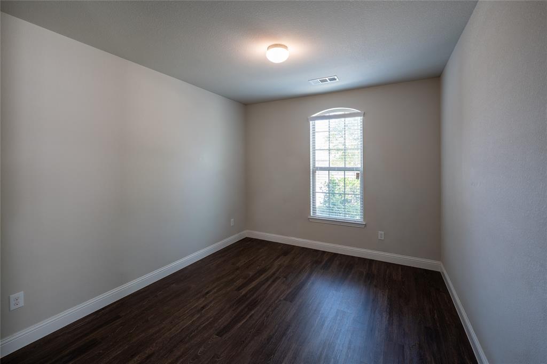
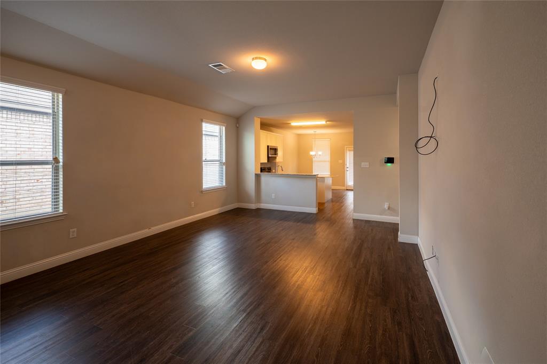
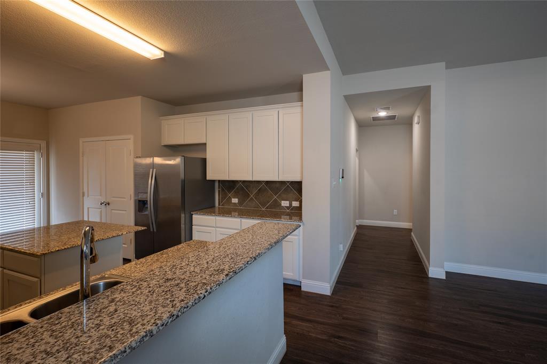
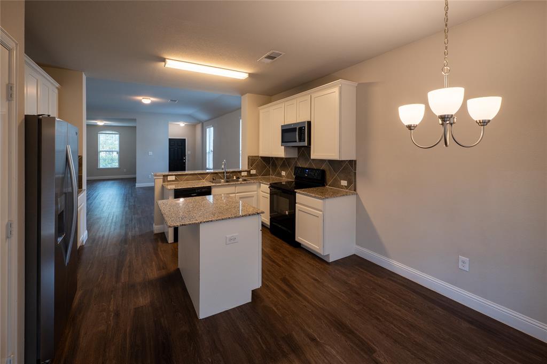
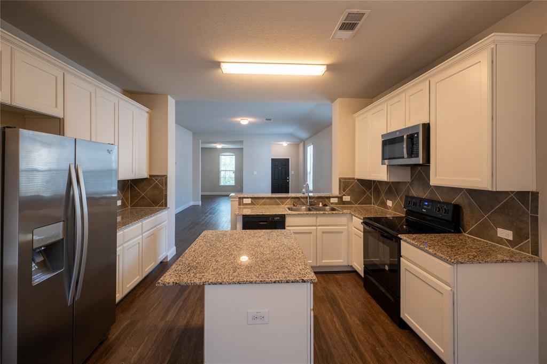
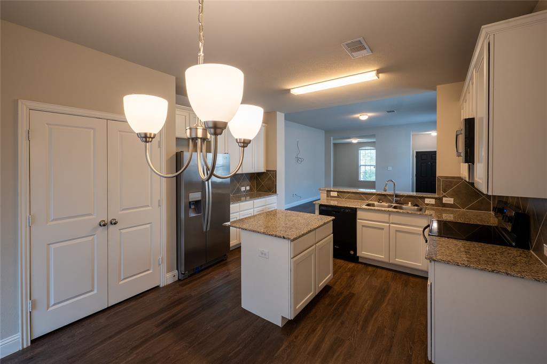
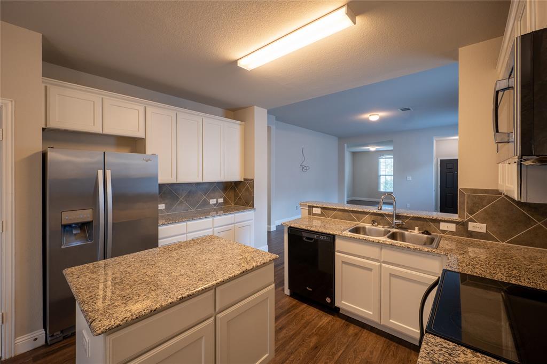
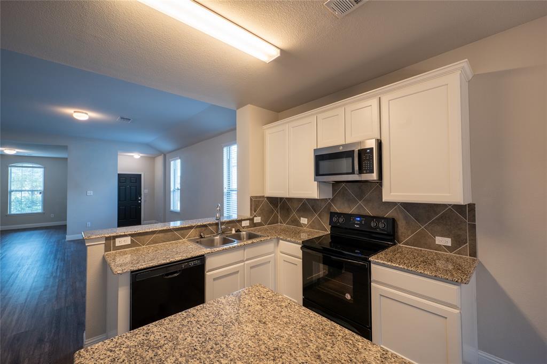
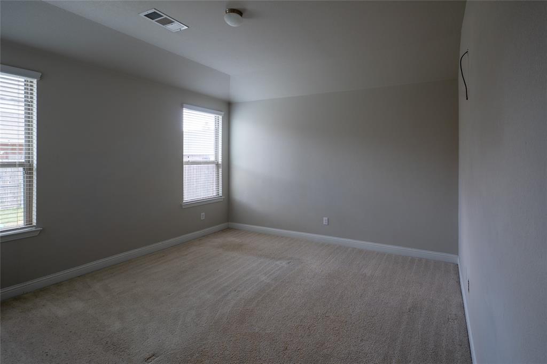
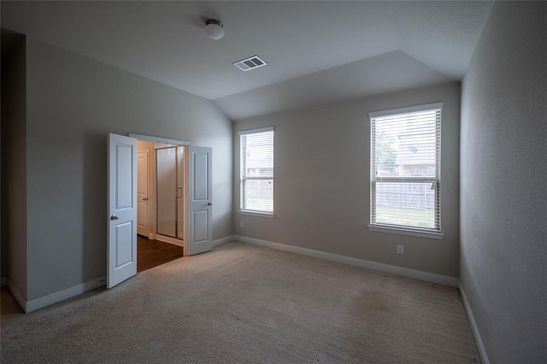
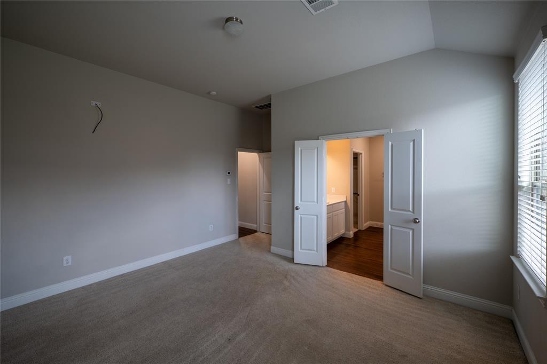
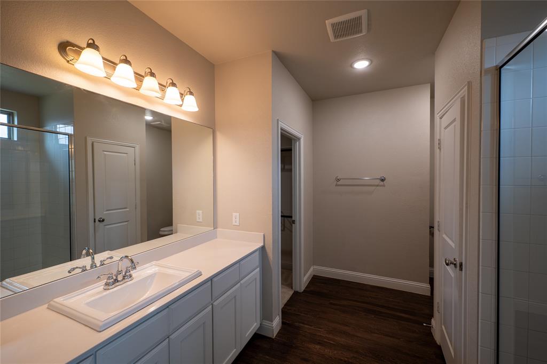
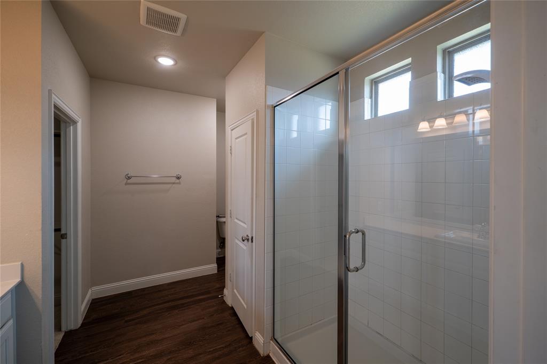
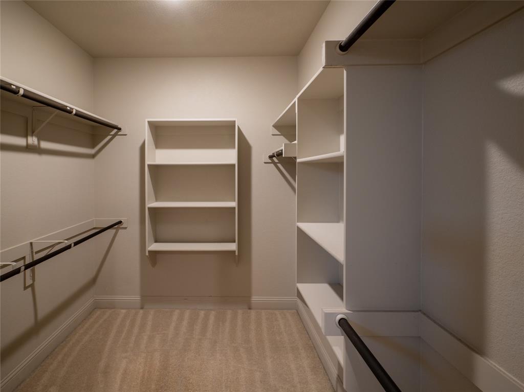
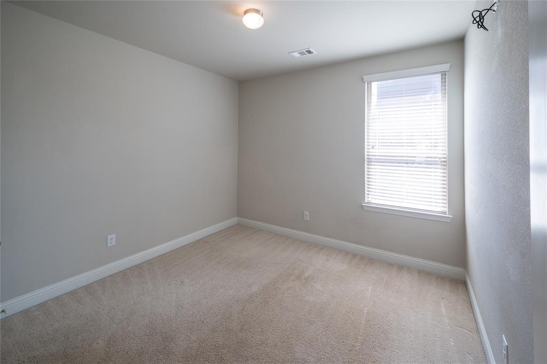
Welcome to this beautiful 3 bedrooms, 2 bathrooms and 1 extra study room home ,ideally located in Travis Ranch rapidly growing community . The spacious kitchen opens directly to the living room , creating a bright and inviting space that is perfect for family gatherings and entertaining .
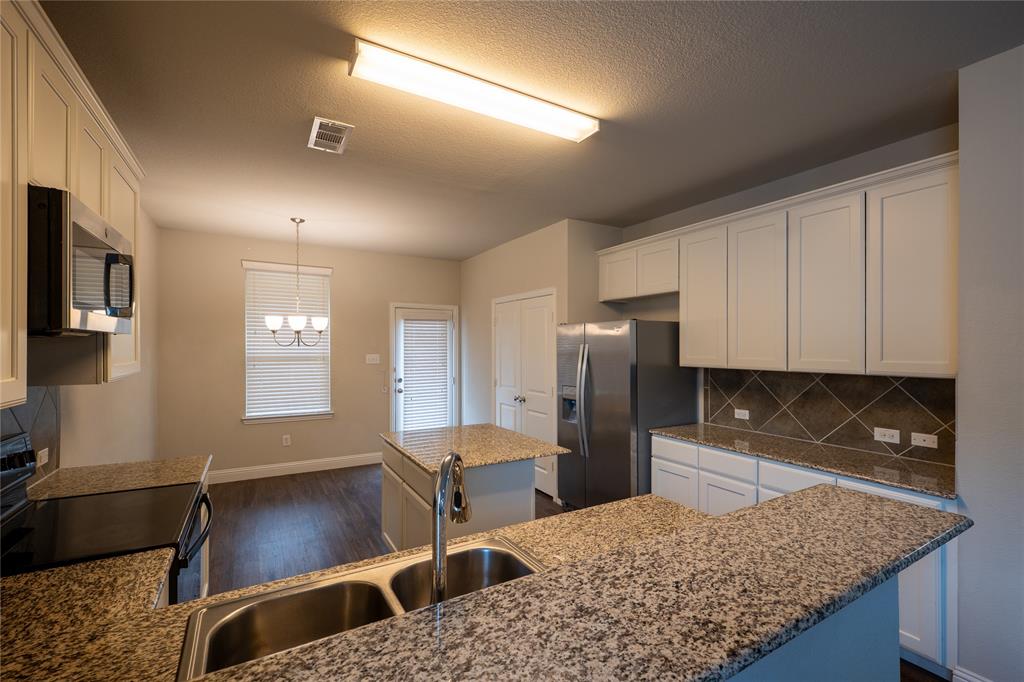
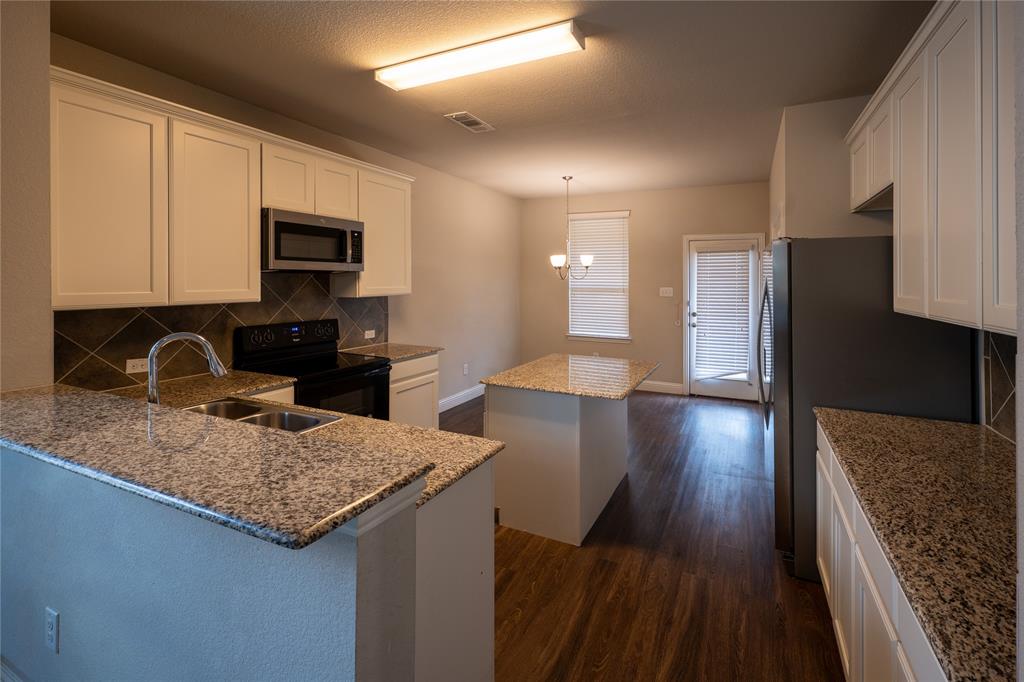
The kitchen features granite countertops, elegant Cabinetry, cooking island , make every day cooking enjoyable and convenient .
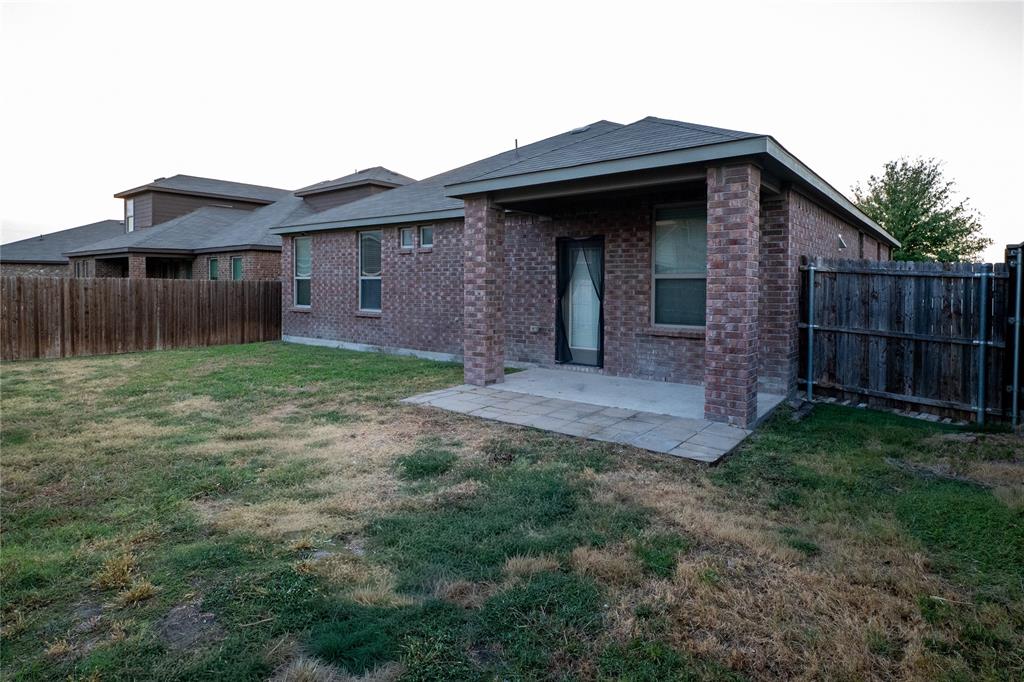
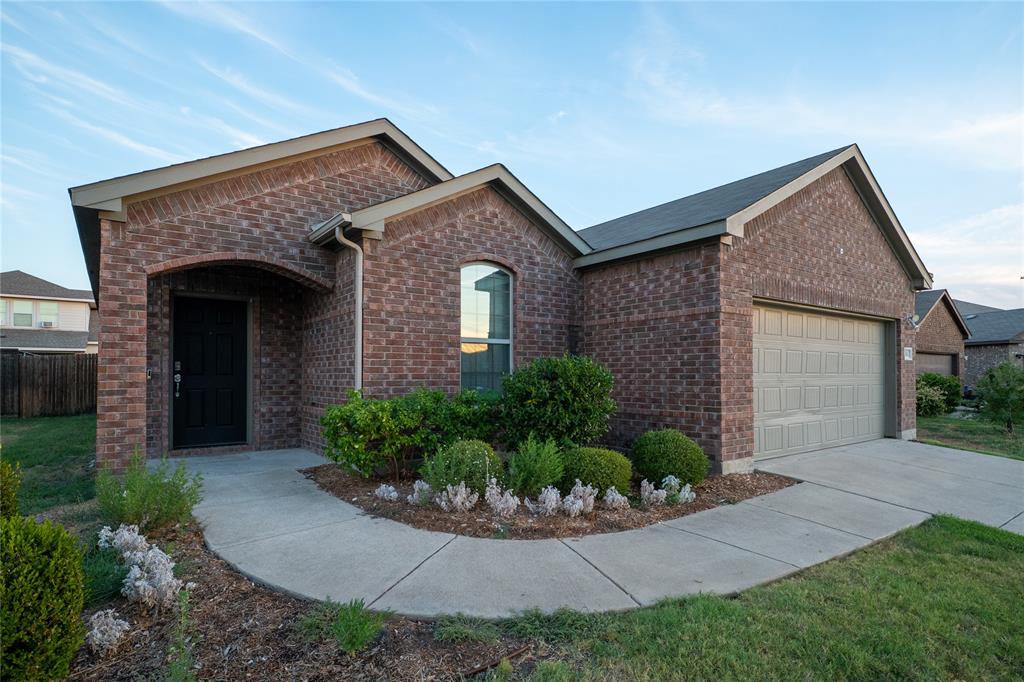
Step outside to enjoy the beautiful backyard and covered patio, perfect for relaxing, entertaining family and friends . the front door has covered patio too .
The home is also close to shopping centers and supermarkets, providing everyday convenience for the whole family . Do not miss out!
| Listing Id: | 21402920 |
|---|---|
| List Price: | $1,950 |
| Property Type: | Residential Lease |
| Property Sub Type: | Single Family Residence |
| Status: | Closed |
| Bedrooms Total: | 3 |
| Bathrooms Full: | 2 |
| Living Area: | 1,764 |
| Lot Size Square Feet: | 5,924.1600 |
| Lot Size Acres: | 0.136 |
| Architectural Style: | Traditional |
| Waterfront?: | No |
| City: | Forney |
| County Or Parish: | Kaufman |
| Subdivision Name: | Travis Ranch Ph 3d1 |
| Postal Code: | 75126 |
| Year Built: | 2017 |
| Appliances: | Dishwasher,Disposal,Electric Cooktop,Electric Oven,Microwave |
| Application Fee Amount: | $65 |
| Association Fee Frequency: | Quarterly |
| Association Fee Includes: | Management Fees |
| Association Type: | Mandatory |
| Attached Garage?: | Yes |
| Availability Date: | 2026-10-03 |
| Basement Yn: | No |
| Bathrooms Total Decimal: | 2.00 |
| Bathrooms Total Integer: | 2 |
| Community Features: | Community Pool |
| Cooling: | Central Air, Electric |
| Deposit Amount: | $1,950 |
| Deposit Pet: | $350 |
| Directions: | See GPS |
| Elementary School: | Lewis |
| Elementary School Name: | Lewis |
| Flooring: | Carpet, Engineered Wood, Luxury Vinyl Plank |
| Foundation Details: | Slab |
| Garage Dimensions: | 20x20 |
| Garage Spaces: | 2 |
| Garage?: | Yes |
| Heating: | Central, Electric |
| High School Name: | North Forney |
| Hoa Management Company: | Essex HOA |
| Hoa Management Company Phone: | 111-111-1111 |
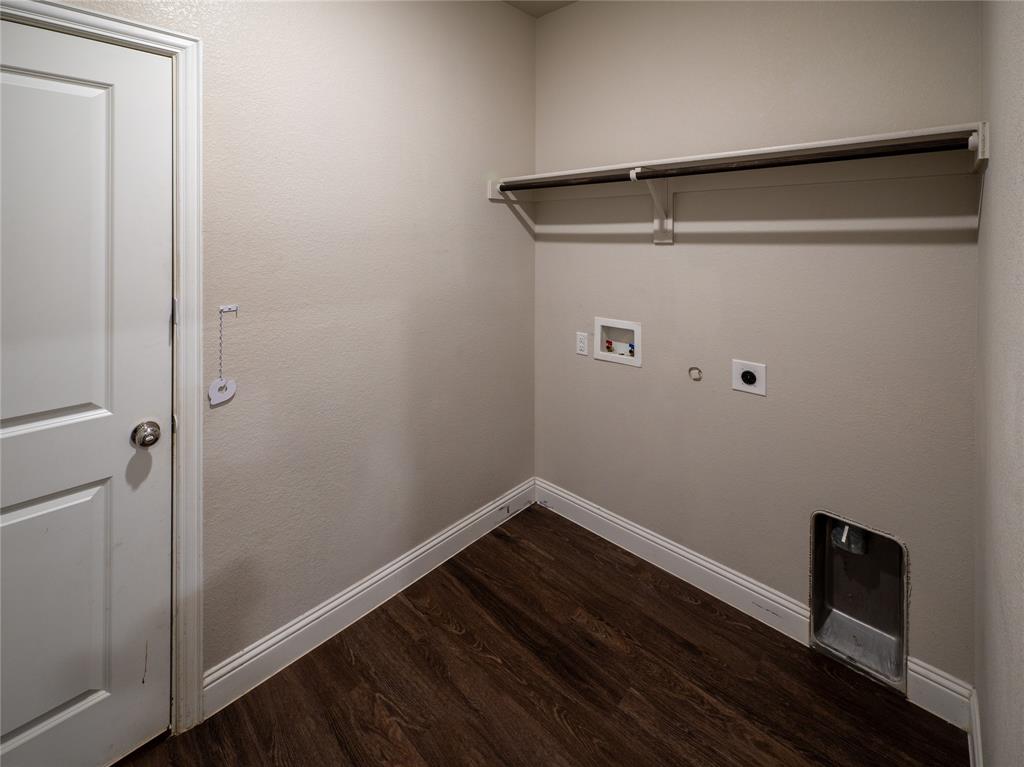
| Laundry Features: | In Hall |
| Lease Conditions: | Application Fee, Credit Report, Written Application (+) |
| Lease Term: | 12 Months |
| Lease Type: | 1 Year Plus |
| Levels: | One |
| Room Count: | 3 |
| Lot Size Area: | 0.1360 |
| Lot Size Units: | Acres |
| Middle School Name: | Brown |
| Monies Required: | First Months Rent, Security Deposit |
| Move In Date: | 11/14/2026 |
| Multi Parcel ID: | No |
| Municipal Utility District?: | Yes |
| Non Refundable Pet Fee?: | Yes |
| Number Of Dining Areas: | 1 |
| Number Of Living Areas: | 2 |
| Number Of Parking Spaces: | 2 |
| Parking Features: | Garage Door Opener, Garage Double Door |
| Patio And Porch Features: | Covered |
| Pets Allowed: | Yes Pets Allowed, Cats OK, Dogs OK, Number Limit, Size Limit |
| Pool?: | No |
| Postal Code Plus 4: | 5020 |
| Property Attached?: | No |
| Restrictions: | No Smoking, No Sublease |
| Roof: | Composition |
| School District: | Forney ISD |
| Smart Home Features Appor Pass Y: | 0 |
| Structural Style: | Single Detached |
| Tenant Pays: | All Utilities, Grounds Care, Insurance, Pest Control |
| Transaction Type: | For Lease |
| Utilities: | Cable Available, City Sewer, City Water, Co-op Electric, Community Mailbox |
| Will Subdivide: | No |
| Year Built Details: | Preowned |
Listing Courtesy of: DFW Home
Listing Agent: Yan Xu
972-612-4808
All listings featuring the  icon are provided courtesy of North Texas Real Estate Information Systems, Inc. (NTREIS), Copyright 2026. All rights reserved.
All information is believed accurate but not guaranteed. The properties displayed may not be all of the properties available through the IDX Program. Any use of this site other than by potential buyers or sellers is strictly prohibited.
North Texas Real Estate Information Systems, Inc. data last updated on November 15, 2026 06:58 PM - CT
Property Last Updated: November 15, 2026 06:58 PM - CT