10025 Forest View Drive
Woodway, TX 76712
$399,000
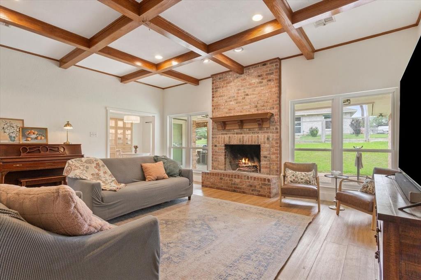
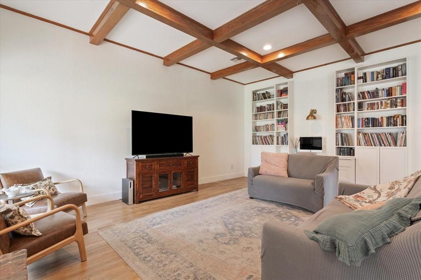
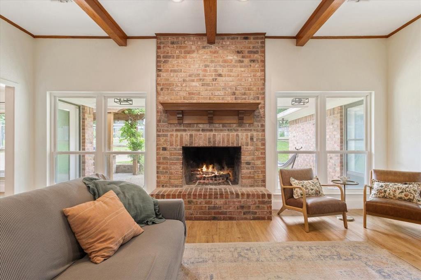
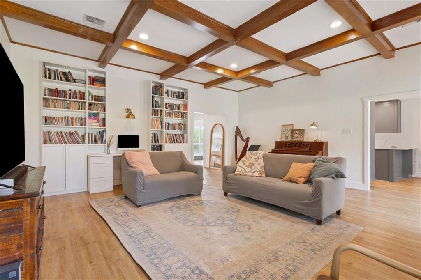
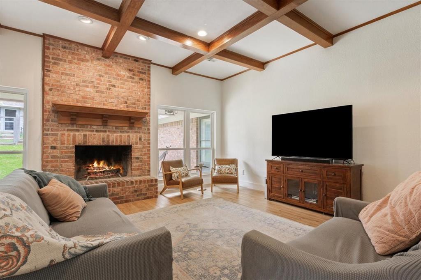
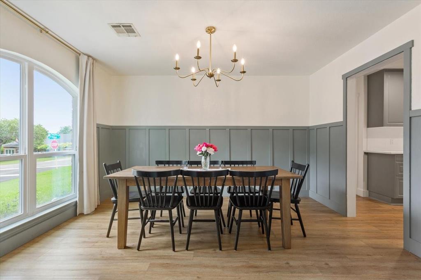
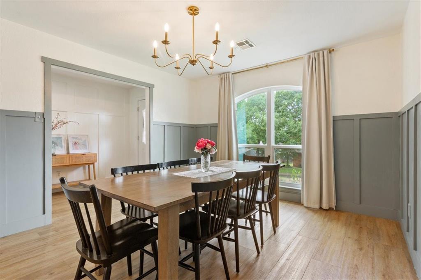
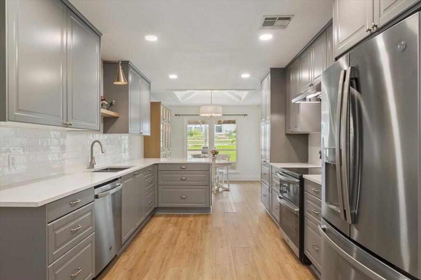
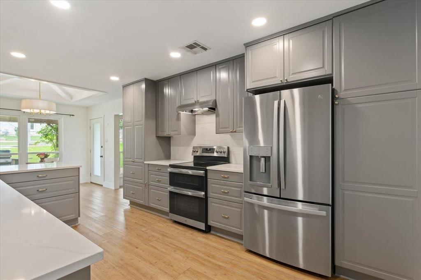
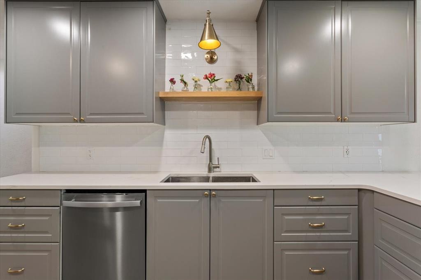
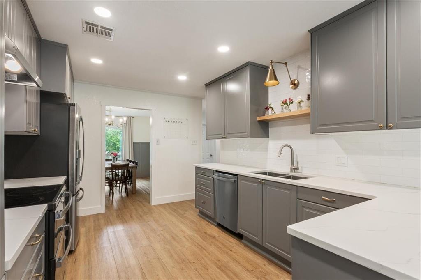
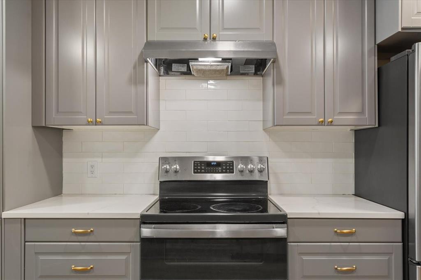
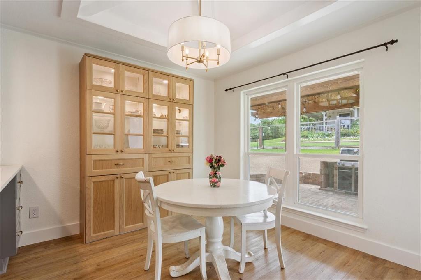
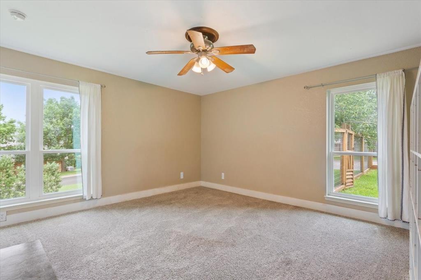
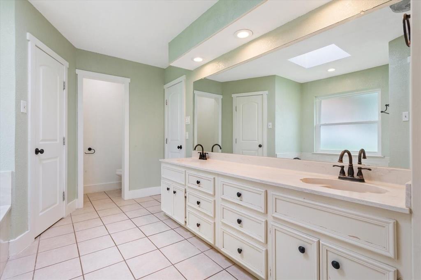
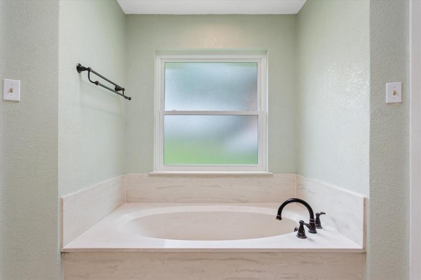
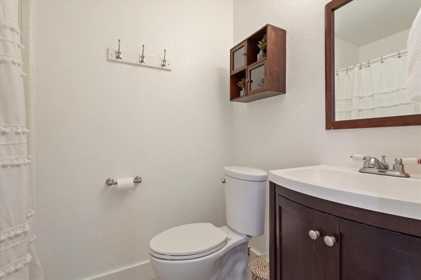
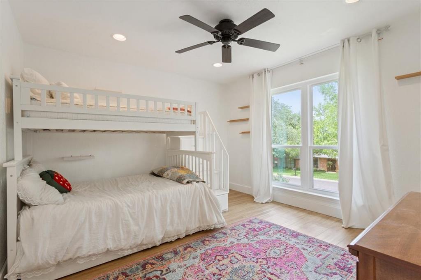
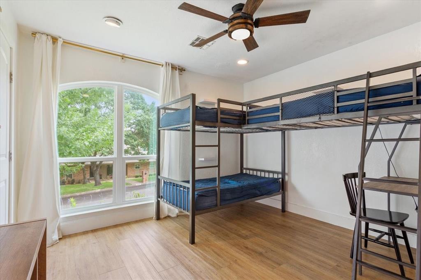
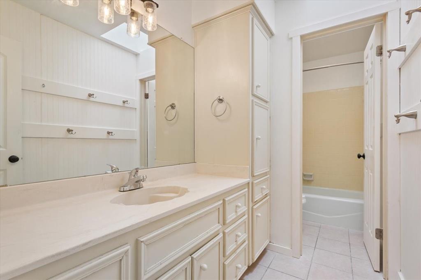
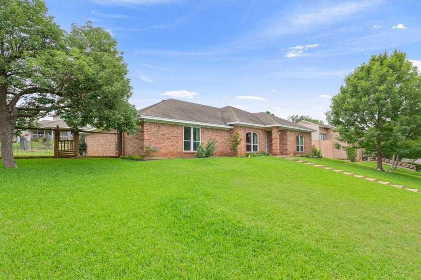
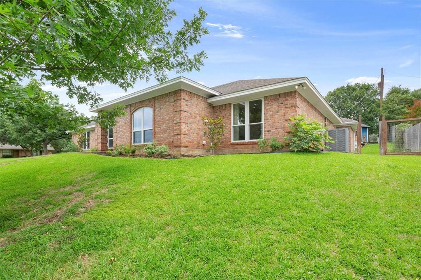
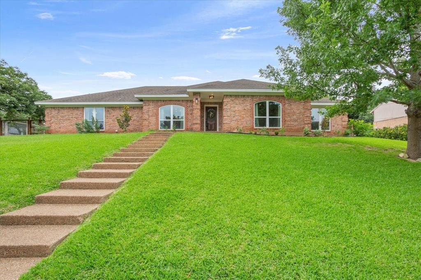
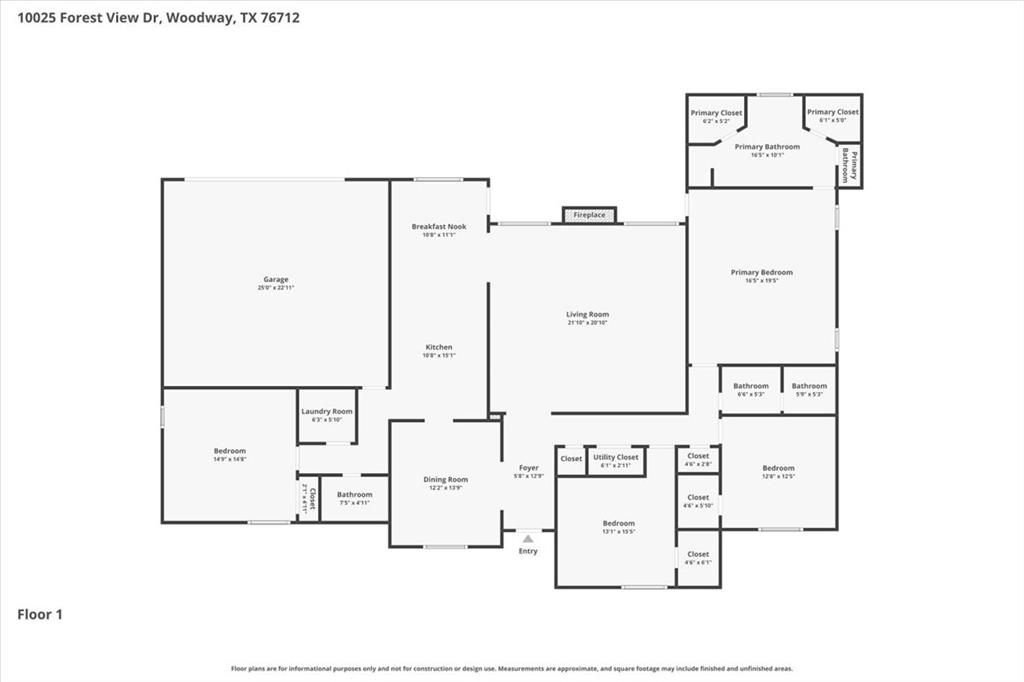
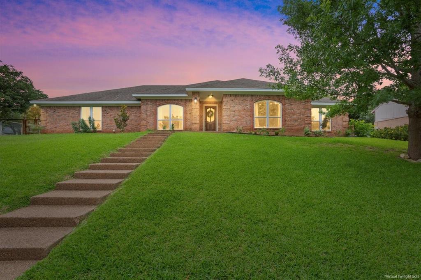
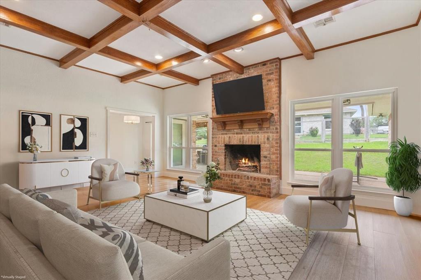
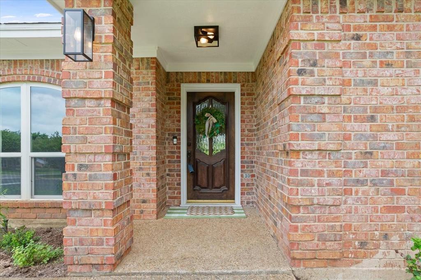
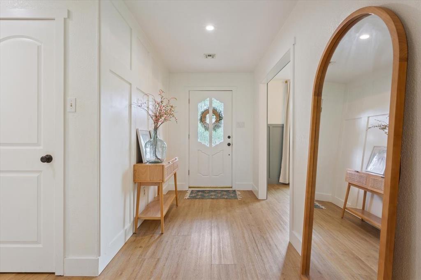
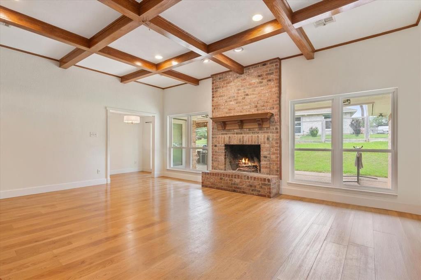
This exceptional one-story home in the heart of Woodway offers the perfect blend of timeless character and modern comfort. Zoned to Woodway Elementary, this spacious 4-bedroom, 3-FULL bath home features over 2,600 square feet of thoughtfully designed living space with soaring vaulted ceilings, exposed beams, and an inviting floor plan ideal for both everyday living and entertaining. You'll love the renovated kitchen space that includes both eat-in and formal dining areas, to bring everyone together, offering stylish finishes, abundant workspace, and seamless flow into the main living area. Gather around the beautiful fireplace, host family holidays with ease, or enjoy quiet mornings overlooking the peaceful backyard.
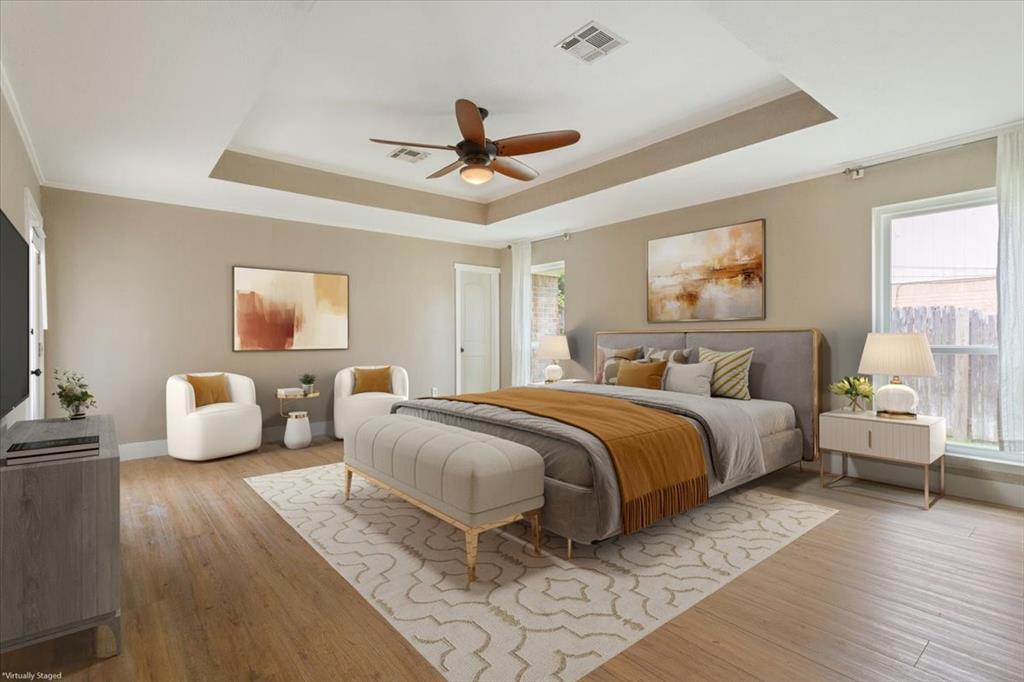
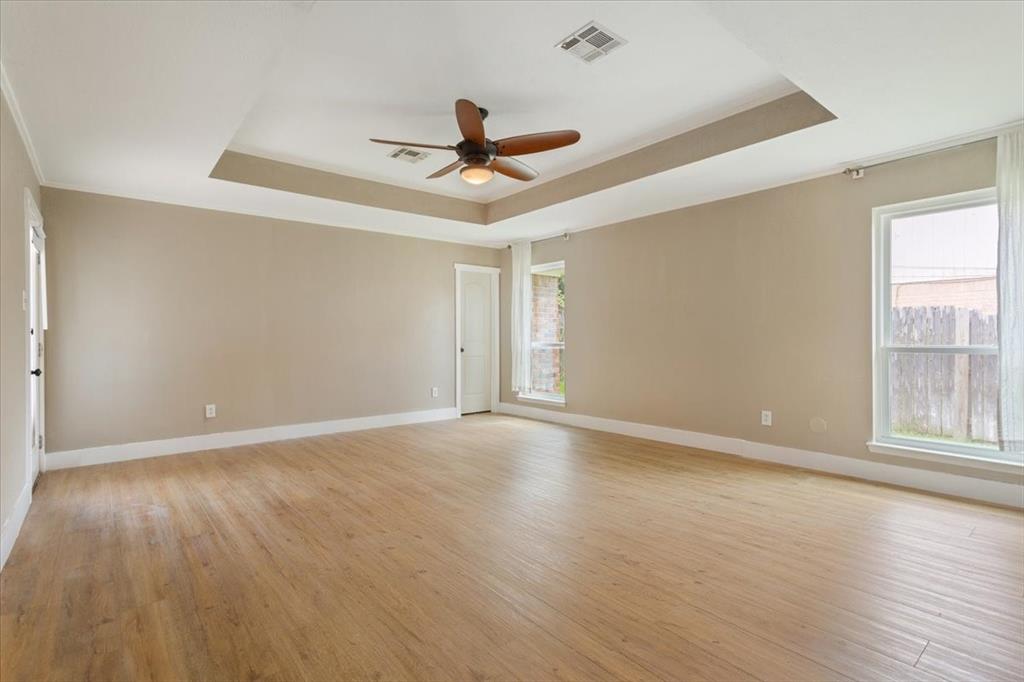
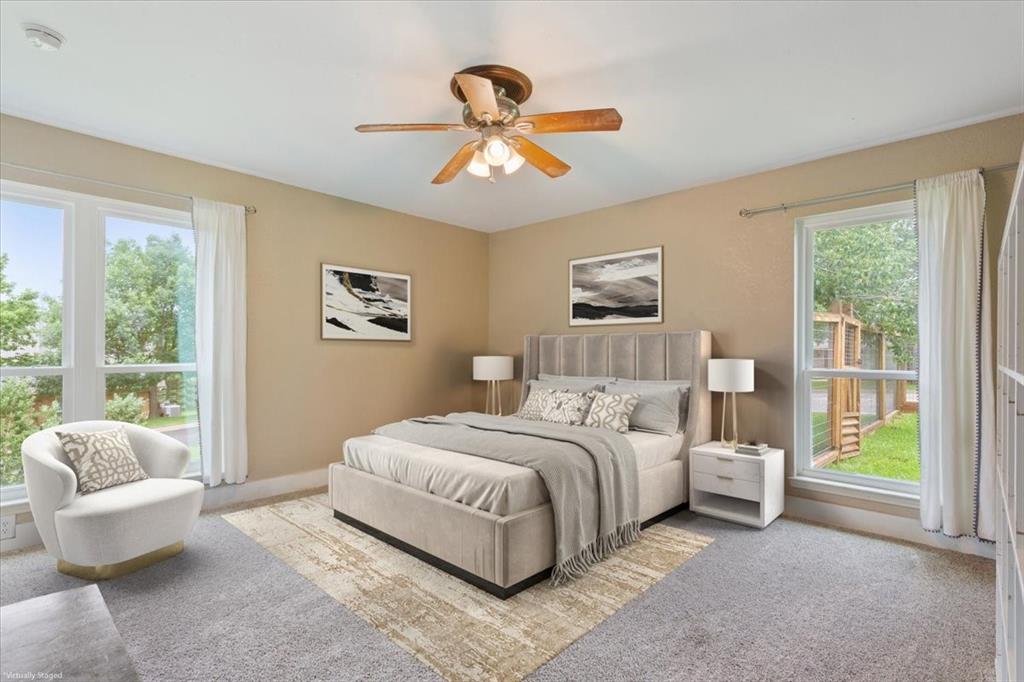
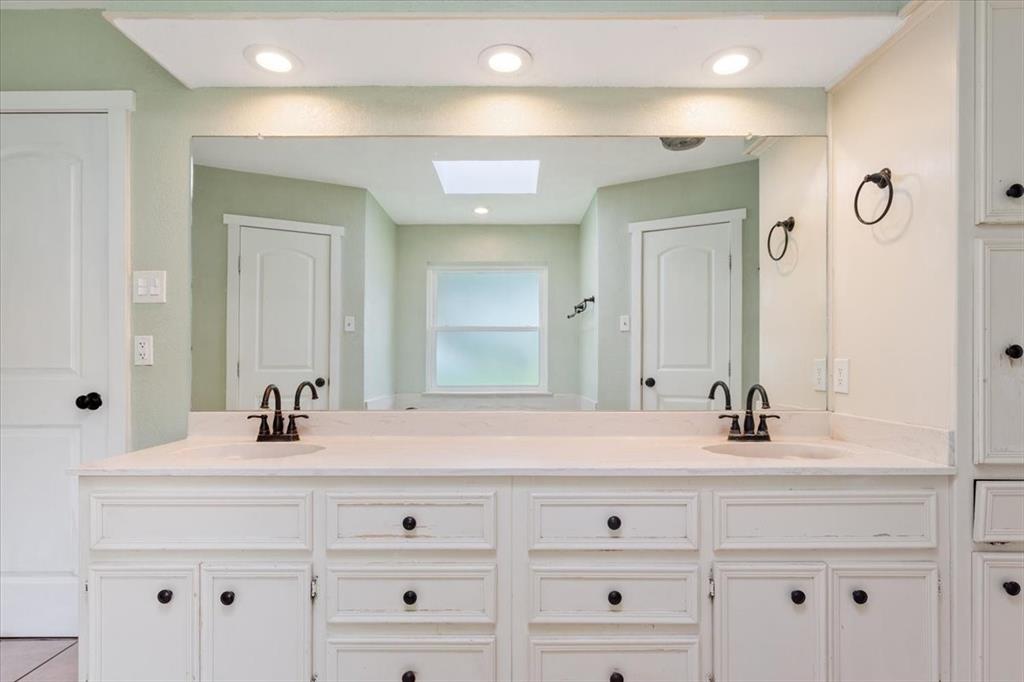
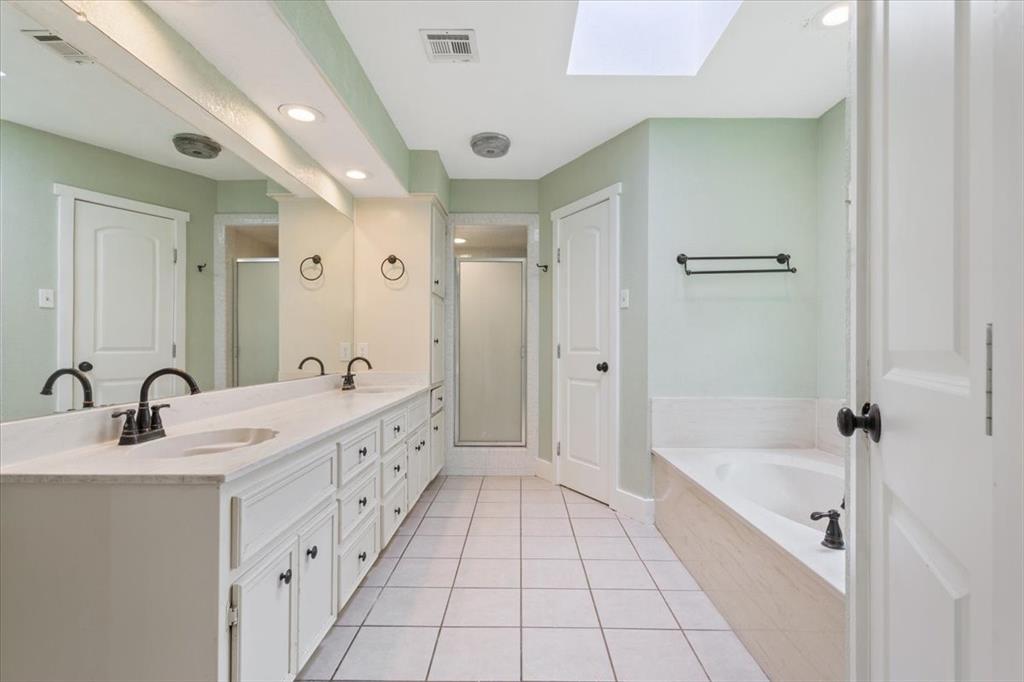
Extensive recent updates provide peace of mind and allow you to move right in, including new HVAC, new roof, new vinyl plank flooring, and a beautifully remodeled kitchen. The flexible floor plan features four generously sized bedrooms and three full bathrooms, providing ample space for family, guests, a home office, or multigenerational living. The layout offers perfect setting for multi-generational living as well, as one bed and bath are secluded from the rest.
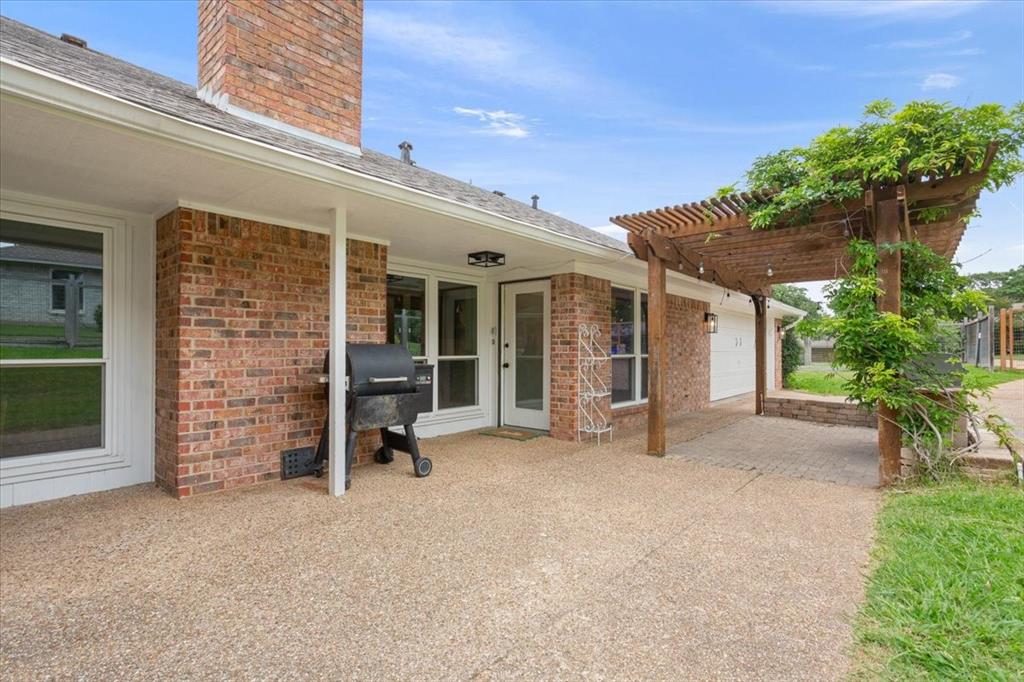
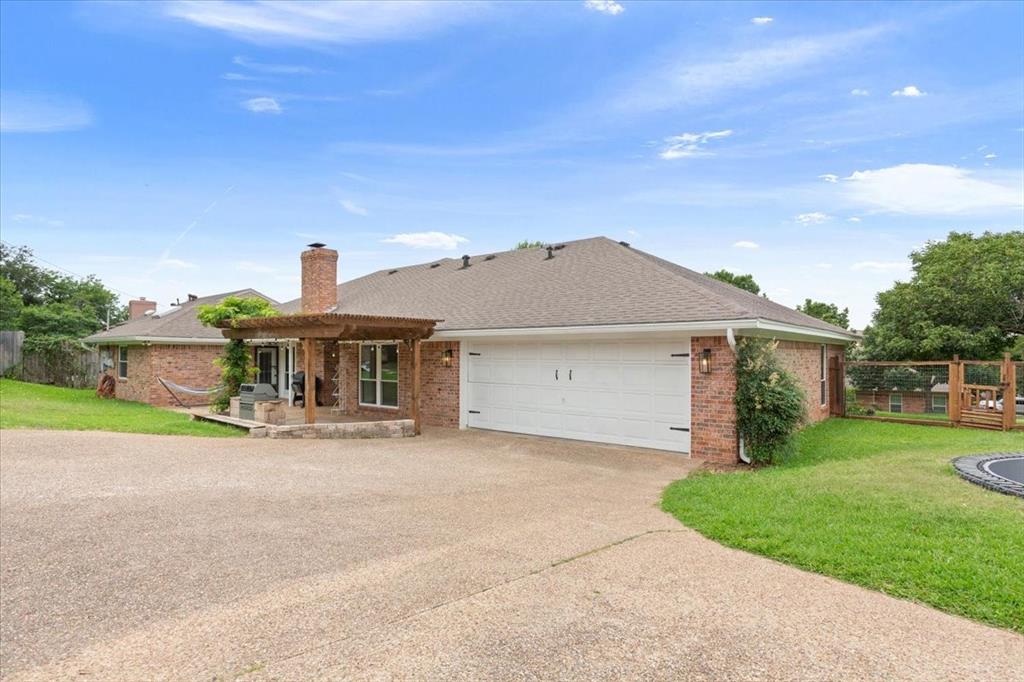
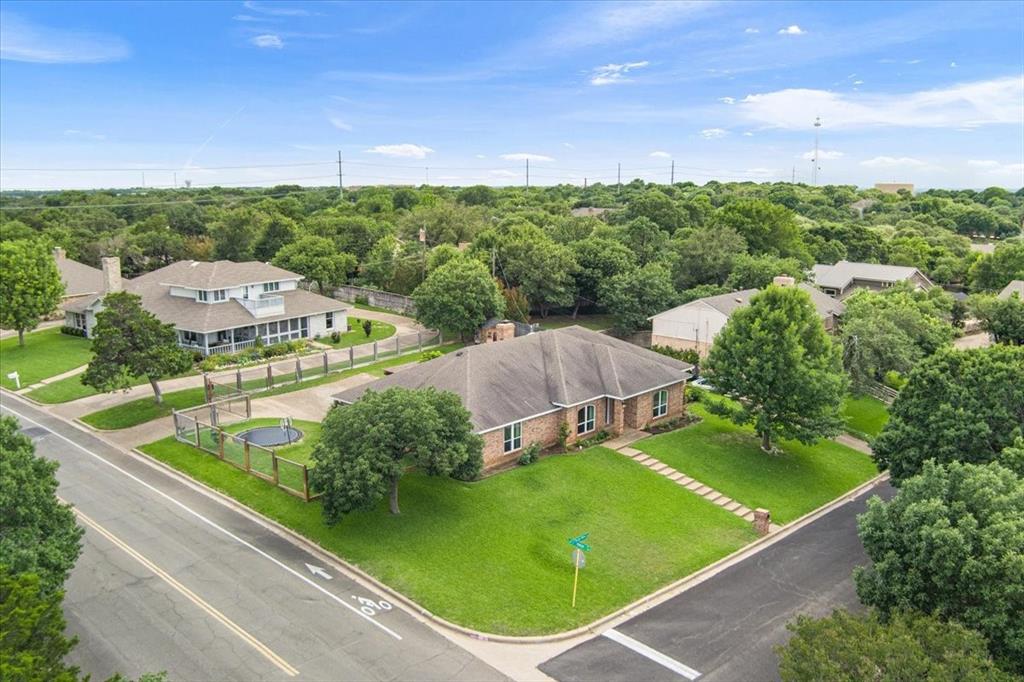
Outside, you'll enjoy the beauty and privacy of one of Woodway's most established and scenic neighborhoods with a fully fenced & gated backyard. Located just minutes from Poage Park, this home offers quick access to trails, playgrounds, and outdoor recreation.
If you've been searching for a home that combines generous space, quality updates, an outstanding location, and exceptional value, 10025 Forest View ...
| Listing Id: | 21274055 |
|---|---|
| List Price: | $399,000 |
| Property Type: | Residential |
| Property Sub Type: | Single Family Residence |
| Status: | Closed |
| Bedrooms Total: | 4 |
| Bathrooms Full: | 3 |
| Living Area: | 2,672 |
| Unexempt Taxes: | $7,185 |
| Lot Size Square Feet: | 10,715.7600 |
| Lot Size Acres: | 0.246 |
| Architectural Style: | Traditional |
| Waterfront?: | No |
| City: | Woodway |
| County Or Parish: | Mclennan |
| Subdivision Name: | Hunters Mountain |
| Postal Code: | 76712 |
| Year Built: | 1983 |
| Accessibility Features Yn: | No |
| Accessory Unit?: | No |
| Appliances: | Dishwasher,Disposal,Electric Cooktop,Electric Oven,Microwave,Double Oven |
| Association Type: | None |
| Attached Garage?: | Yes |
| Basement Yn: | No |
| Bathrooms Total Decimal: | 3.00 |
| Bathrooms Total Integer: | 3 |
| Buyer Financing: | Cash |
| Community Features: | Curbs, Park |
| Consent for Visitors to Record: | Audio, Video |
| Construction Materials: | Brick |
| Cooling: | Ceiling Fan(s), Central Air, Electric |
| Covered Spaces: | 2 |
| Directions: | From Hwy 84, turn onto Woodway Drive, continue to Estates Drive and turn right, turn left onto Forest View Drive, 10025 Forest View Drive will be on your right. |
| Dock Permitted?: | No |
| Elementary School: | Woodway |
| Elementary School Name: | Woodway |
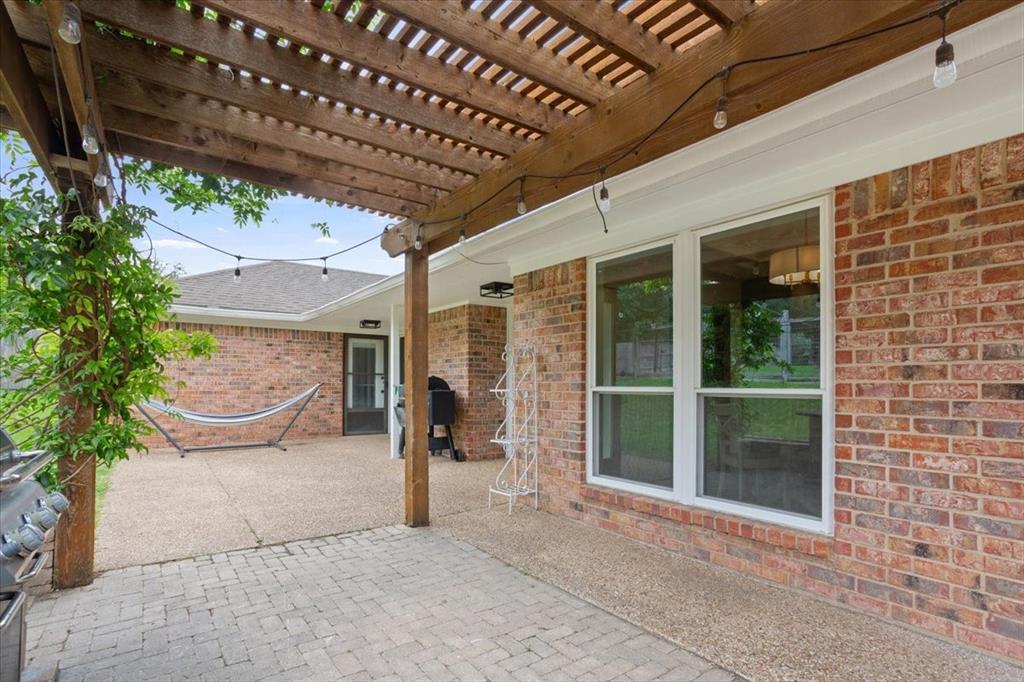
| Exterior Features: | Barbecue, Built-in Barbecue, Covered Courtyard, Covered Patio/Porch, Rain Gutters, Outdoor Grill, Private Yard |
| Fencing: | Back Yard, Gate, Metal, Wood |
| Fireplace Features: | Brick, Living Room, Raised Hearth, Wood Burning |
| Fireplaces Total: | 1 |
| Flooring: | Carpet, Luxury Vinyl Plank, Tile |
| Foundation Details: | Slab |
| Garage Spaces: | 2 |
| Garage?: | Yes |
| Green Energy Efficient: | HVAC, Insulation, Lighting, Thermostat, Waterheater, Windows |
| Heating: | Central, Electric |
| High School Name: | Midway |
| Horse Permitted Yn: | No |
| Interior Features: | Built-in Features, Cable TV Available, Eat-in Kitchen, High Speed Internet Available, Vaulted Ceiling(s), Walk-In Closet(s) |
| Lake Pump Yn: | No |
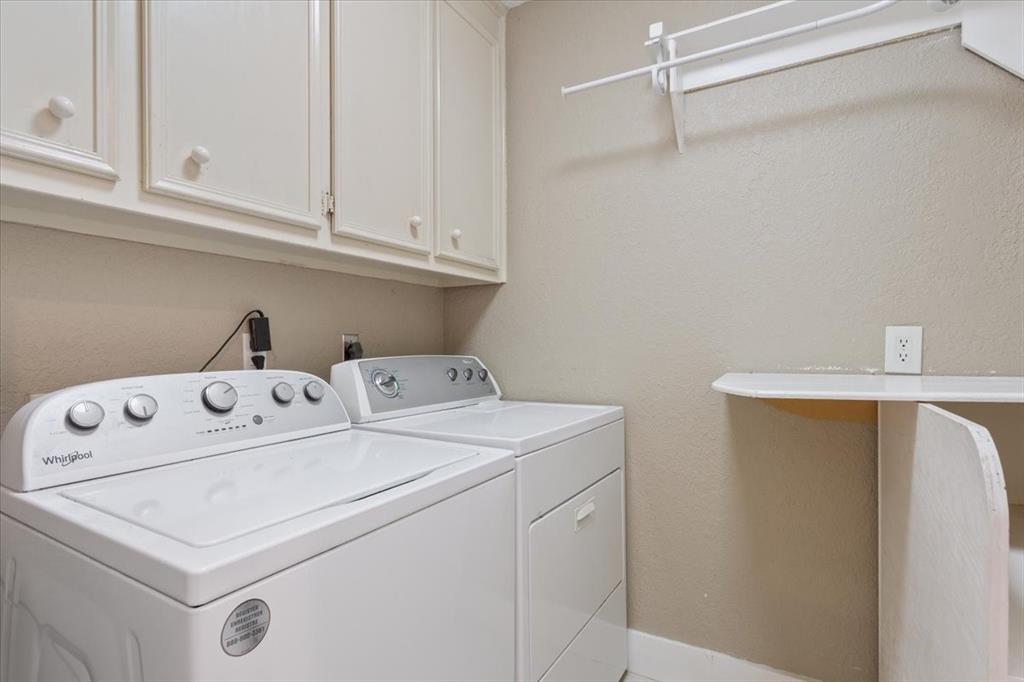
| Laundry Features: | Electric Dryer Hookup, Utility Room, Full Size W/D Area, Washer Hookup, On Site |
| Levels: | One |
| Listing Terms: | Cash, Conventional, FHA, Texas Vet, VA Loan |
| Room Count: | 2 |
| Lot Features: | Corner Lot, Landscaped, Sprinkler System |
| Lot Size: | Less Than .5 Acre (not Zero) |
| Lot Size Area: | 0.2460 |
| Lot Size Units: | Acres |
| Middle School Name: | River Valley |
| Multi Parcel ID: | No |
| Municipal Utility District?: | No |
| Notice Surveillance Devices Pres: | Audio, Video |
| Number Of Dining Areas: | 1 |
| Number Of Living Areas: | 1 |
| Number Of Parking Spaces: | 2 |
| Parking Features: | Additional Parking, Aggregate, Garage, Garage Door Opener, Garage Faces Rear, Garage Single Door, Gated, Lighted |
| Patio And Porch Features: | Covered, Patio |
| Pool?: | No |
| Possession: | Closing/Funding |
| Postal Code Plus 4: | 3110 |
| Property Attached?: | No |
| Restrictions: | Unknown Encumbrance(s) |
| Roof: | Shingle |
| School District: | Midway ISD |
| Security Features: | Carbon Monoxide Detector(s), Fire Alarm, Security Gate, Smoke Detector(s) |
| Senior Community Yn: | No |
| Smart Home Features Appor Pass Y: | 0 |
| Soil Type: | Unknown |
| Special Taxing Entities: | 0 |
| Structural Style: | Single Detached |
| Transaction Type: | For Sale |
| Utilities: | City Sewer, City Water, Curbs, Individual Gas Meter, Individual Water Meter |
| Vegetation: | Grassed |
| Will Subdivide: | No |
| Window Features: | Skylights(s) |
| Year Built Details: | Preowned |
Listing Courtesy of: CENTURY 21 Judge Fite Company
Listing Agent: Brook Dowd
254-633-2121
Mortgage Calculator
All listings featuring the  icon are provided courtesy of North Texas Real Estate Information Systems, Inc. (NTREIS), Copyright 2026. All rights reserved.
All information is believed accurate but not guaranteed. The properties displayed may not be all of the properties available through the IDX Program. Any use of this site other than by potential buyers or sellers is strictly prohibited.
North Texas Real Estate Information Systems, Inc. data last updated on November 02, 2026 02:09 AM - CT
Property Last Updated: November 02, 2026 02:09 AM - CT