10011 Lansdowne Drive
Dallas, TX 75217
$345,000
Open Houses
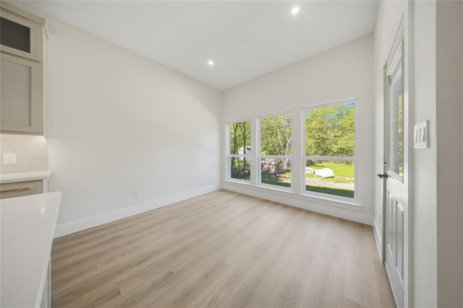
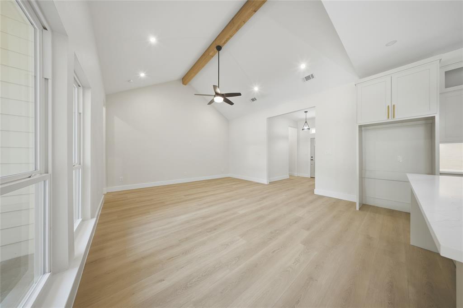
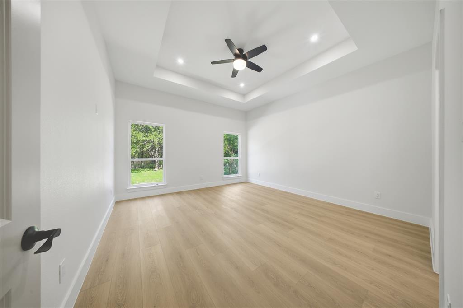
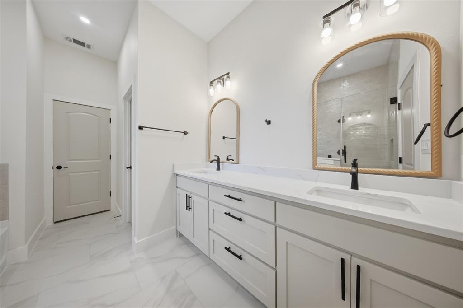
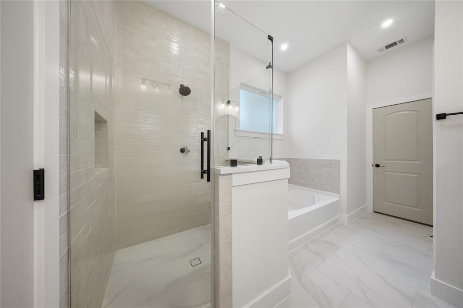
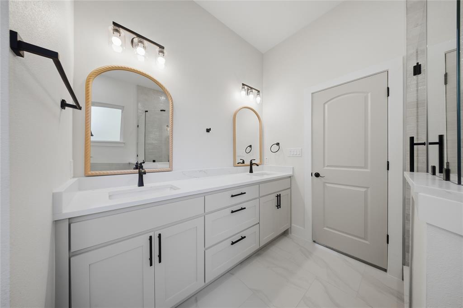
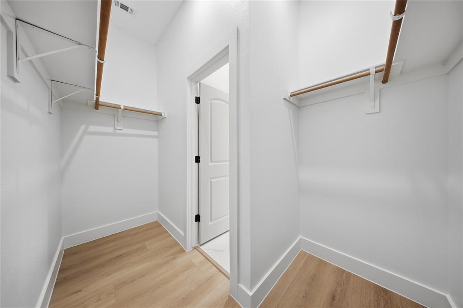
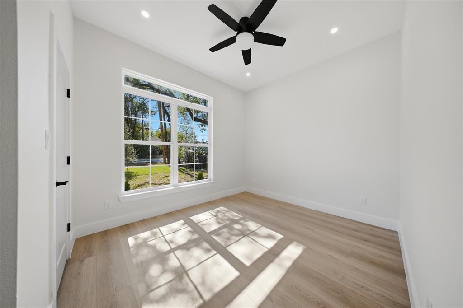
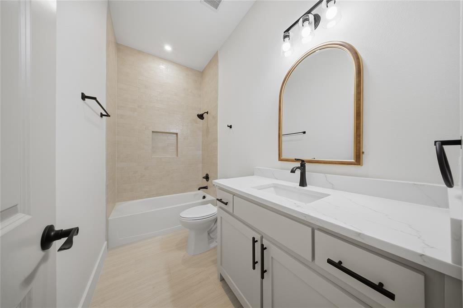
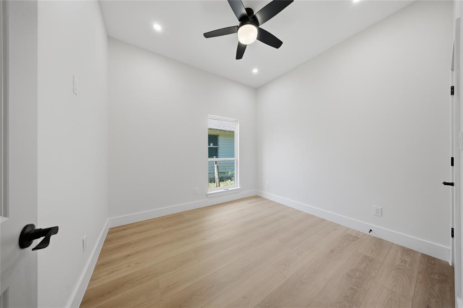
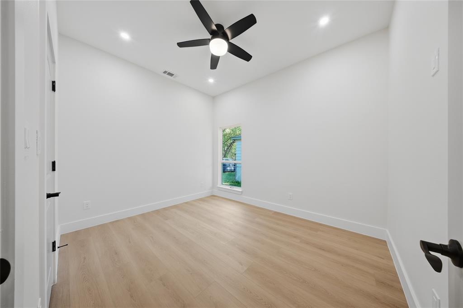
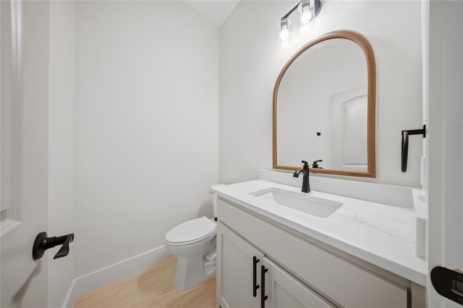
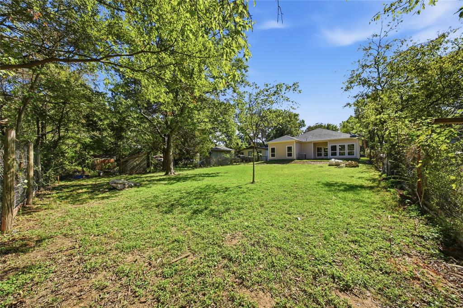
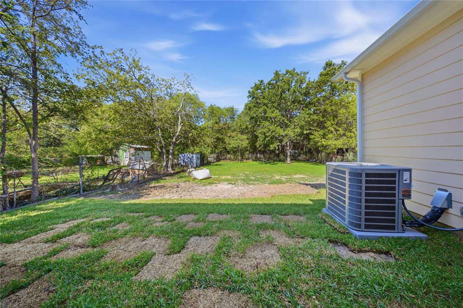
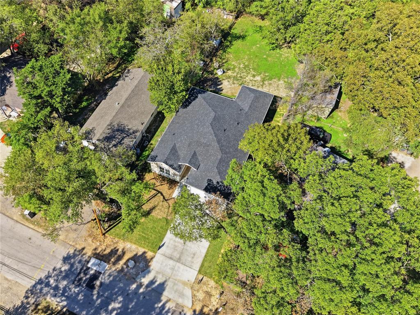
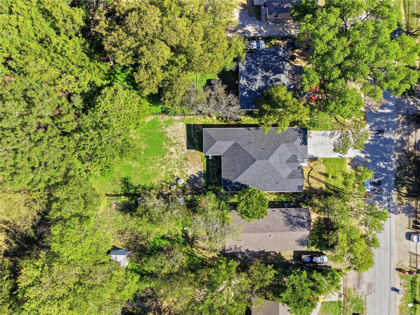
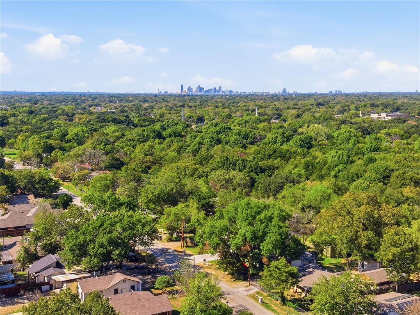
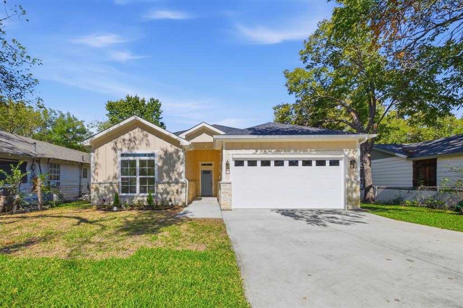
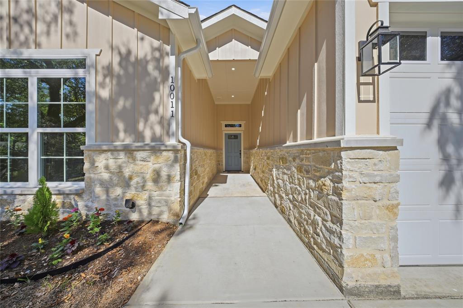
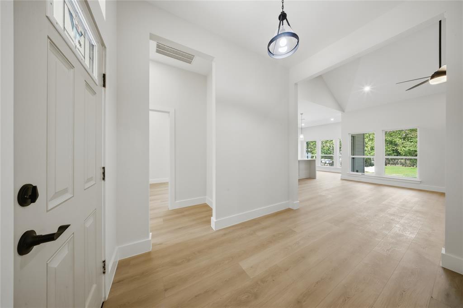
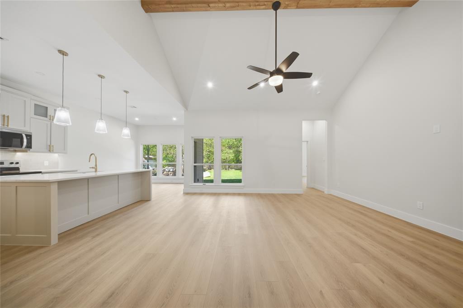
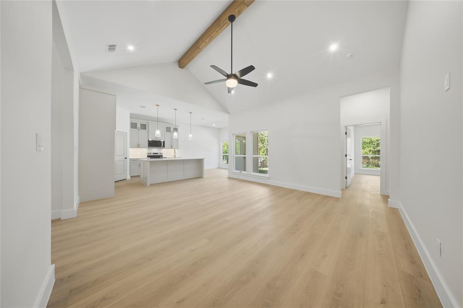
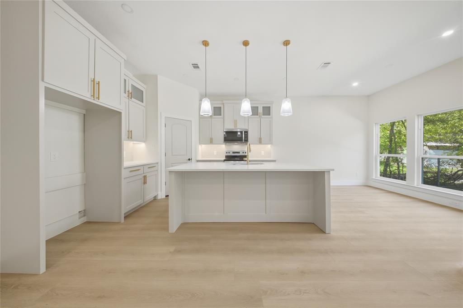
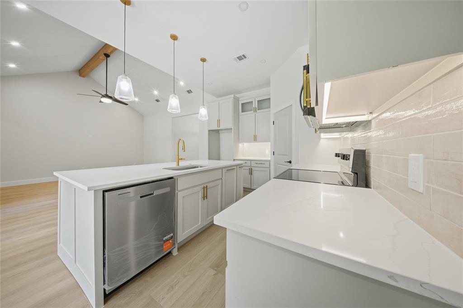
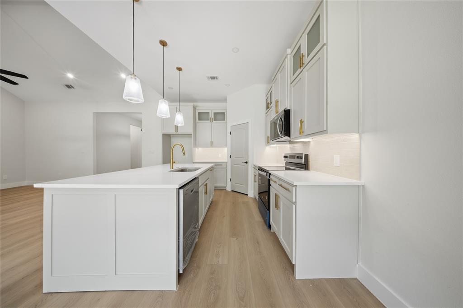
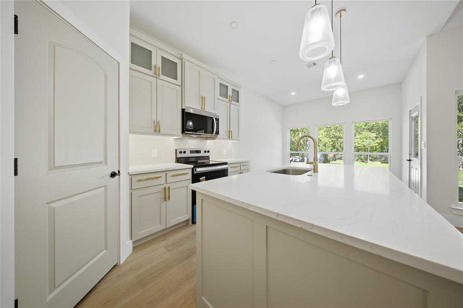
Welcome to 10011 Lansdowne Dr! This beautiful 2026 new construction home is located just 19 minutes from Downtown Dallas. This home features 4 bedrooms, 2 full bathrooms, and 1 half bath, with 1,760 square feet of living space. From the moment you walk in, you’ll appreciate the modern finishes, open floor plan, and impressive 10 foot ceilings throughout. The living room features a beautiful vaulted ceiling. The kitchen is sure to impress with custom cabinetry extending all the way to the ceiling, quartz countertops, and a beautiful island perfect for meal preparation, dining, and entertaining. The kitchen flows seamlessly into the dining area and living room, creating the perfect space for everyday living and gathering with family and friends. The primary bedroom features a unique ceiling cutout that adds character and charm, while the primary bathroom offers a double vanity, walk in shower, relaxing garden tub, and walk in closet. The additional full bathroom showcases beautiful tile extending all the way to the ceiling, complemented by modern finishes, while the convenient half bath is perfect for guests when entertaining. Step outside and enjoy the spacious backyard, offering plenty of room for family gatherings, weekend cookouts, and outdoor activities. With its modern design, stylish finishes, thoughtful layout, and inviting indoor and outdoor living spaces, this new construction home offers the perfect blend of comfort, style, and convenience. Don’t miss the opportunity to make this home yours!
| Listing Id: | 21407503 |
|---|---|
| List Price: | $345,000 |
| Property Type: | Residential |
| Property Sub Type: | Single Family Residence |
| Status: | Active |
| Bedrooms Total: | 4 |
| Bathrooms Full: | 2 |
| Bathrooms Half: | 1 |
| Living Area: | 1,760 |
| Unexempt Taxes: | $891 |
| Lot Size Square Feet: | 10,105.9200 |
| Lot Size Acres: | 0.232 |
| Waterfront?: | No |
| City: | Dallas |
| County Or Parish: | Dallas |
| Subdivision Name: | Meadow Place |
| Postal Code: | 75217 |
| Year Built: | 2026 |
| Accessibility Features Yn: | No |
| Appliances: | Electric Range |
| Association Type: | None |
| Attached Garage?: | Yes |
| Basement Yn: | No |
| Bathrooms Total Decimal: | 2.10 |
| Bathrooms Total Integer: | 3 |
| Consent for Visitors to Record: | Audio, Video |
| Construction Materials: | Rock/Stone, Siding |
| Cooling: | Ceiling Fan(s), Central Air |
| Covered Spaces: | 2 |
| Directions: | From N Masters Dr, turn left on 10011 Lansdowne Dr, home will be on the right. |
| Elementary School: | Dorsey |
| Elementary School Name: | Dorsey |
| Flooring: | Luxury Vinyl Plank |
| Foundation Details: | Slab |
| Garage Length: | 20 |
| Garage Spaces: | 2 |
| Garage Width: | 20 |
| Garage?: | Yes |
| Heating: | Central |
| High School Name: | H Grady Spruce |
| Interior Features: | Decorative Lighting, Eat-in Kitchen, Kitchen Island, Open Floorplan, Vaulted Ceiling(s), Walk-In Closet(s) |
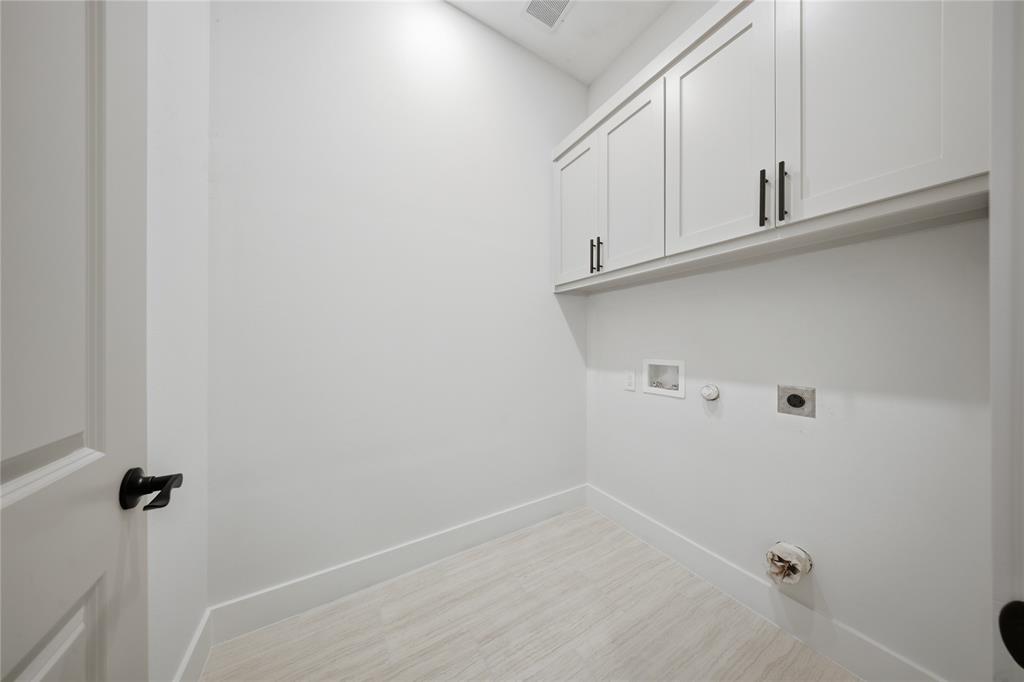
| Laundry Features: | Utility Room, Full Size W/D Area, Dryer Hookup, Washer Hookup |
| Levels: | One |
| Listing Terms: | Cash, Conventional, FHA, VA Loan |
| Room Count: | 10 |
| Lot Size: | Less Than .5 Acre (not Zero) |
| Lot Size Area: | 0.2320 |
| Lot Size Units: | Acres |
| Middle School Name: | Comstock |
| Multi Parcel ID: | No |
| Municipal Utility District?: | No |
| Notice Surveillance Devices Pres: | None |
| Number Of Dining Areas: | 1 |
| Number Of Living Areas: | 1 |
| Number Of Parking Spaces: | 2 |
| Parking Features: | Driveway, Garage, Garage Faces Front |
| Pool?: | No |
| Possession: | Closing/Funding |
| Postal Code Plus 4: | 7661 |
| Property Attached?: | No |
| Roof: | Asphalt, Shingle |
| School District: | Dallas ISD |
| Smart Home Features Appor Pass Y: | 0 |
| Special Taxing Entities: | 0 |
| Structural Style: | Single Detached |
| Transaction Type: | For Sale |
| Utilities: | City Sewer, City Water |
| Will Subdivide: | No |
| Year Built Details: | New Construction - Complete |
Listing Courtesy of: Elite Real Estate Texas
Listing Agent: Ashley Hernandez
817-480-2209
Mortgage Calculator
All listings featuring the  icon are provided courtesy of North Texas Real Estate Information Systems, Inc. (NTREIS), Copyright 2026. All rights reserved.
All information is believed accurate but not guaranteed. The properties displayed may not be all of the properties available through the IDX Program. Any use of this site other than by potential buyers or sellers is strictly prohibited.
North Texas Real Estate Information Systems, Inc. data last updated on October 22, 2026 03:21 AM - CT
Property Last Updated: October 22, 2026 03:21 AM - CT