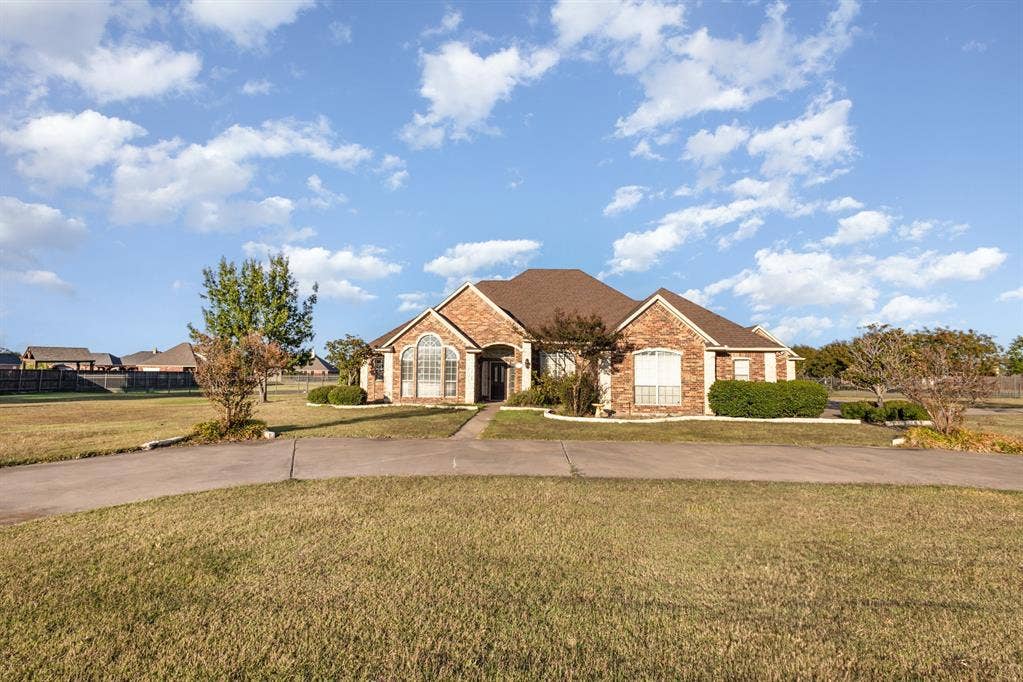
1001 W Remington Park Drive
Terrell, TX 75160
$495,000
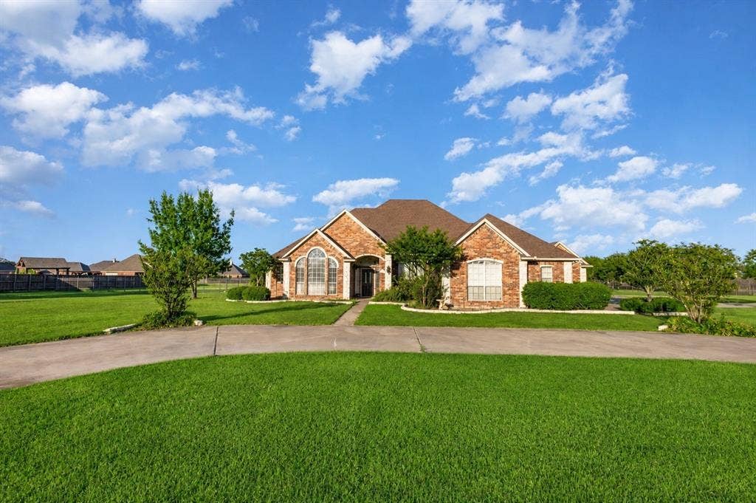
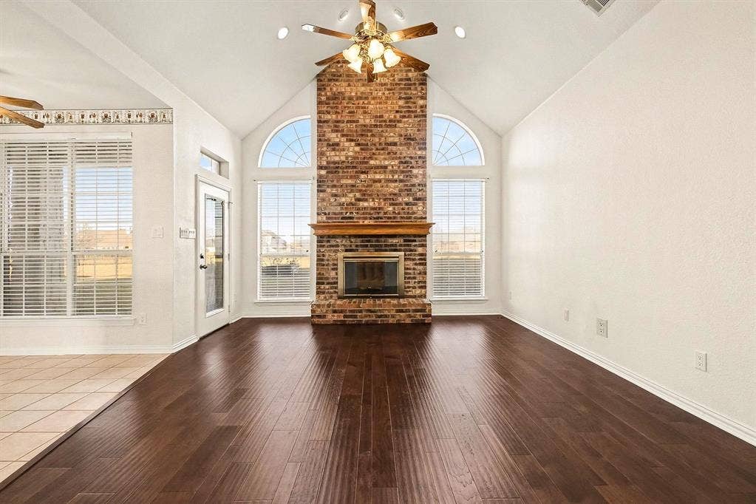
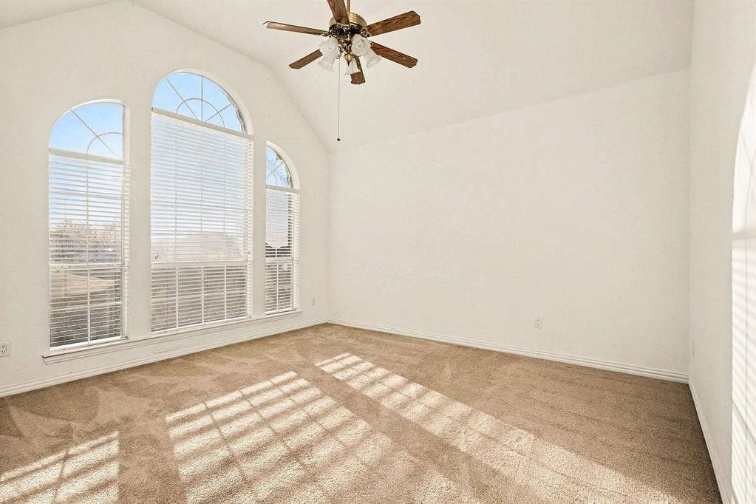
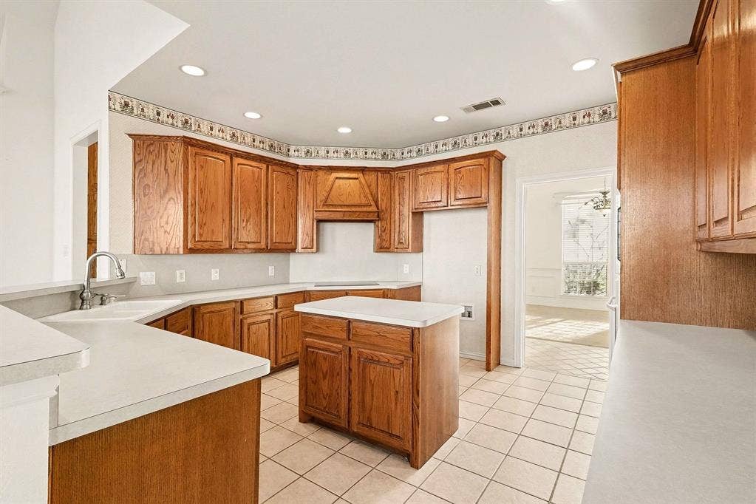
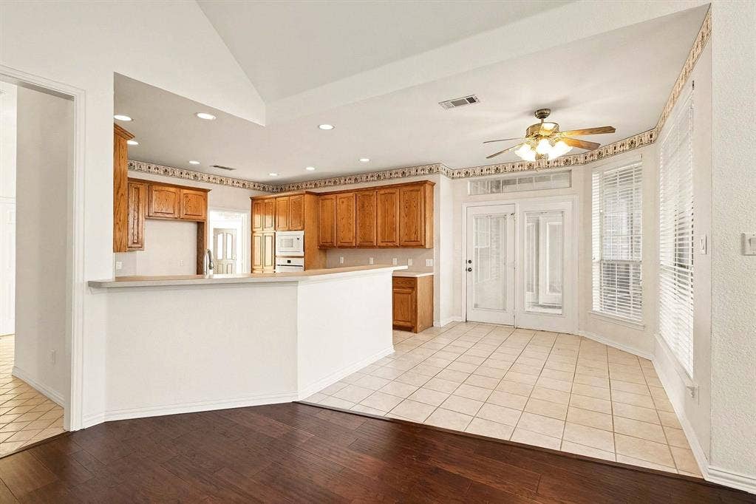
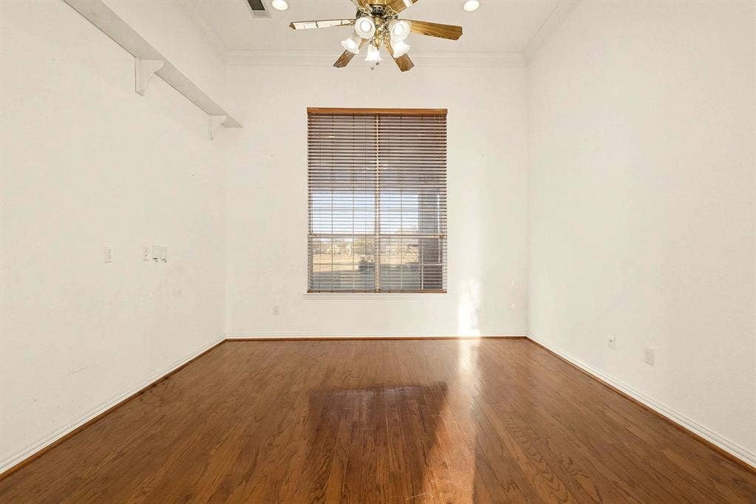
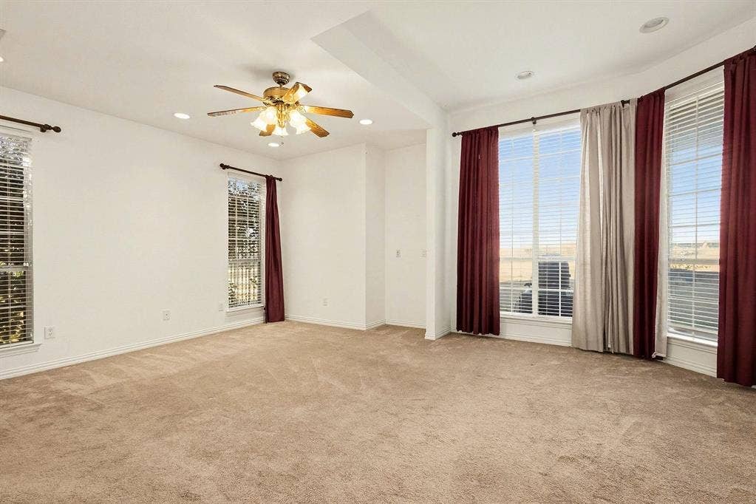
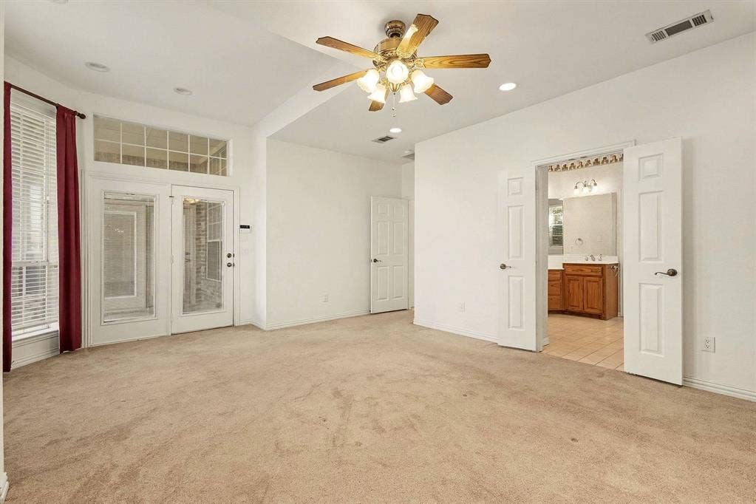
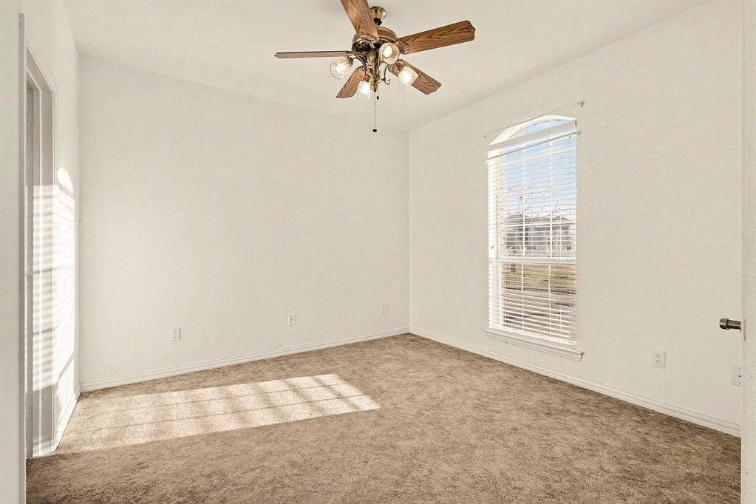
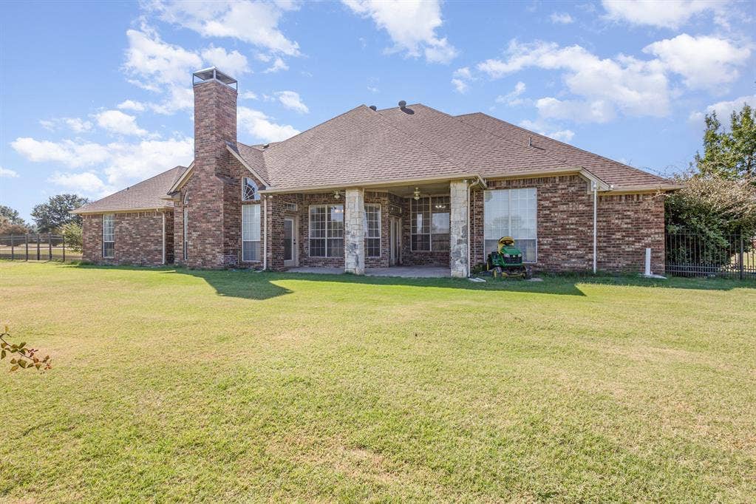
Come experience this spacious 4-bedroom, 3.5-bath home situated on nearly 2 acres! Featuring a large 3-car garage, beautiful hardwood floors, and a second primary suite, there is plenty of room for everyone to spread out and enjoy. The island kitchen is equipped with updated appliances and tile floors, making meal preparation a breeze.
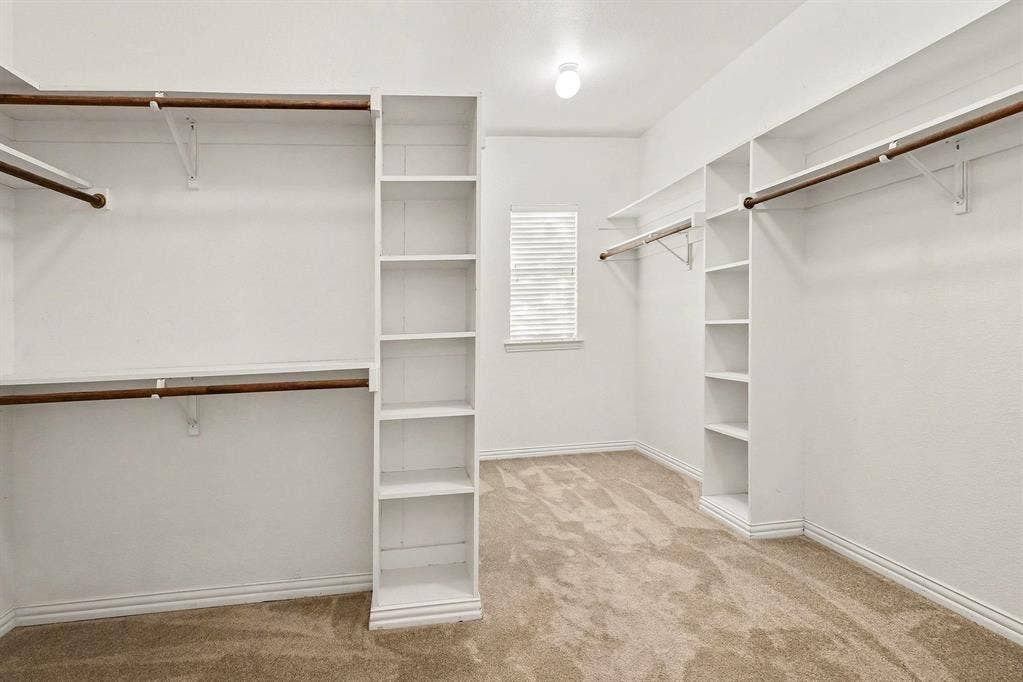
This home is equipped inside and out with lots of storage and a security system. The outside has a full sprinkler system and a circle driveway. Enjoy surround sound, a new cooktop and dishwasher and two water heaters. The bathrooms showcase stylish tile flooring and all-new hardware for a fresh, modern look. With nearly 3,000 square feet of living space, this property offers ample room for the entire family. Schedule your showing today and make this wonderful home yours!
| Listing Id: | 21046609 |
|---|---|
| List Price: | $495,000 |
| Property Type: | Residential |
| Property Sub Type: | Single Family Residence |
| Status: | Closed |
| Bedrooms Total: | 4 |
| Bathrooms Full: | 3 |
| Bathrooms Half: | 1 |
| Living Area: | 2,927 |
| Association Fee: | $500 |
| Unexempt Taxes: | $8,773 |
| Lot Size Square Feet: | 75,489.0000 |
| Lot Size Acres: | 1.733 |
| Waterfront?: | No |
| City: | Terrell |
| County Or Parish: | Kaufman |
| Subdivision Name: | Winners Circle 1 & 2 & 3 & 4 |
| Postal Code: | 75160 |
| Year Built: | 2002 |
| Accessibility Features Yn: | No |
| Appliances: | Dishwasher,Disposal,Electric Cooktop,Electric Oven,Microwave |
| Association Fee Frequency: | Annually |
| Association Fee Includes: | Maintenance Grounds, Management Fees |
| Association Type: | Mandatory |
| Attached Garage?: | Yes |
| Basement Yn: | No |
| Bathrooms Total Decimal: | 3.10 |
| Bathrooms Total Integer: | 4 |
| Buyer Financing: | Conventional |
| Cooling: | Ceiling Fan(s), Central Air |
| Covered Spaces: | 3 |
| Directions: | Turn right onto FM1641, Turn right onto Lone Star Blvd, Restricted usage road, Turn right onto W Remington Park Dr. |
| Elementary School: | Willett |
| Elementary School Name: | Willett |
| Fireplace Features: | Wood Burning |
| Fireplaces Total: | 1 |
| Garage Spaces: | 3 |
| Garage?: | Yes |
| Heating: | Central |
| High School Name: | Forney |
| Hoa Management Company: | Winners Circle HOA |
| Hoa Management Company Phone: | 000-000-0000 |
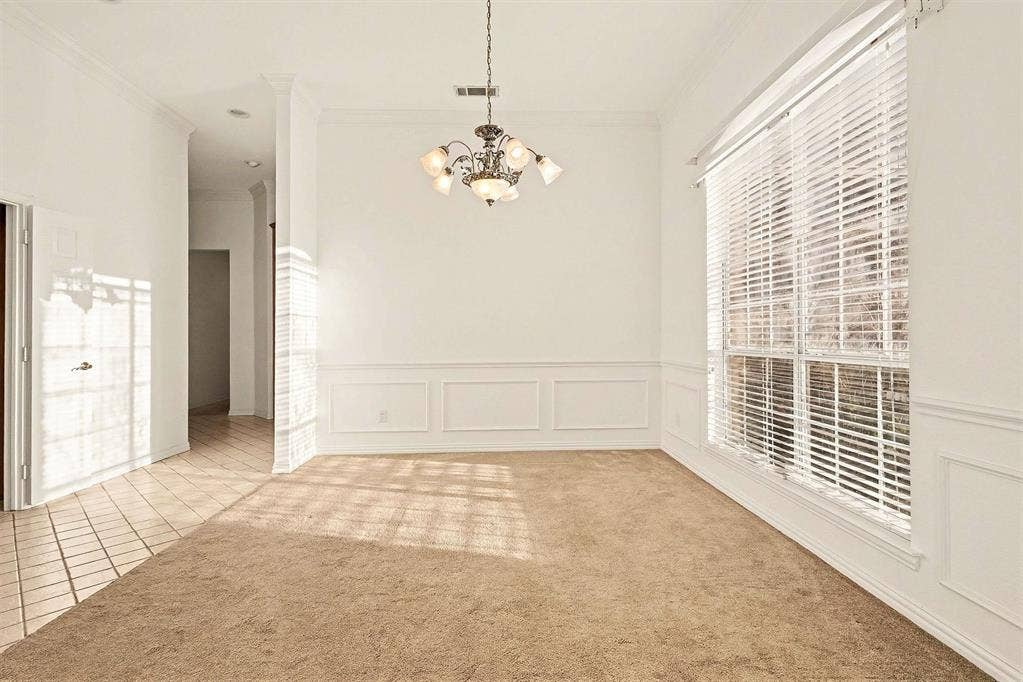
| Interior Features: | Built-in Features, Cable TV Available, Chandelier, Double Vanity, In-Law Suite Floorplan, Pantry, Walk-In Closet(s) |
| Levels: | One |
| Room Count: | 2 |
| Lot Size: | 1 to < 3 Acres |
| Lot Size Area: | 75,489.0000 |
| Lot Size Source: | Assessor |
| Lot Size Units: | Square Feet |
| Middle School Name: | Warren |
| Multi Parcel ID: | No |
| Municipal Utility District?: | No |
| Number Of Dining Areas: | 1 |
| Number Of Living Areas: | 2 |
| Number Of Parking Spaces: | 3 |
| Parking Features: | Garage |
| Pool?: | No |
| Possession: | Closing/Funding |
| Postal Code Plus 4: | 0884 |
| Property Attached?: | Yes |
| Restrictions: | No Restrictions |
| School District: | Forney ISD |
| Smart Home Features Appor Pass Y: | 0 |
| Structural Style: | Single Detached |
| Transaction Type: | For Sale |
| Utilities: | City Water, Septic |
| Will Subdivide: | No |
| Year Built Details: | Preowned |
Listing Courtesy of: Mark Spain Real Estate
Listing Agent: Briana Cole
855-299-7653
Mortgage Calculator
All listings featuring the  icon are provided courtesy of North Texas Real Estate Information Systems, Inc. (NTREIS), Copyright 2026. All rights reserved.
All information is believed accurate but not guaranteed. The properties displayed may not be all of the properties available through the IDX Program. Any use of this site other than by potential buyers or sellers is strictly prohibited.
North Texas Real Estate Information Systems, Inc. data last updated on October 20, 2026 04:11 AM - CT
Property Last Updated: October 20, 2026 04:11 AM - CT
