1001 Cedar Street
Hutchins, TX 75141
$2,260
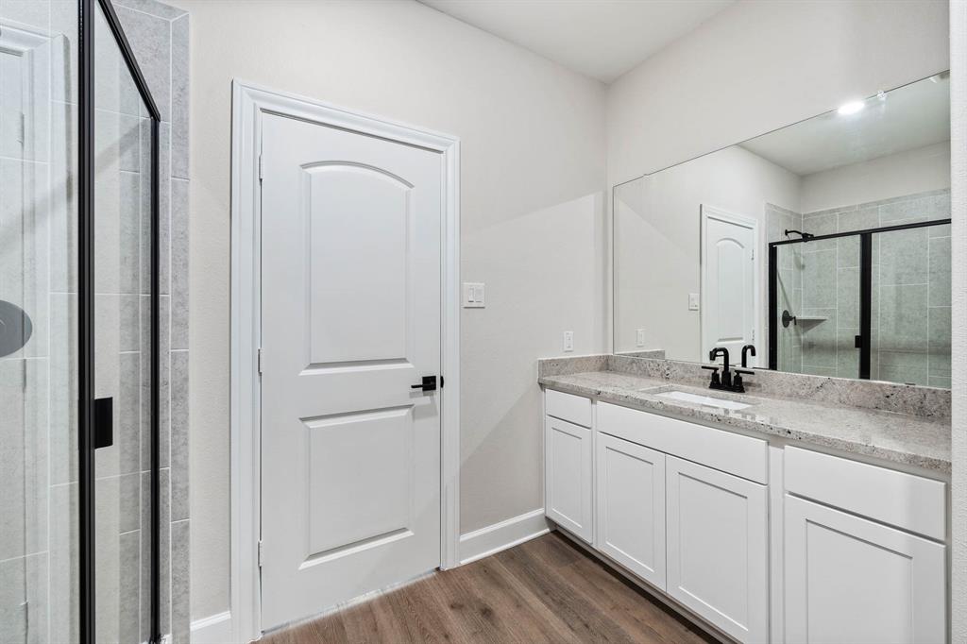
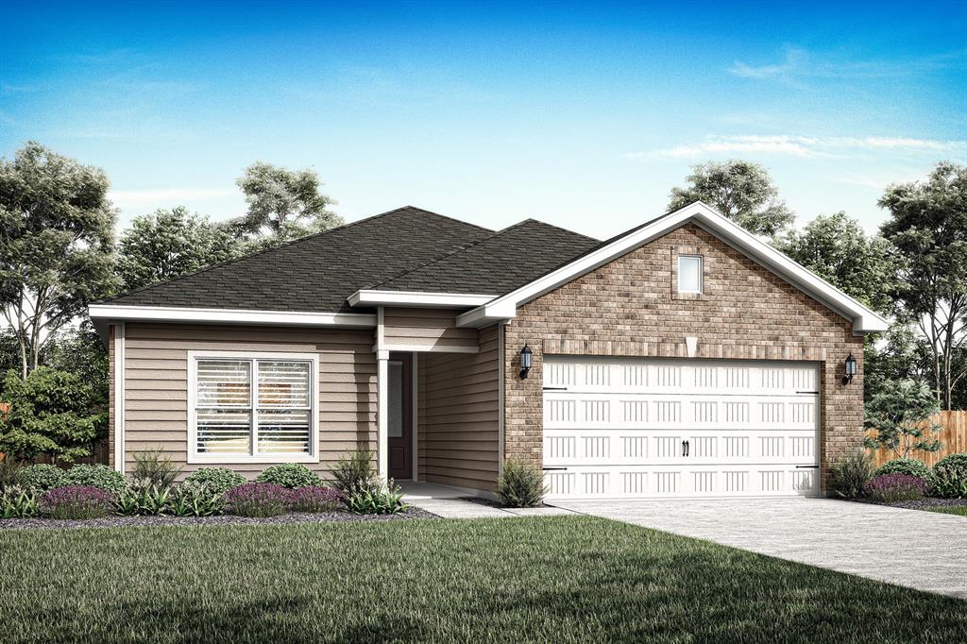
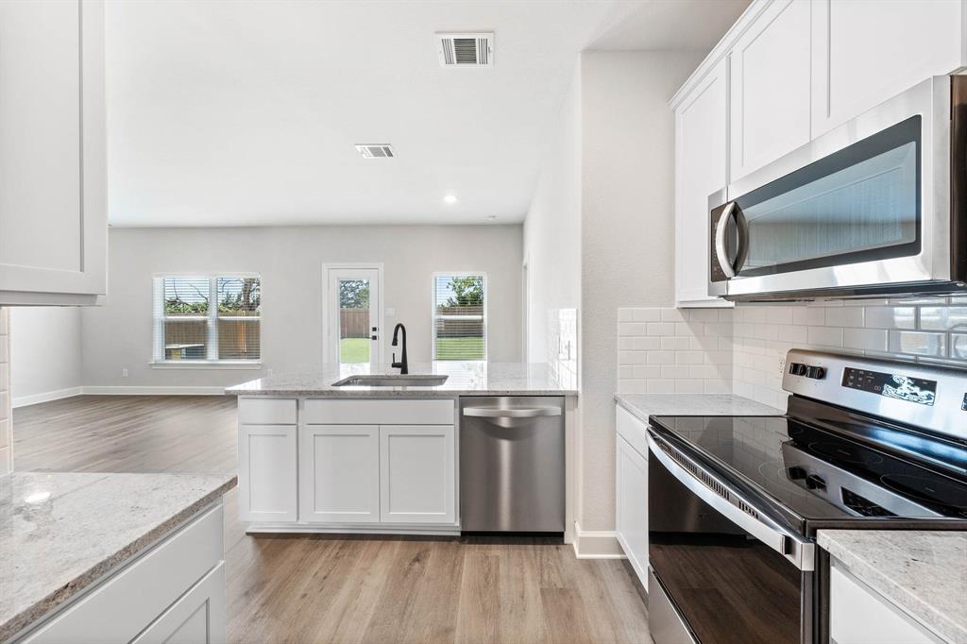
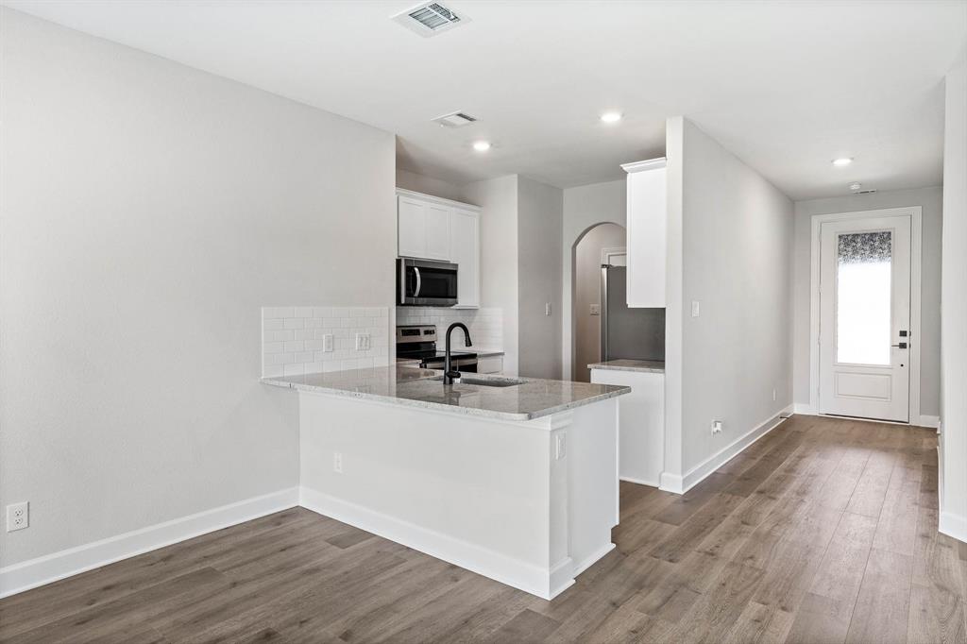
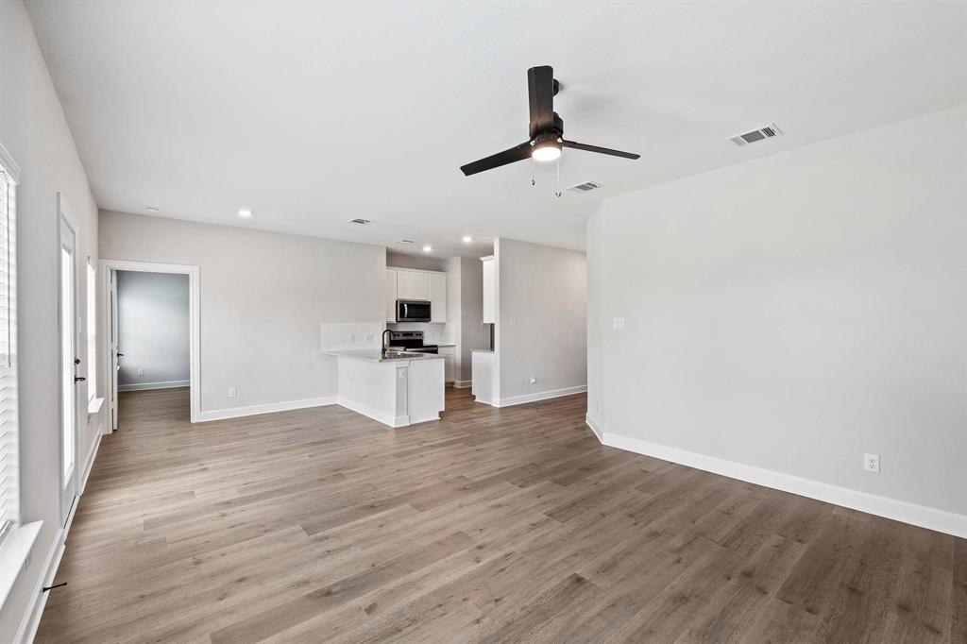
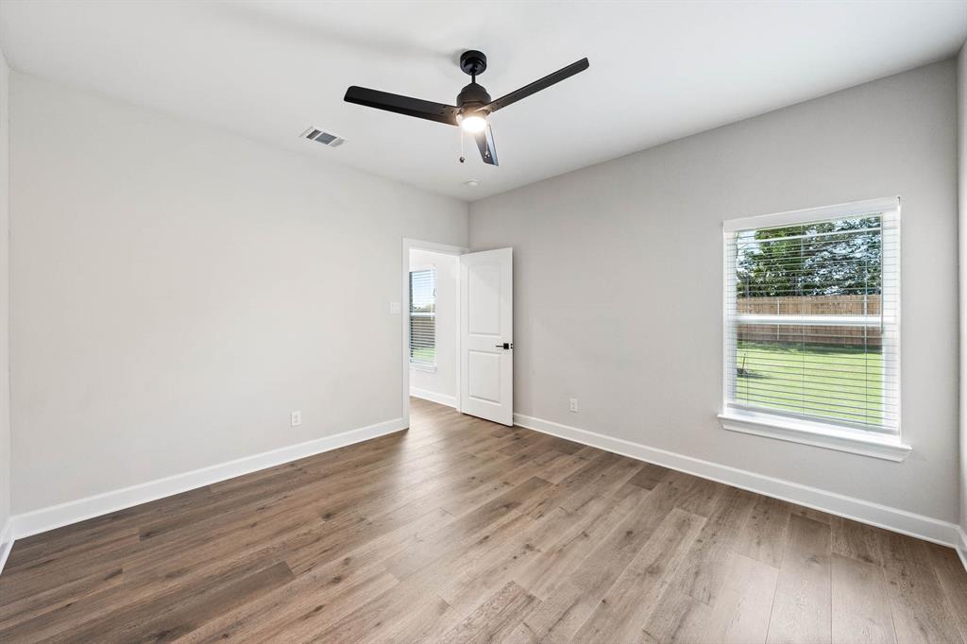
The Rio Grande floor plan is a charming three-bedroom, two-bathroom home that blends comfort, style, and functionality. Its one-story layout features eye-catching curb appeal and beautifully manicured landscaping. Inside, bright and open living spaces create an easy flow between the chef-ready kitchen, spacious living room, and inviting dining area—perfect for both daily life and entertaining. The master suite is a peaceful retreat, offering a large bedroom, en-suite bathroom, and expansive walk-in closet. Premium upgrades like recessed lighting, wood-style vinyl plank flooring, and Wi-Fi-enabled garage door openers are all included at no extra cost.
| Listing Id: | 21424978 |
|---|---|
| List Price: | $2,260 |
| Property Type: | Residential Lease |
| Property Sub Type: | Single Family Residence |
| Status: | Active |
| Bedrooms Total: | 3 |
| Bathrooms Full: | 2 |
| Living Area: | 1,229 |
| Lot Size Square Feet: | 6,875.0000 |
| Lot Size Acres: | 0.1578 |
| Architectural Style: | Traditional |
| Waterfront?: | No |
| City: | Hutchins |
| County Or Parish: | Dallas |
| Subdivision Name: | Southaven |
| Postal Code: | 75141 |
| Year Built: | 2026 |
| Accessibility Features Yn: | No |
| Appliances: | Commercial Grade Vent,Dishwasher,Disposal,Electric Cooktop,Electric Oven,Electric Range,Ice Maker,Microwave,Refrigerator,Tankless Water Heater,Water Filter,Water Purifier |
| Application Fee Amount: | $75 |
| Association Fee Includes: | Maintenance Grounds, Management Fees |
| Association Type: | Mandatory |
| Attached Garage?: | Yes |
| Availability Date: | 2026-11-20 |
| Basement Yn: | No |
| Bathrooms Total Decimal: | 2.00 |
| Bathrooms Total Integer: | 2 |
| Community Features: | Park, Playground, Sidewalks, Other |
| Construction Materials: | Brick, Siding |
| Cooling: | Ceiling Fan(s), Central Air, Electric |
| Covered Spaces: | 2 |
| Deposit Amount: | $2,260 |
| Deposit Pet: | $250 |
| Directions: | From Dallas: I-45S to Exit 274, right onto E Palestine St, right onto Southaven Blvd, info center is at Southaven and Cottonwood. From Fort Worth: I-20E to Exit 473A, right onto JJ Lemon Rd, right onto Lancaster Hutchins Rd, right onto Southaven Blvd, info center is at Southaven and Cottonwood. |
| Elementary School: | Wilmerhutc |
| Elementary School Name: | Wilmerhutc |
| Fencing: | Back Yard, Fenced, Wood |
| Flooring: | Carpet, Luxury Vinyl Plank |
| Foundation Details: | Slab |
| Furnished?: | No |
| Garage Length: | 20 |
| Garage Spaces: | 2 |
| Garage Width: | 20 |
| Garage?: | Yes |
| Heating: | Central, Electric |
| High School Name: | Wilmerhutc |
| Hoa Management Company: | Legacy Southwest Property Management Company |
| Hoa Management Company Phone: | 214-705-1615 |
| Interior Features: | Cable TV Available, Granite Counters, High Speed Internet Available, Open Floorplan, Pantry, Vaulted Ceiling(s), Walk-In Closet(s) |
| Laundry Features: | Electric Dryer Hookup, Utility Room, Washer Hookup |
| Lease Conditions: | Application Fee, Credit Report, Written Application (+), Other |
| Lease Type: | Yearly |
| Levels: | One |
| Room Count: | 9 |
| Lot Size: | Less Than .5 Acre (not Zero) |
| Lot Size Area: | 6,875.0000 |
| Lot Size Source: | Plans |
| Lot Size Units: | Square Feet |
| Middle School Name: | Kennedy |
| Monies Required: | First Months Rent, Pet Deposit, Security Deposit |
| Monthly Pet Fee: | $25 |
| Multi Parcel ID: | No |
| Municipal Utility District?: | No |
| Non Refundable Pet Fee?: | Yes |
| Number Of Dining Areas: | 1 |
| Number Of Living Areas: | 1 |
| Number Of Parking Spaces: | 2 |
| Parking Features: | Driveway, Electric Vehicle Charging Station(s), Garage, Garage Door Opener, Garage Faces Front, Garage Single Door |
| Pets Allowed: | Yes Pets Allowed, Call, Cats OK, Dogs OK |
| Pool?: | No |
| Property Attached?: | No |
| Restrictions: | No Smoking, No Sublease, Other |
| Roof: | Composition, Shingle |
| School District: | Dallas ISD |
| Security Features: | Carbon Monoxide Detector(s), Smoke Detector(s) |
| Smart Home Features Appor Pass Y: | 0 |
| Structural Style: | Single Detached |
| Tenant Pays: | All Utilities, Insurance, Other |
| Transaction Type: | For Sale/Lease |
| Utilities: | Cable Available, City Sewer, City Water, Community Mailbox, Electricity Available, Sidewalk |
| Will Subdivide: | No |
| Year Built Details: | New Construction - Complete |
Listing Courtesy of: LGI Homes
Listing Agent: Mona Hill
281-362-8998
All listings featuring the  icon are provided courtesy of North Texas Real Estate Information Systems, Inc. (NTREIS), Copyright 2026. All rights reserved.
All information is believed accurate but not guaranteed. The properties displayed may not be all of the properties available through the IDX Program. Any use of this site other than by potential buyers or sellers is strictly prohibited.
North Texas Real Estate Information Systems, Inc. data last updated on October 31, 2026 03:58 AM - CT
Property Last Updated: October 31, 2026 03:58 AM - CT