
1001 Belleview Street, #307
Dallas, TX 75215
$2,900
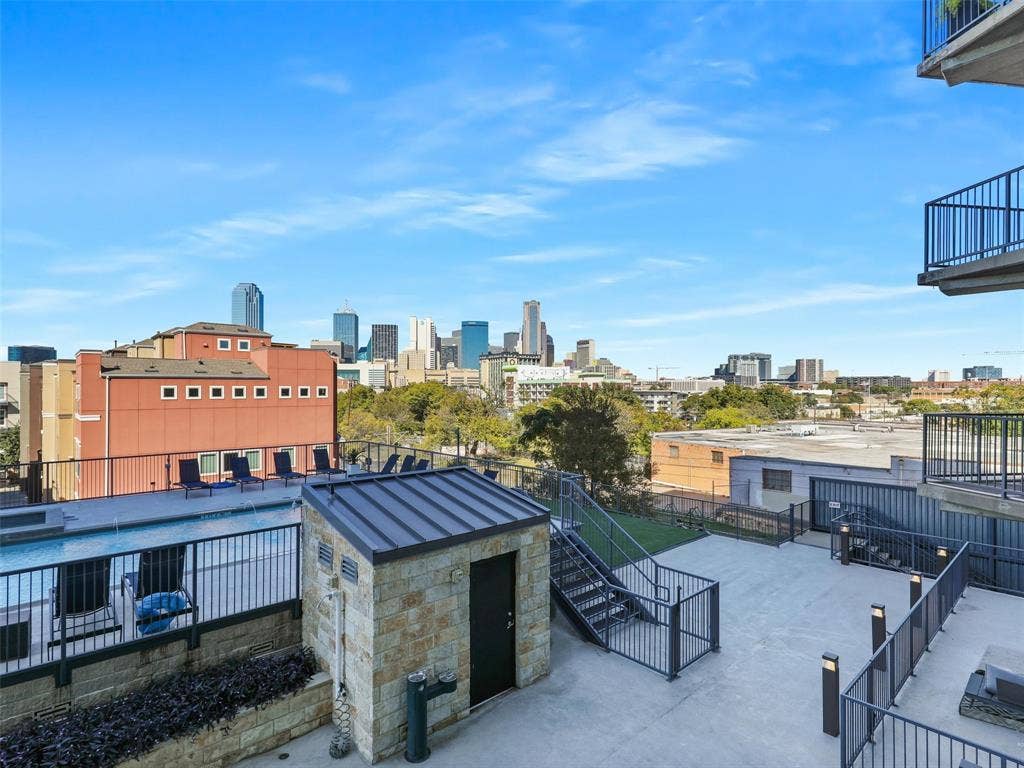
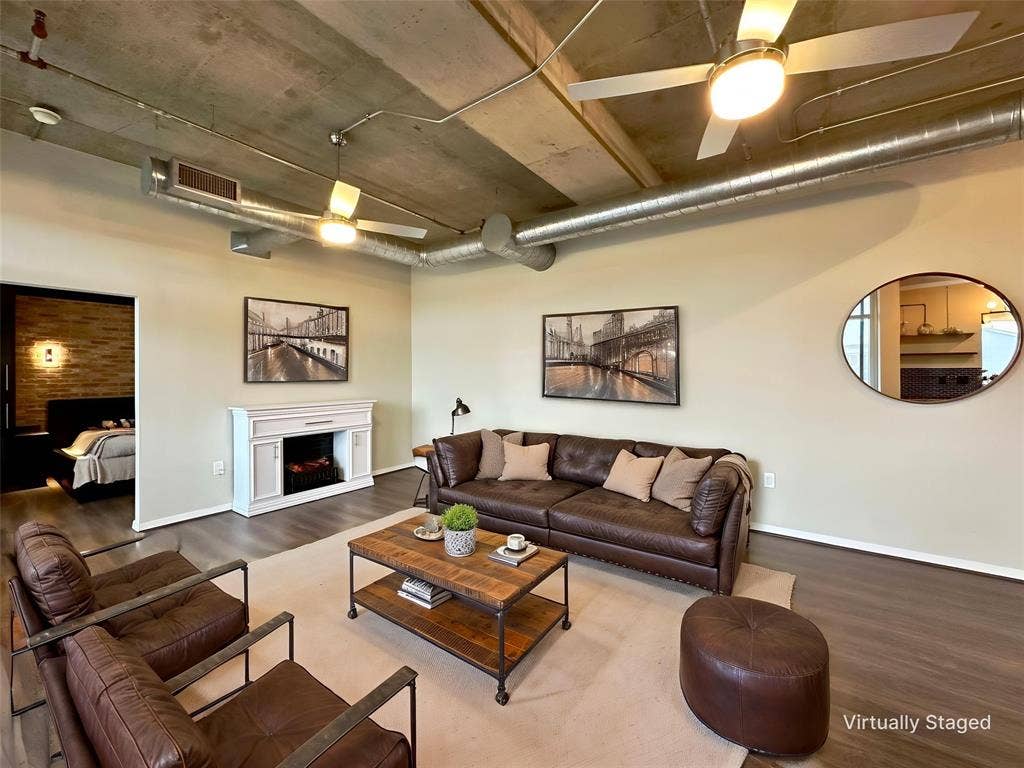
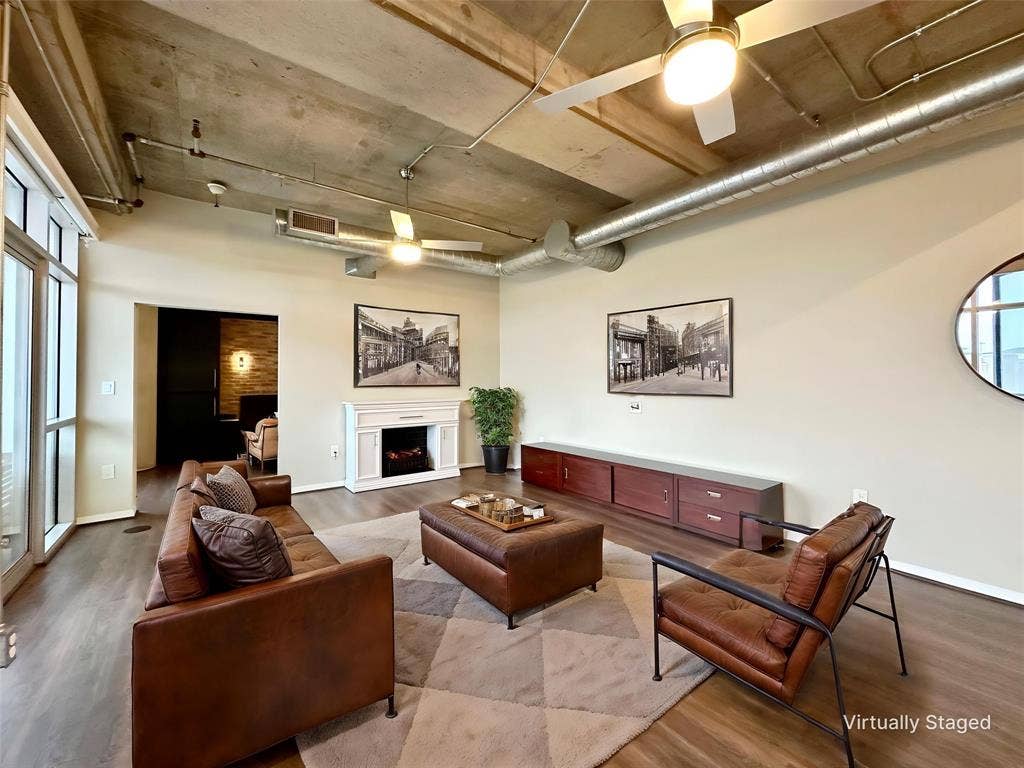
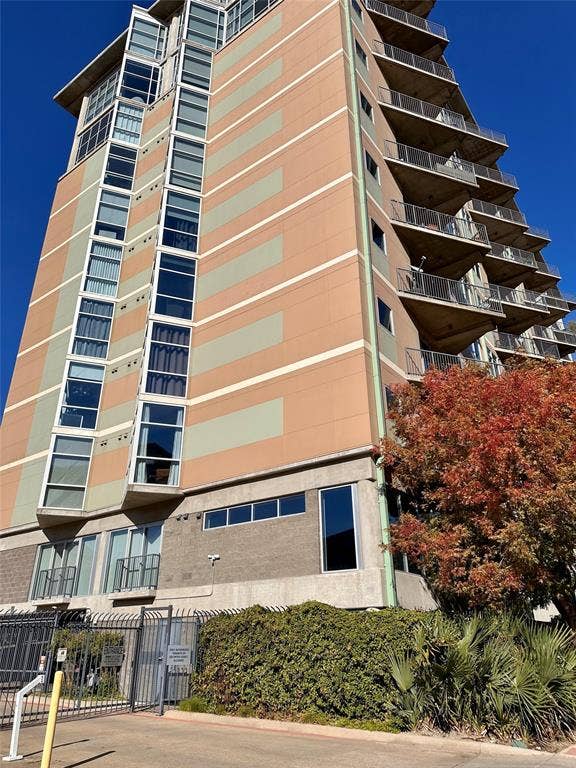
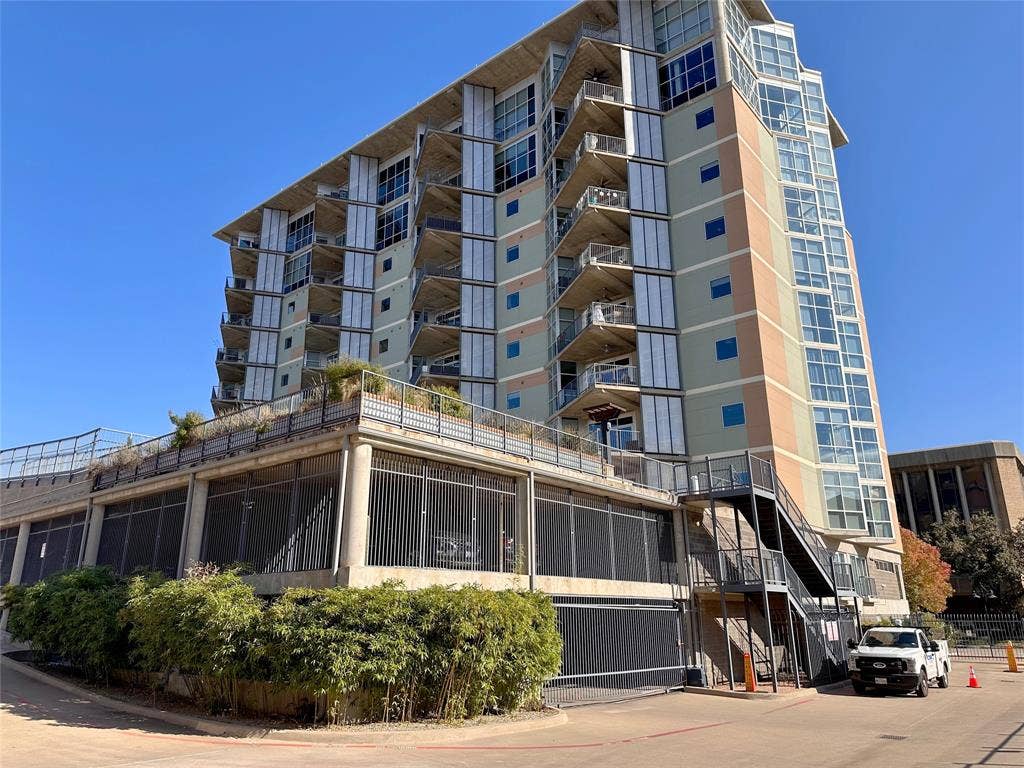
URBAN LUXURY WITH STUNNING DALLAS SKYLINE VIEWS — $2,900 a MONTH! Experience sophisticated city living in this beautifully updated 2-bedroom, 2-bath condo in the vibrant and rapidly growing Cedars Arts District. Offering over $30,000 in modern improvements, this stylish residence combines contemporary design, exceptional amenities, and an unbeatable location just minutes from Downtown Dallas.
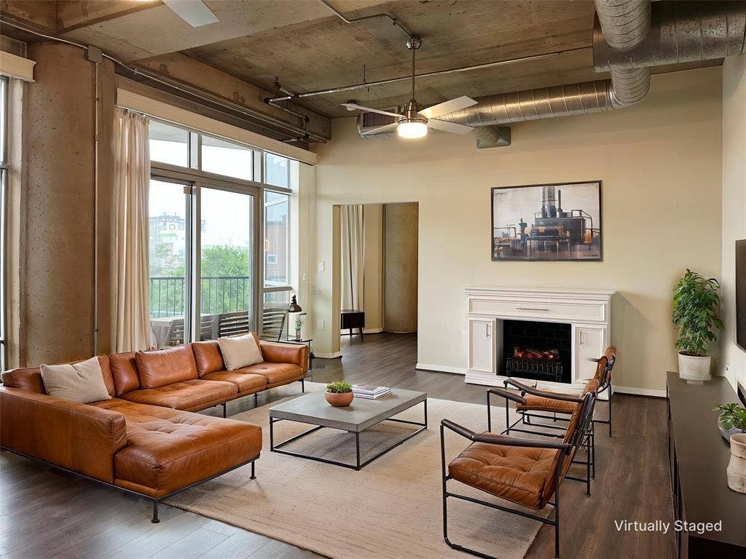
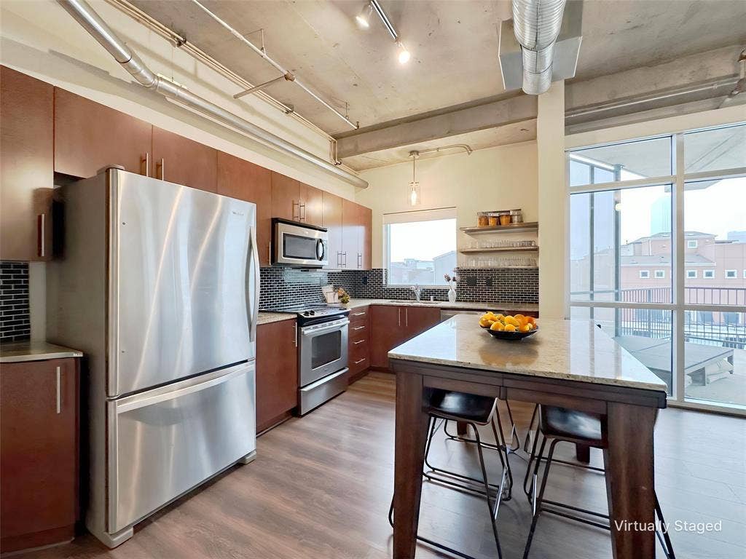
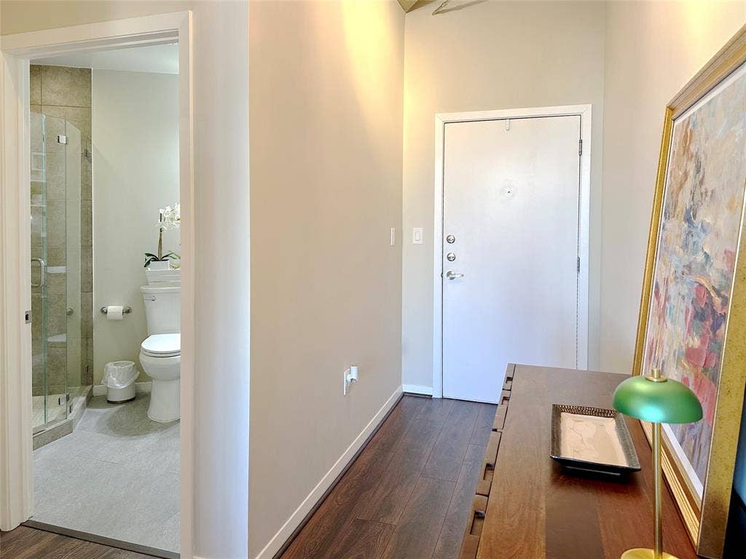
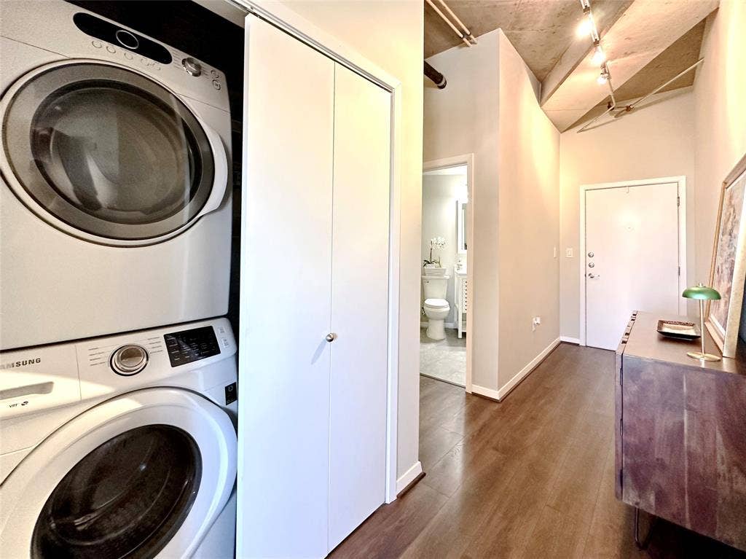
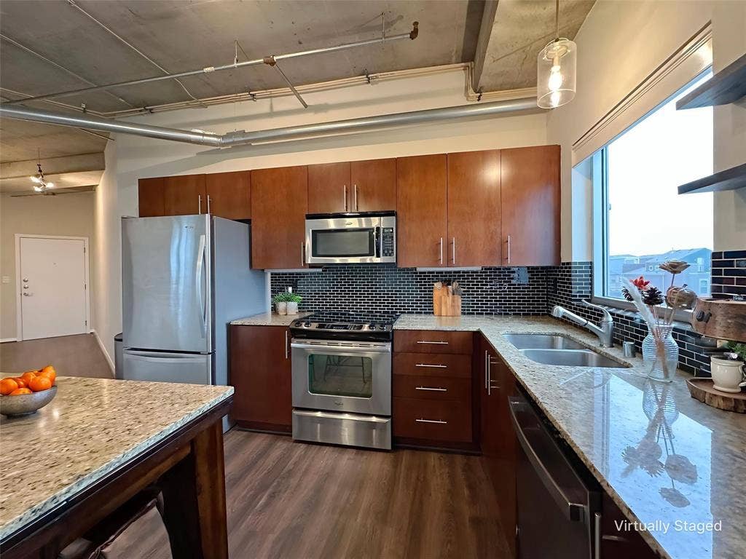
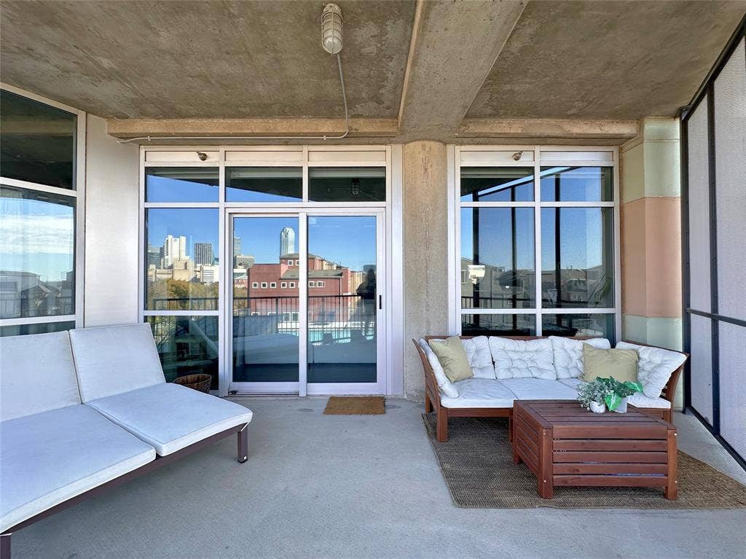
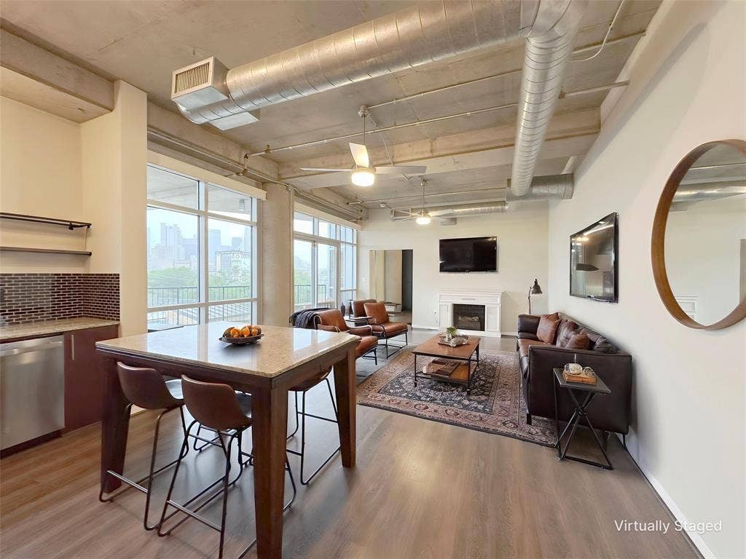
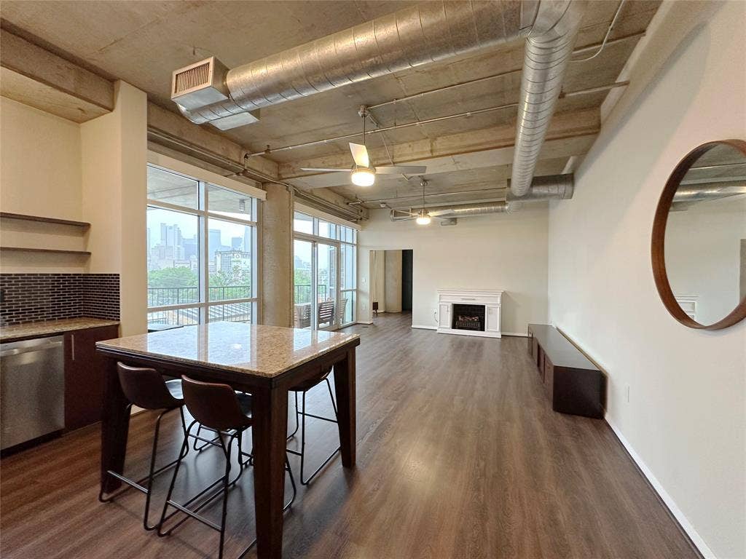
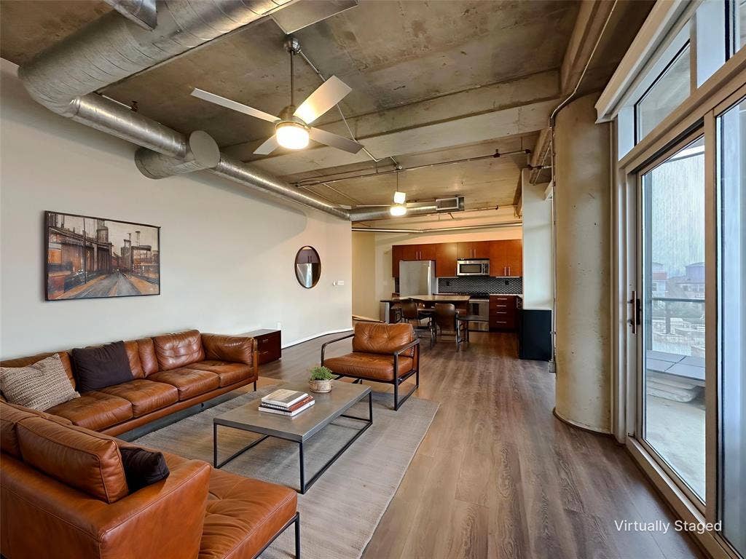
Floor-to-ceiling windows showcase impressive Dallas skyline views and feature electric shades for effortless privacy and comfort. The open-concept interior is enhanced by soaring 10-foot ceilings, exposed architectural pillars, luxury plank flooring, and contemporary finishes. The beautifully appointed kitchen features stainless steel appliances, floating shelves, generous storage, and a pantry with a convenient stackable washer and dryer.
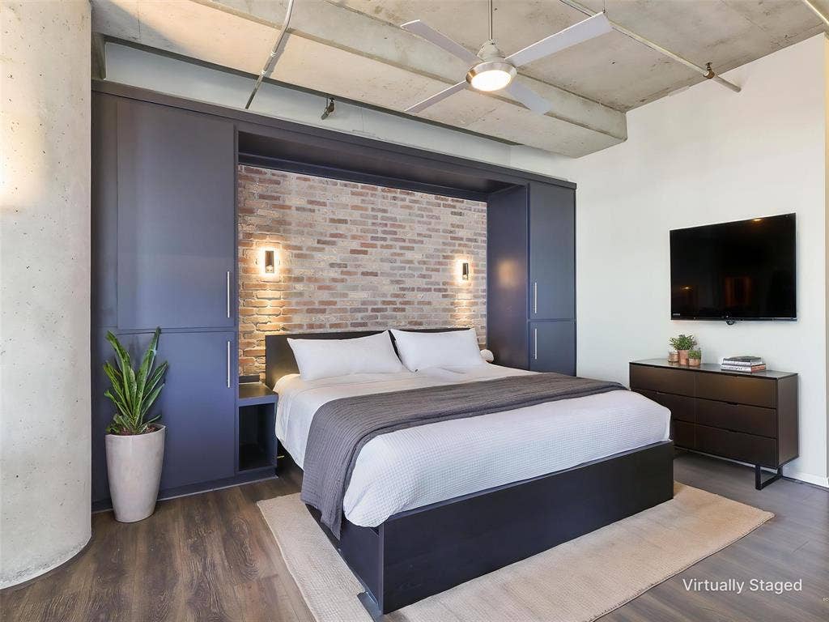
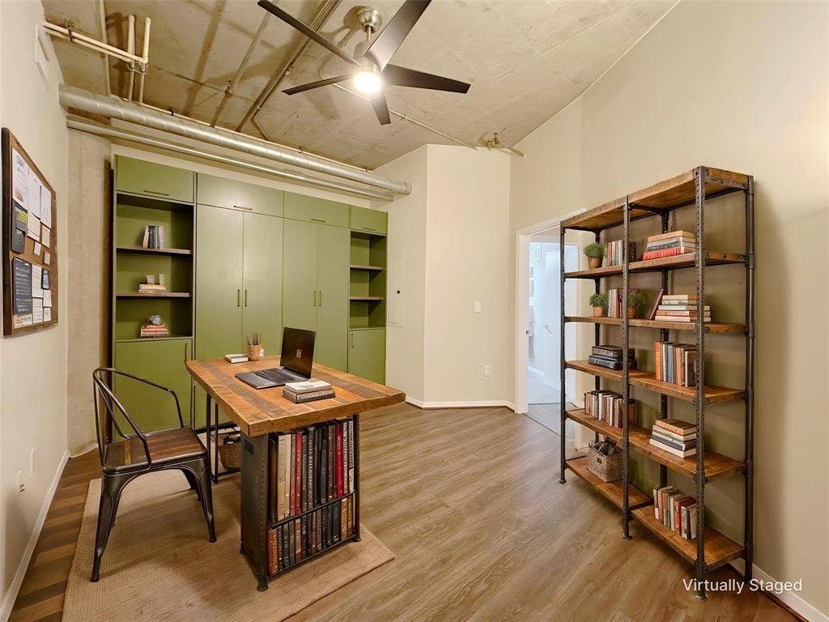
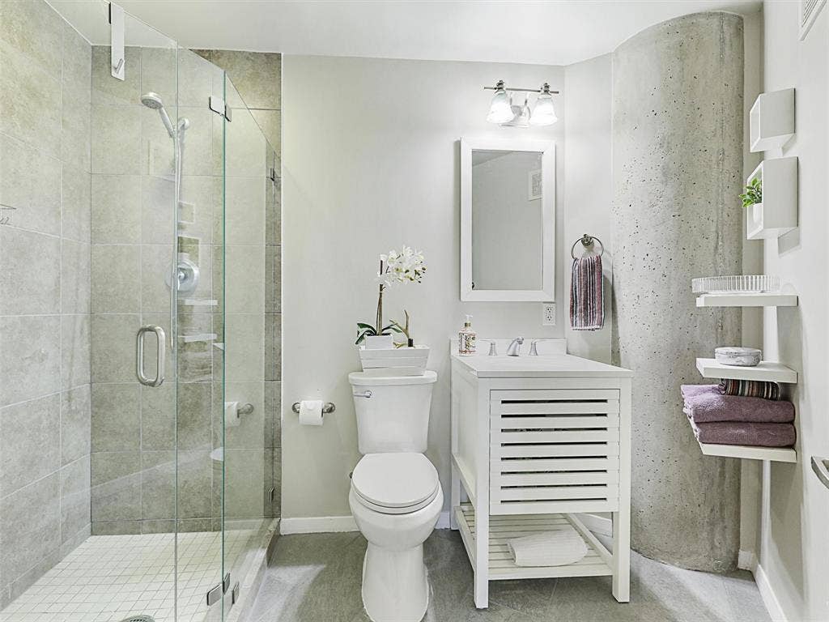
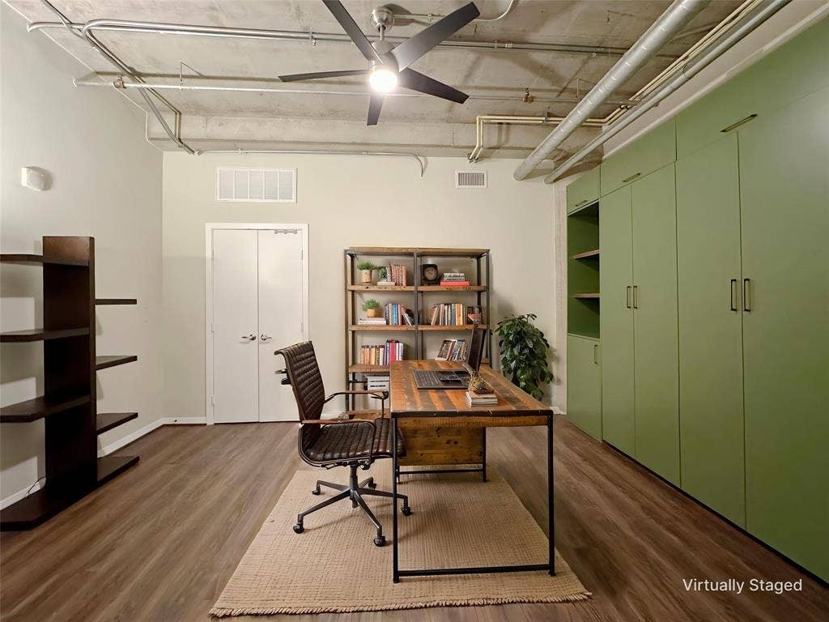
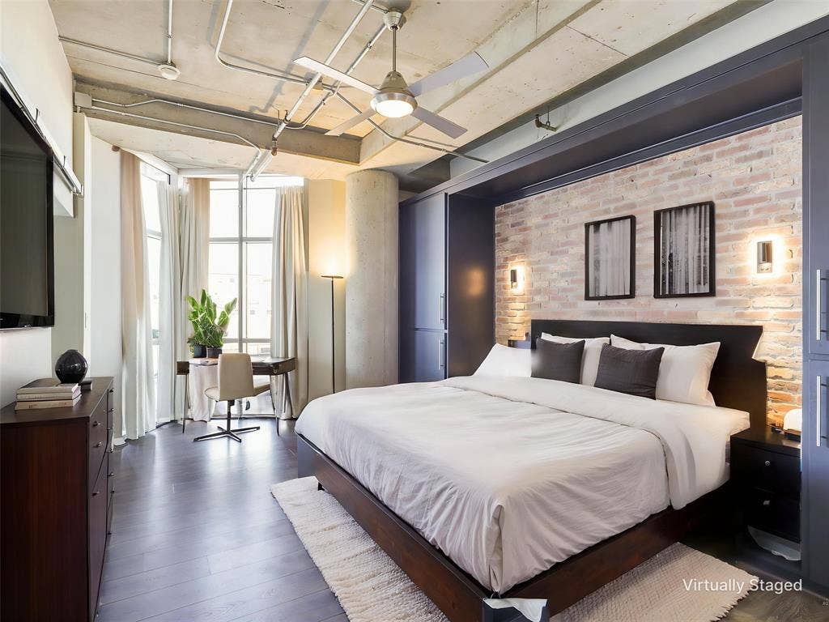
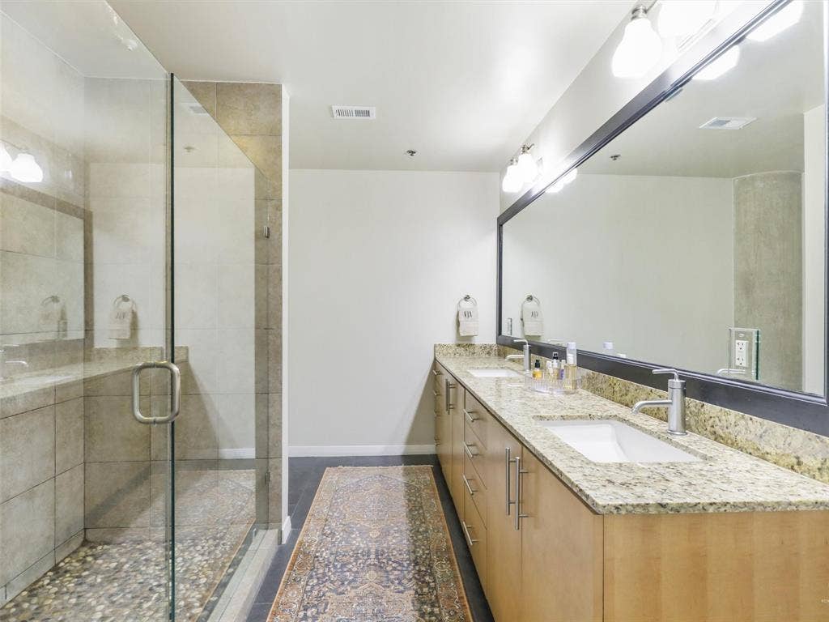
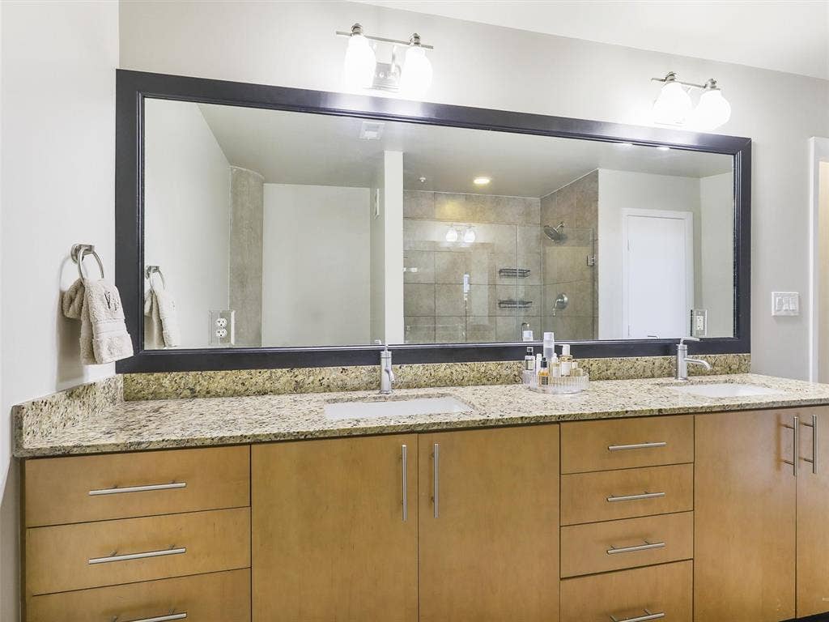
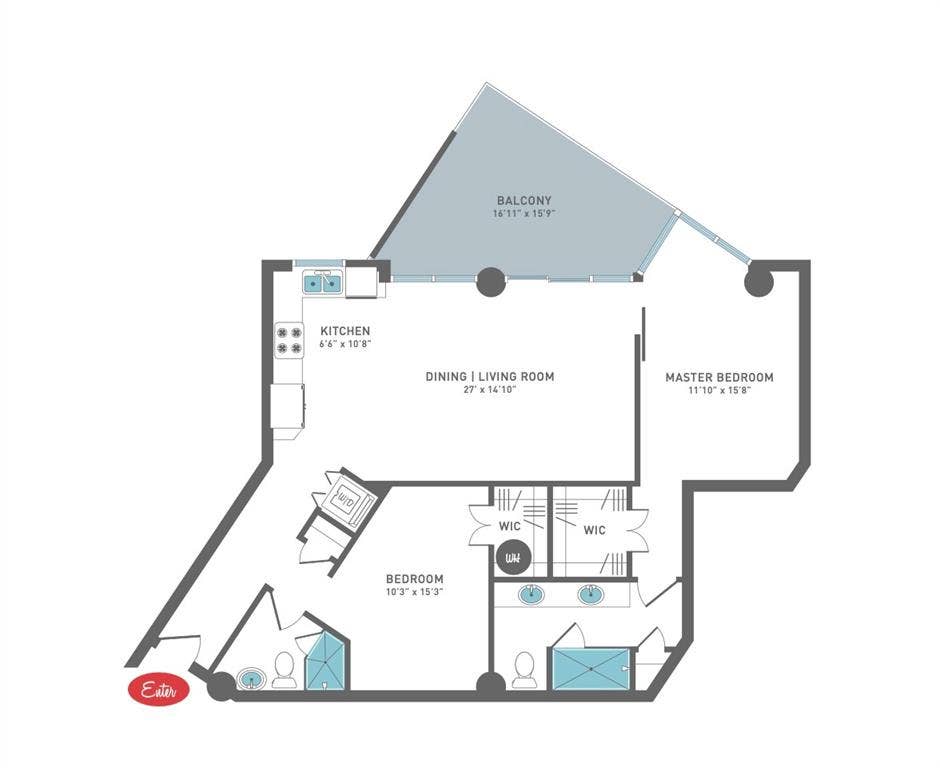
The spacious primary suite offers a relaxing retreat with custom built-ins, an exposed brick accent wall, oversized walk-in closet, and spa-inspired bath. The versatile secondary bedroom includes a custom queen-size Murphy bed, making it ideal for guests, a home office, or flexible living space.
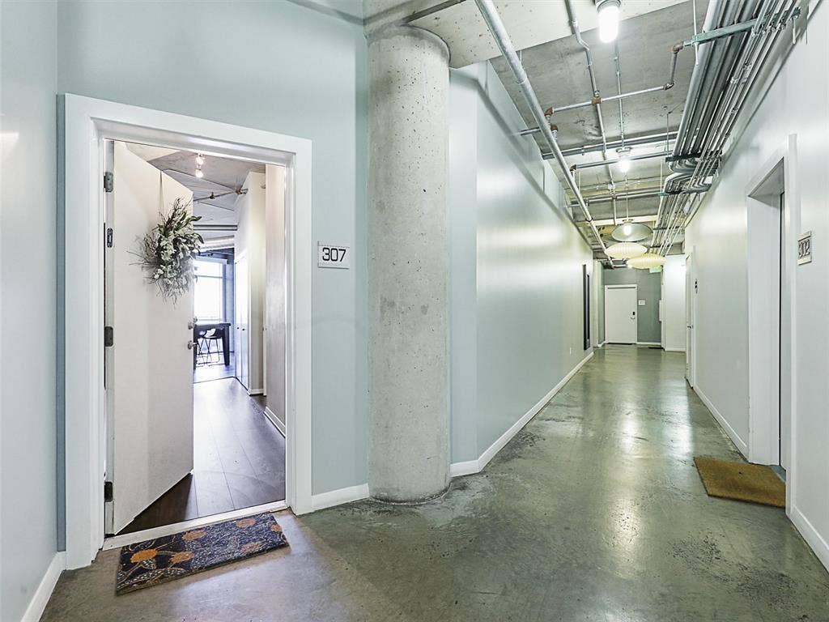
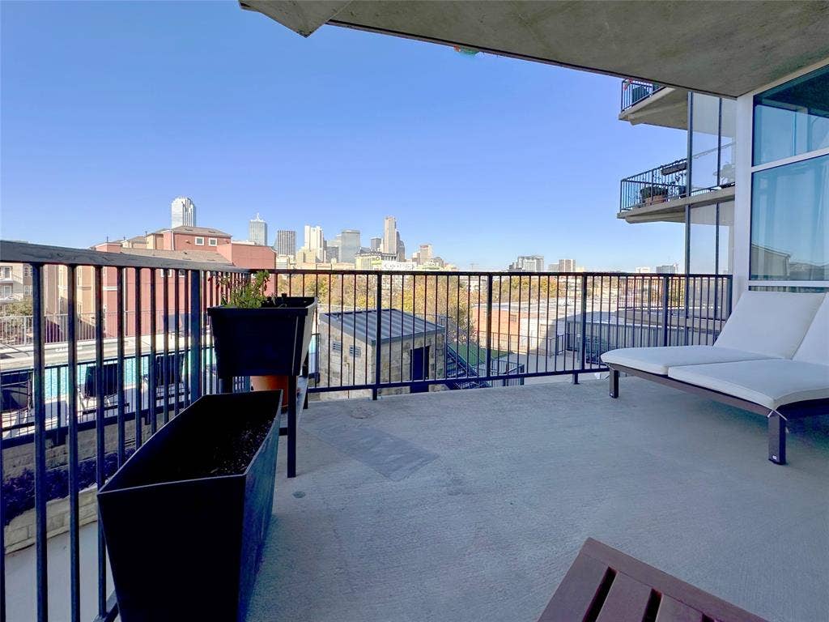
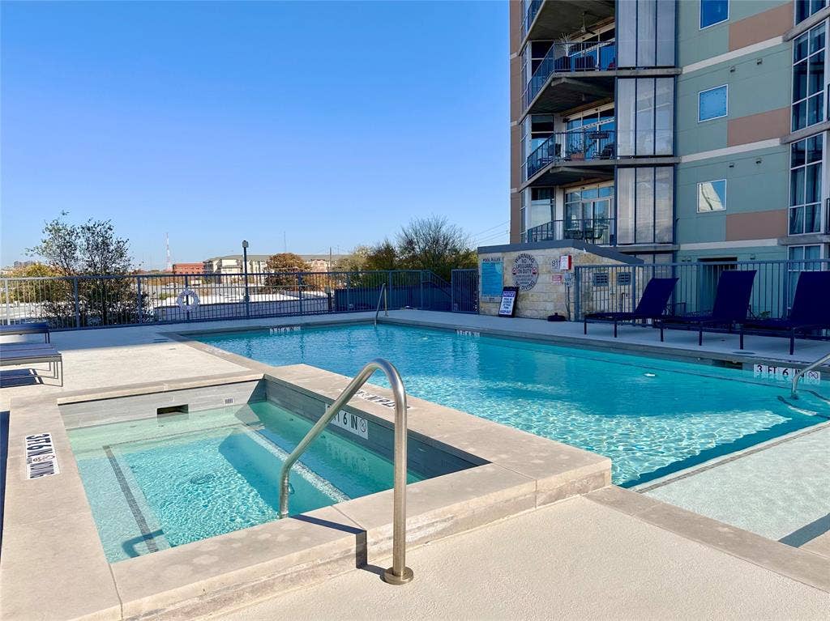
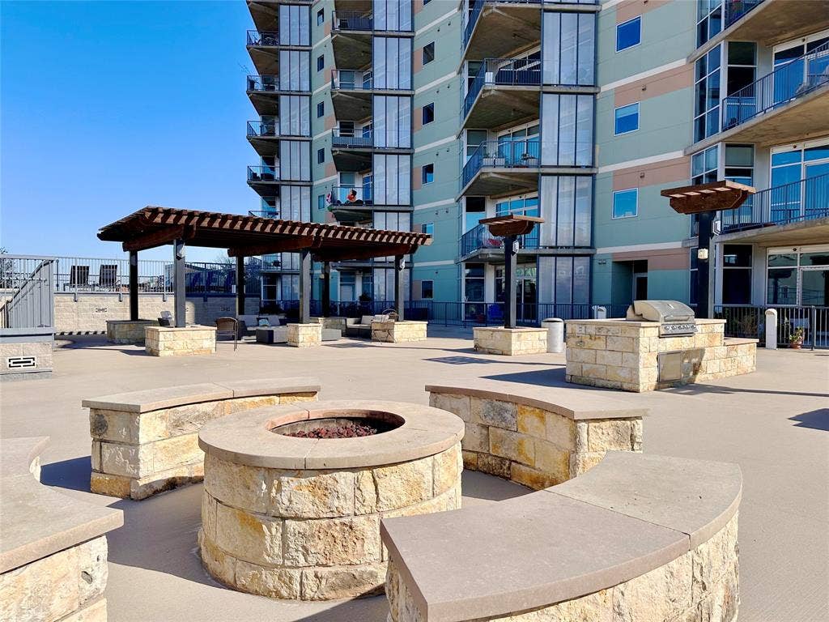
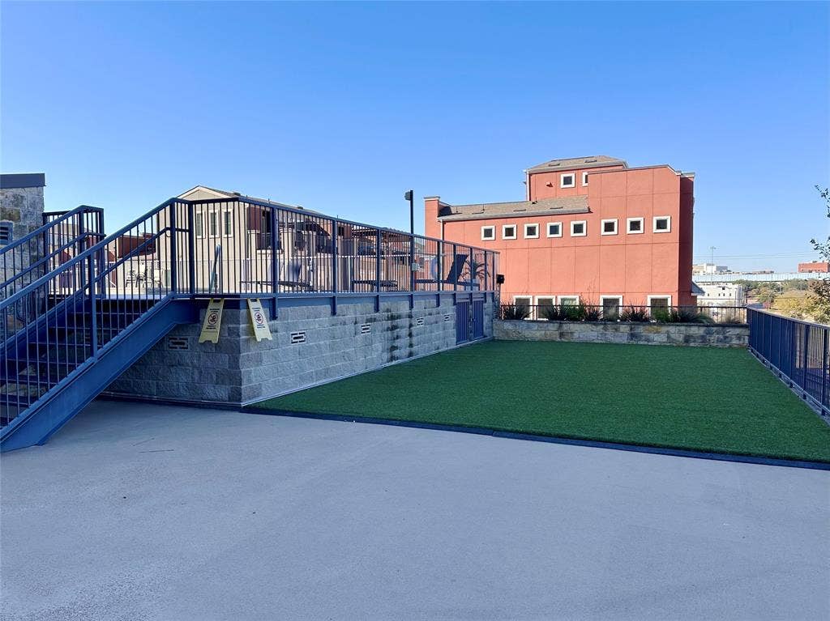
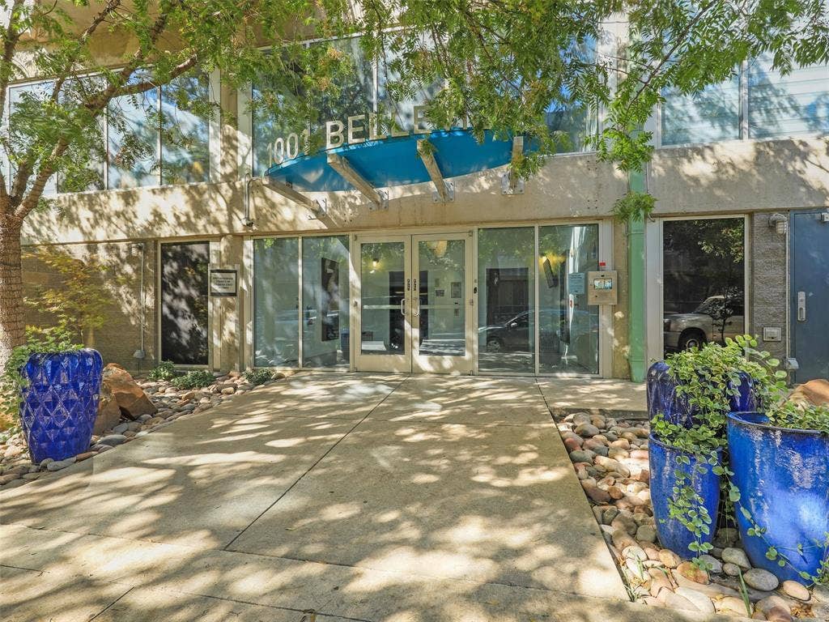
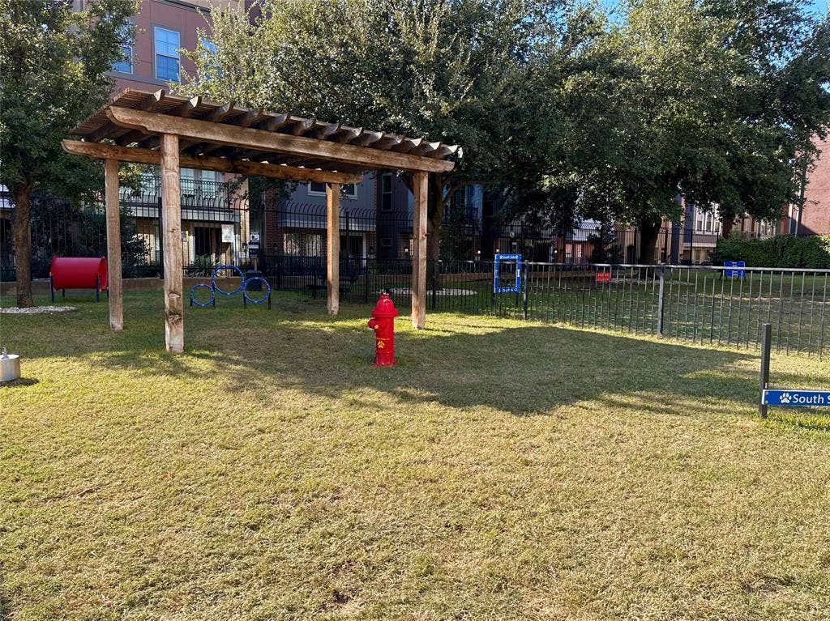
Enjoy your private balcony overlooking the community pool, along with two side-by-side parking spaces, secure building access, and nearby dog park access. The location puts you minutes from Downtown Dallas, premier dining, shopping, entertainment, nightlife, and major commuter routes.
Move-in ready, beautifully updated, and perfectly positioned for the Dallas lifestyle. If you’re looking for a sophisticated urban home with skyline views and exceptional convenience, this one is ready for you.
Washer, Dryer, Refrigerator, Trash and Water included in monthly rent
| Listing Id: | 21413477 |
|---|---|
| List Price: | $2,900 |
| Property Type: | Residential Lease |
| Property Sub Type: | Condominium |
| Status: | Active |
| Bedrooms Total: | 2 |
| Bathrooms Full: | 2 |
| Living Area: | 1,155 |
| Association Fee: | $656 |
| Lot Size Square Feet: | 41,077.0800 |
| Lot Size Acres: | 0.943 |
| Architectural Style: | Contemporary/Modern,Loft |
| Waterfront?: | No |
| City: | Dallas |
| County Or Parish: | Dallas |
| Subdivision Name: | Beat At The South Side Station |
| Postal Code: | 75215 |
| Year Built: | 2007 |
| Floor Location Number: | 3 |
| Accessibility Features: | Accessible Elevator Installed, Accessible Entrance |
| Accessibility Features Yn: | Yes |
| Accessory Unit?: | No |
| Appliances: | Dishwasher,Disposal,Dryer,Electric Range,Electric Water Heater,Microwave,Refrigerator,Washer |
| Application Fee Amount: | $60 |
| Association Fee Frequency: | Monthly |
| Association Fee Includes: | Full Use of Facilities, Gas, Insurance, Maintenance Grounds, Maintenance Structure, Management Fees, Security, Sewer, Trash, Water |
| Association Type: | Mandatory |
| Attached Garage?: | Yes |
| Availability Date: | 2026-10-16 |
| Basement Yn: | No |
| Bathrooms Total Decimal: | 2.00 |
| Bathrooms Total Integer: | 2 |
| Community Features: | Common Elevator, Community Pool, Gated, Perimeter Fencing, Other |
| Construction Materials: | Concrete, Steel Siding |
| Cooling: | Ceiling Fan(s), Central Air, Electric |
| Covered Spaces: | 2 |
| Deposit Amount: | $2,900 |
| Deposit Pet: | $350 |
| Directions: | From 75: Go South onto I-45, take Exit I-30 W, then take next Exit at Ervay (Convention Center), take a Left onto Akard, and a Right onto Belleview. Building is located on Right, just past Dart rail. Parking in front of building or further down meter parking. |
| Elementary School: | Dunbar |
| Elementary School Name: | Dunbar |
| Exclusions: | Please text listing agent for tenant application and payment link |
| Exterior Features: | Balcony, Covered Patio/Porch, Fire Pit, Gas Grill, Outdoor Grill, Outdoor Living Center, Outdoor Shower |
| Fencing: | Fenced, Gate, High Fence, Metal, Perimeter, Security |
| Fireplace Features: | Electric, Freestanding, Living Room |
| Fireplaces Total: | 1 |
| Flooring: | Ceramic Tile, Luxury Vinyl Plank |
| Floor Location Number: | 3 |
| Foundation Details: | Other |
| Garage Spaces: | 2 |
| Garage?: | Yes |
| Green Energy Efficient: | Exposure/Shade, Thermostat |
| Heating: | Central, Electric |
| High School Name: | Madison |
| Hoa Management Company: | Association Principal Mgt. Group of N. Texas |
| Hoa Management Company Phone: | 214-368-4030 |
| Interior Features: | Built-in Features, Cable TV Available, Eat-in Kitchen, Flat Screen Wiring, Granite Counters, High Speed Internet Available, Open Floorplan, Pantry, Walk-In Closet(s) |
| Laundry Features: | Electric Dryer Hookup, In Hall, Stacked W/D Area, Dryer Hookup, Washer Hookup, On Site |
| Lease Conditions: | Application Fee, Credit Report, Prior Residence Info., References Required |
| Lease Term: | Negotiable |
| Lease Term Description: | 6 or 12 month lease |
| Lease Type: | Six Month, Yearly |
| Levels: | One |
| Room Count: | 7 |
| Lot Size: | Condo/Townhome Lot |
| Lot Size Area: | 0.9430 |
| Lot Size Source: | Assessor |
| Lot Size Units: | Acres |
| Middle School Name: | Dade |
| Monies Required: | First Months Rent, Pet Deposit, Security Deposit |
| Multi Parcel ID: | No |
| Municipal Utility District?: | No |
| Non Refundable Pet Fee?: | Yes |
| Number Of Days Guests Allowed: | 14 |
| Number Of Dining Areas: | 1 |
| Number Of Living Areas: | 1 |
| Number Of Parking Spaces: | 2 |
| Number Of Pets Allowed: | 2 |
| Number Of Vehicles: | 2 |
| Parking Features: | Assigned, Community Structure, Concrete, Covered, Electric Gate, Gated, Lighted, On Site, Secured |
| Patio And Porch Features: | Covered |
| Pets Allowed: | Yes Pets Allowed, Breed Restrictions, Cats OK, Dogs OK, Number Limit, Size Limit |
| Pool Features: | Gunite, In Ground, Outdoor Pool, Separate Spa/Hot Tub, Water Feature |
| Pool?: | Yes |
| Postal Code Plus 4: | 1820 |
| Property Attached?: | Yes |
| Restrictions: | No Smoking, No Sublease, No Waterbeds, Pet Restrictions |
| Roof: | Other |
| School District: | Dallas ISD |
| Security Features: | Fire Alarm, Fire Sprinkler System, Gated Community, Key Card Entry, Security Gate, Smoke Detector(s) |
| Senior Community Yn: | No |
| Smart Home Features Appor Pass Y: | 1 |
| Soil Type: | Unknown |
| Stories Total: | 10 |
| Structural Style: | Condo/Townhome, Hi Rise |
| Tenant Pays: | Cable TV, Electricity, Insurance, Other |
| Transaction Type: | For Lease |
| Utilities: | City Sewer, City Water, Community Mailbox, Electricity Connected, Underground Utilities |
| Will Subdivide: | No |
| Window Features: | Electric Shades, Window Coverings |
| Year Built Details: | Preowned |
Listing Courtesy of: Coldwell Banker Apex, REALTORS
Listing Agent: Sandy Jendal
972-302-2748
All listings featuring the  icon are provided courtesy of North Texas Real Estate Information Systems, Inc. (NTREIS), Copyright 2026. All rights reserved.
All information is believed accurate but not guaranteed. The properties displayed may not be all of the properties available through the IDX Program. Any use of this site other than by potential buyers or sellers is strictly prohibited.
North Texas Real Estate Information Systems, Inc. data last updated on October 17, 2026 04:56 AM - CT
Property Last Updated: October 17, 2026 04:56 AM - CT
