100 Spruce Street
Red Oak, TX 75154
$470,000
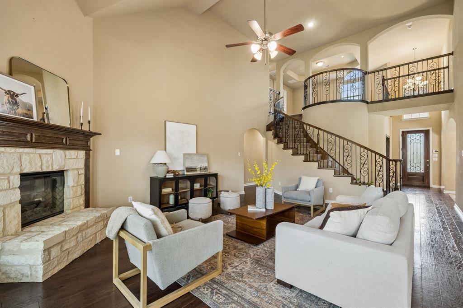
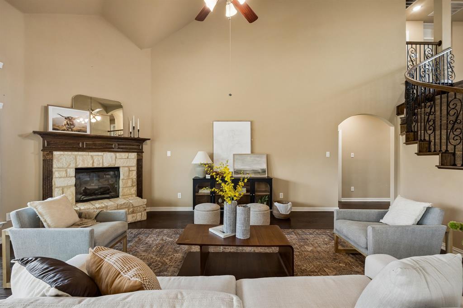
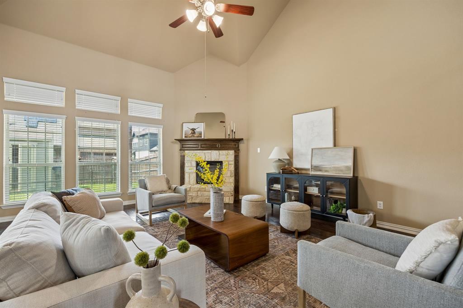
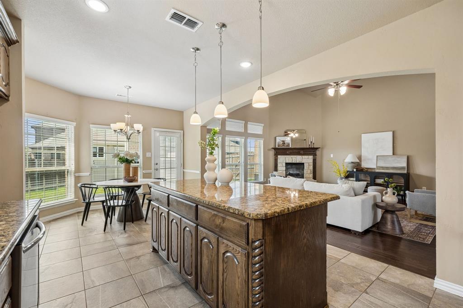
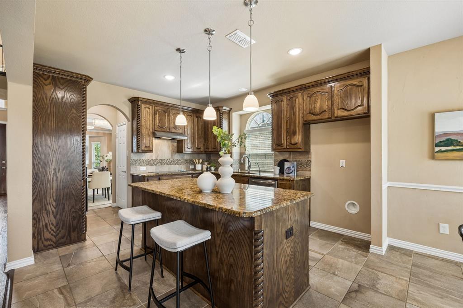
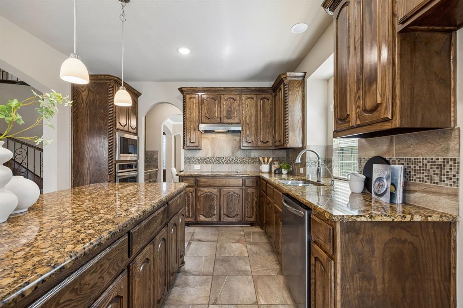
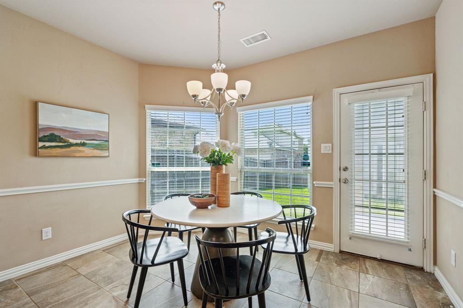
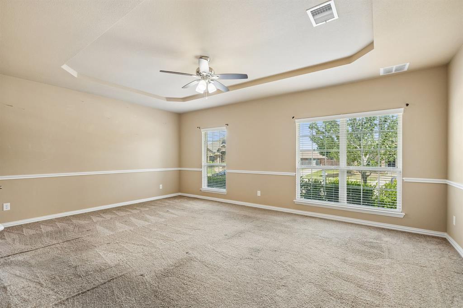
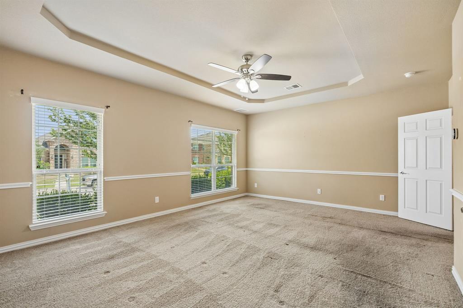
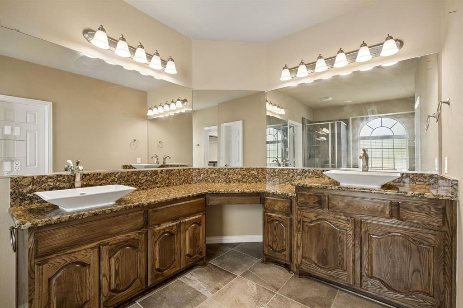
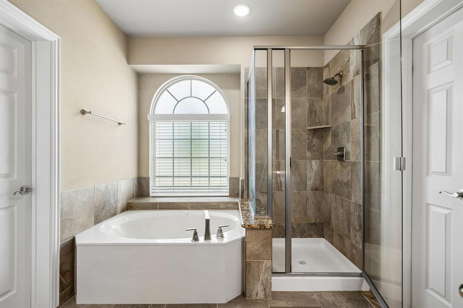
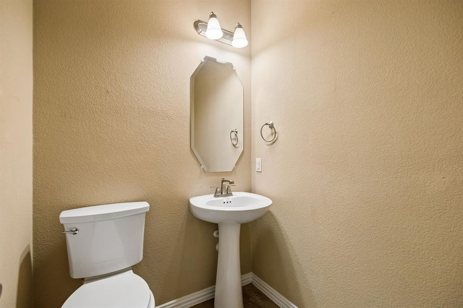
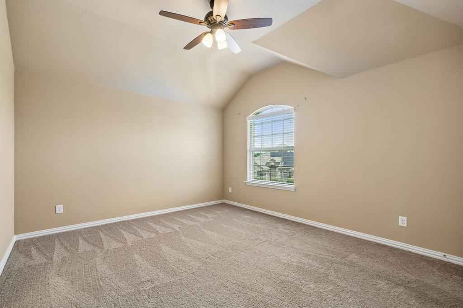
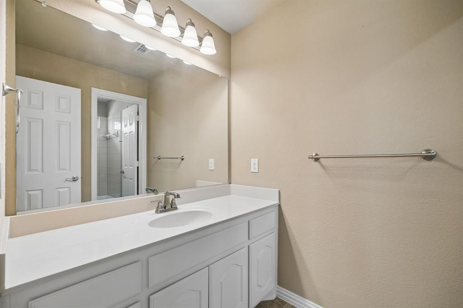
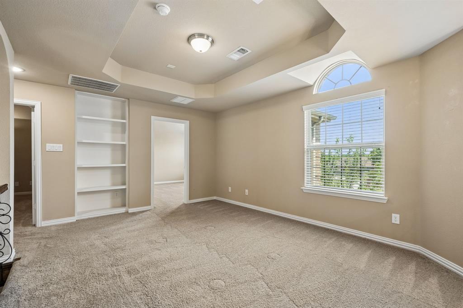
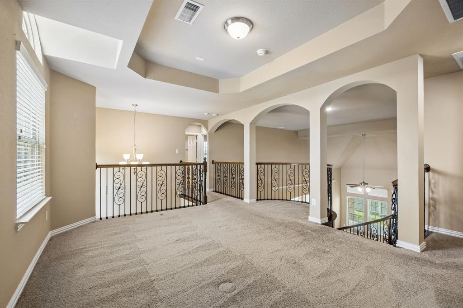
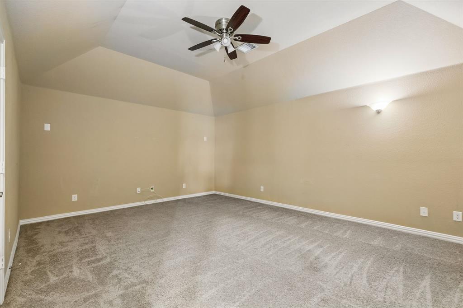
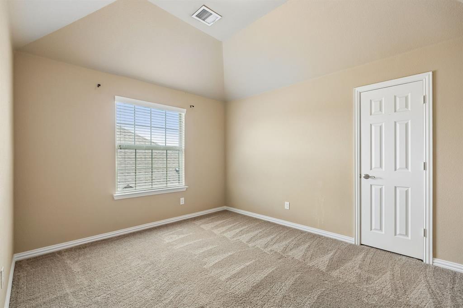
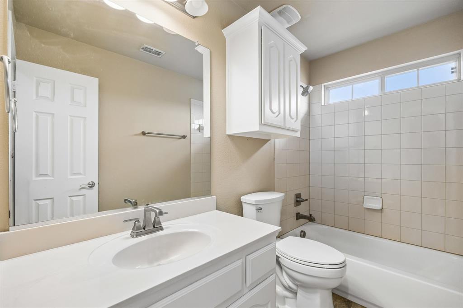
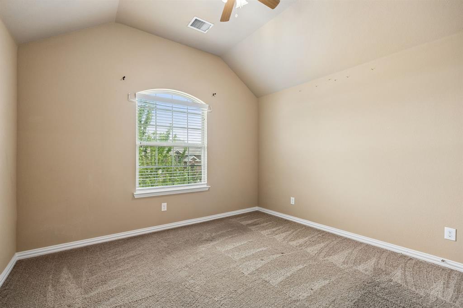
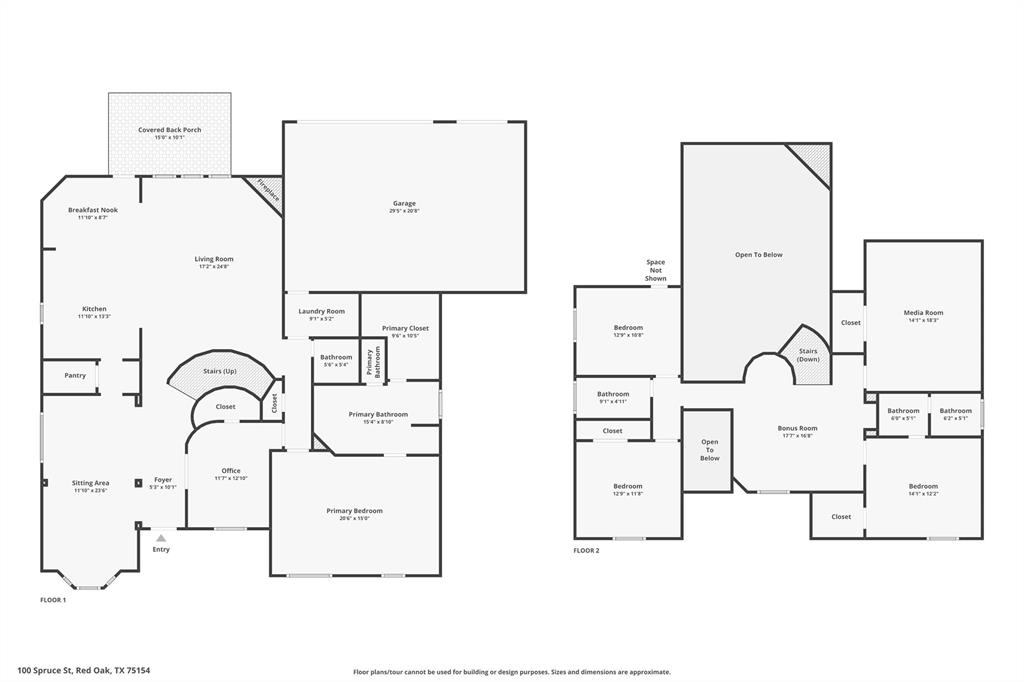
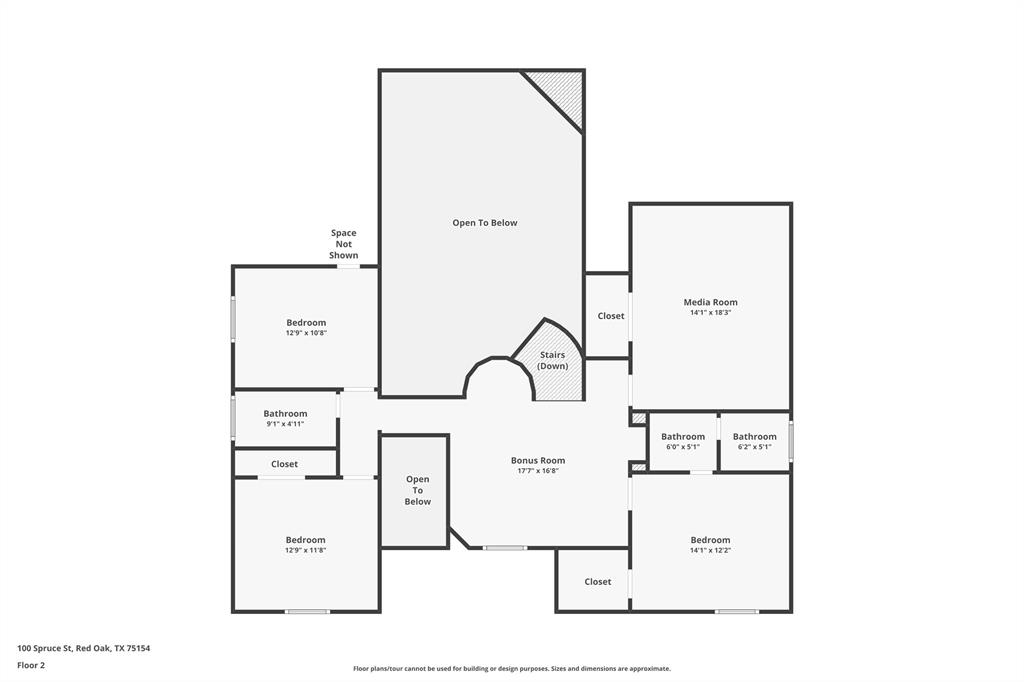
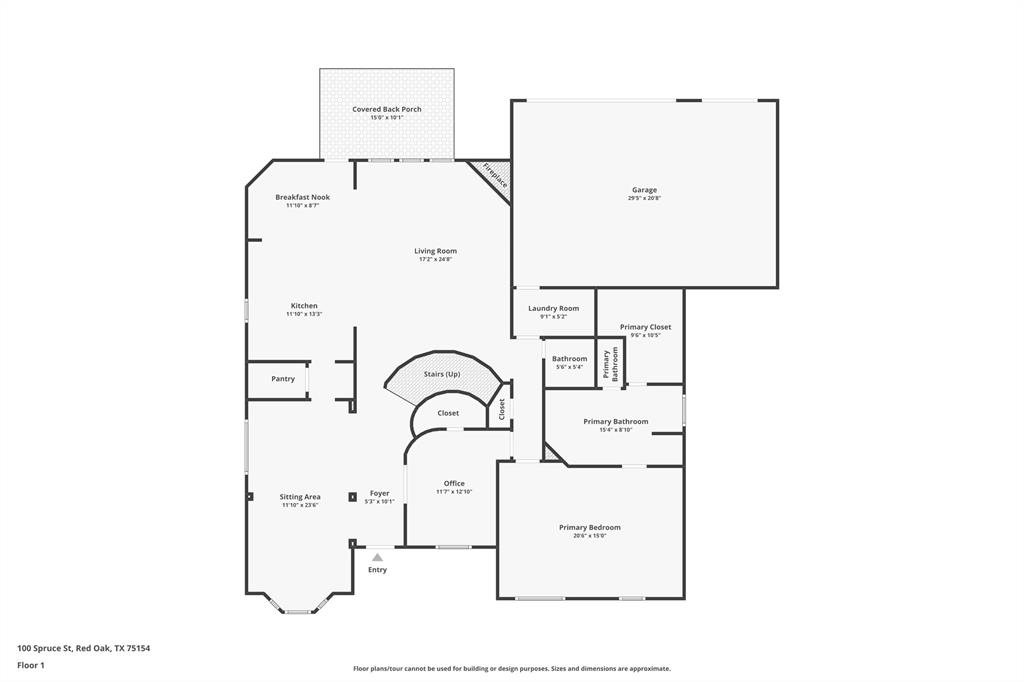
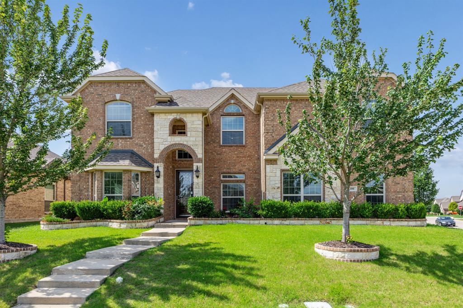
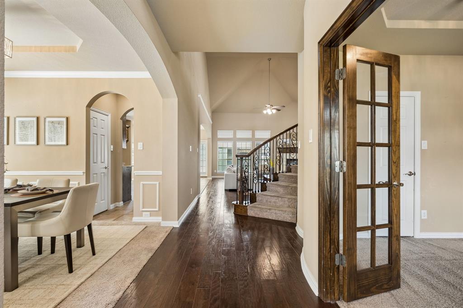
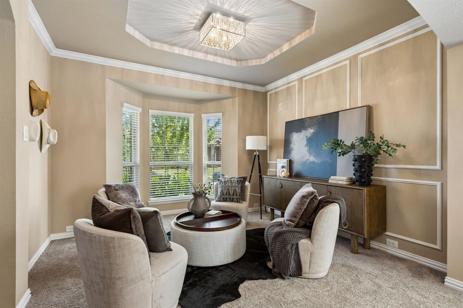
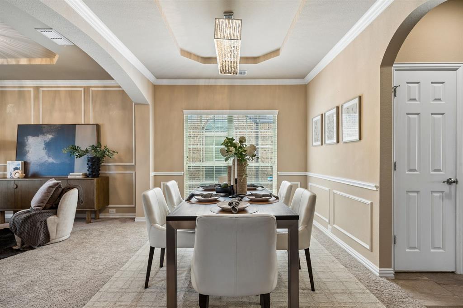
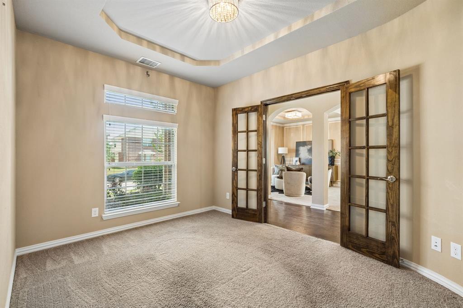
A versatile floor plan and multiple living spaces set this 4 bedroom, 3.5 bath home apart. Situated on a corner lot, the layout includes a main-level primary suite, upstairs gameroom and media room, and a dedicated office that can function as a fifth bedroom. The brick and stone exterior, mature trees, and landscaped front yard create an inviting first impression. Inside, the foyer opens to hardwood floors, vaulted ceilings, arched doorways, and a wrought iron staircase. Just off the entry, the office features French doors and offers a private space for work, study, or hobbies. The formal dining room features wainscoting and crown molding and connects to a butler's pantry. A front sitting room with a tray ceiling provides another gathering space, while the main living room features a stone fireplace and wall of windows for plenty of natural light. The kitchen serves as the center of the home with custom cabinetry, mosaic tile backsplash, granite countertops, an arched window over the sink, pendant lighting, a large island with seating, and a walk-in pantry. The breakfast nook sits just off the kitchen with direct access to the backyard. The main-level primary suite includes double granite vanities, vessel sinks, a walk-in glass shower, and a spacious walk-in closet. Upstairs are three additional bedrooms, a gameroom, and a dedicated media room. Outside, enjoy a covered patio, fenced backyard, full sprinkler system, and storage building. A 3-car garage and extended driveway provide ample ...
+ Read More| Listing Id: | 21395059 |
|---|---|
| List Price: | $470,000 |
| Property Type: | Residential |
| Property Sub Type: | Single Family Residence |
| Status: | Closed |
| Bedrooms Total: | 4 |
| Bathrooms Full: | 3 |
| Bathrooms Half: | 1 |
| Living Area: | 3,440 |
| Association Fee: | $300 |
| Unexempt Taxes: | $9,899 |
| Lot Size Square Feet: | 9,147.6000 |
| Lot Size Acres: | 0.21 |
| Architectural Style: | Traditional |
| Waterfront?: | No |
| City: | Red Oak |
| County Or Parish: | Ellis |
| Subdivision Name: | Hickory Crk Ph 3 |
| Postal Code: | 75154 |
| Year Built: | 2017 |
| Accessibility Features Yn: | No |
| Accessory Unit?: | No |
| Appliances: | Dishwasher,Disposal,Electric Cooktop,Electric Oven,Microwave |
| Association Fee Frequency: | Annually |
| Association Fee Includes: | Maintenance Grounds, Management Fees, Trash |
| Association Type: | Mandatory |
| Attached Garage?: | Yes |
| Basement Yn: | No |
| Bathrooms Total Decimal: | 3.10 |
| Bathrooms Total Integer: | 4 |
| Buyer Financing: | Conventional |
| Construction Materials: | Brick |
| Cooling: | Ceiling Fan(s), Central Air, Electric, ENERGY STAR Qualified Equipment |
| Covered Spaces: | 3 |
| Directions: | From I-30, take Exit 408 toward Red Oak. Head East on Ovilla Rd. Turn right on S Red Oak Rd, then right on Hickory St, and eft on Spruce St. Property is on the Right. |
| Elementary School: | Eastridge |
| Elementary School Name: | Eastridge |
| Exterior Features: | Covered Patio/Porch |
| Fencing: | Wood |
| Fireplace Features: | Electric, Living Room, Masonry |
| Fireplaces Total: | 1 |
| Flooring: | Carpet, Engineered Wood, Tile |
| Garage Length: | 21 |
| Garage Spaces: | 3 |
| Garage Width: | 29 |
| Garage?: | Yes |
| Heating: | Central, ENERGY STAR Qualified Equipment, Fireplace(s) |
| High School Name: | Red Oak |
| Hoa Management Company: | Goodwin & Company |
| Hoa Management Company Phone: | 855-289-6007 |
| Interior Features: | Cathedral Ceiling(s), Decorative Lighting, Eat-in Kitchen, Granite Counters, Kitchen Island, Open Floorplan, Pantry, Walk-In Closet(s) |
| Lake Pump Yn: | No |
| Levels: | Two |
| Listing Terms: | Cash, Conventional, FHA, VA Loan |
| Room Count: | 11 |
| Lot Features: | Corner Lot, Interior Lot, Landscaped, Sprinkler System, Subdivision |
| Lot Size: | Less Than .5 Acre (not Zero) |
| Lot Size Area: | 0.2100 |
| Lot Size Units: | Acres |
| Middle School Name: | Red Oak |
| Multi Parcel ID: | No |
| Municipal Utility District?: | No |
| Number Of Dining Areas: | 2 |
| Number Of Living Areas: | 3 |
| Number Of Parking Spaces: | 3 |
| Parking Features: | Alley Access, Garage |
| Pool?: | No |
| Possession: | 30-60 Days |
| Postal Code Plus 4: | 0164 |
| Property Attached?: | No |
| School District: | Red Oak ISD |
| Senior Community Yn: | No |
| Smart Home Features Appor Pass Y: | 0 |
| Soil Type: | Unknown |
| Special Taxing Entities: | 0 |
| Structural Style: | Single Detached |
| Transaction Type: | For Sale |
| Utilities: | City Sewer, City Water, Community Mailbox |
| Will Subdivide: | No |
Listing Courtesy of: Compass RE Texas, LLC
Listing Agent: Tiffany Smith
214-425-3233
Mortgage Calculator
All listings featuring the  icon are provided courtesy of North Texas Real Estate Information Systems, Inc. (NTREIS), Copyright 2026. All rights reserved.
All information is believed accurate but not guaranteed. The properties displayed may not be all of the properties available through the IDX Program. Any use of this site other than by potential buyers or sellers is strictly prohibited.
North Texas Real Estate Information Systems, Inc. data last updated on October 31, 2026 03:52 AM - CT
Property Last Updated: October 31, 2026 03:52 AM - CT