100 Livingston Court
Woodway, TX 76712
$480,000
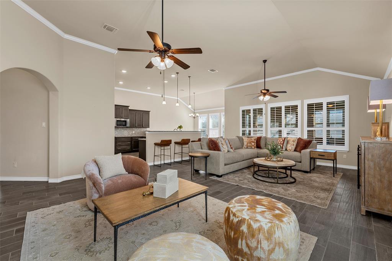
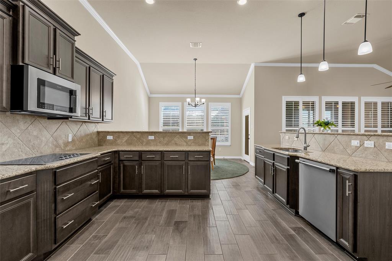
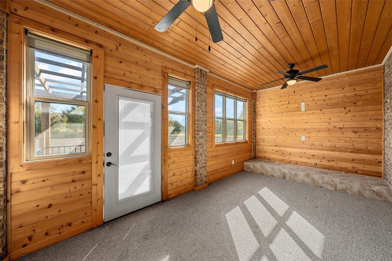
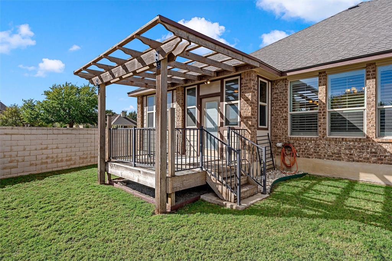
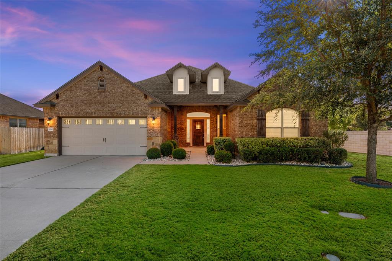
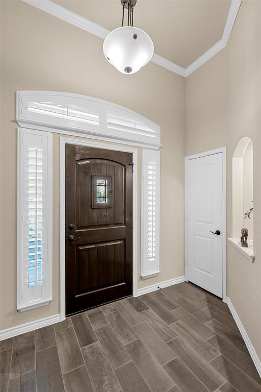
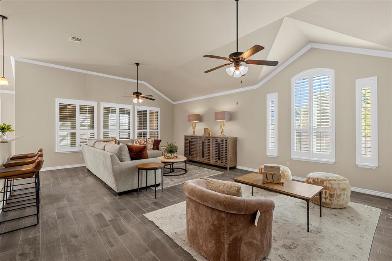
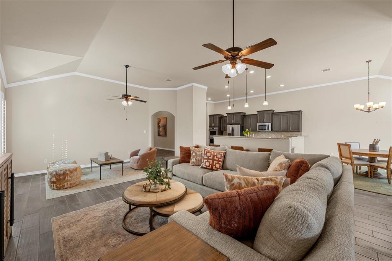
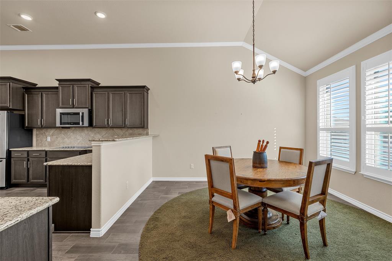
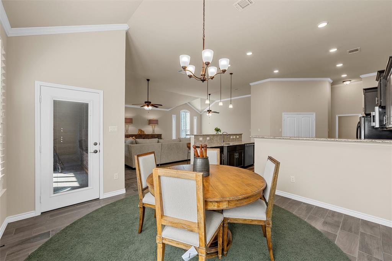
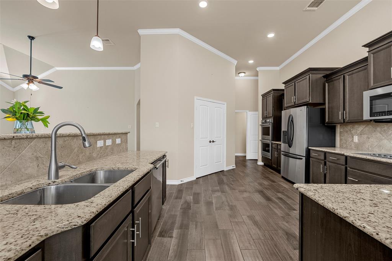
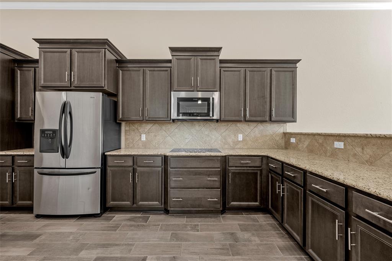
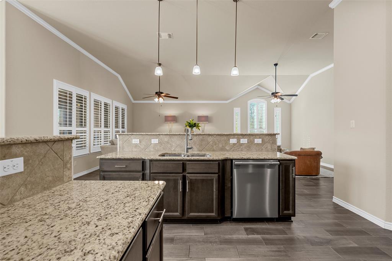
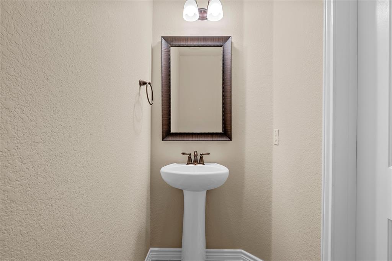
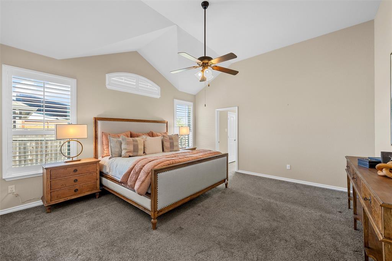
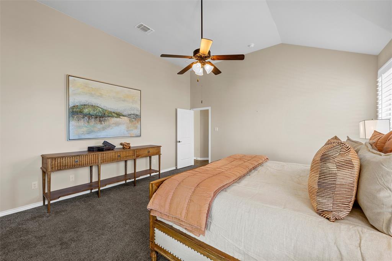
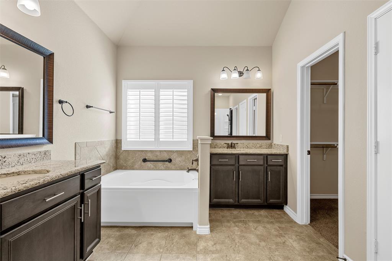
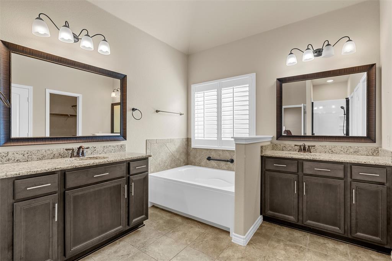
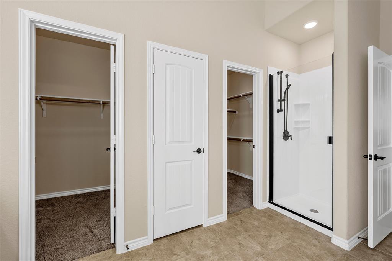
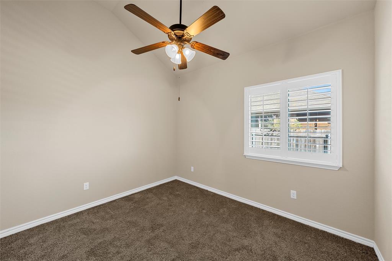
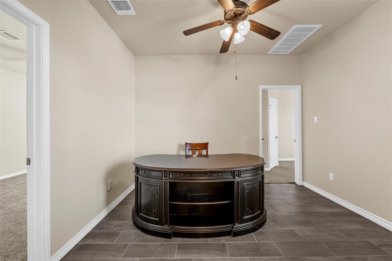
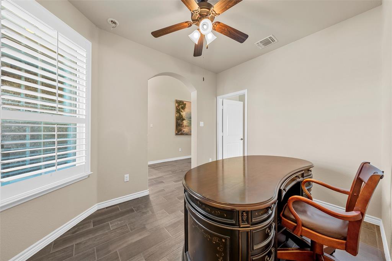
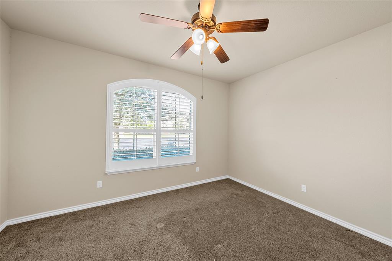
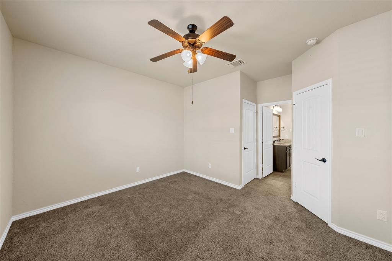
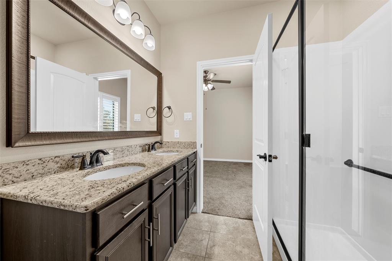
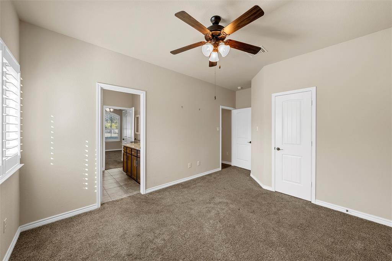
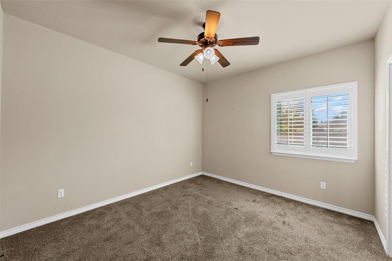
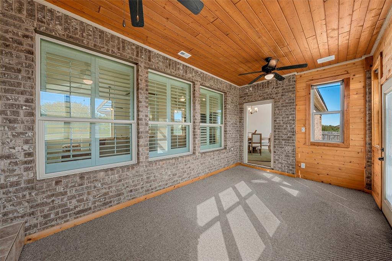
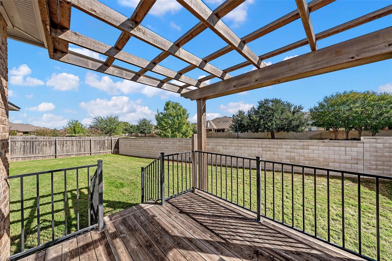
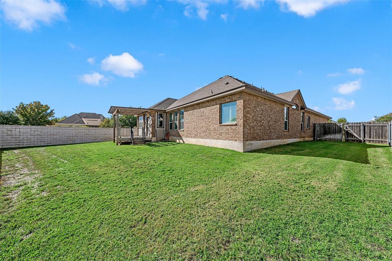
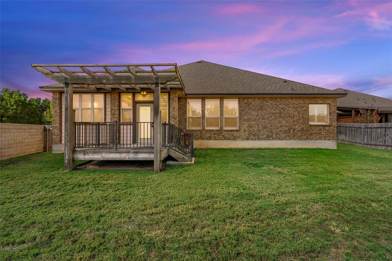
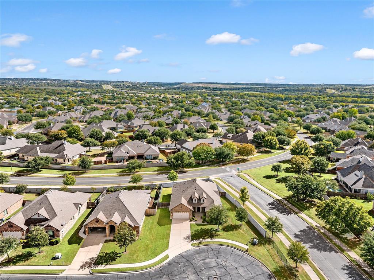
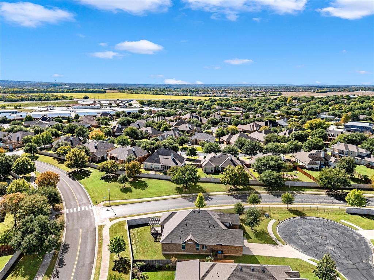
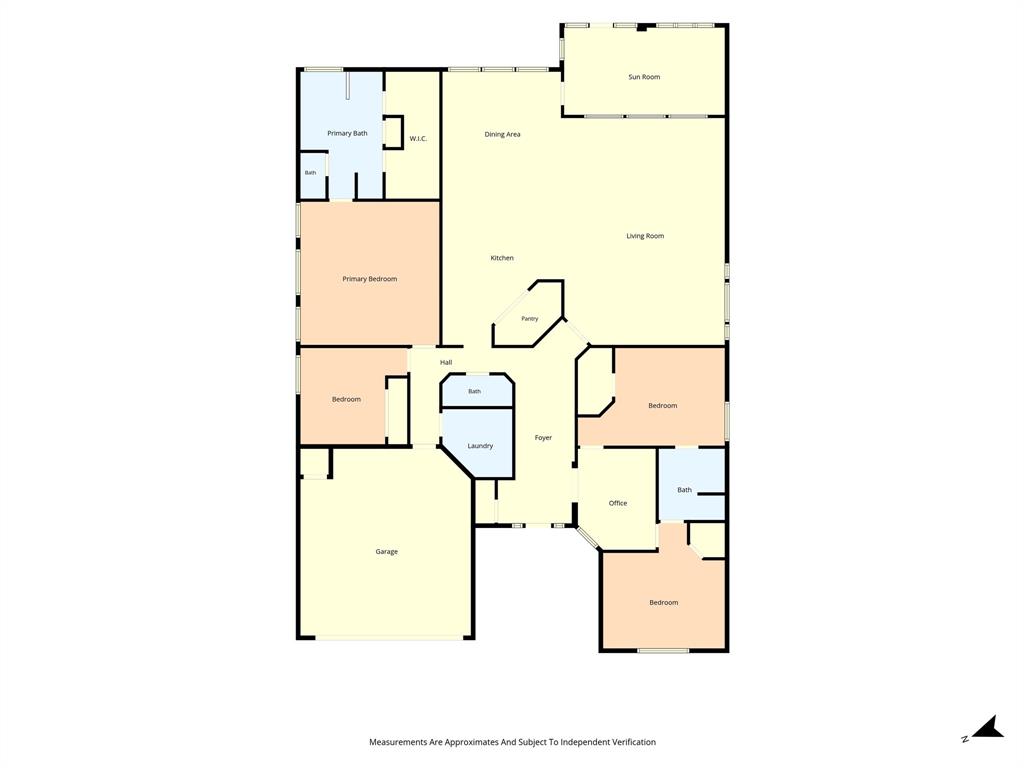
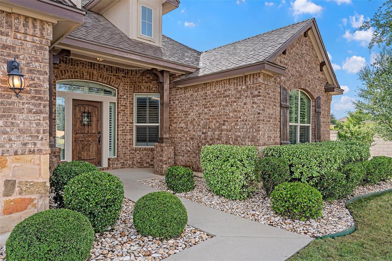
Welcome to Twin Rivers, where comfort, style, and community come together at the end of your cul-de-sac! This beautiful newer home offers an exceptional 4-bedroom, 2.5-bath split floor plan designed for both everyday living and entertaining. The thoughtful layout provides privacy for everyone, with the spacious primary suite tucked away from the secondary bedrooms. The open-concept living, dining, and kitchen area creates the perfect gathering space. The kitchen is a dream for anyone who loves to cook, featuring abundant cabinetry, an oversized walk-in pantry, generous counter space, and a seamless flow into the dining and living areas. On one side of the home, two secondary bedrooms share a convenient Jack-and-Jill bathroom and their own private flex room ideal for a playroom, study area, media room, or home office. Every bedroom includes a large closet, providing plenty of storage throughout. Step outside to a sun deck making it the perfect place to relax, entertain guests, or enjoy Texas evenings in comfort. Residents enjoy outstanding neighborhood amenities including a community pool, scenic walking trails around the lake, pickle-ball courts and a beautiful golf course, creating an active and welcoming community you’ll love to call home. This exceptional property combines a highly desirable floor plan, outstanding outdoor living space, and incredible neighborhood amenities in one of the area’s most sought-after communities. Don’t miss your opportunity to make this Twin Rivers gem your next home!
| Listing Id: | 21439797 |
|---|---|
| List Price: | $480,000 |
| Property Type: | Residential |
| Property Sub Type: | Single Family Residence |
| Status: | Active |
| Bedrooms Total: | 4 |
| Bathrooms Full: | 2 |
| Bathrooms Half: | 1 |
| Living Area: | 2,579 |
| Association Fee: | $80 |
| Lot Size Square Feet: | 10,977.1200 |
| Lot Size Acres: | 0.252 |
| Waterfront?: | No |
| City: | Woodway |
| County Or Parish: | Mclennan |
| Subdivision Name: | Village At Castle Park |
| Postal Code: | 76712 |
| Year Built: | 2017 |
| Accessibility Features Yn: | No |
| Appliances: | Dishwasher,Electric Cooktop,Electric Oven,Electric Water Heater,Double Oven |
| Association Fee Frequency: | Monthly |
| Association Fee Includes: | Full Use of Facilities, Management Fees |
| Association Type: | Mandatory |
| Attached Garage?: | Yes |
| Basement Yn: | No |
| Bathrooms Total Decimal: | 2.10 |
| Bathrooms Total Integer: | 3 |
| Community Features: | Curbs, Greenbelt, Lake |
| Covered Spaces: | 2 |
| Directions: | From Waco, Hwy 84 toward McGregor, exit Speegleville Rd, Rt on Twin Rivers, Lt on Twin Rivers Circle, Lt on Wessex, Lt on Drummond Circle, Lt on Livingston Ct. |
| Elementary School: | South Bosque |
| Elementary School Name: | South Bosque |
| Flooring: | Carpet, Ceramic Tile |
| Foundation Details: | Slab |
| Garage Spaces: | 2 |
| Garage?: | Yes |
| High School Name: | Midway |
| Hoa Management Company: | Paramount |
| Hoa Management Company Phone: | 254-855-4908 |
| Interior Features: | Cable TV Available, Decorative Lighting, Eat-in Kitchen, Granite Counters, Open Floorplan, Vaulted Ceiling(s), Walk-In Closet(s) |
| Laundry Features: | Electric Dryer Hookup, Utility Room, Full Size W/D Area, Washer Hookup |
| Levels: | One |
| Room Count: | 8 |
| Lot Features: | Cul-De-Sac |
| Lot Size: | Less Than .5 Acre (not Zero) |
| Lot Size Area: | 0.2520 |
| Lot Size Units: | Acres |
| Middle School Name: | River Valley |
| Multi Parcel ID: | No |
| Municipal Utility District?: | No |
| Number Of Dining Areas: | 1 |
| Number Of Living Areas: | 1 |
| Number Of Parking Spaces: | 2 |
| Parking Features: | Garage, Garage Door Opener, Garage Double Door, Garage Faces Front |
| Patio And Porch Features: | Covered |
| Pool?: | No |
| Possession: | Closing/Funding |
| Property Attached?: | No |
| Roof: | Composition |
| School District: | Midway ISD |
| Smart Home Features Appor Pass Y: | 0 |
| Structural Style: | Single Detached |
| Transaction Type: | For Sale |
| Utilities: | Cable Available, City Sewer, City Water |
| Will Subdivide: | No |
Listing Courtesy of: The Agency Waco
Listing Agent: Amanda Cunningham
254-300-4034
Mortgage Calculator
All listings featuring the  icon are provided courtesy of North Texas Real Estate Information Systems, Inc. (NTREIS), Copyright 2026. All rights reserved.
All information is believed accurate but not guaranteed. The properties displayed may not be all of the properties available through the IDX Program. Any use of this site other than by potential buyers or sellers is strictly prohibited.
North Texas Real Estate Information Systems, Inc. data last updated on November 19, 2026 11:01 PM - CT
Property Last Updated: November 19, 2026 11:01 PM - CT