The use of a preferred lender can result in a credit for buying down the interest rate. Ask your agent for details.
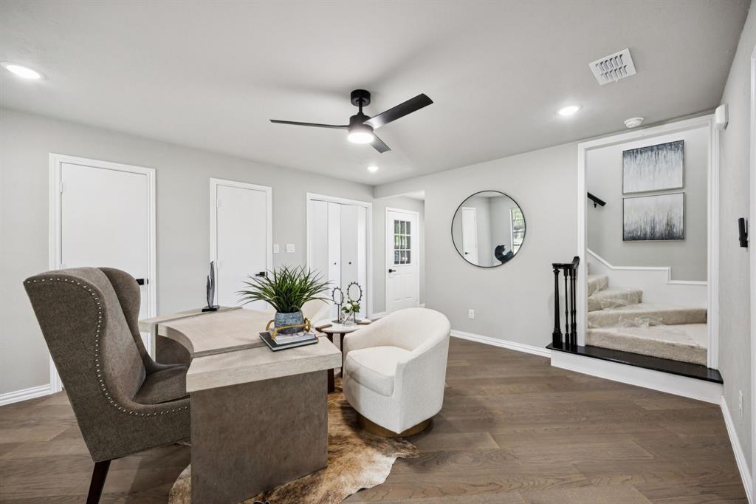
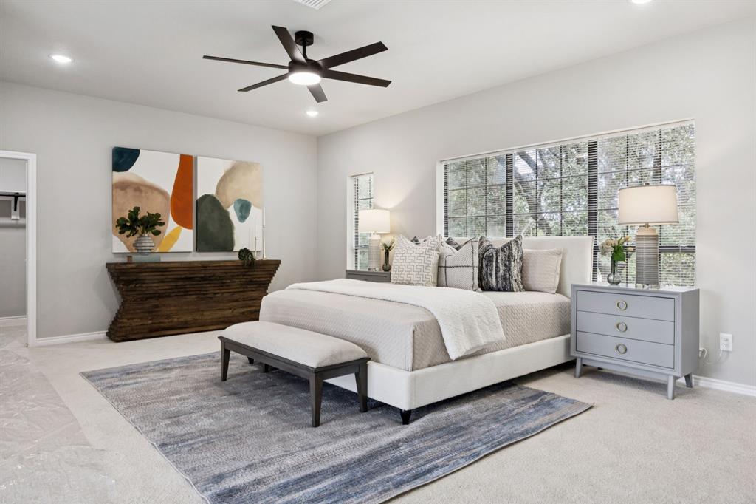
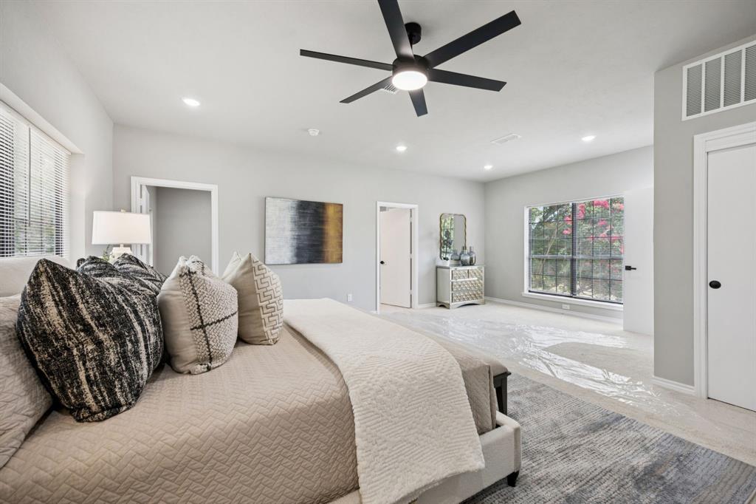
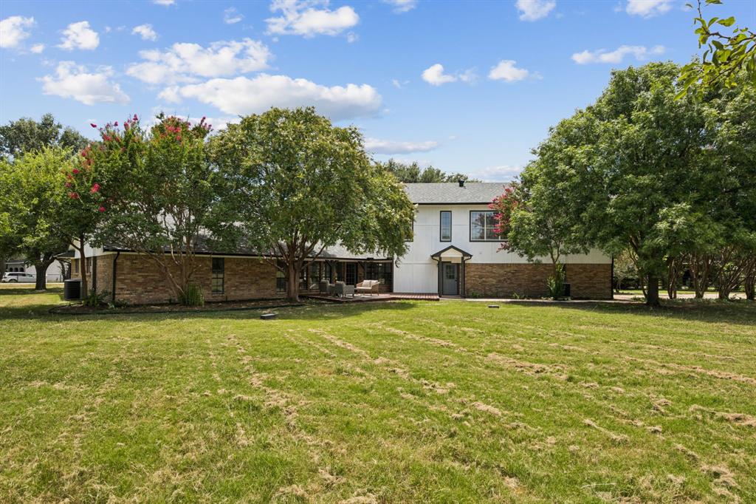
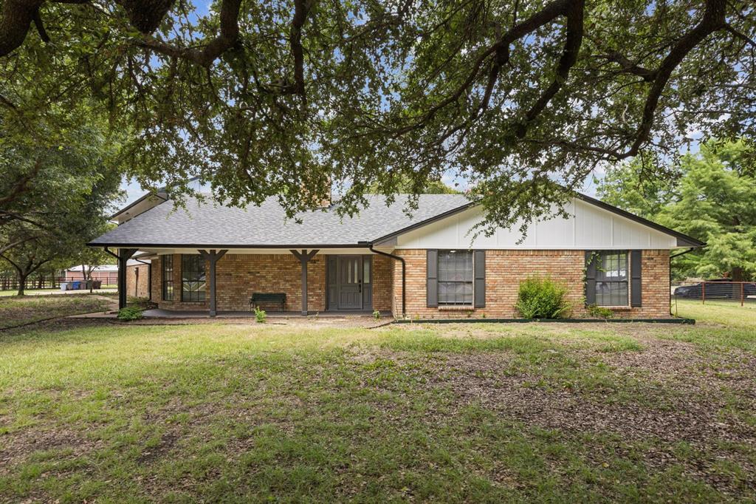
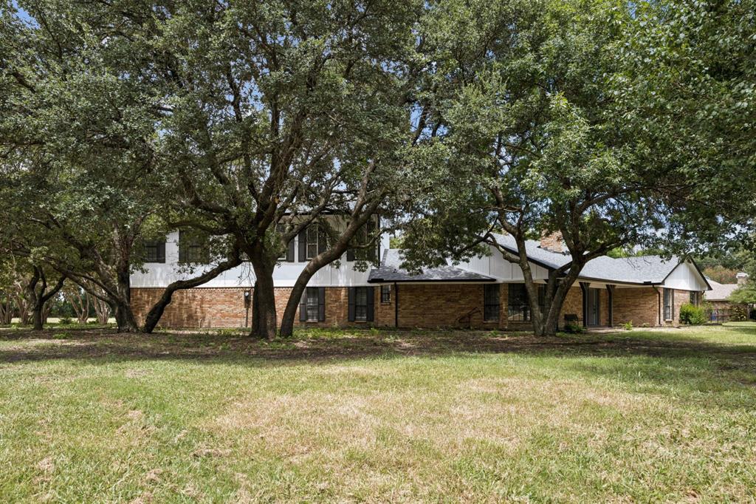
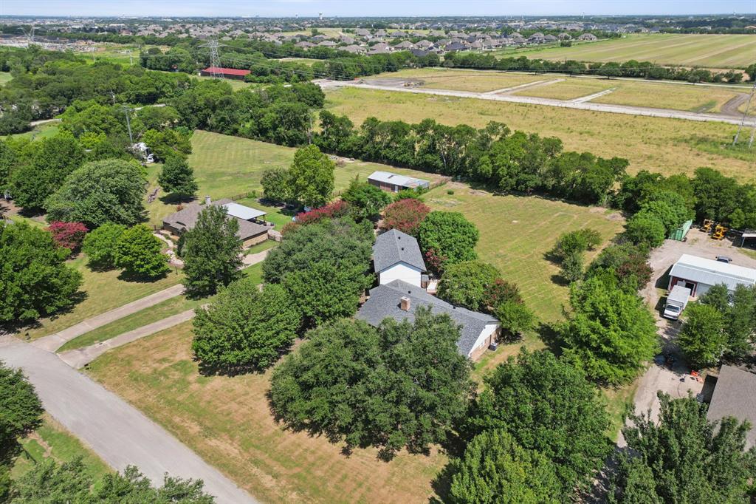
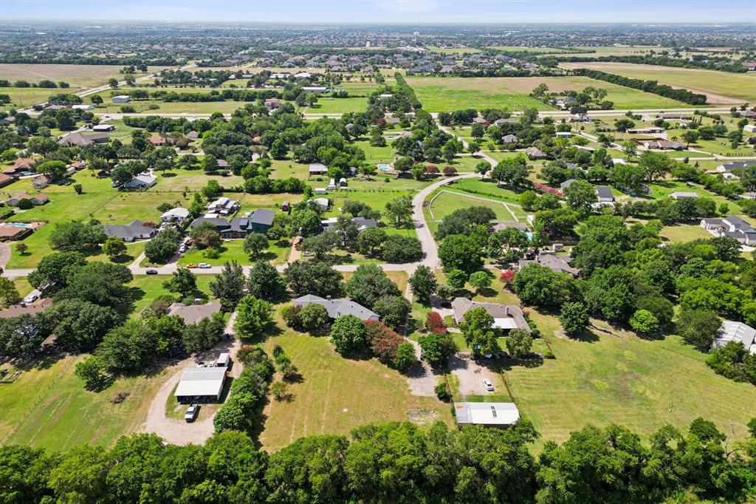
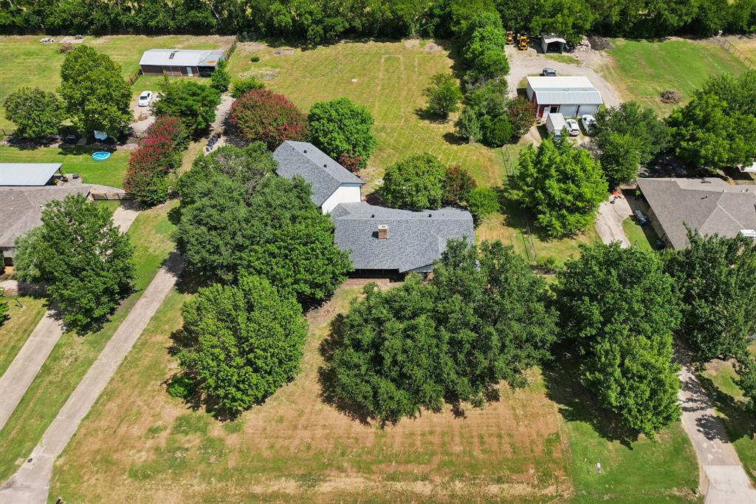
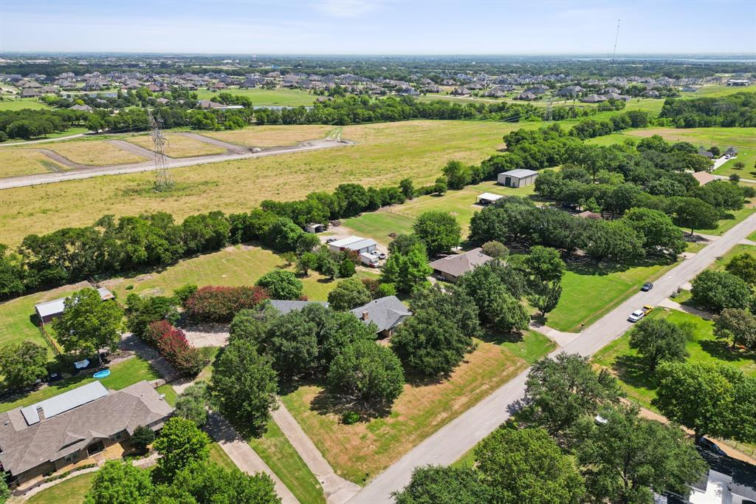
Fully renovated 5-bedroom home on 1.52 private acres in Lucas with no HOA and open land behind the property. This is the lot and the renovation that buyers in the $700s keep looking for!
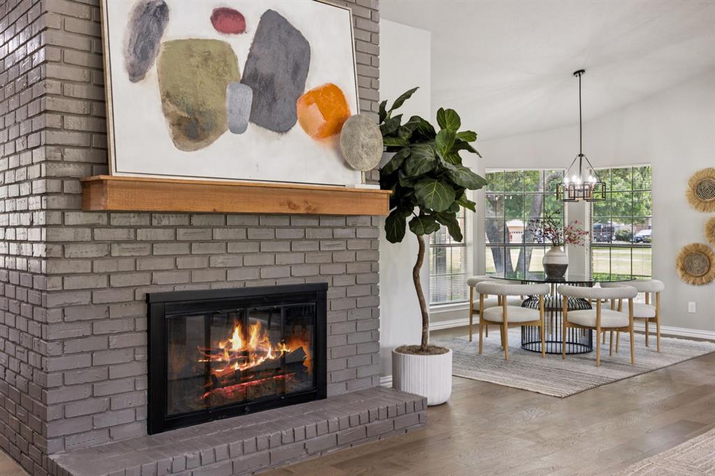
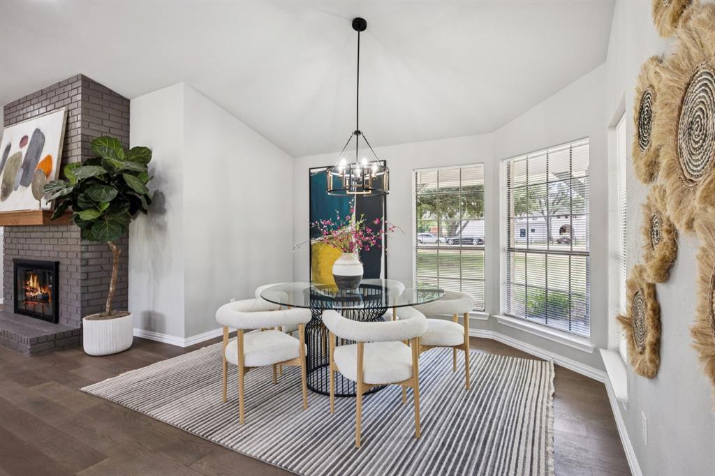
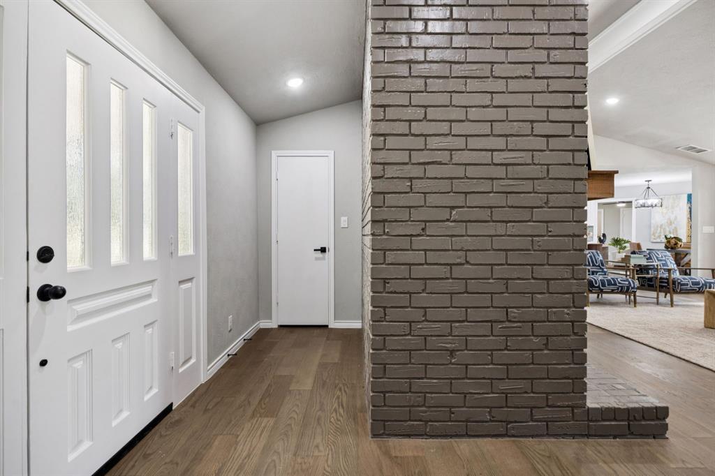
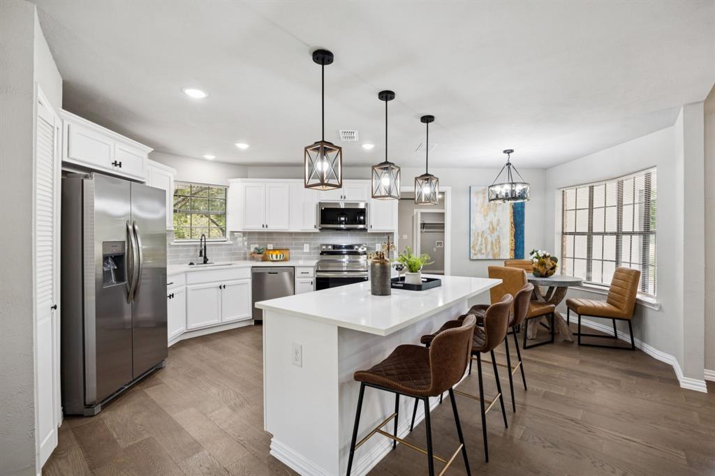
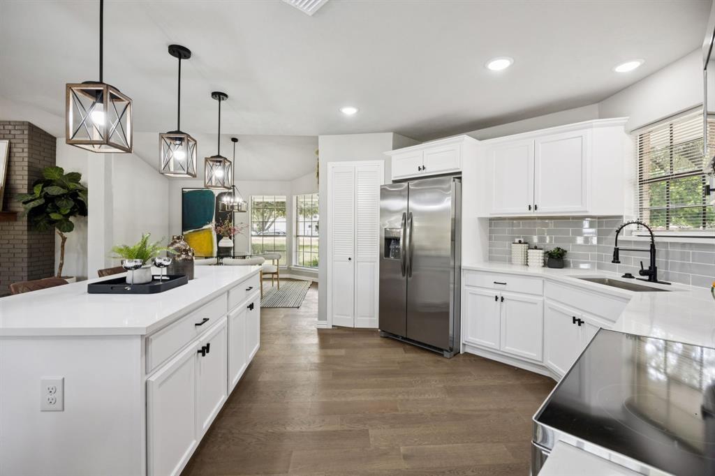
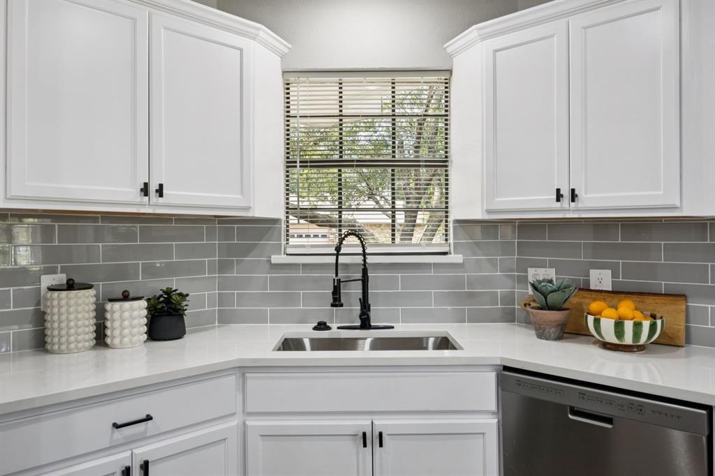
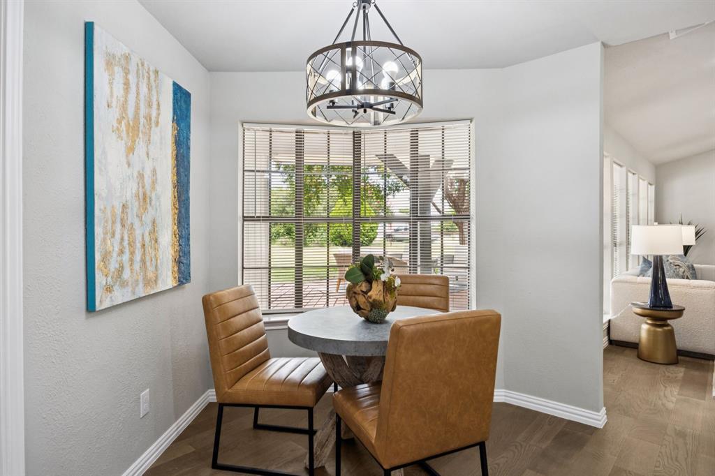
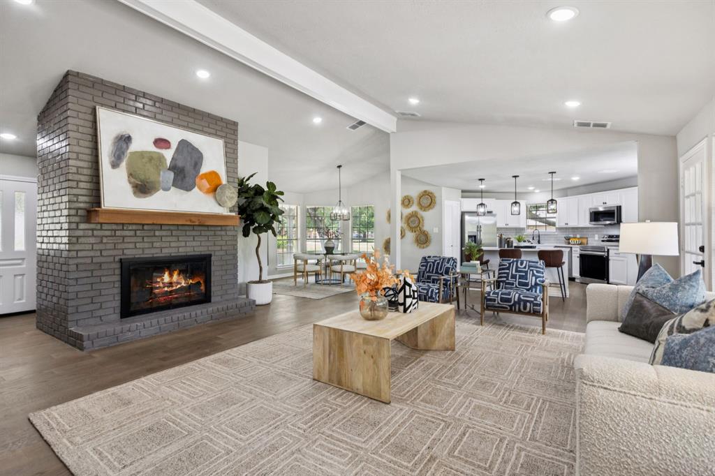
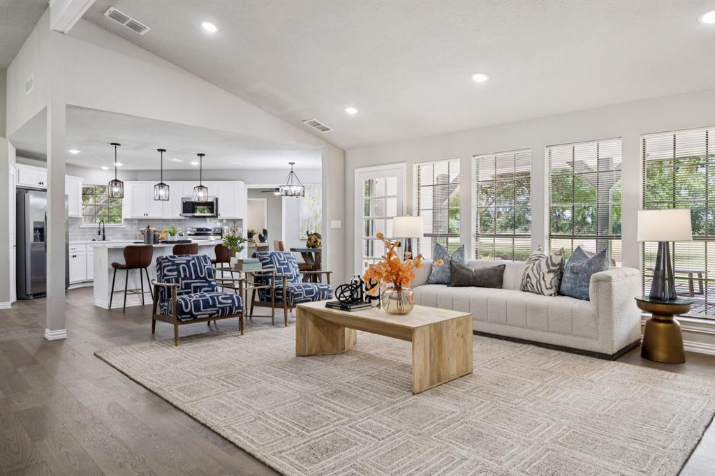
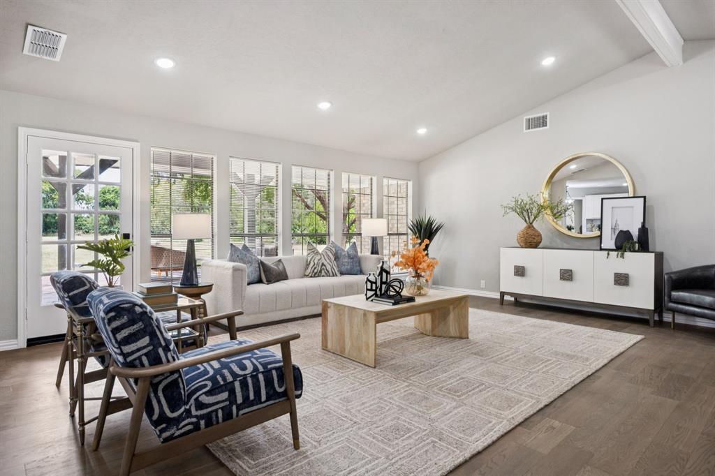
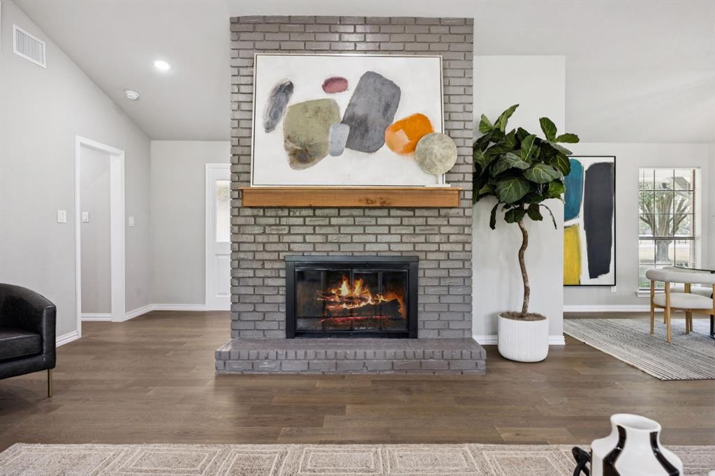
The main living area features a floor-to-ceiling painted brick fireplace with a wood mantel, luxury vinyl plank floors, vaulted ceilings with exposed beams, and an open sight line to the kitchen. The kitchen is updated with white cabinets, quartz countertops, a large island with seating, gray tile backsplash, stainless steel appliances, and pendant lighting. Separate breakfast nook and formal dining room included.
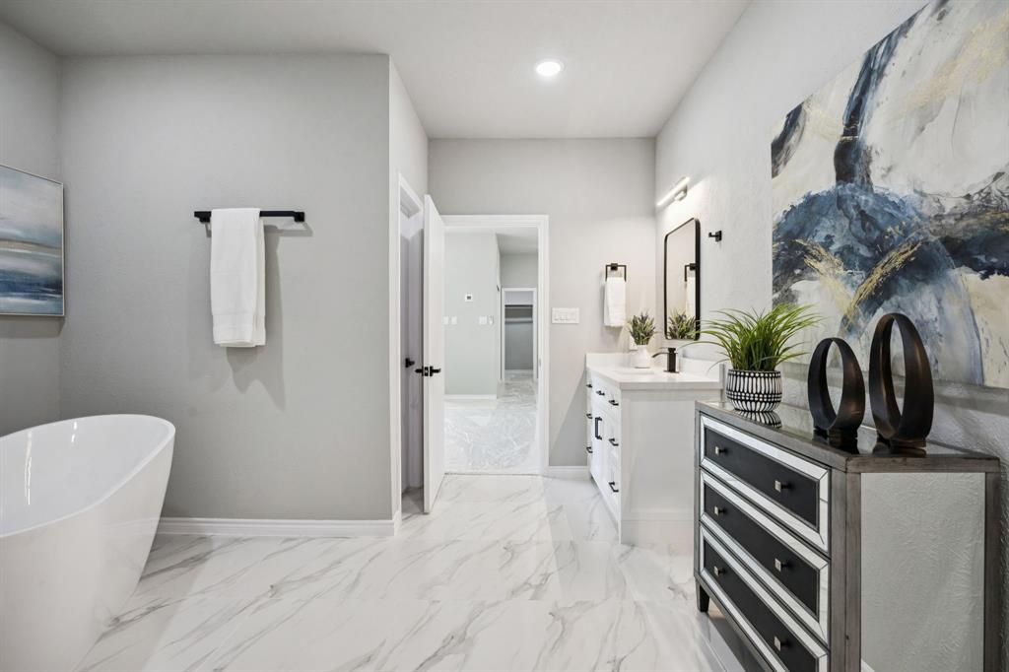
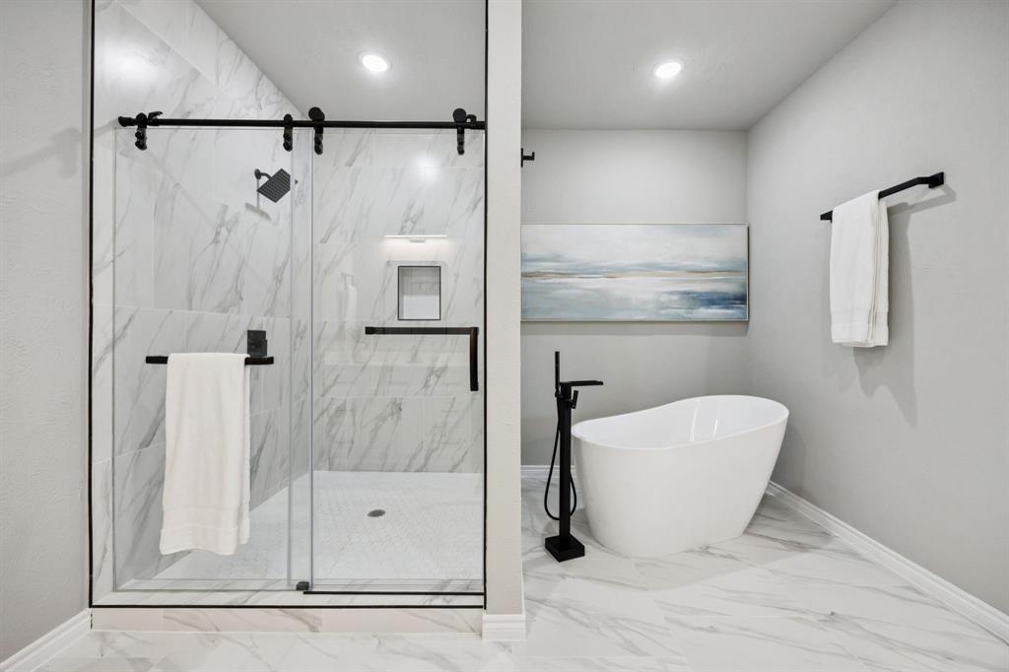
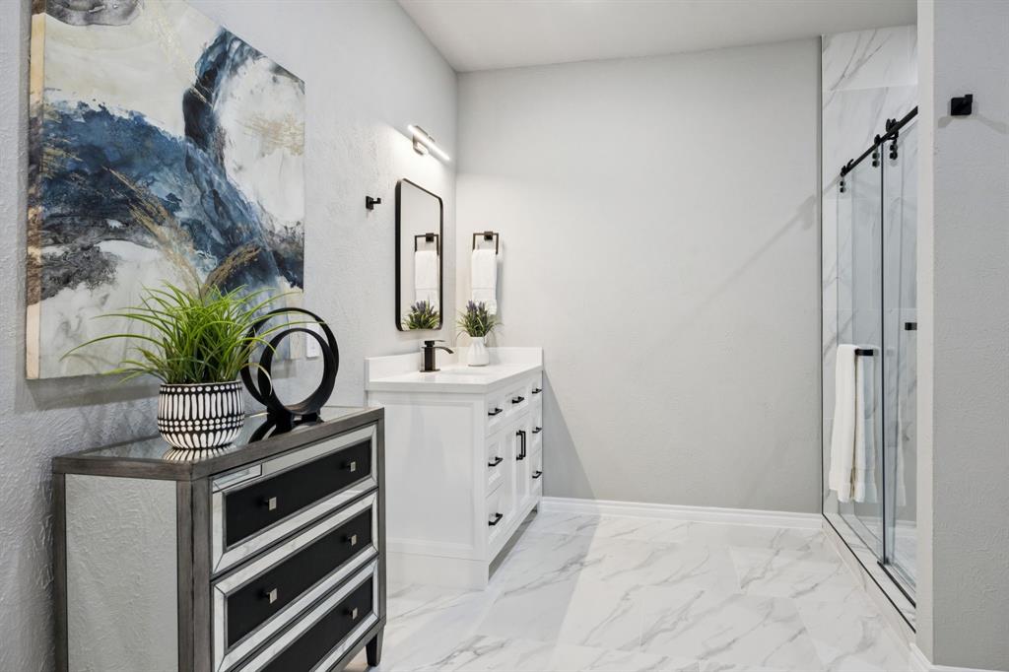
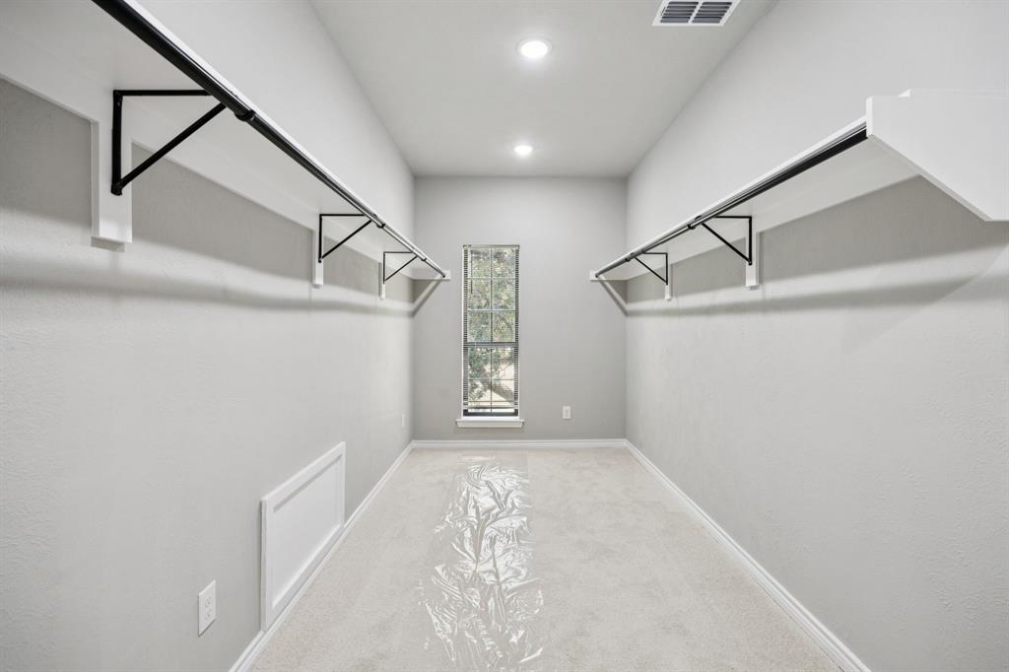
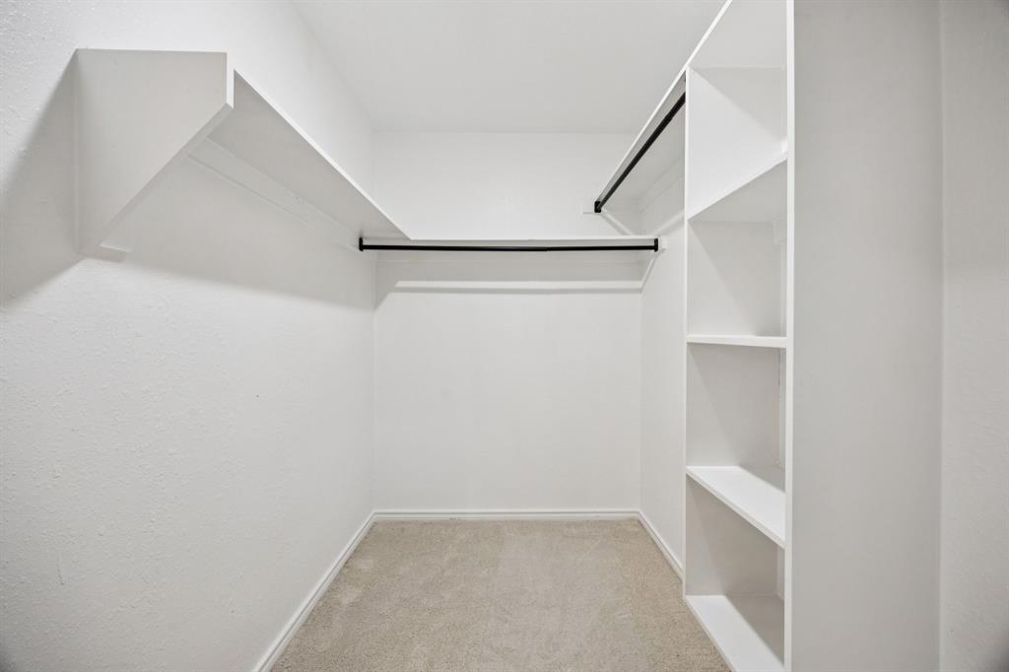
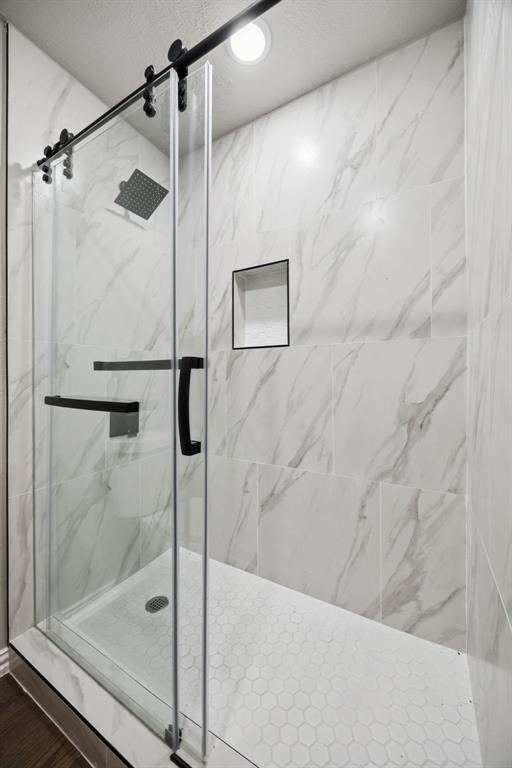
The primary bathroom features a freestanding soaker tub, a floor-to-ceiling marble tile walk-in shower with rainhead and barn door enclosure, quartz vanity, and marble tile floors. True walk-in closet with double hanging rods and built-in shelving.
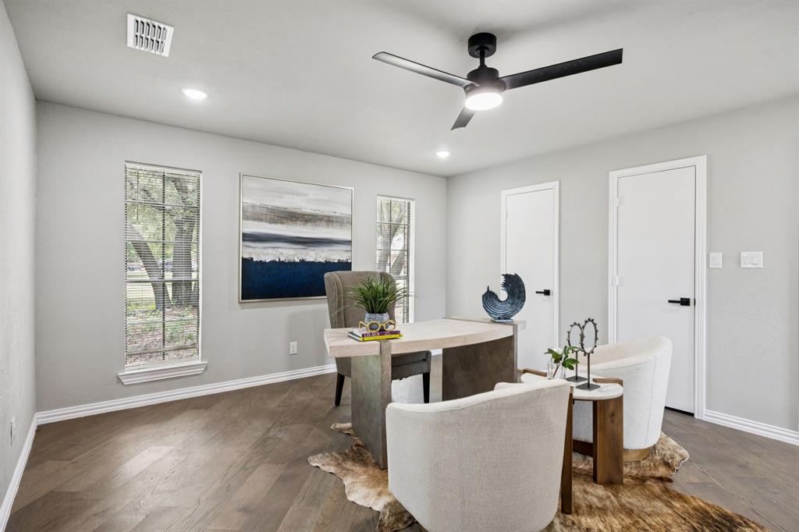
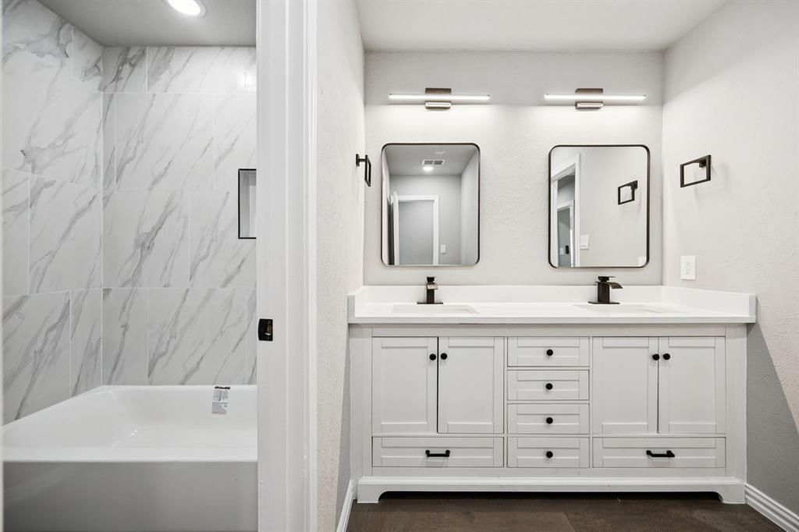
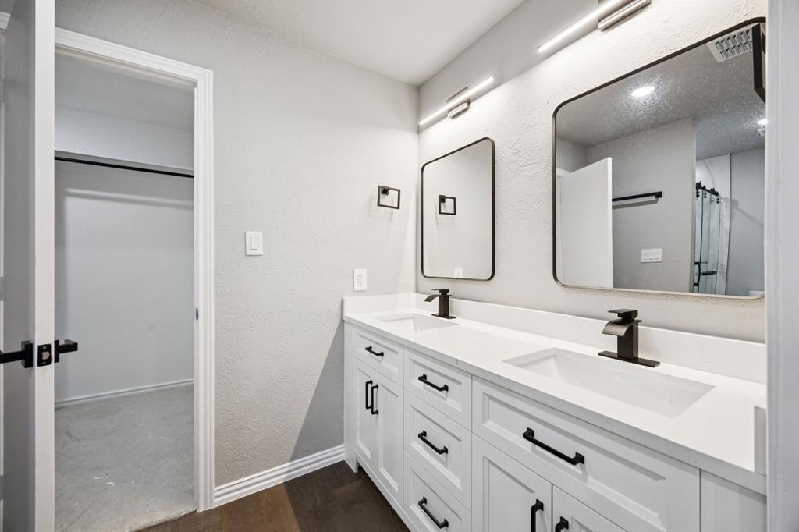
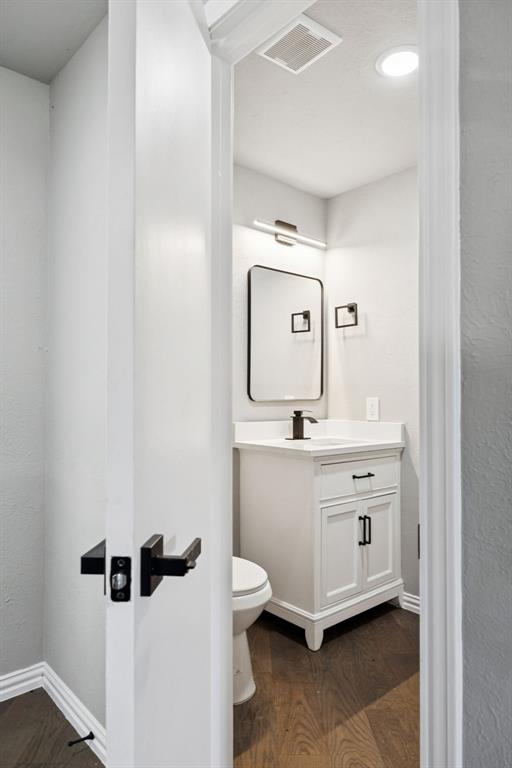
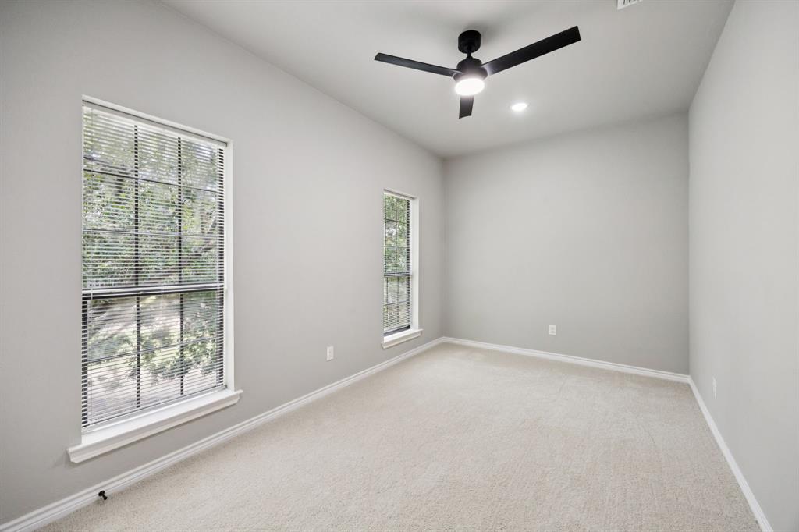
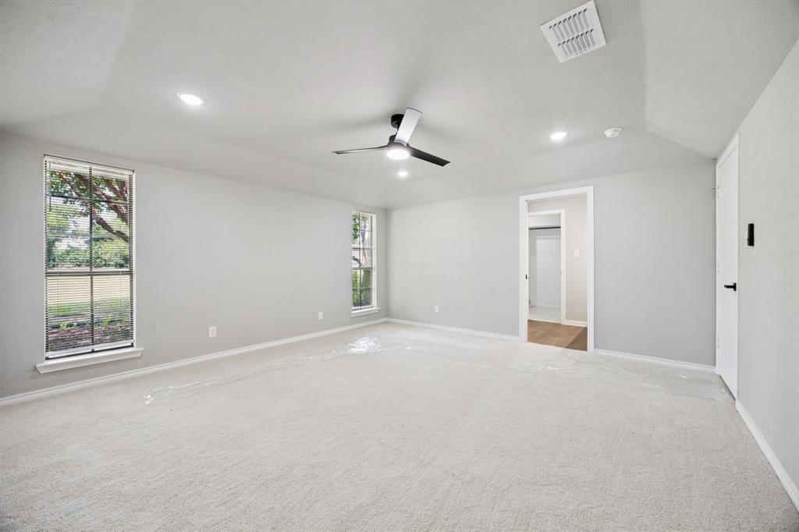
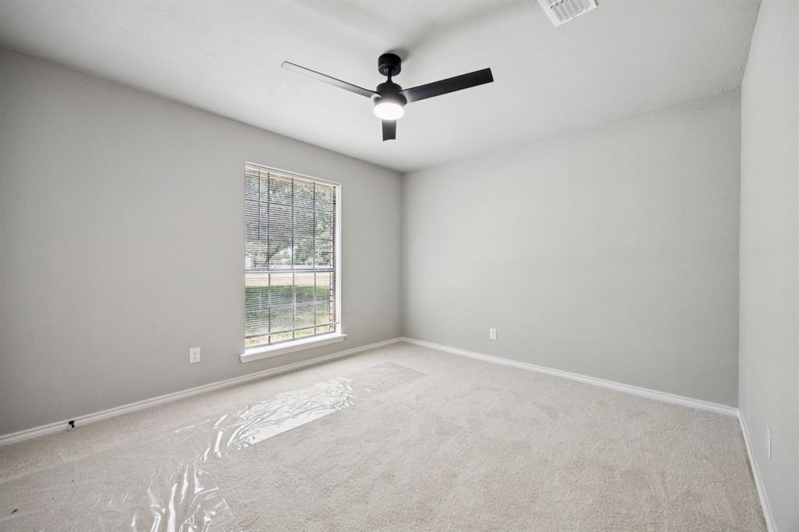
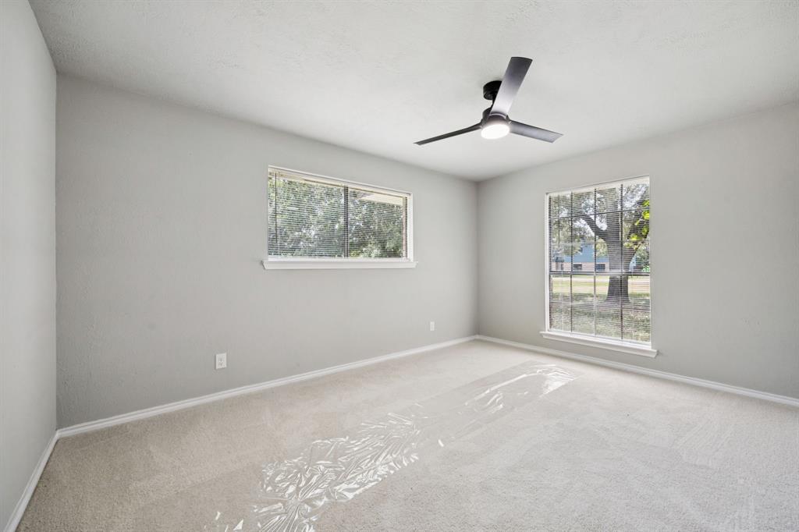
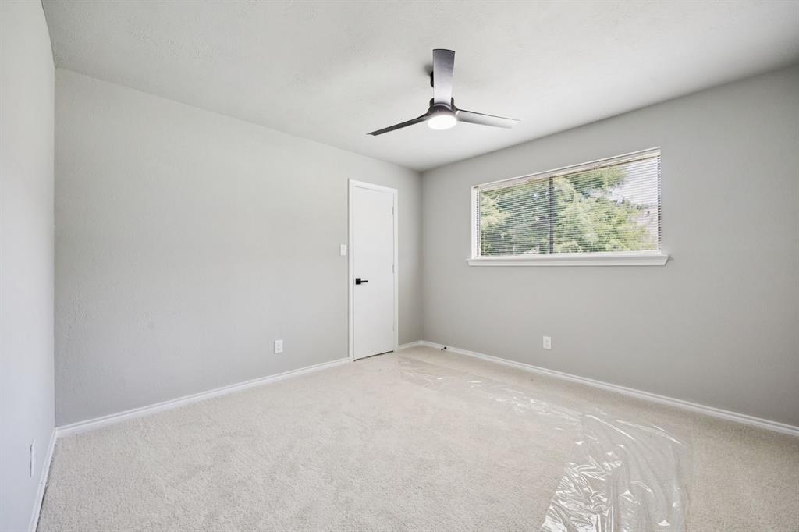
Four additional main-floor bedrooms, a second full bath with double vanity and marble tile surround, a third full bath, and an updated powder bath.
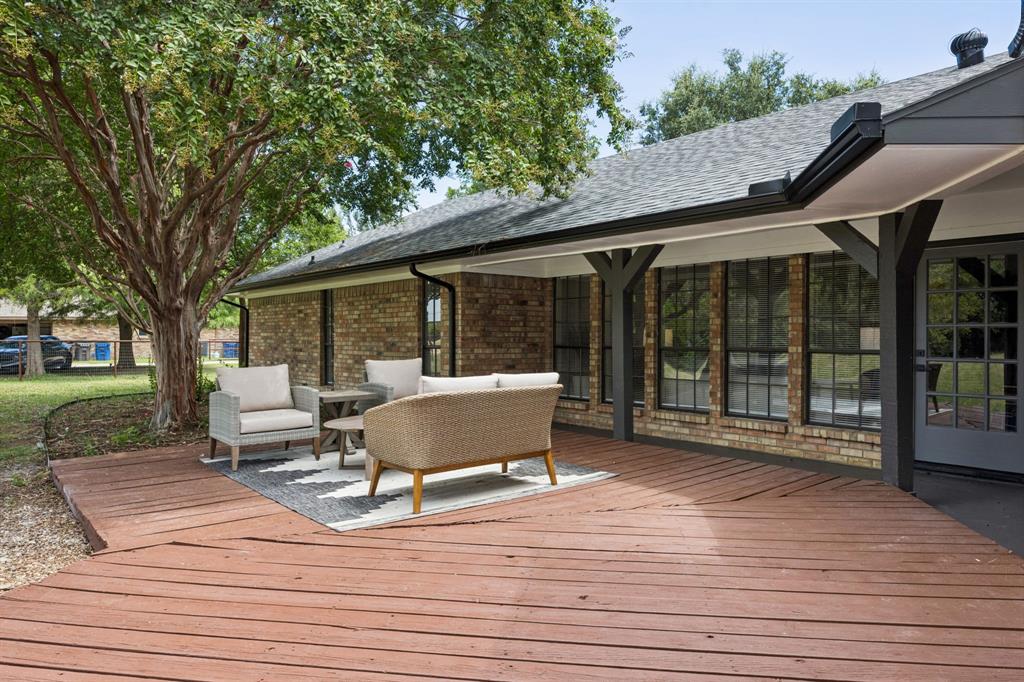
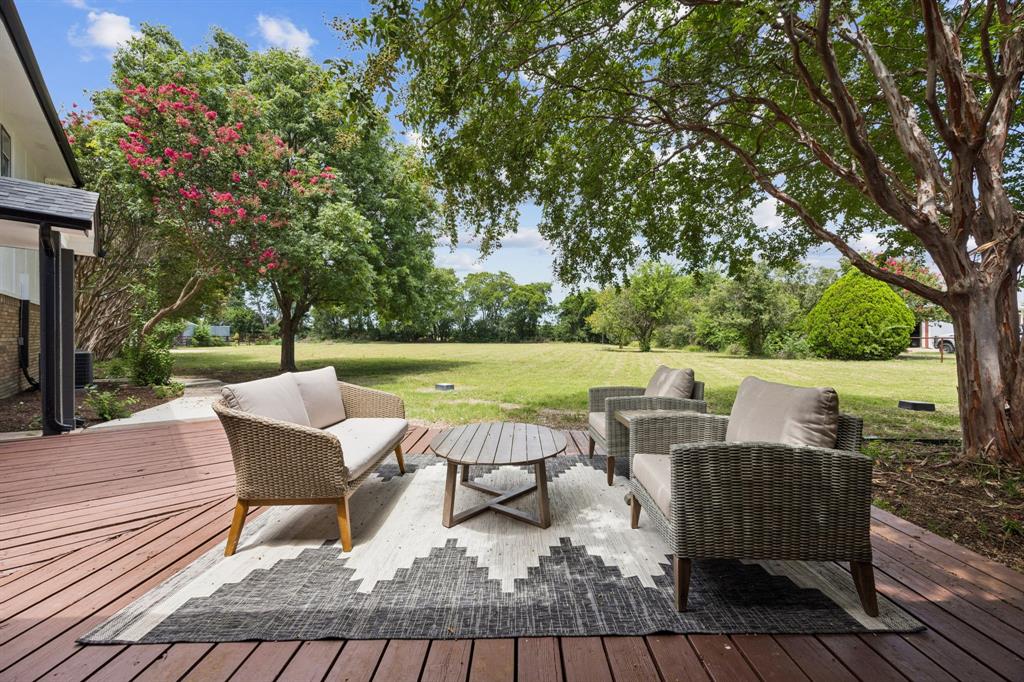
Back deck runs the length of the home and over an acre of open land behind you.
Schedule your showing today.
| Listing Id: | 21294990 |
|---|---|
| List Price: | $768,990 |
| Property Type: | Residential |
| Property Sub Type: | Single Family Residence |
| Status: | Closed |
| Bedrooms Total: | 5 |
| Bathrooms Full: | 3 |
| Bathrooms Half: | 1 |
| Living Area: | 3,511 |
| Unexempt Taxes: | $9,447 |
| Lot Size Square Feet: | 66,211.2000 |
| Lot Size Acres: | 1.52 |
| Waterfront?: | No |
| City: | Lucas |
| County Or Parish: | Collin |
| Subdivision Name: | Kirkland Estates West |
| Postal Code: | 75002 |
| Year Built: | 1975 |
| Accessibility Features Yn: | No |
| Appliances: | Dishwasher,Electric Cooktop,Electric Oven |
| Association Type: | None |
| Attached Garage?: | Yes |
| Basement Yn: | No |
| Bathrooms Total Decimal: | 3.10 |
| Bathrooms Total Integer: | 4 |
| Buyer Financing: | Conventional |
| Cooling: | Ceiling Fan(s), Central Air |
| Covered Spaces: | 2 |
| Directions: | From eb 635 take exit 29B to merge onto President George Bush Turnpike North. Take the exit to merge onto US-75 North toward McKinney. Keep left to merge onto US-75. Take exit 30 toward Parker Rd. Turn left onto Cimaroon Trail, the house will be on the left. |
| Elementary School: | Hunt |
| Elementary School Name: | Hunt |
| Exclusions: | All personal property |
| Fireplace Features: | Family Room |
| Fireplaces Total: | 1 |
| Flooring: | Carpet, Luxury Vinyl Plank |
| Garage Dimensions: | 28x20 |
| Garage Spaces: | 2 |
| Garage?: | Yes |
| Heating: | Central |
| High School Name: | Mcmillen |
| Interior Features: | Kitchen Island, Open Floorplan |
| Levels: | Two |
| Listing Terms: | Cash, Conventional, FHA, VA Loan |
| Room Count: | 12 |
| Lot Size: | 1 to < 3 Acres |
| Lot Size Area: | 1.5200 |
| Lot Size Units: | Acres |
| Middle School Name: | Murphy |
| Multi Parcel ID: | No |
| Municipal Utility District?: | No |
| Number Of Dining Areas: | 1 |
| Number Of Living Areas: | 2 |
| Number Of Parking Spaces: | 2 |
| Parking Features: | Driveway, Enclosed, Garage, Inside Entrance, On Street |
| Pool?: | No |
| Possession: | Closing/Funding |
| Postal Code Plus 4: | 6820 |
| Property Attached?: | No |
| School District: | Plano ISD |
| Senior High School Name: | Plano East |
| Smart Home Features Appor Pass Y: | 0 |
| Structural Style: | Single Detached |
| Transaction Type: | For Sale |
| Utilities: | City Water, Septic |
| Will Subdivide: | No |
Listing Courtesy of: C21 Fine Homes Judge Fite
Listing Agent: Collin Seaton
817-970-9240
Mortgage Calculator
All listings featuring the  icon are provided courtesy of North Texas Real Estate Information Systems, Inc. (NTREIS), Copyright 2026. All rights reserved.
All information is believed accurate but not guaranteed. The properties displayed may not be all of the properties available through the IDX Program. Any use of this site other than by potential buyers or sellers is strictly prohibited.
North Texas Real Estate Information Systems, Inc. data last updated on November 03, 2026 08:44 PM - CT
Property Last Updated: November 03, 2026 08:44 PM - CT