1 Bluff Park
Dallas, TX 75220
$2,205,000
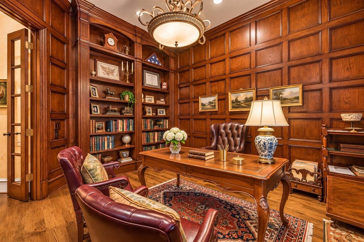
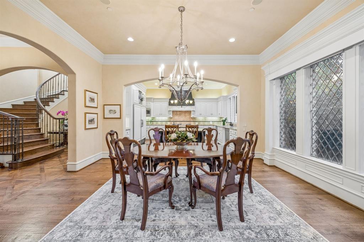
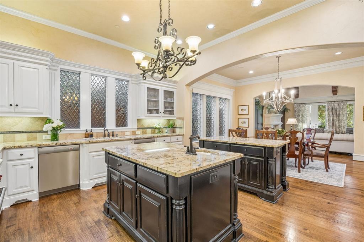
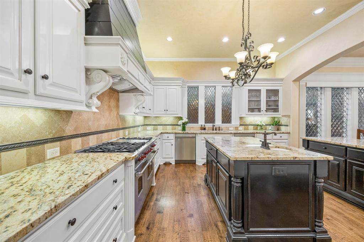
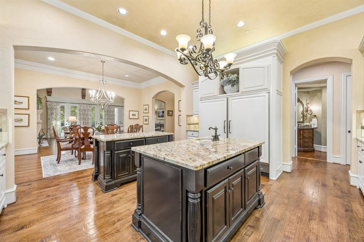
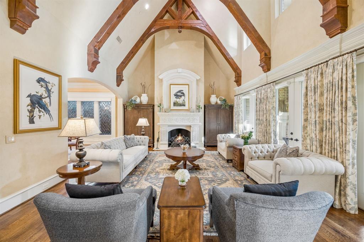
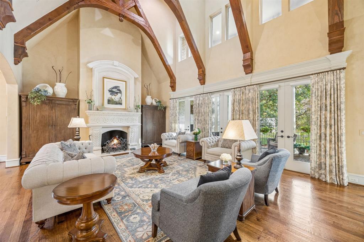
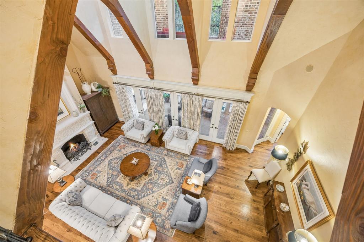
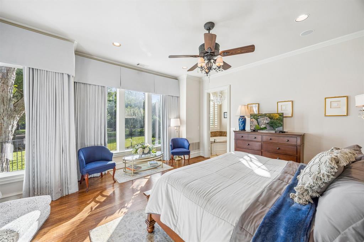
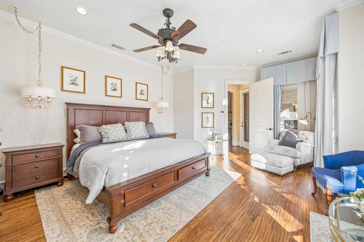
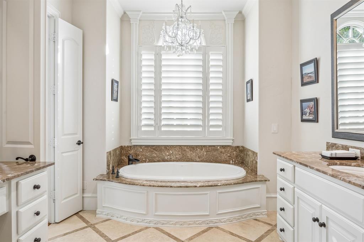
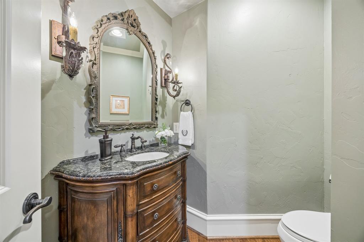
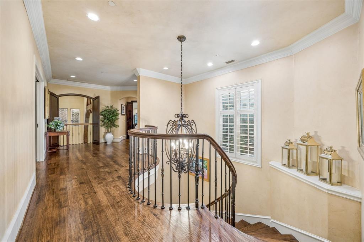
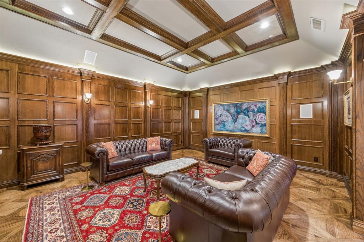
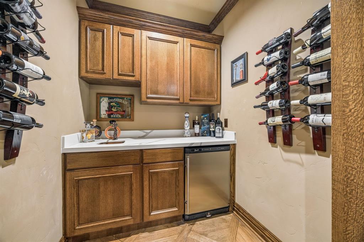
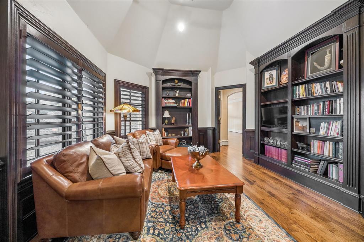
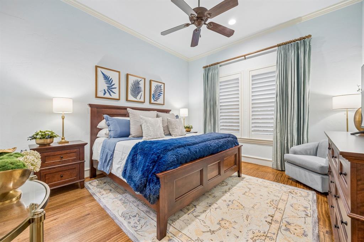
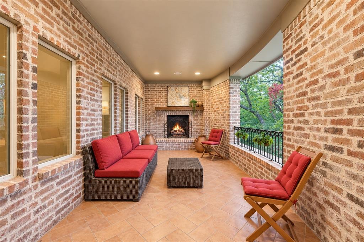
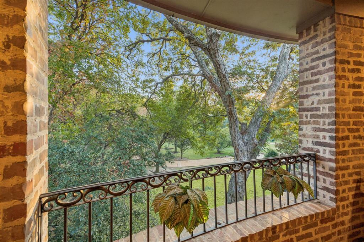
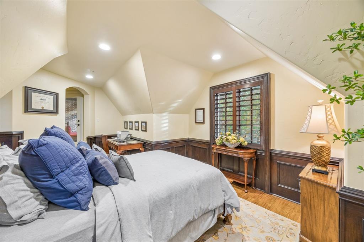
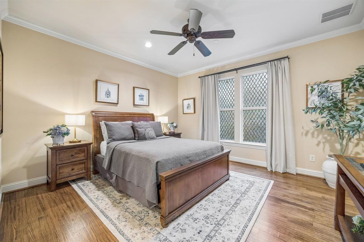
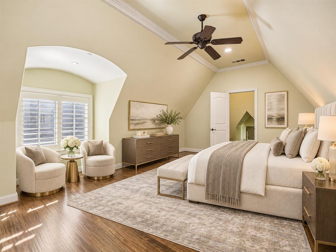
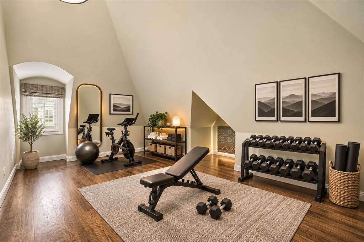
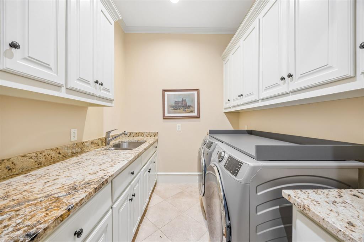
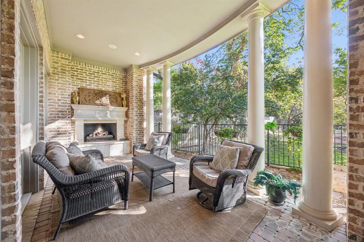
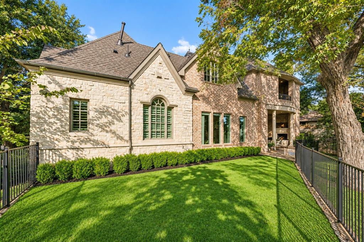
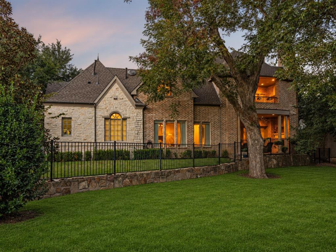
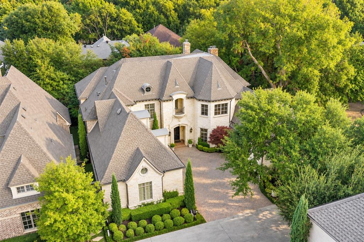
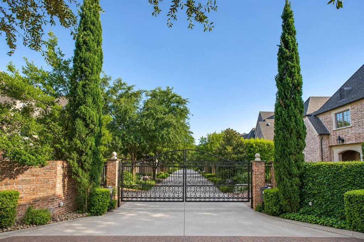
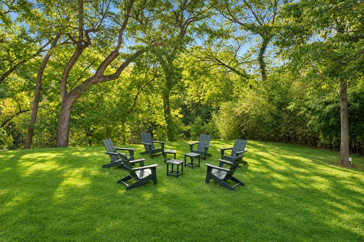
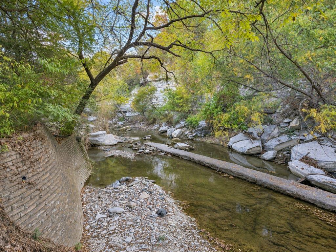
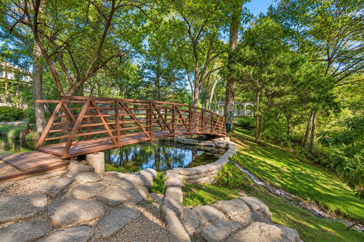
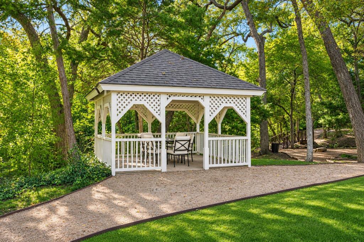
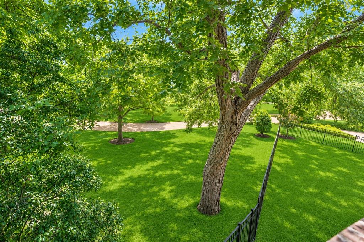
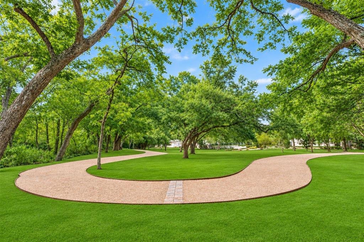
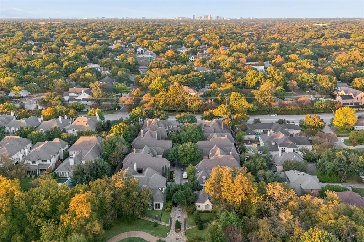
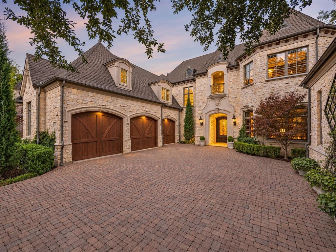
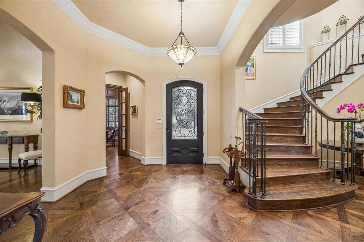
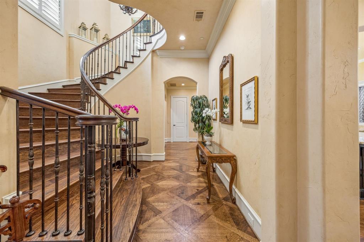
Discover exceptional Dallas luxury living in the prestigious gated community of Bluffview Park Estates. Custom-built by Hawkins-Welwood, this stunning French Country estate offers private park and creek views, timeless European elegance and a peaceful setting near Bachman Lake, scenic trails, shopping and dining. A striking stone exterior, gas lanterns, cedar garage doors and paved driveway create an unforgettable arrival. Inside, exquisite hardwood floors, plantation shutters, intricate moldings and custom millwork, several beveled leaded glass windows showcase craftsmanship. The grand entry features Versailles-pattern hardwood floors and a sweeping staircase, while an executive study boasts wood paneling, built-ins and glass double doors. Designed for entertaining, the gourmet kitchen offers dual islands, granite counters, Sub-Zero refrigeration, a Wolf six-burner range with griddle, two dishwashers, nugget ice maker and walk-in pantry. Soaring cathedral ceilings, exposed beams and a cast-stone gas-log fireplace define the living room, with three sets of patio doors opening to a covered patio with its own fireplace and serene park views. The main-level primary suite is a luxurious retreat with soaking tub, walk-in shower, separate vanities and custom closets. A private downstairs guest suite includes an en-suite bath and walk-in closet. Upstairs, a remodeled media room features Versailles-pattern floors, paneled walls, surround sound and a wet bar with beverage fridge. Three additional en-suite bedrooms offer walk-in closets; one includes a private sitting room, steam shower and covered balcony with gas log fireplace, while another connects to a flexible game room. A ...
+ Read More| Listing Id: | 21433858 |
|---|---|
| List Price: | $2,205,000 |
| Property Type: | Residential |
| Property Sub Type: | Single Family Residence |
| Status: | Active |
| Bedrooms Total: | 5 |
| Bathrooms Full: | 5 |
| Bathrooms Half: | 2 |
| Living Area: | 5,420 |
| Association Fee: | $3,000 |
| Lot Size Square Feet: | 9,191.1600 |
| Lot Size Acres: | 0.211 |
| Architectural Style: | French |
| Waterfront?: | No |
| City: | Dallas |
| County Or Parish: | Dallas |
| Subdivision Name: | Bluffview Park Estates |
| Postal Code: | 75220 |
| Year Built: | 2007 |
| Accessibility Features Yn: | No |
| Appliances: | Built-in Refrigerator,Dishwasher,Disposal,Gas Cooktop,Ice Maker,Microwave |
| Association Fee Frequency: | Annually |
| Association Fee Includes: | Full Use of Facilities, Management Fees |
| Association Type: | Mandatory |
| Attached Garage?: | Yes |
| Basement Yn: | No |
| Bathrooms Total Decimal: | 5.20 |
| Bathrooms Total Integer: | 7 |
| Consent for Visitors to Record: | None |
| Construction Materials: | Brick, Rock/Stone |
| Cooling: | Ceiling Fan(s), Central Air, Electric |
| Covered Spaces: | 3 |
| Directions: | NWHwy West of the Tollway, Subdivision on the South Side - Bluff Park Estates - Gated |
| Dock Permitted?: | No |
| Elementary School: | Polk |
| Elementary School Name: | Polk |
| Exclusions: | Washer, Dryer, TVs, Cabinets in Garage, Fireplace screens. |
| Exterior Features: | Balcony, Covered Patio/Porch, Rain Gutters |
| Fencing: | Metal |
| Fireplace Features: | Gas Logs, Living Room, Outside |
| Fireplaces Total: | 3 |
| Flooring: | Parquet |
| Foundation Details: | Slab |
| Garage Dimensions: | 35x19 |
| Garage Spaces: | 3 |
| Garage?: | Yes |
| Heating: | Central, Natural Gas |
| High School Name: | Jefferson |
| Hoa Management Company: | Bluff Park Estates |
| Hoa Management Company Phone: | (972) 632-6068 |
| Horse Permitted Yn: | No |
| Interior Features: | Built-in Features, Built-in Wine Cooler, Cable TV Available, Cathedral Ceiling(s), Eat-in Kitchen, Granite Counters, High Speed Internet Available, Kitchen Island, Open Floorplan, Paneling, Wainscoting, Walk-In Closet(s), Wet Bar, Second Primary Bedroom |
| Lake Pump Yn: | No |
| Levels: | Two |
| Listing Terms: | Cash, Conventional |
| Room Count: | 12 |
| Lot Features: | Few Trees, Park View, Sprinkler System, Subdivision |
| Lot Size: | Less Than .5 Acre (not Zero) |
| Lot Size Area: | 0.2110 |
| Lot Size Source: | Assessor |
| Lot Size Units: | Acres |
| Middle School Name: | Medrano |
| Multi Parcel ID: | No |
| Municipal Utility District?: | No |
| Number Of Dining Areas: | 1 |
| Number Of Living Areas: | 3 |
| Number Of Parking Spaces: | 3 |
| Other Equipment: | Generator |
| Parking Features: | Epoxy Flooring, Garage Door Opener, Heated Garage |
| Patio And Porch Features: | Covered |
| Pool?: | No |
| Possession: | Negotiable |
| Postal Code Plus 4: | 3941 |
| Property Attached?: | No |
| Roof: | Composition |
| School District: | Dallas ISD |
| Security Features: | Gated Community, Security Gate |
| Smart Home Features Appor Pass Y: | 0 |
| Soil Type: | Unknown |
| Special Taxing Entities: | 0 |
| Structural Style: | Single Detached |
| Transaction Type: | For Sale |
| Utilities: | Cable Available, City Sewer, City Water, Curbs, Electricity Available |
| Will Subdivide: | No |
| Year Built Details: | Preowned |
Listing Courtesy of: Coldwell Banker Apex, REALTORS
Listing Agent: Rachael Hill
248-310-9984
Mortgage Calculator
All listings featuring the  icon are provided courtesy of North Texas Real Estate Information Systems, Inc. (NTREIS), Copyright 2026. All rights reserved.
All information is believed accurate but not guaranteed. The properties displayed may not be all of the properties available through the IDX Program. Any use of this site other than by potential buyers or sellers is strictly prohibited.
North Texas Real Estate Information Systems, Inc. data last updated on November 13, 2026 11:01 AM - CT
Property Last Updated: November 13, 2026 11:01 AM - CT