9946 Vistadale Drive
Dallas, TX 75238
$725,000
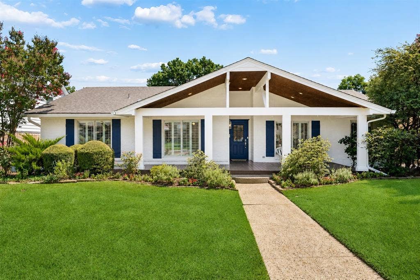
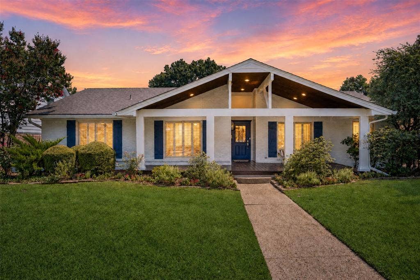
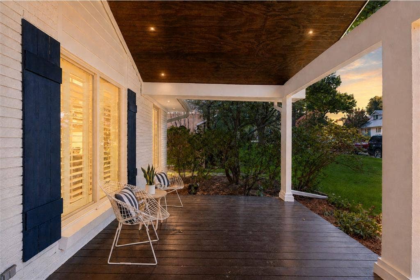
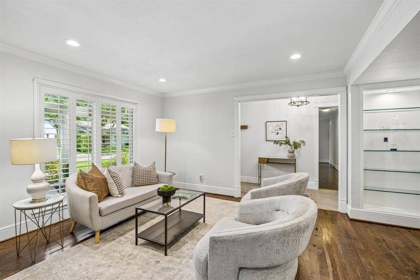
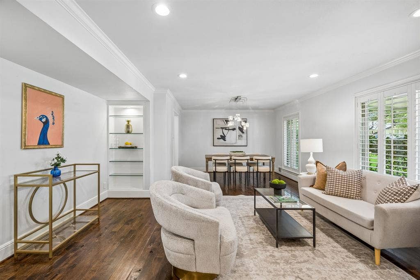
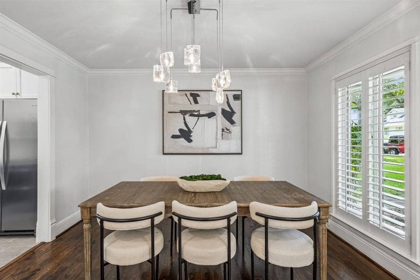
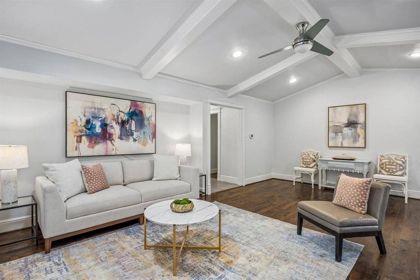
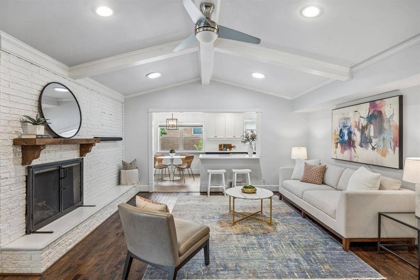
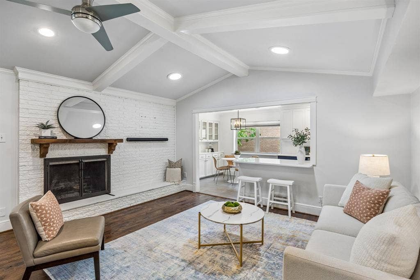
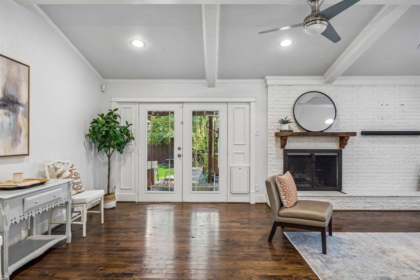
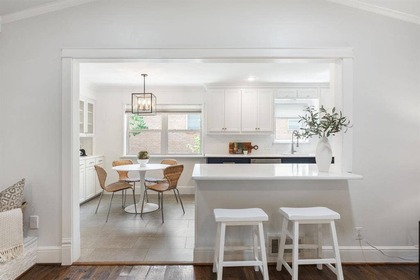
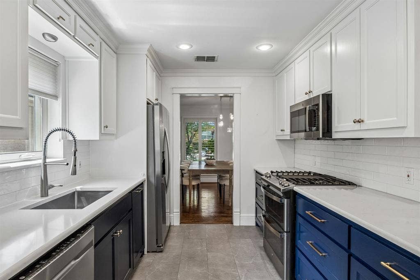
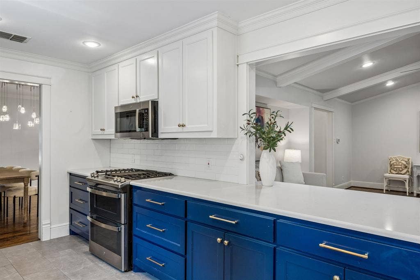
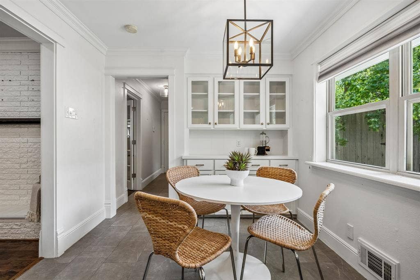
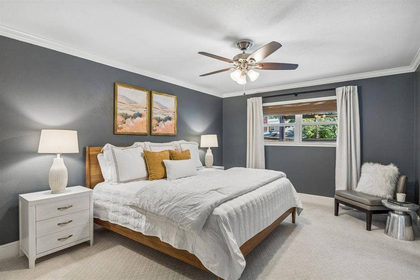
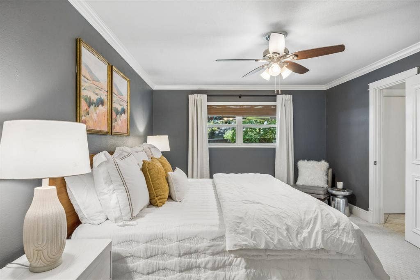
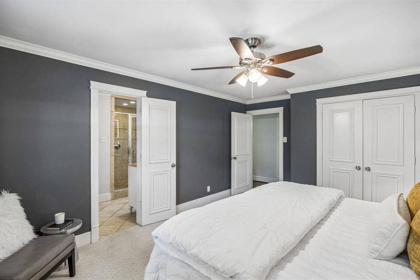
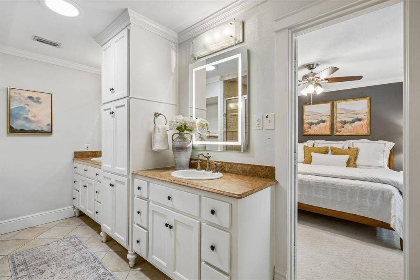
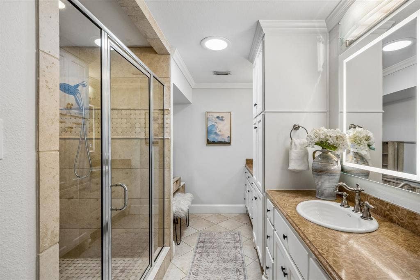
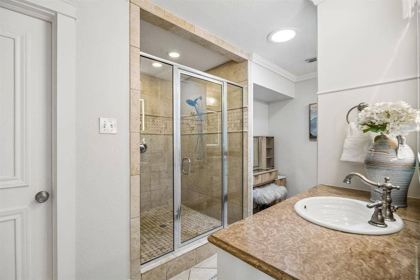
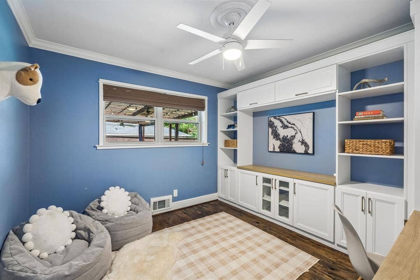
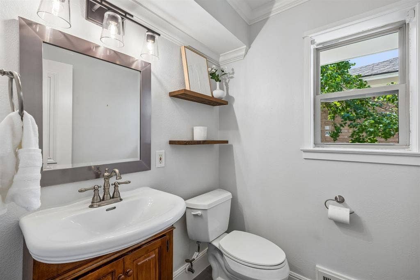
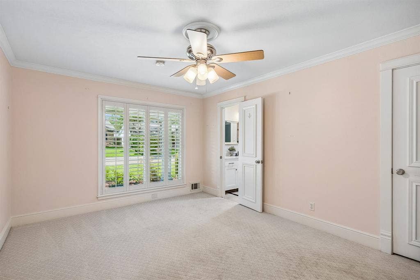
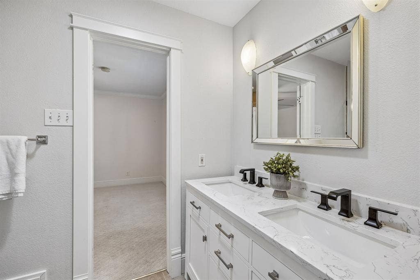
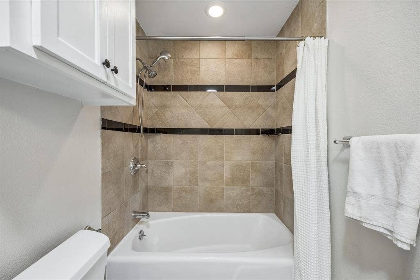
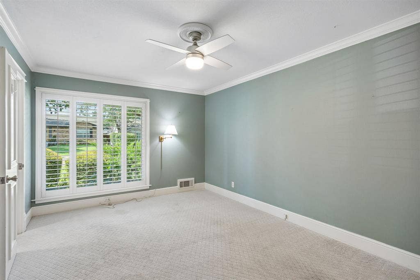
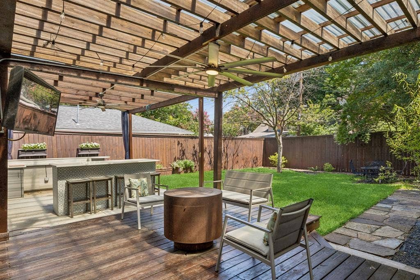
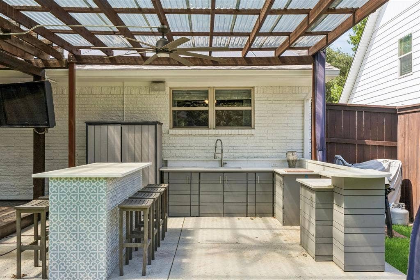
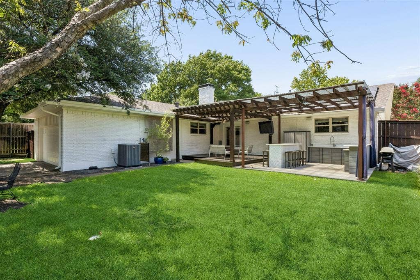
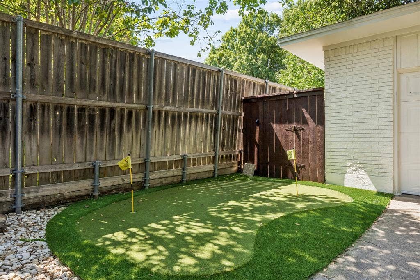
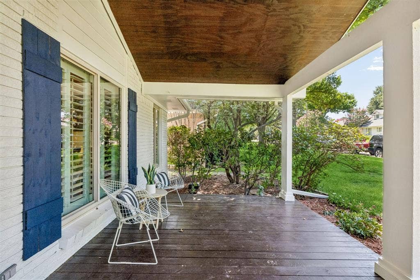
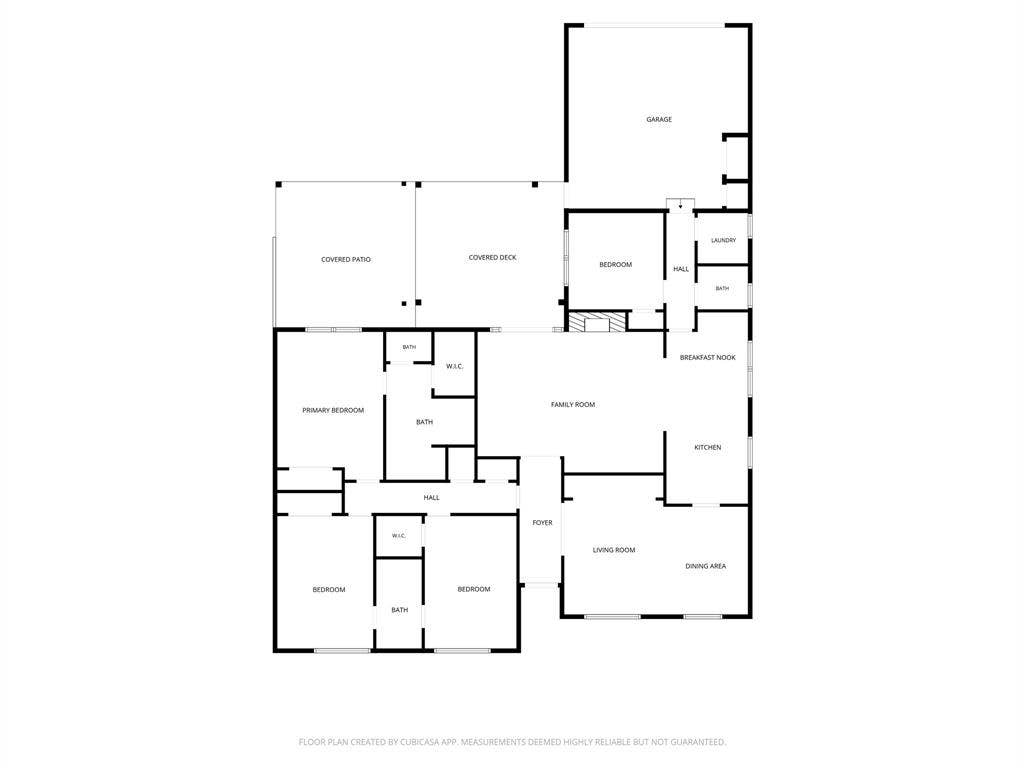
This is the kind of home that makes everyday life feel special. Set in the heart of Lake Highlands, this beautifully updated 4-bedroom, 2.1-bath home pairs timeless charm with fresh, modern style. A show-stopping oversized front porch welcomes you into light-filled formals with bay windows and custom built-ins. The updated kitchen shines with quartz countertops, designer backsplash, floor-to-ceiling cabinetry, double ovens, breakfast bar and sunny breakfast nook, flowing effortlessly into the vaulted family room with statement fireplace and French doors. A flexible fourth bedroom offers space for an office, playroom or guest retreat. Outside, an expansive deck, outdoor living area, lush landscaping and private putting green set the stage for lively gatherings or relaxed evenings at home. A spacious primary suite, oversized utility room, attached two-car garage, newer windows and thoughtful updates complete a home designed for comfortable living and effortless entertaining.
| Listing Id: | 21382280 |
|---|---|
| List Price: | $725,000 |
| Property Type: | Residential |
| Property Sub Type: | Single Family Residence |
| Status: | Closed |
| Bedrooms Total: | 4 |
| Bathrooms Full: | 2 |
| Bathrooms Half: | 1 |
| Living Area: | 2,286 |
| Lot Size Square Feet: | 8,799.1200 |
| Lot Size Acres: | 0.202 |
| Architectural Style: | Ranch |
| Waterfront?: | No |
| City: | Dallas |
| County Or Parish: | Dallas |
| Subdivision Name: | White Rock North |
| Postal Code: | 75238 |
| Year Built: | 1966 |
| Accessibility Features Yn: | No |
| Accessory Unit?: | No |
| Appliances: | Dishwasher,Disposal,Electric Oven,Gas Cooktop,Microwave,Double Oven |
| Association Type: | None |
| Attached Garage?: | Yes |
| Basement Yn: | No |
| Bathrooms Total Decimal: | 2.10 |
| Bathrooms Total Integer: | 3 |
| Buyer Financing: | Conventional |
| Consent for Visitors to Record: | None |
| Construction Materials: | Brick, Siding |
| Cooling: | Ceiling Fan(s), Central Air, Electric |
| Covered Spaces: | 2 |
| Directions: | Audelia Road to Vistadale Drive, home is on your right. |
| Elementary School: | Northlake |
| Elementary School Name: | Northlake |
| Exterior Features: | Covered Deck, Covered Patio/Porch, Rain Gutters, Lighting, Outdoor Kitchen, Private Entrance, Private Yard |
| Fencing: | Back Yard, Electric, Full, Gate, Wood |
| Fireplace Features: | Brick, Gas, Gas Starter, Living Room, Raised Hearth, Wood Burning |
| Fireplaces Total: | 1 |
| Flooring: | Carpet, Tile, Wood |
| Foundation Details: | Pillar/Post/Pier |
| Garage Length: | 20 |
| Garage Spaces: | 2 |
| Garage Width: | 22 |
| Garage?: | Yes |
| Heating: | Central |
| High School Name: | Lake Highlands |
| Interior Features: | Cathedral Ceiling(s), Chandelier, Decorative Lighting, Eat-in Kitchen, Pantry, Walk-In Closet(s) |
| Lake Pump Yn: | No |
| Levels: | One |
| Listing Terms: | Cash, Conventional |
| Room Count: | 13 |
| Lot Features: | Few Trees, Interior Lot, Landscaped |
| Lot Size: | Less Than .5 Acre (not Zero) |
| Lot Size Area: | 0.2020 |
| Lot Size Units: | Acres |
| Middle School Name: | Lake Highlands |
| Multi Parcel ID: | Yes |
| Municipal Utility District?: | No |
| Notice Surveillance Devices Pres: | Audio, Video |
| Number Of Dining Areas: | 2 |
| Number Of Living Areas: | 2 |
| Number Of Parking Spaces: | 2 |
| Parking Features: | Alley Access, Driveway, Epoxy Flooring, Garage, Garage Door Opener, Garage Double Door, Garage Faces Rear, Lighted |
| Pool?: | No |
| Possession: | Negotiable |
| Postal Code Plus 4: | 1532 |
| Property Attached?: | No |
| Roof: | Composition |
| School District: | Richardson ISD |
| Security Features: | Security Lights, Security System, Smoke Detector(s) |
| Senior Community Yn: | No |
| Smart Home Features Appor Pass Y: | 0 |
| Soil Type: | Unknown |
| Special Taxing Entities: | 0 |
| Structural Style: | Single Detached |
| Transaction Type: | For Sale |
| Utilities: | Alley, Cable Available, City Sewer, City Water, Concrete, Curbs, Electricity Available, Electricity Connected, Individual Gas Meter, Individual Water Meter, Sidewalk |
| Will Subdivide: | No |
| Year Built Details: | Preowned |
Listing Courtesy of: Dave Perry Miller Real Estate
Listing Agent: Amy Timmerman
214-572-1400
Mortgage Calculator
All listings featuring the  icon are provided courtesy of North Texas Real Estate Information Systems, Inc. (NTREIS), Copyright 2026. All rights reserved.
All information is believed accurate but not guaranteed. The properties displayed may not be all of the properties available through the IDX Program. Any use of this site other than by potential buyers or sellers is strictly prohibited.
North Texas Real Estate Information Systems, Inc. data last updated on October 20, 2026 03:17 AM - CT
Property Last Updated: October 20, 2026 03:17 AM - CT
