9916 Sandalwood Drive
Woodway, TX 76712
$5,500
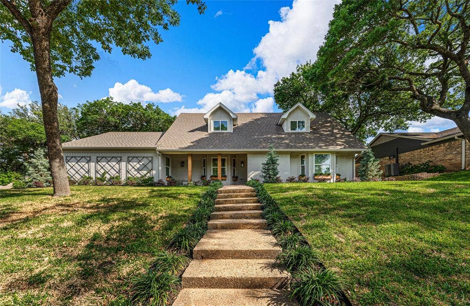
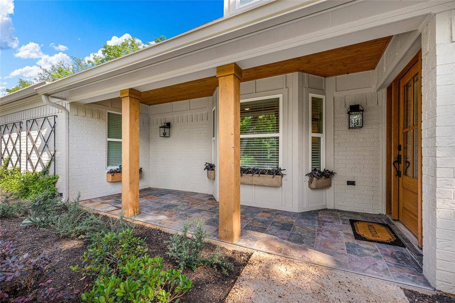
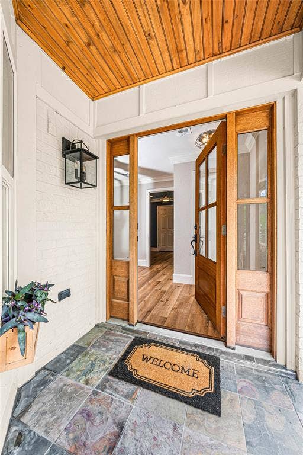
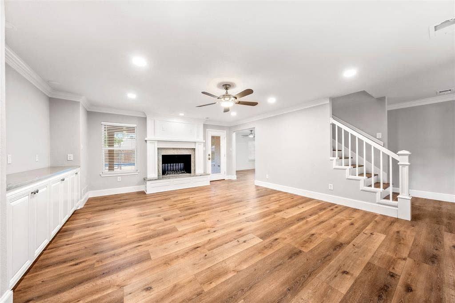
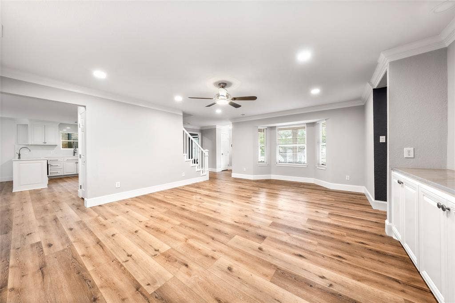
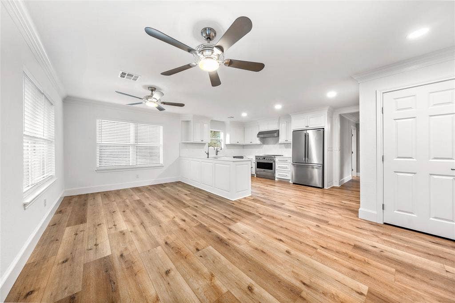
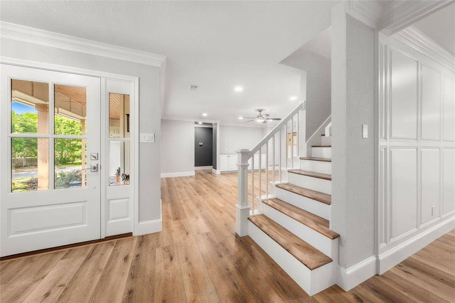
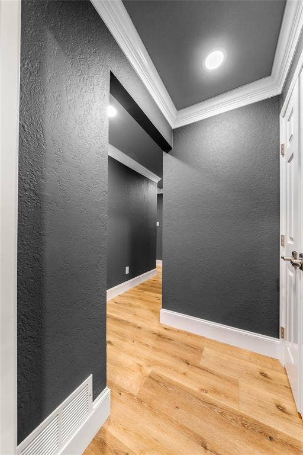
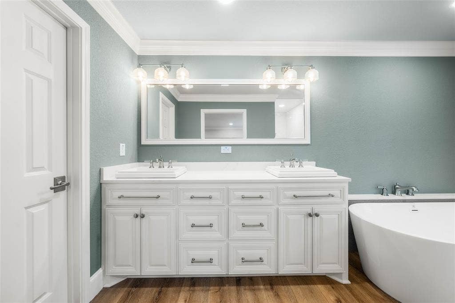
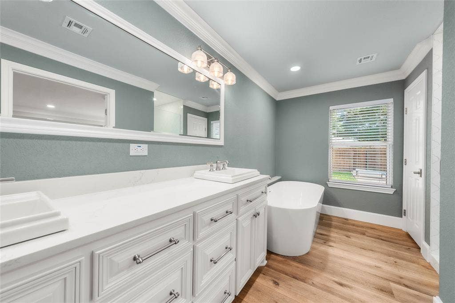
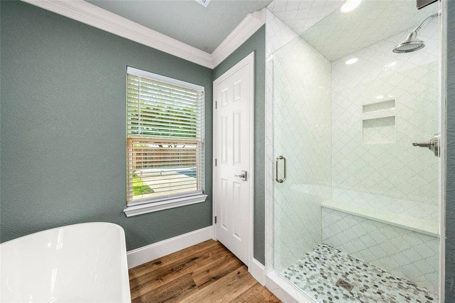
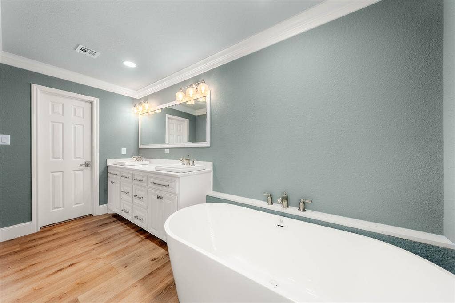
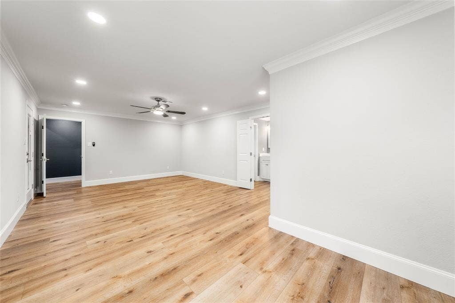
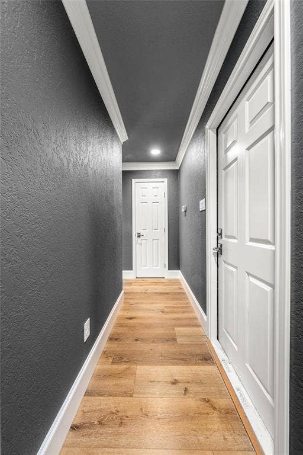
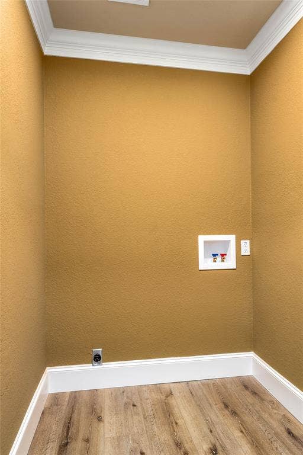
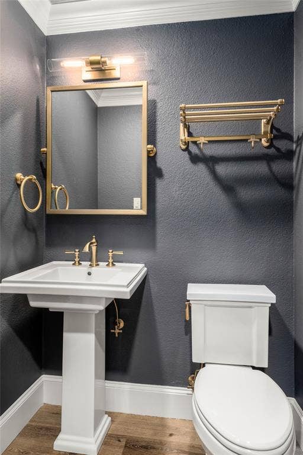
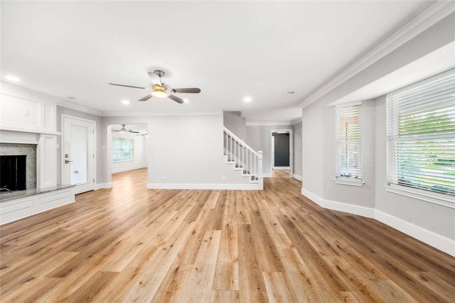
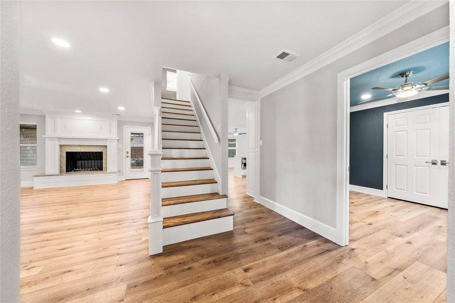
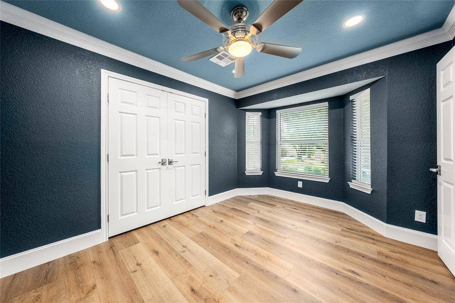
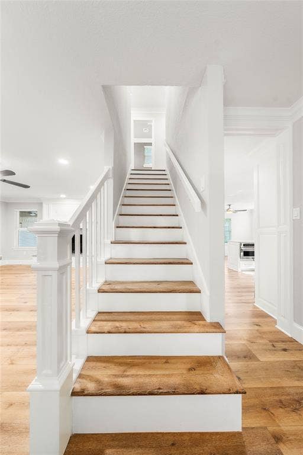
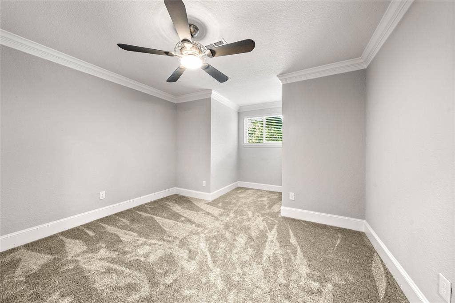
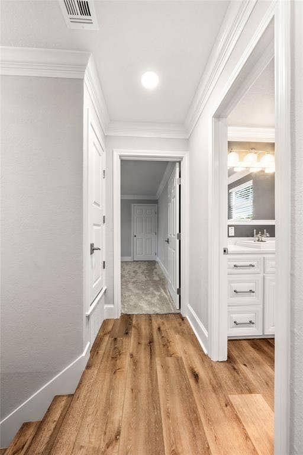
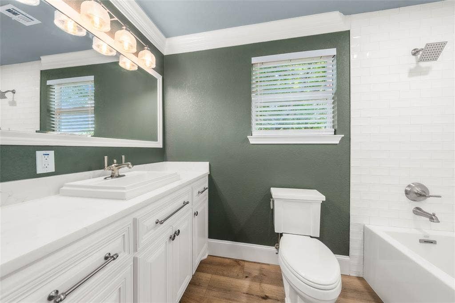
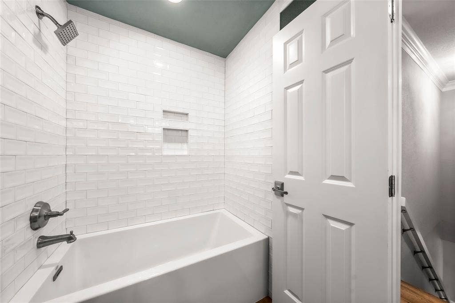
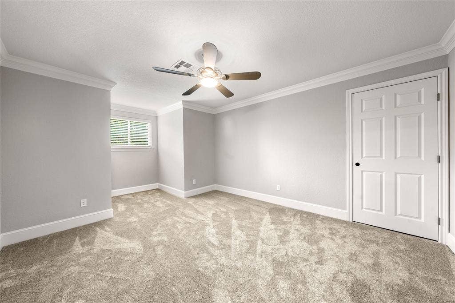
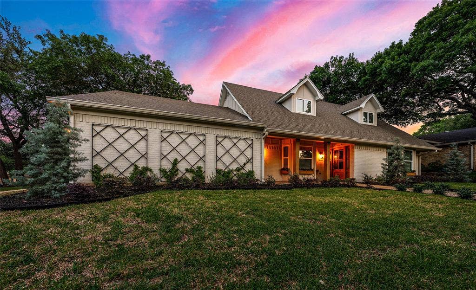
We're delighted to share completion pictures of this distinctive Woodway area home brought to you by The McLeod Company (design firm) and Texas Contracting Solutions, LLC (building firm). ~~ Located right in the heart of Woodway and ultra-convenient to nearly everything, you simply can't ask for a better location! Perched on a hill at the top of the street's horseshoe, this three or four bedroom (the fourth bedroom makes for a superb office), two bathroom (plus a downstairs powder room) home boasts GIANT rooms, and a really neat floor plan spread across 2,575 square feet.
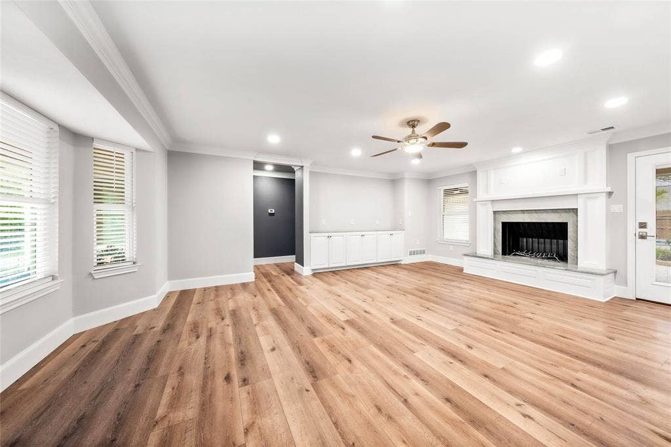
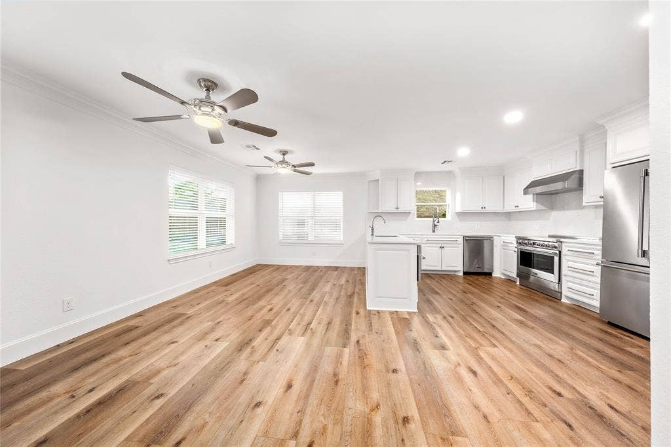
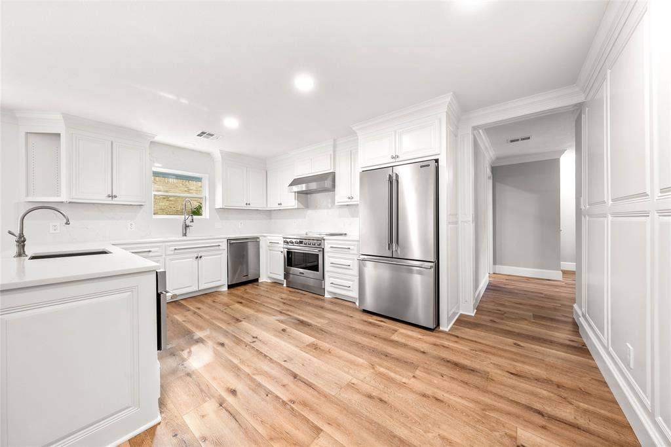
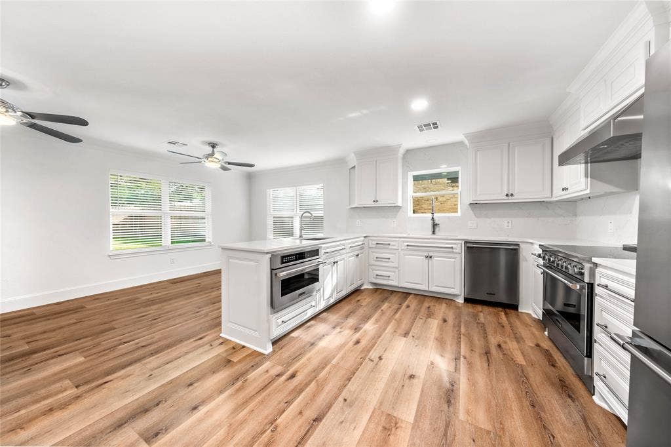
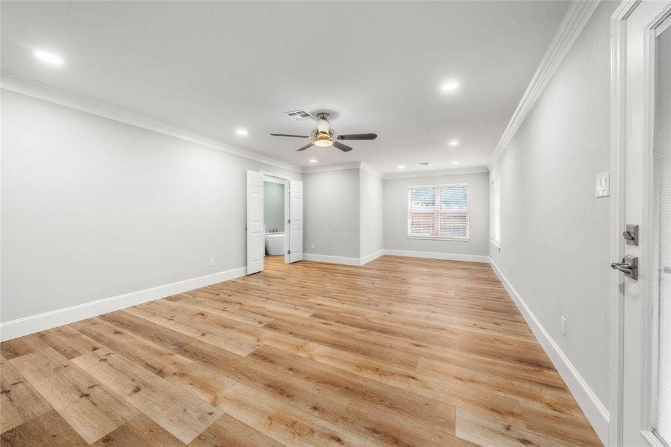
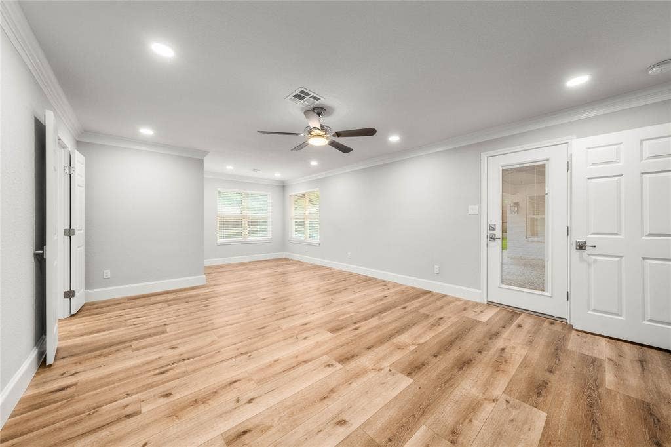
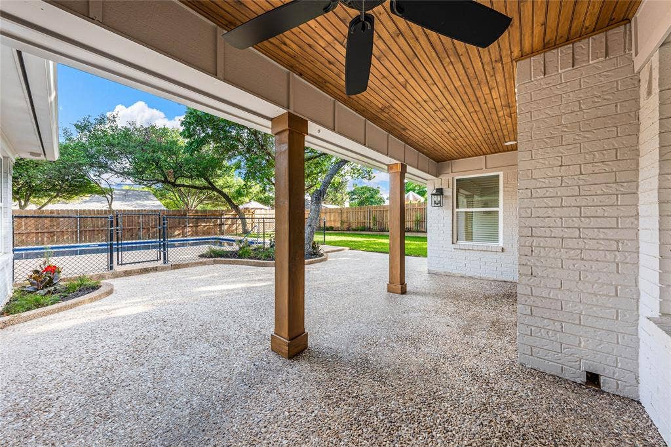
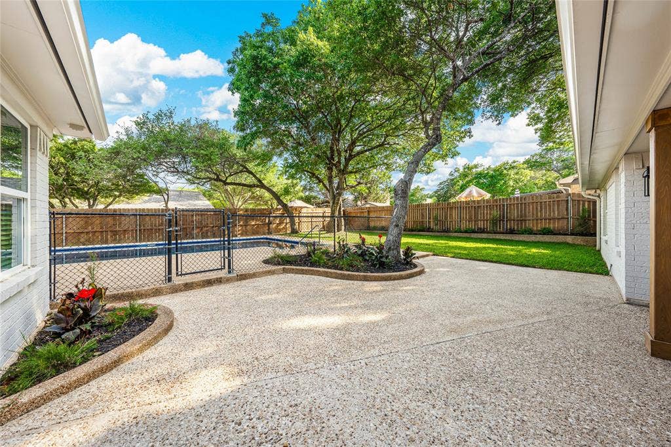
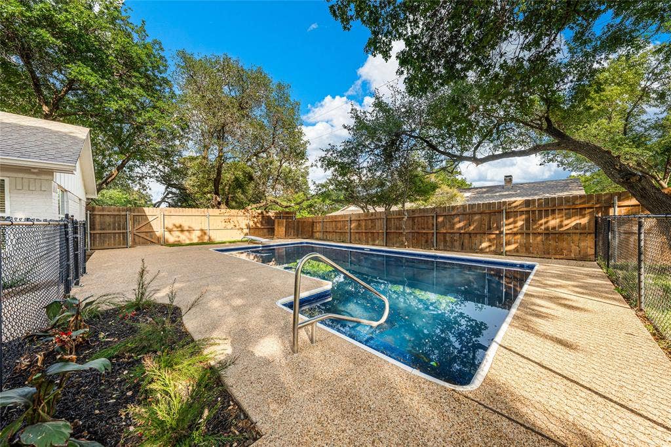
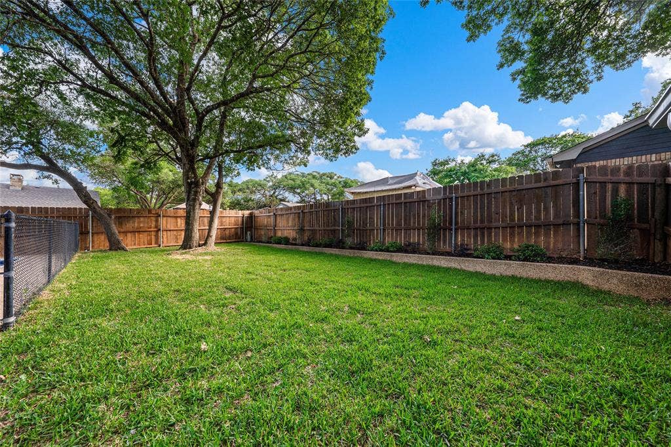
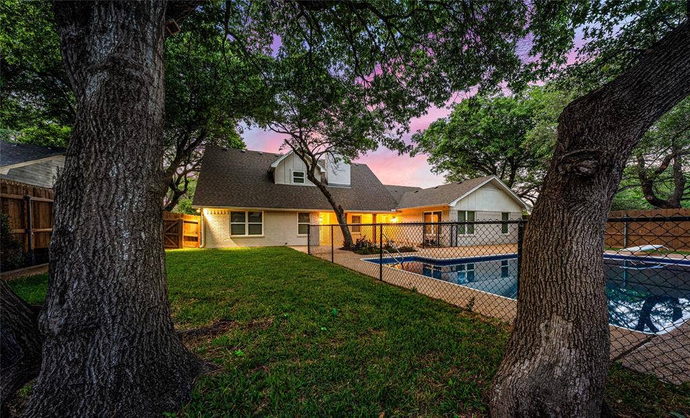
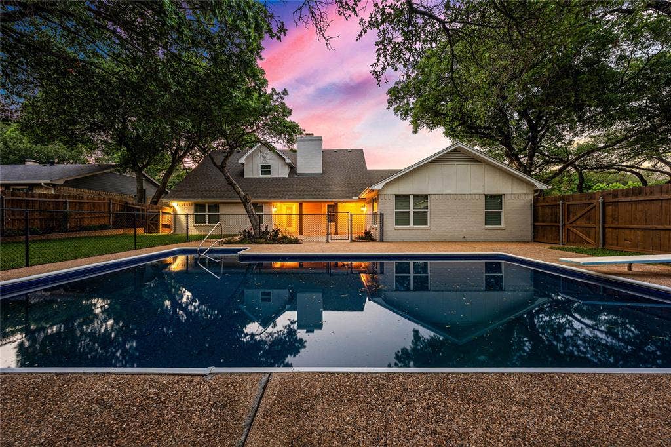
With an ENORMOUS primary suite downstairs, which features a large walk-in closet (uncommon for homes of this era or in this neighborhood), a patio door to the backyard, and even a sitting area (eek!); you'll be hard pressed to find anything for sale on the market with bedrooms this large, even for twice the price! ~~ Rounding out the impressive layout, the large, central living room gives way to a super spacious, open kitchen complete with island, large pantry (see the theme here?), ample cabinetry space, and the perfect blend of openness, but still with a bit of wall space to hide messy kitchens. ~~ Outside, a lovely pool area, full size playhouse, and ample yard are well situated on the tree shaded, .3181 acre lot. The pool, a bit of a question mark for the design ...
| Listing Id: | 21364053 |
|---|---|
| List Price: | $5,500 |
| Property Type: | Residential Lease |
| Property Sub Type: | Single Family Residence |
| Status: | Closed |
| Bedrooms Total: | 3 |
| Bathrooms Full: | 2 |
| Bathrooms Half: | 1 |
| Living Area: | 2,575 |
| Lot Size Square Feet: | 13,852.0800 |
| Lot Size Acres: | 0.318 |
| Waterfront?: | No |
| City: | Woodway |
| County Or Parish: | Mclennan |
| Subdivision Name: | West Woodway Estate |
| Postal Code: | 76712 |
| Year Built: | 1978 |
| Accessibility Features Yn: | No |
| Appliances: | Commercial Grade Range,Commercial Grade Vent,Dishwasher,Disposal,Electric Range,Ice Maker,Microwave,Refrigerator,Vented Exhaust Fan,Water Filter |
| Association Type: | None |
| Attached Garage?: | Yes |
| Availability Date: | 2026-09-18 |
| Basement Yn: | No |
| Bathrooms Total Decimal: | 2.10 |
| Bathrooms Total Integer: | 3 |
| Covered Spaces: | 2 |
| Deposit Amount: | $5,500 |
| Directions: | Poage to Sandalwood |
| Elementary School: | Woodway |
| Elementary School Name: | Woodway |
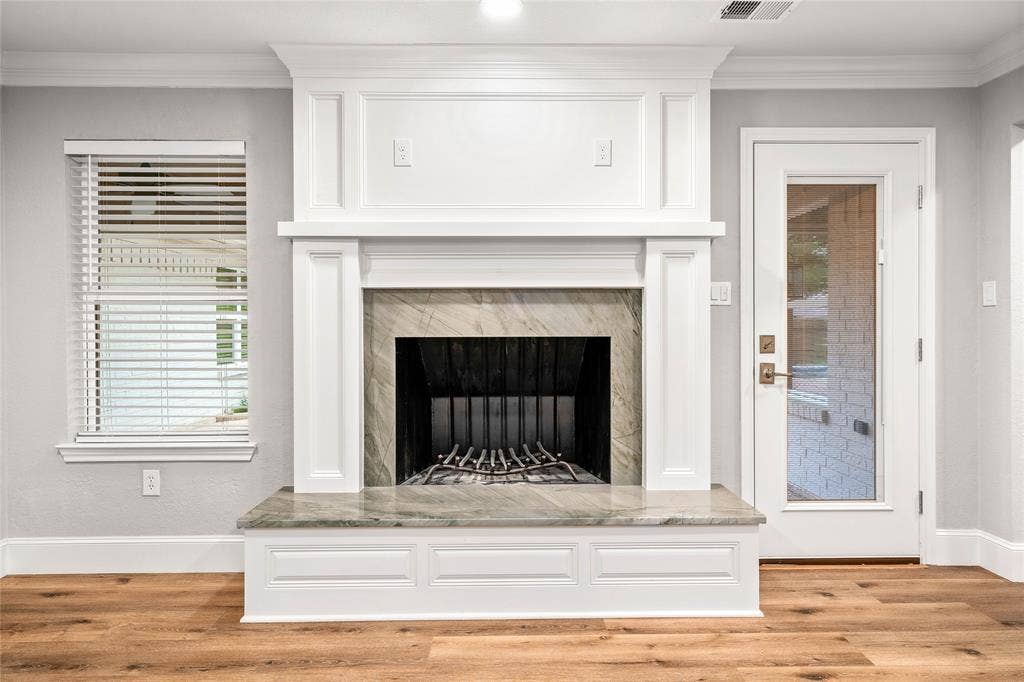
| Fireplace Features: | Living Room, Raised Hearth, Wood Burning |
| Fireplaces Total: | 1 |
| Garage Spaces: | 2 |
| Garage?: | Yes |
| High School Name: | Midway |
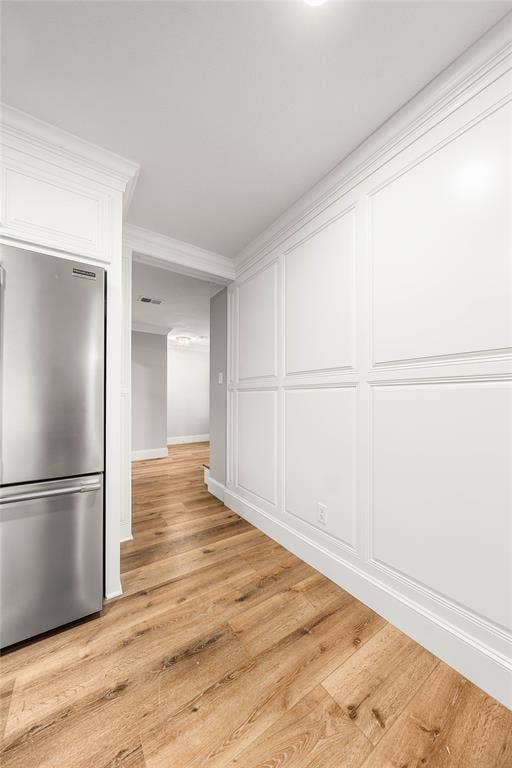
| Interior Features: | Built-in Features, Cable TV Available, Decorative Lighting, Double Vanity, Eat-in Kitchen, Granite Counters, High Speed Internet Available, Paneling, Pantry, Walk-In Closet(s) |
| Lease Conditions: | Application Fee |
| Lease Type: | Six Month, Yearly, 1 Year Plus |
| Levels: | Two |
| Room Count: | 2 |
| Lot Size: | Less Than .5 Acre (not Zero) |
| Lot Size Area: | 0.3180 |
| Lot Size Units: | Acres |
| Middle School Name: | Midway |
| Monies Required: | First Months Rent, Pet Deposit, Security Deposit |
| Move In Date: | 09/25/2026 |
| Multi Parcel ID: | No |
| Municipal Utility District?: | No |
| Number Of Dining Areas: | 1 |
| Number Of Living Areas: | 2 |
| Number Of Parking Spaces: | 2 |
| Parking Features: | Driveway, Garage Door Opener, Garage Faces Side, Garage Single Door, Storage |
| Pets Allowed: | Yes Pets Allowed, Cats OK, Dogs OK |
| Pool Features: | Fenced, In Ground, Outdoor Pool, Vinyl |
| Pool?: | Yes |
| Postal Code Plus 4: | 3140 |
| Property Attached?: | No |
| Restrictions: | Deed |
| School District: | Midway ISD |
| Smart Home Features Appor Pass Y: | 0 |
| Structural Style: | Single Detached |
| Tenant Pays: | All Utilities |
| Transaction Type: | For Lease |
| Utilities: | Cable Available, City Sewer, City Water, Electricity Connected |
| Will Subdivide: | Subdivided |
Listing Courtesy of: The McLeod Company
Listing Agent: Matthew McLeod
254-644-4095
All listings featuring the  icon are provided courtesy of North Texas Real Estate Information Systems, Inc. (NTREIS), Copyright 2026. All rights reserved.
All information is believed accurate but not guaranteed. The properties displayed may not be all of the properties available through the IDX Program. Any use of this site other than by potential buyers or sellers is strictly prohibited.
North Texas Real Estate Information Systems, Inc. data last updated on October 08, 2026 05:55 PM - CT
Property Last Updated: October 08, 2026 05:55 PM - CT
