9901 Schramm Street
Irving, TX 75063
$2,700
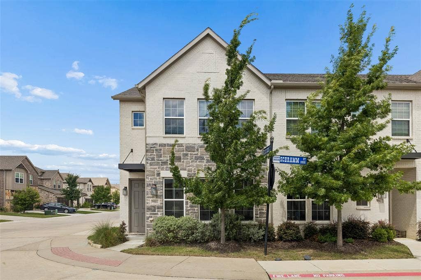
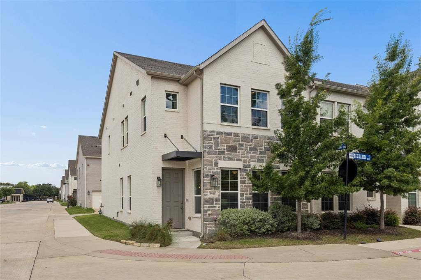
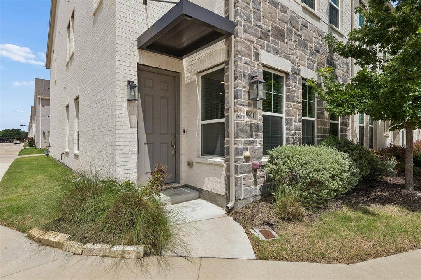
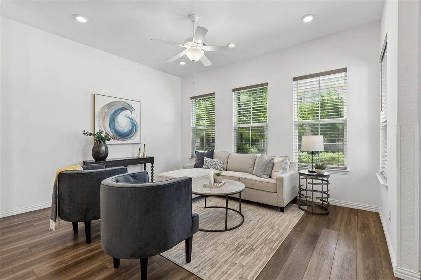
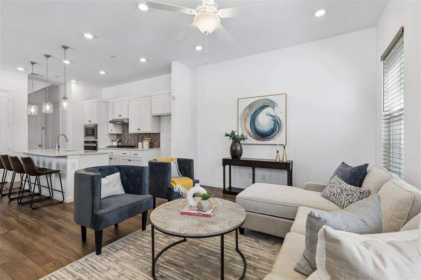
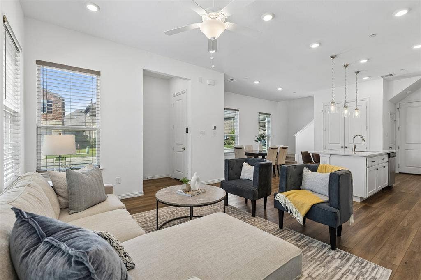
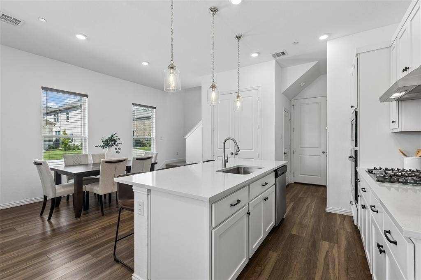
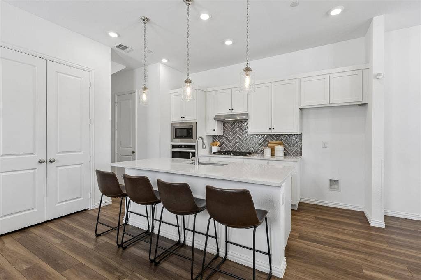
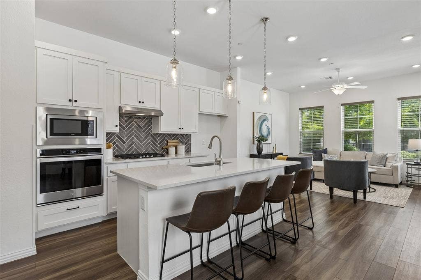
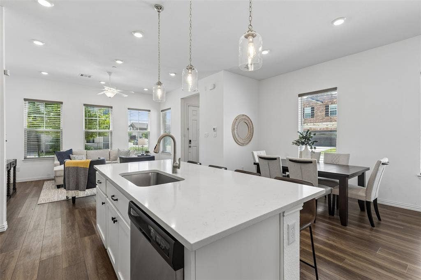
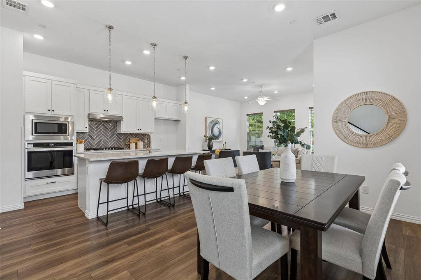
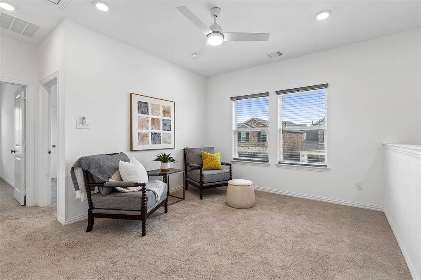
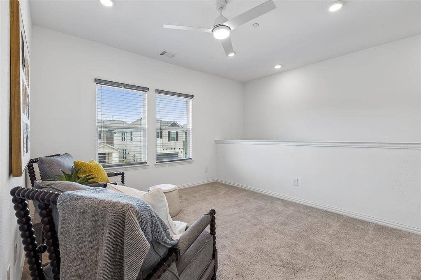
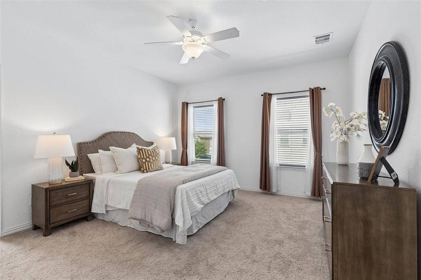
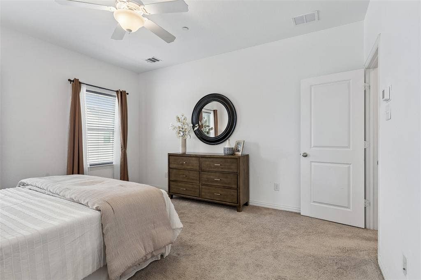
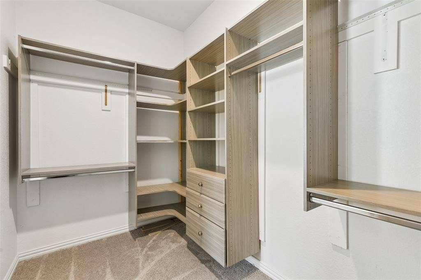
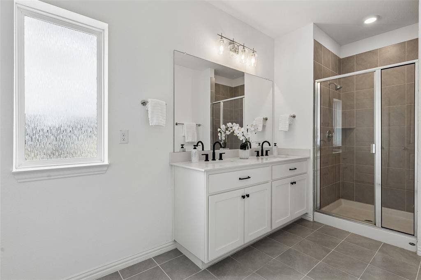
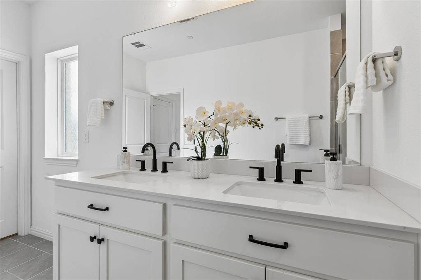
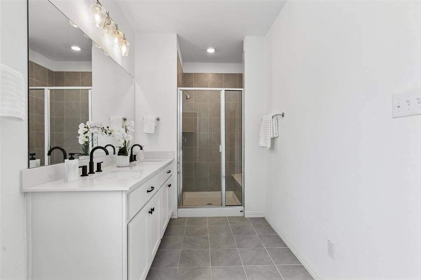
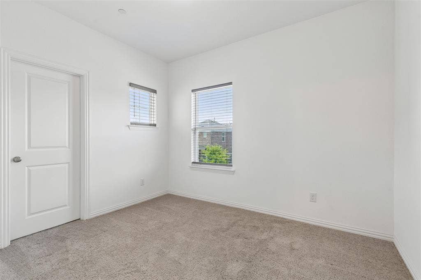
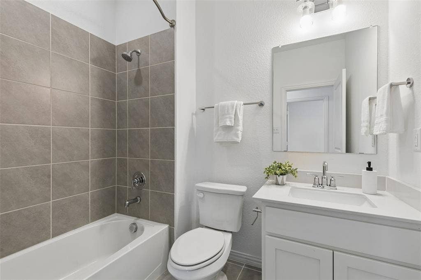
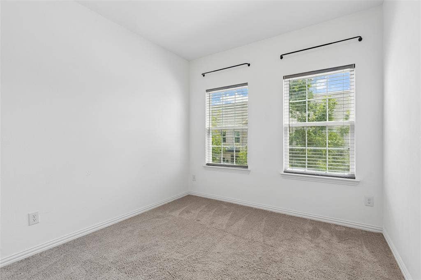
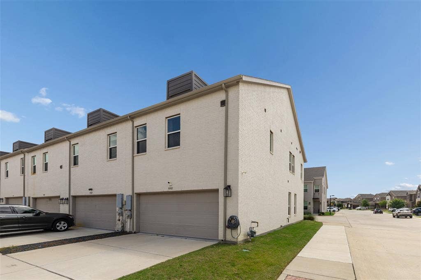
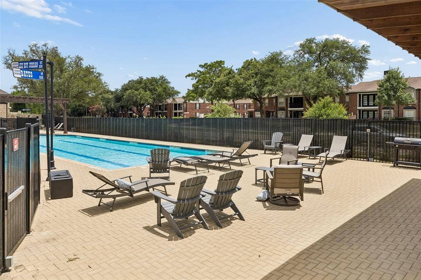
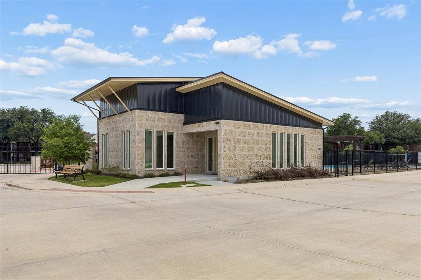
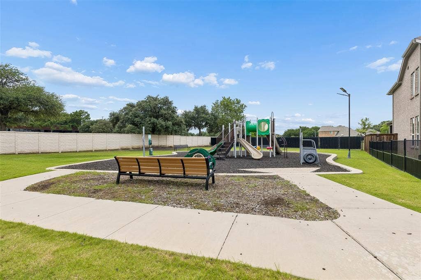
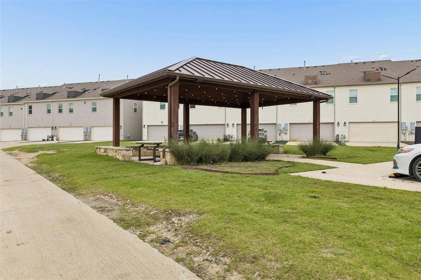
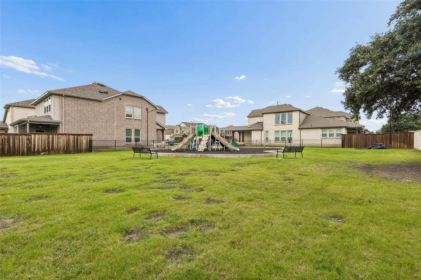
Feels like new, 2021 Ashton Woods townhome in fantastic, gated Legends Crossing! Special END UNIT, EAST FACING, & UPGRADED boasting with incredible natural light in largest floorplan. HOA PAID BY OWNER. Major structural components and appliances remain under warranty, while HOA dues cover community amenities, all yard maintenance, and exterior insurance for added peace of mind and low-maintenance living. Open concept living, dining, and eat in kitchen feat Maestro quartz counter tops, spacious island, gas cooktop, designer tile backsplash, SS appliances, and double door pantry. Upstairs greets you with a spacious second living loft. Primary bedroom has its own suite side of the second level; impressive walk-in closet with custom closet organization, primary bathroom features dual sinks, large shower enclosure, and separate toilet room. Across the loft, secondary bath and bedrooms with wonderful storage. Attached rear facing garage, added storage organization. LOADED with Builder upgrades: security system, ring doorbell, fire suppression sprinkler system, 4-hour firewall between unit and Energy Star Certified. Community green belt, gazebo, playground, gym, pool, & clubhouse. Pets Case by Case
| Listing Id: | 21363634 |
|---|---|
| List Price: | $2,700 |
| Property Type: | Residential Lease |
| Property Sub Type: | Townhouse |
| Status: | Closed |
| Bedrooms Total: | 3 |
| Bathrooms Full: | 2 |
| Bathrooms Half: | 1 |
| Living Area: | 1,773 |
| Lot Size Square Feet: | 2,221.5600 |
| Lot Size Acres: | 0.051 |
| Waterfront?: | No |
| City: | Irving |
| County Or Parish: | Dallas |
| Subdivision Name: | Legends Crossing Townhomes |
| Postal Code: | 75063 |
| Year Built: | 2021 |
| Accessibility Features Yn: | No |
| Appliances: | Dishwasher,Disposal,Electric Oven,Gas Cooktop,Gas Water Heater,Microwave |
| Application Fee Amount: | $45 |
| Association Fee Frequency: | Quarterly |
| Association Fee Includes: | Front Yard Maintenance, Full Use of Facilities, Insurance, Maintenance Structure, Management Fees |
| Association Type: | Mandatory |
| Attached Garage?: | Yes |
| Availability Date: | 2026-08-19 |
| Basement Yn: | No |
| Bathrooms Total Decimal: | 2.10 |
| Bathrooms Total Integer: | 3 |
| Construction Materials: | Brick |
| Cooling: | Ceiling Fan(s), Central Air, Electric, Zoned |
| Covered Spaces: | 2 |
| Deposit Amount: | $2,800 |
| Deposit Pet: | $500 |
| Directions: | 635 W, exit MacArthur and go North, East on Valley Ranch, North onto Troy Aikman Way (gated entrance) |
| Easements: | Utilities |
| Elementary School: | Riverchase |
| Elementary School Name: | Riverchase |
| Exterior Features: | Covered Patio/Porch, Rain Gutters |
| Flooring: | Carpet, Ceramic Tile, Vinyl |
| Foundation Details: | Slab |
| Garage Length: | 20 |
| Garage Spaces: | 2 |
| Garage Width: | 22 |
| Garage?: | Yes |
| Green Energy Efficient: | 12 inch+ Attic Insulation, Appliances, Enhanced Air Filtration, HVAC, Low Flow Commode, Mechanical Fresh Air, Rain / Freeze Sensors, Thermostat, Windows |
| Green Verification Count: | 2 |
| Green Water Conservation: | Low-Flow Fixtures |
| Heating: | Central, Natural Gas, Zoned |
| High School Name: | Ranchview |
| Hoa Management Company: | Essex Management |
| Hoa Management Company Phone: | 972-428-2030 |
| Interior Features: | Cable TV Available, Decorative Lighting, High Speed Internet Available, Loft, Open Floorplan, Smart Home System |
| Lease Conditions: | Application Fee, Written Application (+) |
| Lease Type: | Yearly, 1 Year Plus |
| Levels: | Two |
| Room Count: | 8 |
| Lot Features: | Corner Lot, Landscaped |
| Lot Size: | Condo/Townhome Lot |
| Lot Size Area: | 0.0510 |
| Lot Size Source: | Public Records |
| Lot Size Units: | Acres |
| Middle School Name: | Bush |
| Monies Required: | First Months Rent, Pet Deposit, Security Deposit |
| Move In Date: | 10/15/2026 |
| Multi Parcel ID: | No |
| Municipal Utility District?: | No |
| Non Refundable Pet Fee?: | Yes |
| Notice Surveillance Devices Pres: | Video |
| Number Of Days Guests Allowed: | 7 |
| Number Of Dining Areas: | 1 |
| Number Of Living Areas: | 2 |
| Number Of Parking Spaces: | 2 |
| Number Of Vehicles: | 2 |
| Parking Features: | Garage Door Opener, Garage Faces Rear, Garage Single Door |
| Pets Allowed: | Call |
| Pool Features: | In Ground, Outdoor Pool |
| Pool?: | No |
| Property Attached?: | Yes |
| Restrictions: | No Smoking, No Sublease, No Waterbeds, Pet Restrictions |
| Roof: | Composition |
| School District: | Carrollton-Farmers Branch ISD |
| Security Features: | Burglar, Carbon Monoxide Detector(s), Fire Alarm, Fire Sprinkler System, Firewall(s), Gated Community, Security System, Smoke Detector(s) |
| Smart Home Features Appor Pass Y: | 1 |
| Soil Type: | Unknown |
| Special Taxing Entities: | 0 |
| Structural Style: | Condo/Townhome |
| Tenant Pays: | All Utilities, Insurance |
| Transaction Type: | For Sale/Lease |
| Utilities: | All Weather Road, City Sewer, City Water, Community Mailbox, Individual Gas Meter, Individual Water Meter |
| Will Subdivide: | No |
Listing Courtesy of: Koawood Real Estate
Listing Agent: Becca Jacoy
972-979-2468
All listings featuring the  icon are provided courtesy of North Texas Real Estate Information Systems, Inc. (NTREIS), Copyright 2026. All rights reserved.
All information is believed accurate but not guaranteed. The properties displayed may not be all of the properties available through the IDX Program. Any use of this site other than by potential buyers or sellers is strictly prohibited.
North Texas Real Estate Information Systems, Inc. data last updated on October 15, 2026 02:18 AM - CT
Property Last Updated: October 15, 2026 02:18 AM - CT
