9831 Walnut Street, #209
Dallas, TX 75243
$1,600
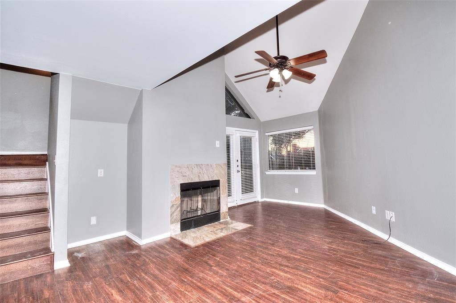
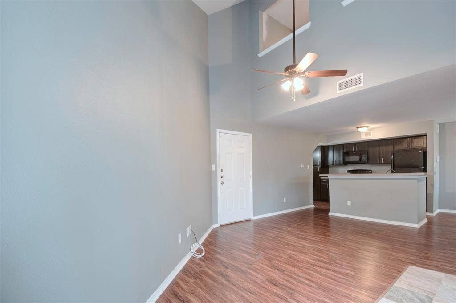
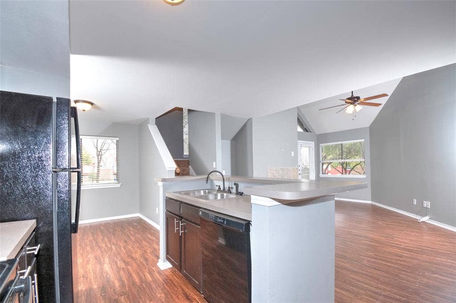
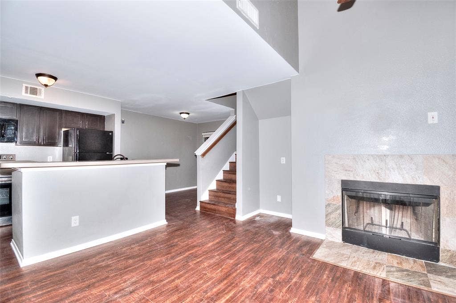
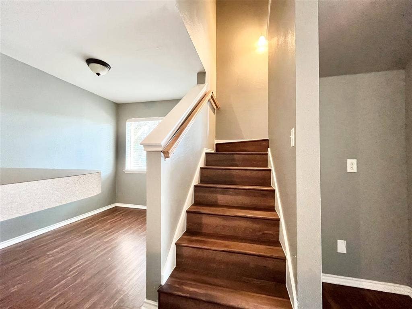
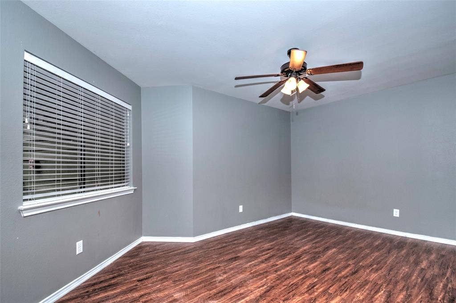
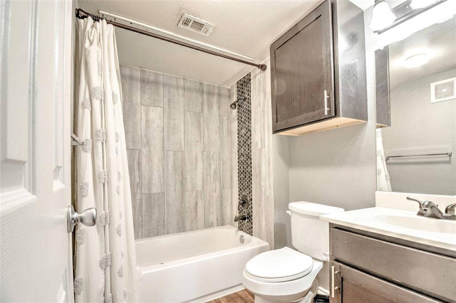
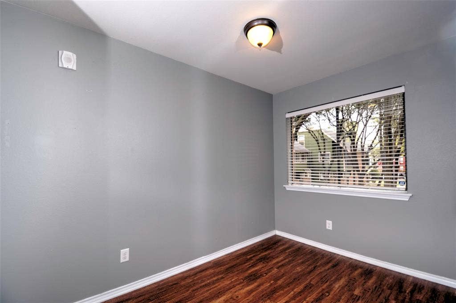
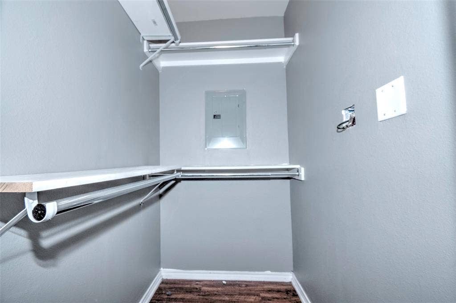
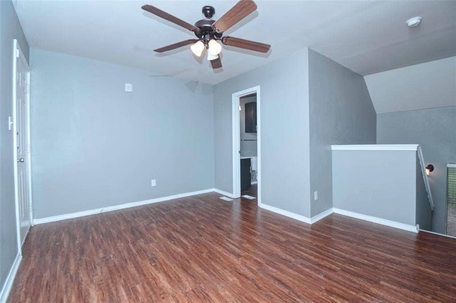
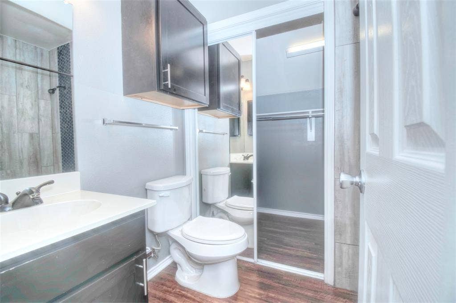
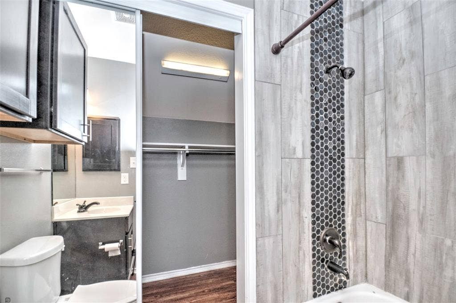
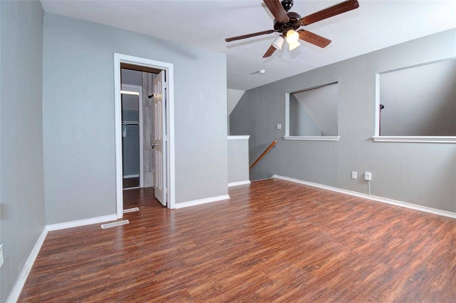
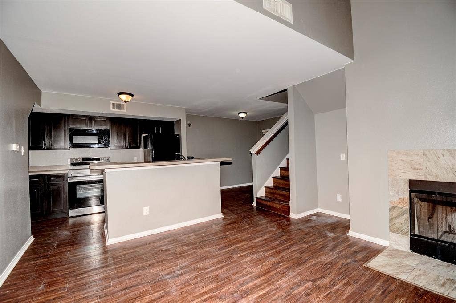
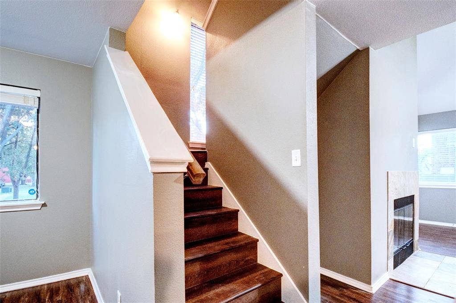
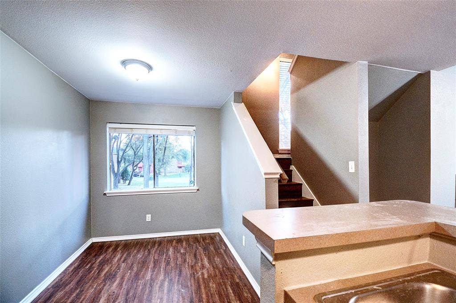
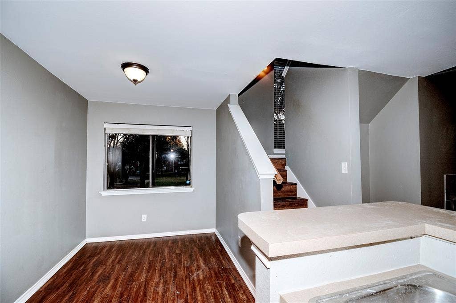
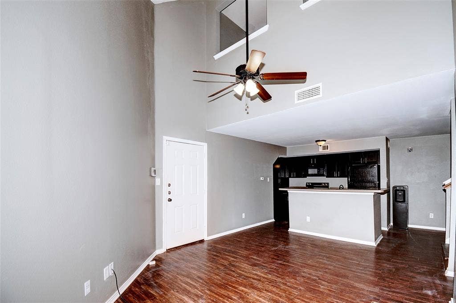
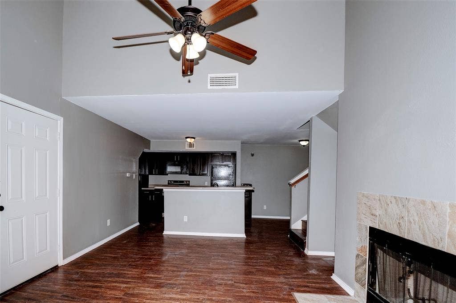
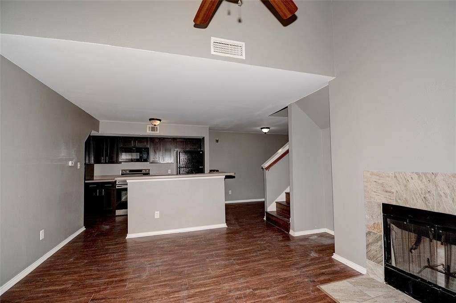
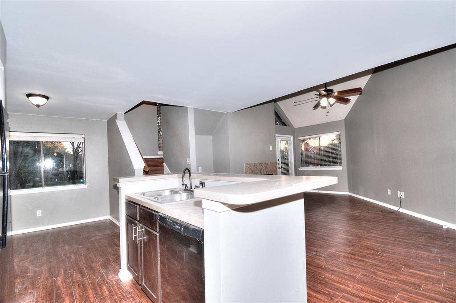
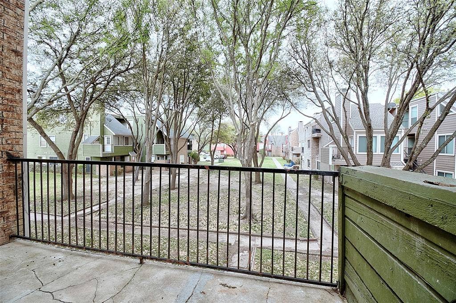
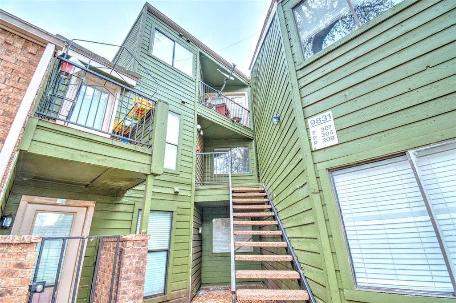
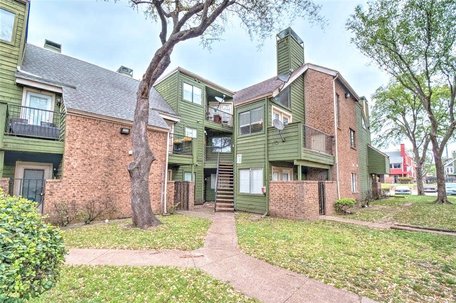
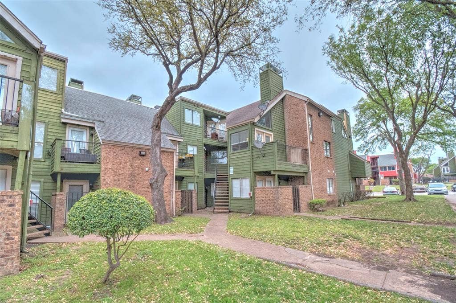
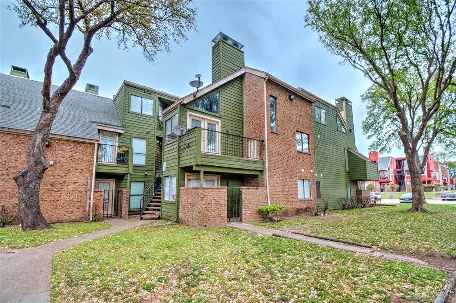
This lovely 2 bedroom 2 bath two story condo welcomes you home with laminate wood flooring throughout. Open kitchen with new range and plenty of counter space, breakfast bar island and ample cabinet space. Your cozy romantic living area complete with ceramic tiled fireplace during those cold winters. Stackable washer and dryer are conveniently located near the master bedroom and bath. Fall in love with these beautifully renovated bathrooms! Large walk-in closets for both bedrooms. Ceiling fans are in each bedroom and living room. Large outdoor patio overlooks the relaxing courtyard with mature trees. Separate loft bedroom upstairs with private door, perfect for roommate entrance. Enjoy the common area and community pool. Centrally located near Richland College, easy access to major transportation veins, Hwy 75 & Hwy 635, convenient to shopping and restaurants! Owner pays $323 Monthly HOA to cover water and sewer. You just need to connect electricity and make this your sweet home!
| Listing Id: | 21334010 |
|---|---|
| List Price: | $1,600 |
| Property Type: | Residential Lease |
| Property Sub Type: | Condominium |
| Status: | Closed |
| Bedrooms Total: | 2 |
| Bathrooms Full: | 2 |
| Living Area: | 1,031 |
| Association Fee: | $323 |
| Lot Size Square Feet: | 383,937.8400 |
| Lot Size Acres: | 8.814 |
| Waterfront?: | No |
| City: | Dallas |
| County Or Parish: | Dallas |
| Subdivision Name: | Richland Trace Condos |
| Postal Code: | 75243 |
| Year Built: | 1983 |
| Appliances: | Dishwasher,Dryer,Electric Range,Microwave,Washer |
| Application Fee Amount: | $70 |
| Association Fee Frequency: | Monthly |
| Association Fee Includes: | Front Yard Maintenance, Full Use of Facilities, Sewer, Water |
| Association Type: | Mandatory |
| Attached Garage?: | No |
| Availability Date: | 2026-07-17 |
| Basement Yn: | No |
| Bathrooms Total Decimal: | 2.00 |
| Bathrooms Total Integer: | 2 |
| Construction Materials: | Brick, Siding, Wood |
| Cooling: | Ceiling Fan(s), Central Air |
| Deposit Amount: | $1,600 |
| Deposit Pet: | $500 |
| Directions: | Follow US-75 S to S Central Expy in Richardson. Take exit 23 from US-75 S. Turn left onto W Spring Valley Rd. Continue onto Centennial Blvd. Turn right onto Audelia Rd. Turn left onto Walnut Street. See GPS for further instructions. |
| Elementary School: | Richland |
| Elementary School Name: | Richland |
| Exterior Features: | Balcony |
| Fencing: | Fenced, Metal |
| Fireplace Features: | Wood Burning |
| Fireplaces Total: | 1 |
| Flooring: | Carpet, Vinyl |
| Foundation Details: | Slab |
| Garage Spaces: | 0 |
| Garage?: | No |
| Heating: | Electric |
| High School Name: | Berkner |
| Hoa Management Company: | Richland Trace Homeowner Association |
| Hoa Management Company Phone: | 469-387-1870 |
| Junior High School Name: | Liberty |
| Lease Conditions: | Application Fee, Credit Report, Prior Residence Info., Written Application (+) |
| Lease Term: | 12 Months |
| Lease Type: | Yearly |
| Levels: | Two |
| Room Count: | 8 |
| Lot Size Area: | 8.8140 |
| Lot Size Units: | Acres |
| Monies Required: | First Months Rent, Security Deposit |
| Move In Date: | 10/08/2026 |
| Multi Parcel ID: | No |
| Municipal Utility District?: | No |
| Number Of Dining Areas: | 1 |
| Number Of Living Areas: | 1 |
| Number Of Pets Allowed: | 1 |
| Parking Features: | Assigned, Common, Guest, Parking Lot |
| Pets Allowed: | Number Limit, Size Limit |
| Pool?: | Yes |
| Postal Code Plus 4: | 8867 |
| Property Attached?: | Yes |
| Restrictions: | No Smoking, No Waterbeds |
| Roof: | Composition |
| School District: | Richardson ISD |
| Security Features: | Smoke Detector(s) |
| Smart Home Features Appor Pass Y: | 1 |
| Structural Style: | Condo/Townhome |
| Tenant Pays: | Electricity, Insurance |
| Transaction Type: | For Lease |
| Utilities: | City Sewer, City Water |
| Will Subdivide: | No |
| Year Built Details: | Preowned |
Listing Courtesy of: Jan's Realty
Listing Agent: Isabel Liu
972-398-1378
All listings featuring the  icon are provided courtesy of North Texas Real Estate Information Systems, Inc. (NTREIS), Copyright 2026. All rights reserved.
All information is believed accurate but not guaranteed. The properties displayed may not be all of the properties available through the IDX Program. Any use of this site other than by potential buyers or sellers is strictly prohibited.
North Texas Real Estate Information Systems, Inc. data last updated on October 08, 2026 05:05 PM - CT
Property Last Updated: October 08, 2026 05:05 PM - CT
