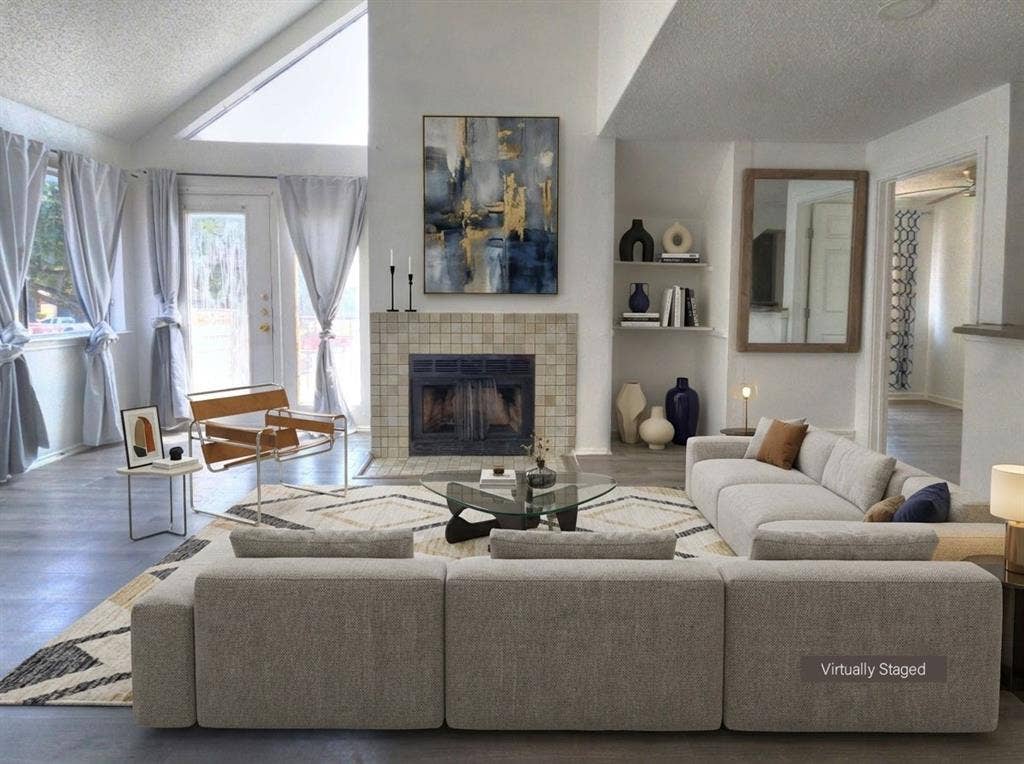
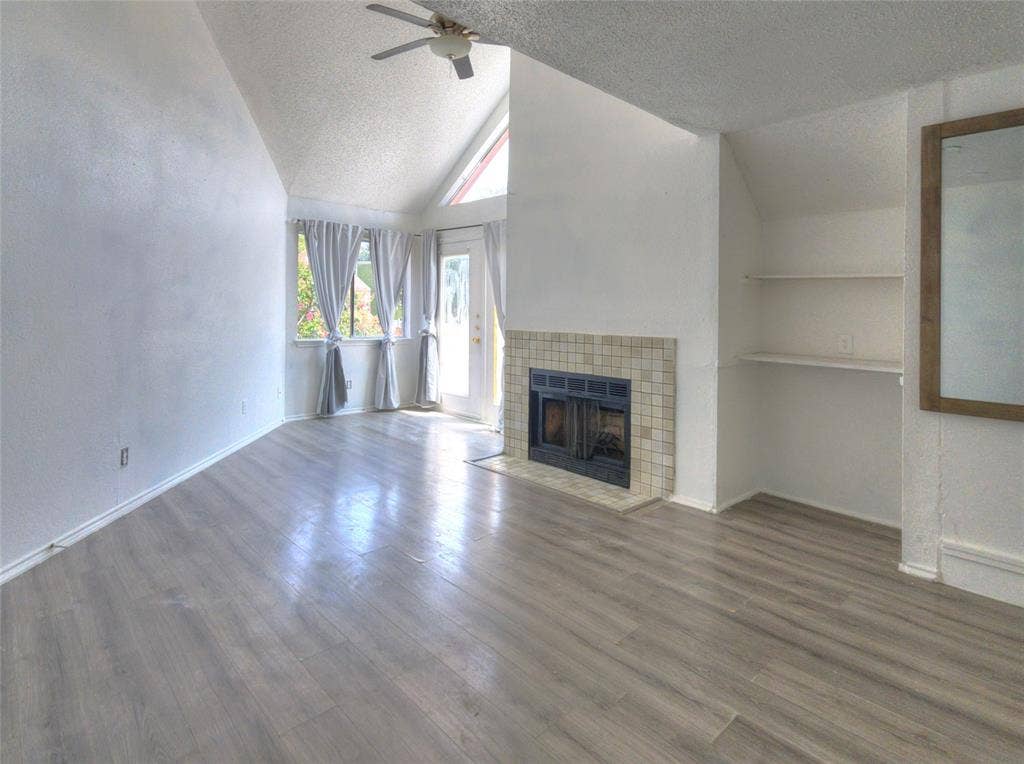
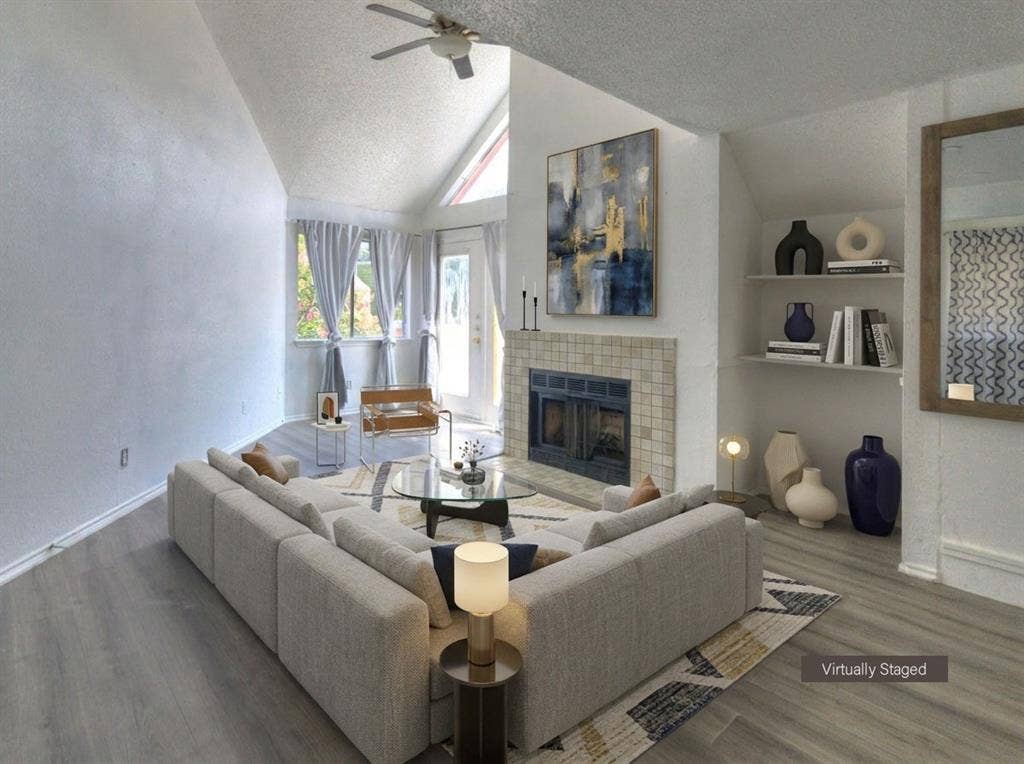
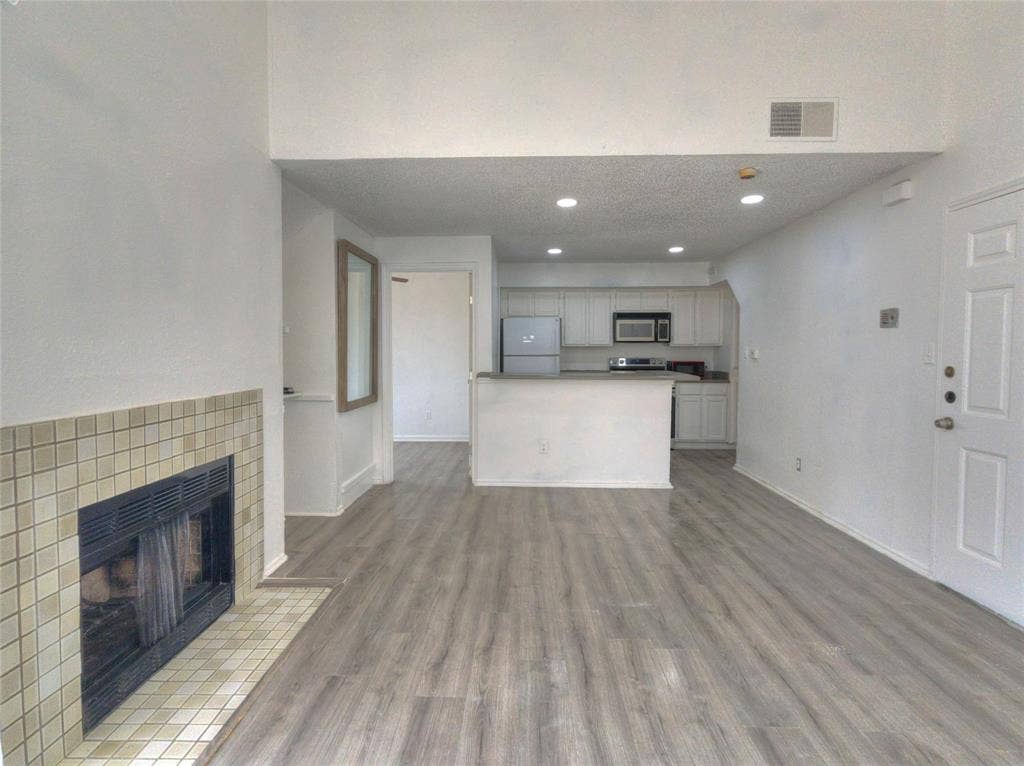
9827 Walnut St Street, #N205
Dallas, TX 75243
$75,000
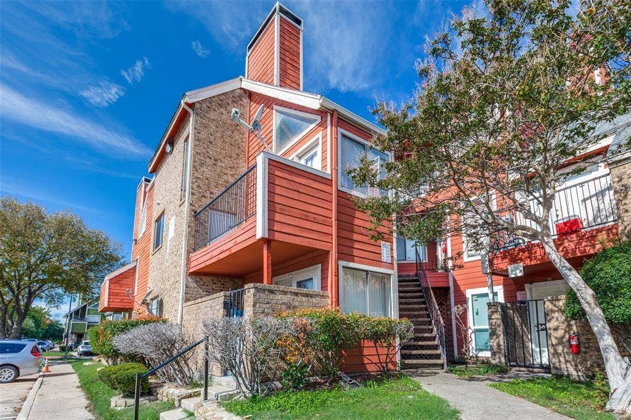
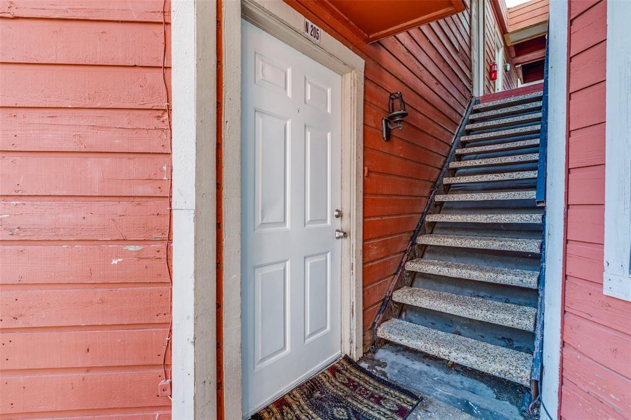
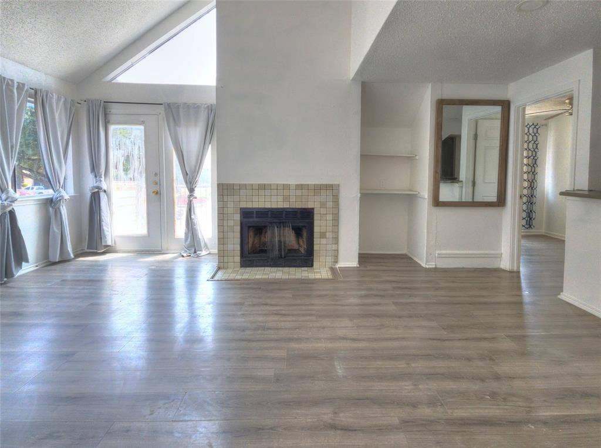
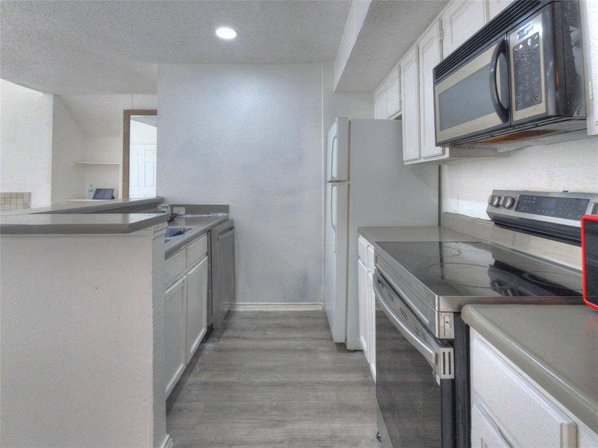
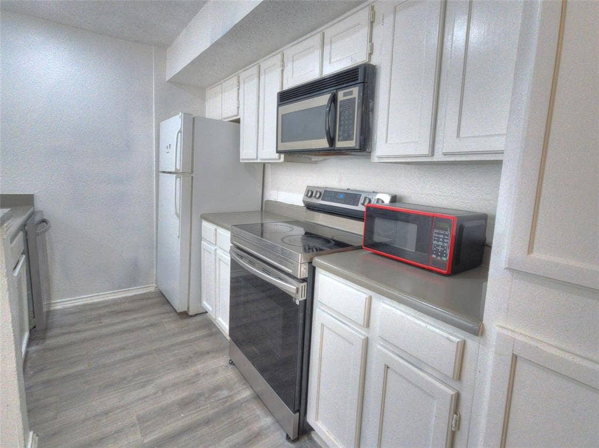
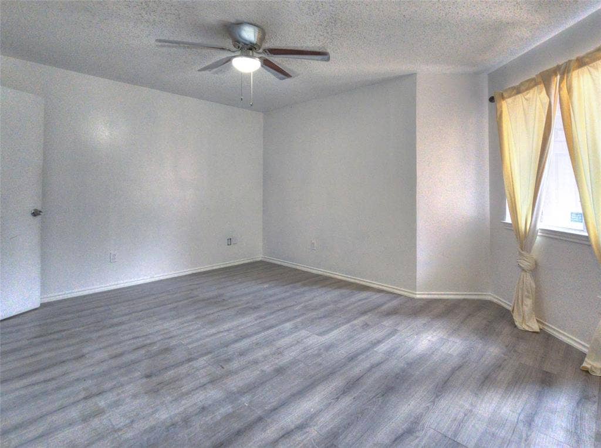
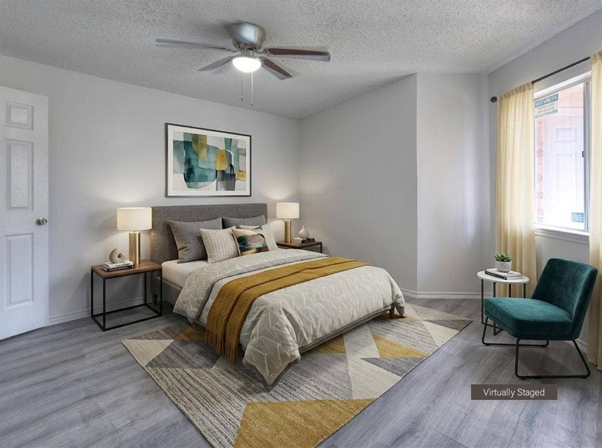
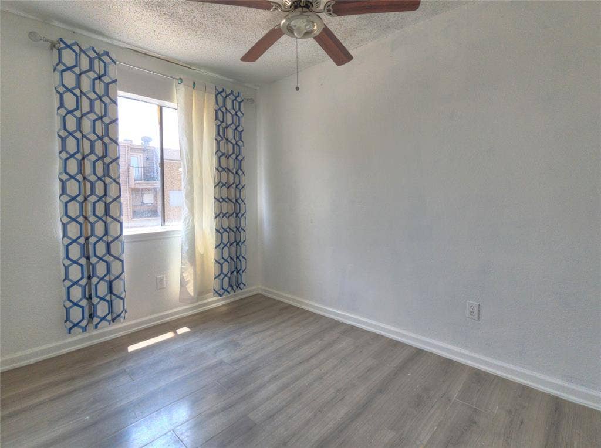
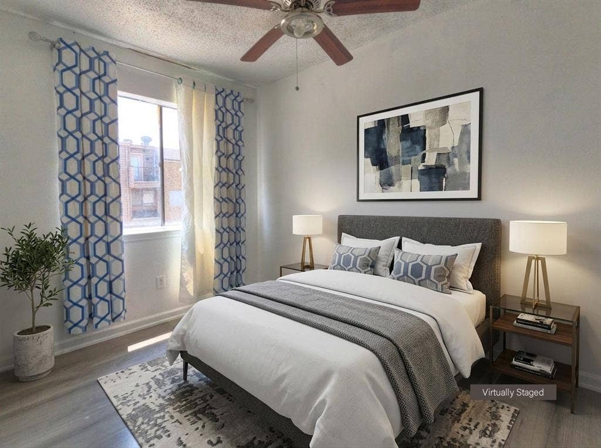
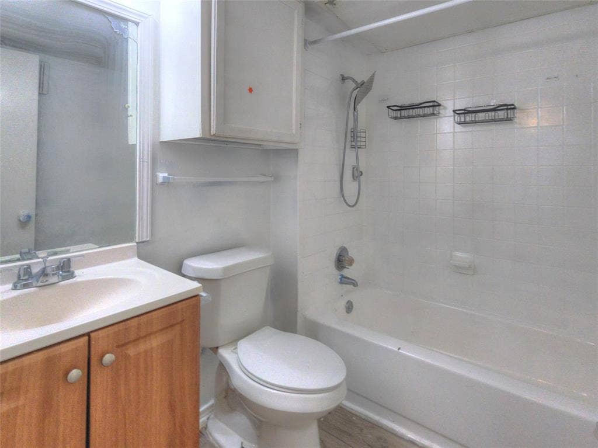
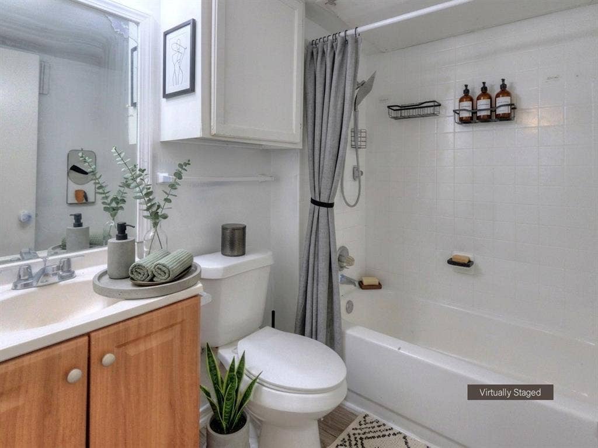
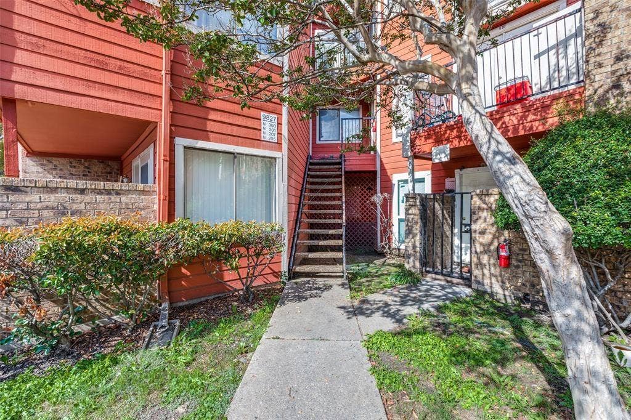
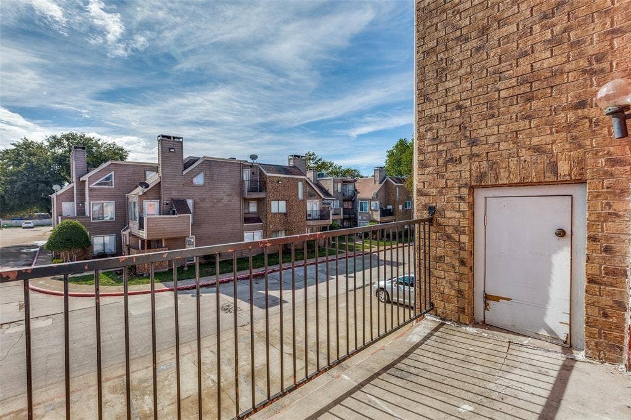
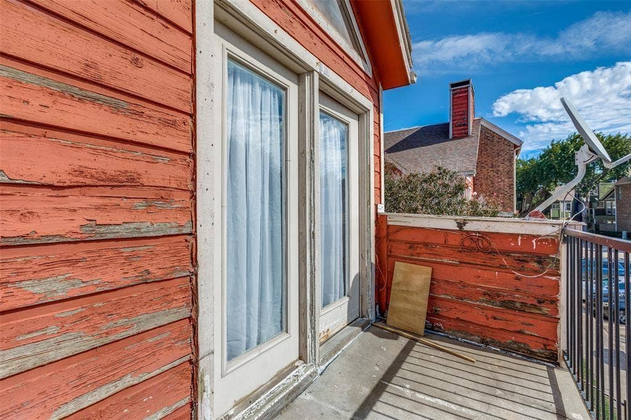
Investor opportunity! Spacious 2-bedroom, 2-bath, 2nd-floor condo in Richardson ISD. Currently tenant-occupied with lease through June 2026; lease transfer to buyer at closing. Operating expenses limited to HOA and property taxes, creating strong cash flow potential with an estimated 15.6% cap rate at the offered price. Floor plan includes two full bedrooms and baths, ideal for rental demand. Convenient location near major highways, shopping, dining, and employment centers. Excellent addition to any investment portfolio.
| Listing Id: | 21066863 |
|---|---|
| List Price: | $75,000 |
| Property Type: | Residential Income |
| Property Sub Type: | Apartment |
| Status: | Active |
| Bedrooms Total: | 2 |
| Bathrooms Full: | 2 |
| Association Fee: | $390 |
| Unexempt Taxes: | $3,261 |
| Lot Size Square Feet: | 383,937.8400 |
| Lot Size Acres: | 8.814 |
| Waterfront?: | No |
| City: | Dallas |
| County Or Parish: | Dallas |
| Subdivision Name: | Richland Trace Condos |
| Postal Code: | 75243 |
| Year Built: | 1983 |
| Unit Count: | 1 |
| Accessibility Features Yn: | No |
| Appliances: | Electric Cooktop,Electric Oven,Microwave |
| Association Fee Frequency: | Monthly |
| Association Fee Includes: | Front Yard Maintenance, Full Use of Facilities, Maintenance Grounds, Management Fees, Pest Control, Security, Sewer, Trash, Water |
| Association Type: | Mandatory |
| Attached Garage?: | No |
| Basement Yn: | No |
| Bathrooms Total Decimal: | 2.00 |
| Bathrooms Total Integer: | 2 |
| Building Area Source: | Public Records |
| Building Area Total: | 1,031.00 |
| Carport Spaces: | 2 |
| Community Features: | Pool, Tennis Court(s) |
| Complex Name: | RICHLAND TRACE CONDOS |
| Construction Materials: | Brick, Siding |
| Cooling: | Central Air |
| Directions: | use GPS , Building Number 9827 unit number N205 |
| Elementary School: | Richland |
| Elementary School Name: | Richland |
| Fireplace Features: | Brick |
| Fireplaces Total: | 1 |
| Flooring: | Laminate |
| Foundation Details: | Pillar/Post/Pier, Slab |
| Garage?: | No |
| Gross Annual Expenses: | $7,521 |
| Gross Annual Income: | $1,600 |
| Heating: | Central |
| High School Name: | Berkner |
| Hoa Management Company: | Richland Trace HOA |
| Hoa Management Company Phone: | 972 349 9555 |
| Insurance Expense: | $1,000 |
| Interior Features: | Eat-in Kitchen, Pantry, Vaulted Ceiling(s), Walk-In Closet(s) |
| Junior High School Name: | Apollo |
| Levels: | Two |
| Listing Terms: | Cash, Conventional |
| Lot Size Area: | 8.8140 |
| Lot Size Units: | Acres |
| Multi Parcel ID: | No |
| Municipal Utility District?: | No |
| Net Operation Income: | $11,679 |
| Number Of Buildings: | 205 |
| Number Of Parking Spaces: | 2 |
| Parking Features: | Assigned |
| Patio And Porch Features: | Deck |
| Pool?: | No |
| Possession: | Closing/Funding |
| Roof: | Composition |
| School District: | Richardson ISD |
| Smart Home Features Appor Pass Y: | 0 |
| Tenancy: | Over 9 Months |
| Utilities: | Asphalt, City Sewer, City Water, Electricity Connected, Phone Available |
| Will Subdivide: | No |
| Year Built Details: | Preowned |
Listing Courtesy of: Keller Williams Realty DPR
Listing Agent: Yani Salim
945-243-4081
Mortgage Calculator
All listings featuring the  icon are provided courtesy of North Texas Real Estate Information Systems, Inc. (NTREIS), Copyright 2026. All rights reserved.
All information is believed accurate but not guaranteed. The properties displayed may not be all of the properties available through the IDX Program. Any use of this site other than by potential buyers or sellers is strictly prohibited.
North Texas Real Estate Information Systems, Inc. data last updated on November 19, 2026 11:01 PM - CT
Property Last Updated: November 19, 2026 11:01 PM - CT
