9745 Wisterwood Drive
Dallas, TX 75238
$935,000
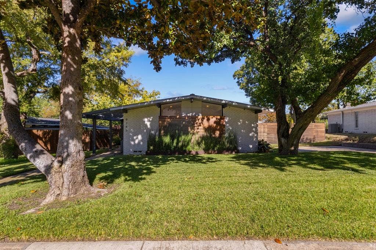
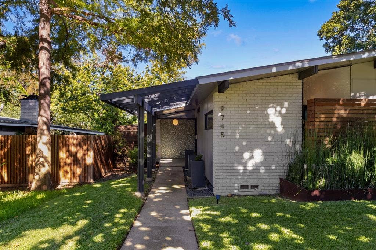
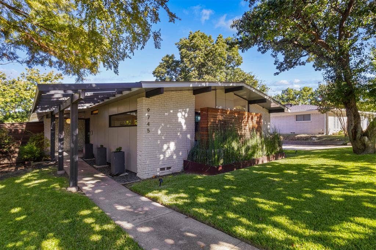
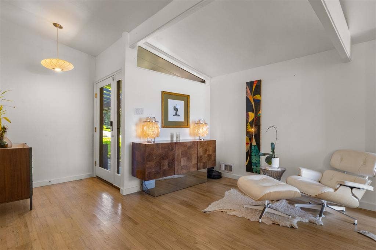
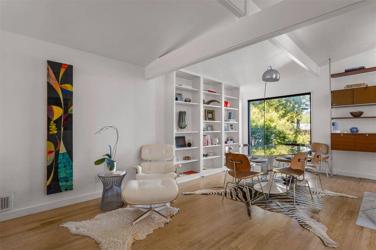
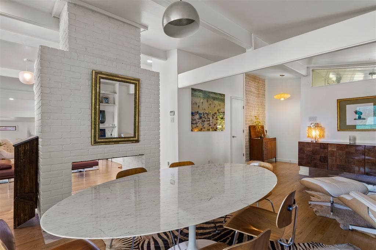
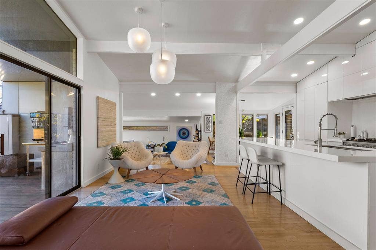
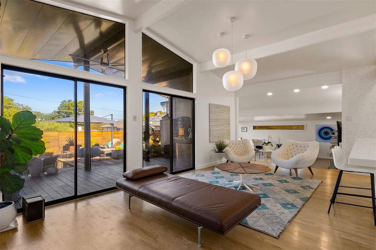
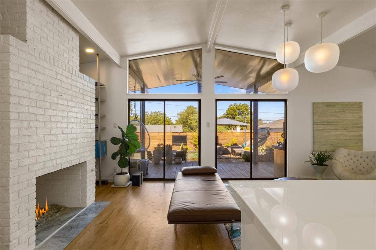
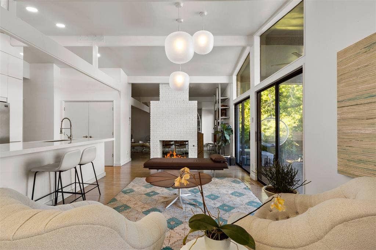
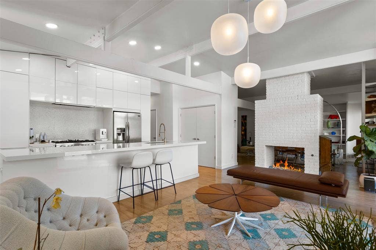
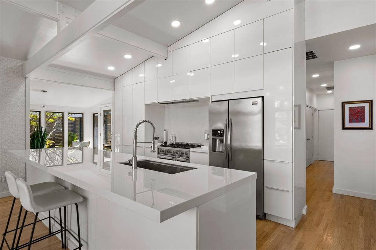
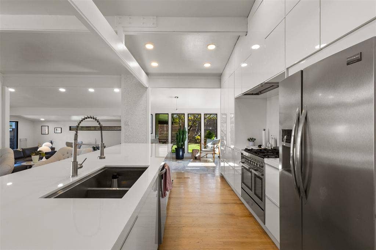
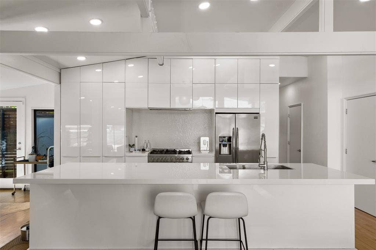
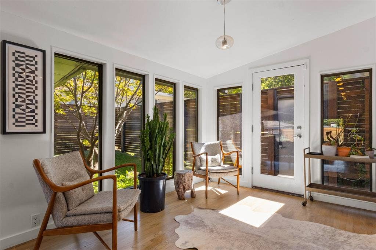
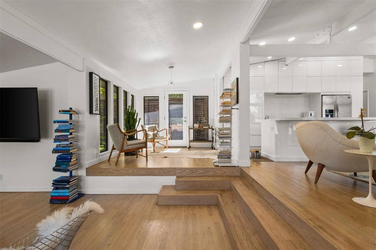
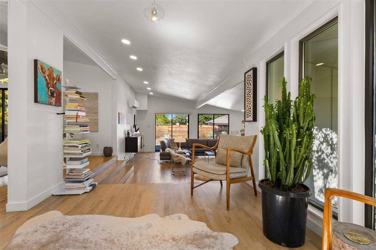
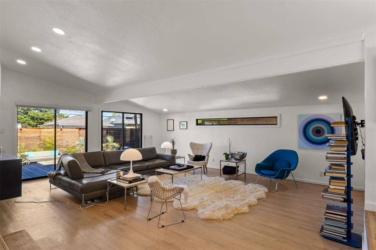
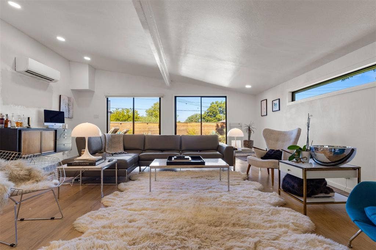
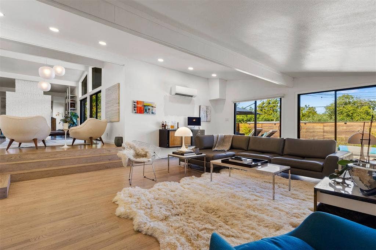
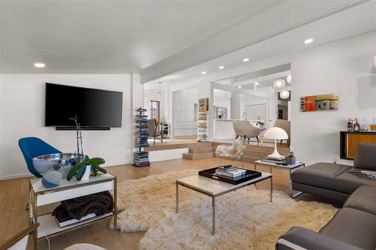
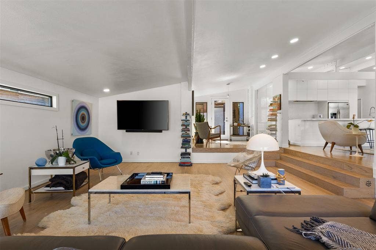
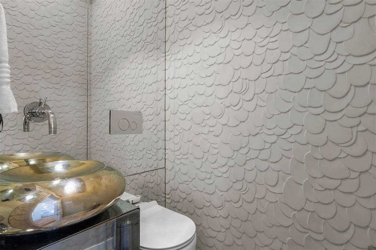
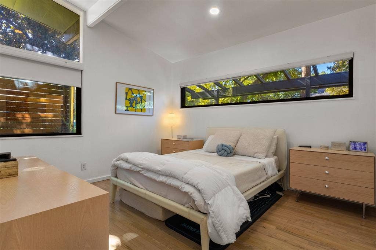
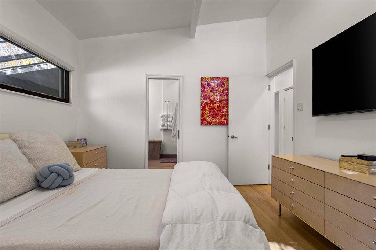
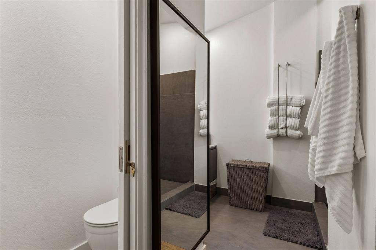
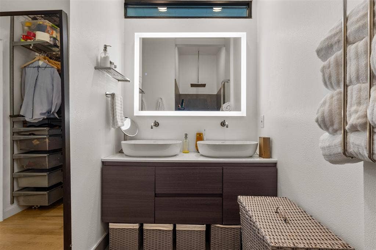
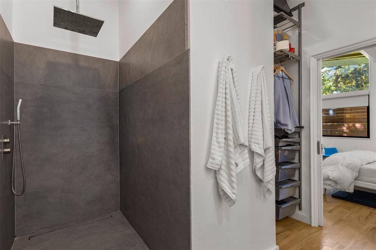
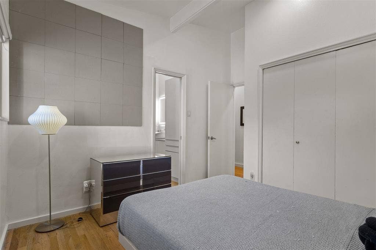
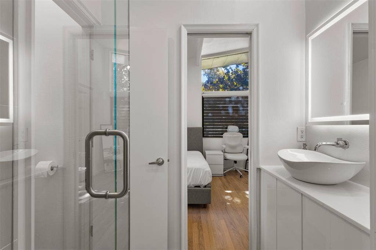
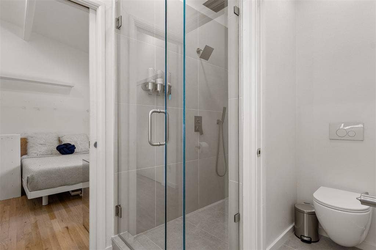
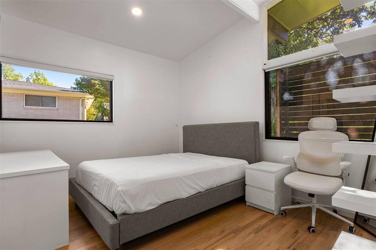
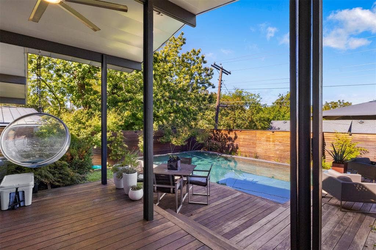
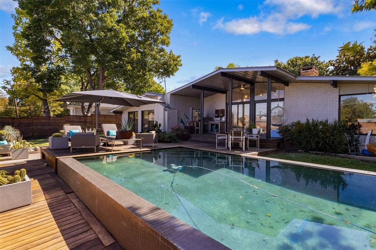
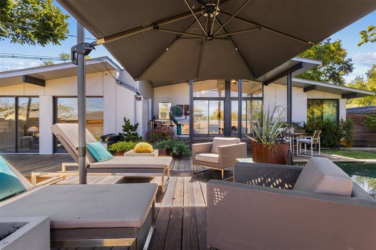
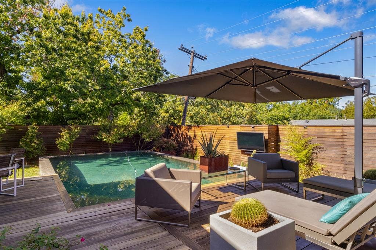
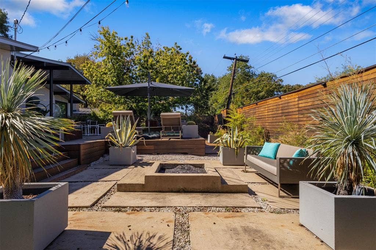
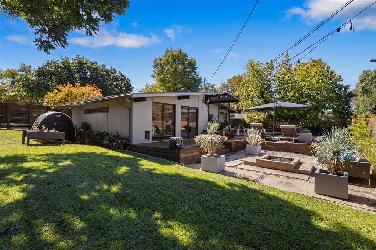
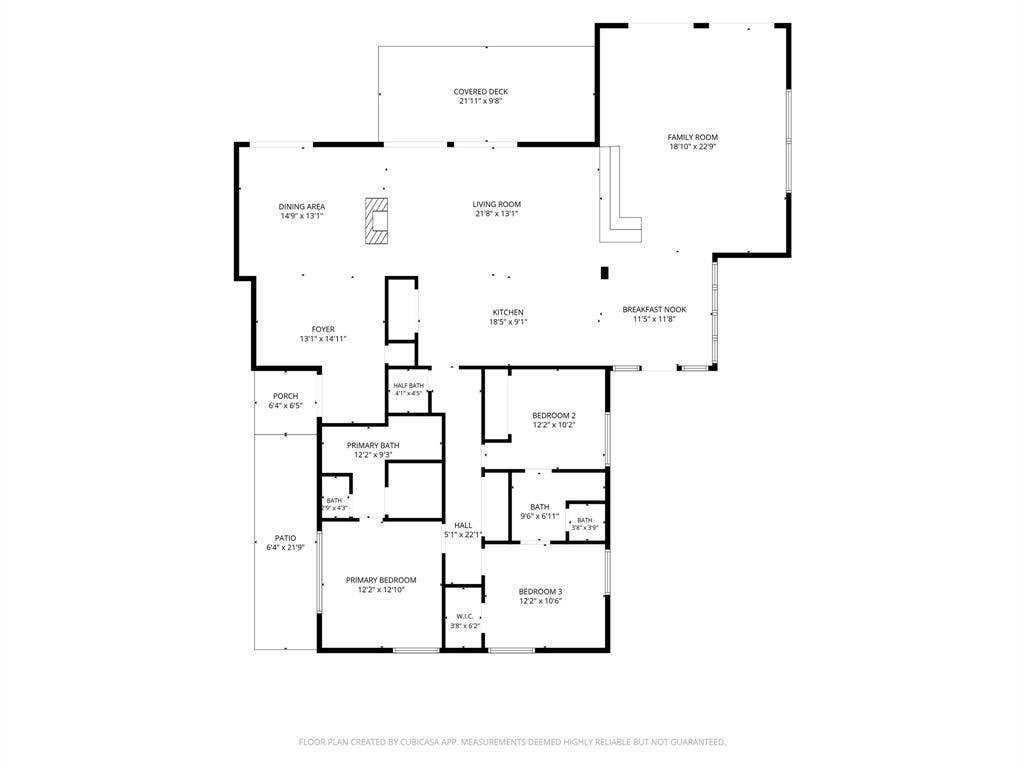
Exceptional mid-century modern home designed and built by Dallas' iconic Ju-Nel Homes. Welcome to 9745 Wisterwood Dr. located in highly coveted White Rock Valley on one of Lake Highlands' most beautiful streets. Its current owner meticulously updated the home, honoring the original architecture and design while stylishly emphasizing comfort and livability. The home features 3 bedrooms, 2.5 baths, 2 living areas, an eat-in kitchen and a gorgeous pool. Wonderful MCM features throughout - vaulted ceilings, clerestory windows, walls of glass that seamlessly blends the outdoors with your everyday living all while flooding the home with natural light. Gorgeous, updated kitchen with tons of cabinetry, a Verona 36-inch double oven gas cooktop range, stainless refrigerator and an oversized island. Beautiful primary bedroom with a sleek ensuite bath featuring double sinks and a walk-in closet. The secondary and powder bathrooms have also been updated. Backyard retreat featuring an outdoor built in kitchen with gas grill. Extensive Epi wood decking, large, covered deck, an outdoor gas firepit, 2 TVs for Sunday afternoon football and a magnificent pool. RISD Schools and feeds into highly coveted White Rock Elementary.
| Listing Id: | 21406682 |
|---|---|
| List Price: | $935,000 |
| Property Type: | Residential |
| Property Sub Type: | Single Family Residence |
| Status: | Active |
| Bedrooms Total: | 3 |
| Bathrooms Full: | 2 |
| Bathrooms Half: | 1 |
| Living Area: | 2,204 |
| Unexempt Taxes: | $17,021 |
| Lot Size Square Feet: | 8,886.2400 |
| Lot Size Acres: | 0.204 |
| Architectural Style: | Contemporary/Modern,Mid-Century Modern |
| Waterfront?: | No |
| City: | Dallas |
| County Or Parish: | Dallas |
| Subdivision Name: | White Rock North 04 Instl |
| Postal Code: | 75238 |
| Year Built: | 1960 |
| Accessibility Features Yn: | No |
| Appliances: | Built-in Gas Range,Dishwasher,Disposal,Refrigerator |
| Association Type: | None |
| Basement Yn: | No |
| Bathrooms Total Decimal: | 2.10 |
| Bathrooms Total Integer: | 3 |
| Construction Materials: | Brick |
| Cooling: | Central Air, Electric |
| Directions: | From Audelia go West on Parkford, North on Northpoint, Southwest on Wisterwood. From Walnut Hill go South on Audelia, West on Broken Bow, South on Northpoint, Southwest on Wisterwood. |
| Elementary School: | White Rock |
| Elementary School Name: | White Rock |
| Exterior Features: | Covered Deck, Fire Pit, Gas Grill, Outdoor Grill, Outdoor Kitchen, Outdoor Living Center |
| Fencing: | Wood |
| Fireplace Features: | Dining Room, Double Sided, Gas, Living Room |
| Fireplaces Total: | 1 |
| Flooring: | Wood |
| Foundation Details: | Pillar/Post/Pier |
| Garage?: | No |
| Heating: | Central, Natural Gas |
| High School Name: | Lake Highlands |
| Interior Features: | Decorative Lighting, Kitchen Island, Open Floorplan, Vaulted Ceiling(s), Walk-In Closet(s) |
| Laundry Features: | Full Size W/D Area |
| Levels: | One |
| Listing Terms: | Cash, Conventional |
| Room Count: | 8 |
| Lot Features: | Interior Lot, Landscaped, Sprinkler System |
| Lot Size: | Less Than .5 Acre (not Zero) |
| Lot Size Area: | 0.2040 |
| Lot Size Dimensions: | 71x125 |
| Lot Size Source: | Public Records |
| Lot Size Units: | Acres |
| Middle School Name: | Lake Highlands |
| Multi Parcel ID: | No |
| Municipal Utility District?: | No |
| Number Of Dining Areas: | 2 |
| Number Of Living Areas: | 2 |
| Parking Features: | Driveway |
| Patio And Porch Features: | Covered, Deck |
| Pool Features: | Gunite, In Ground |
| Pool?: | Yes |
| Possession: | Negotiable |
| Postal Code Plus 4: | 2669 |
| Property Attached?: | No |
| Roof: | Metal |
| School District: | Richardson ISD |
| Smart Home Features Appor Pass Y: | 0 |
| Special Taxing Entities: | 0 |
| Structural Style: | Single Detached |
| Transaction Type: | For Sale |
| Utilities: | City Sewer, City Water |
| Will Subdivide: | No |
| Window Features: | Window Coverings |
| Year Built Details: | Preowned |
Listing Courtesy of: David Griffin & Company
Listing Agent: David Collier
214-526-5626
Mortgage Calculator
All listings featuring the  icon are provided courtesy of North Texas Real Estate Information Systems, Inc. (NTREIS), Copyright 2026. All rights reserved.
All information is believed accurate but not guaranteed. The properties displayed may not be all of the properties available through the IDX Program. Any use of this site other than by potential buyers or sellers is strictly prohibited.
North Texas Real Estate Information Systems, Inc. data last updated on October 10, 2026 03:00 AM - CT
Property Last Updated: October 10, 2026 03:00 AM - CT
