9667 Summit Hills Drive
Frisco, TX 75035
$825,000
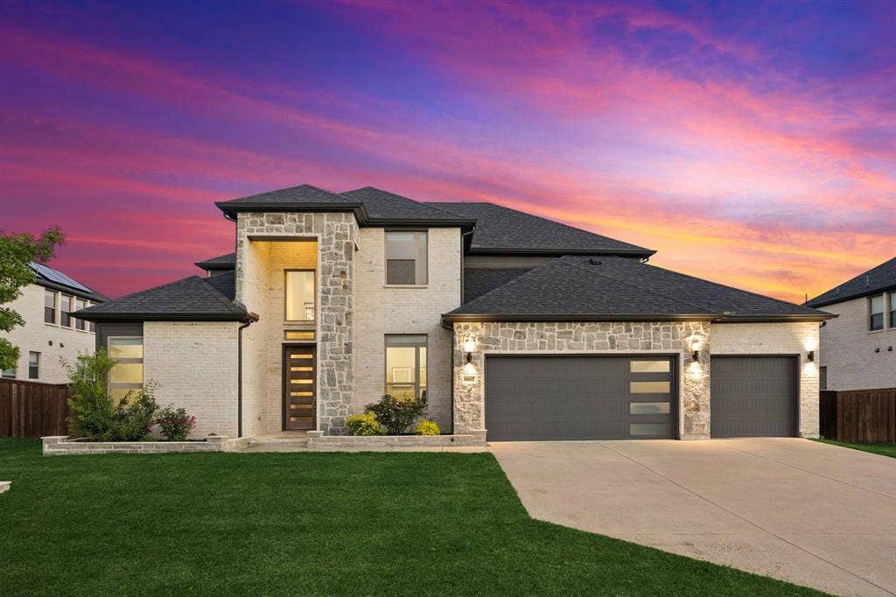
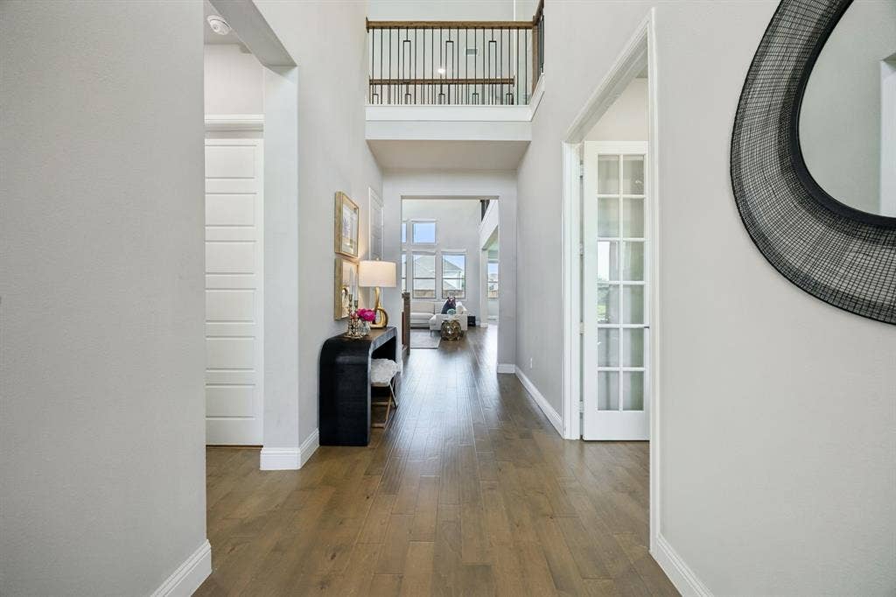
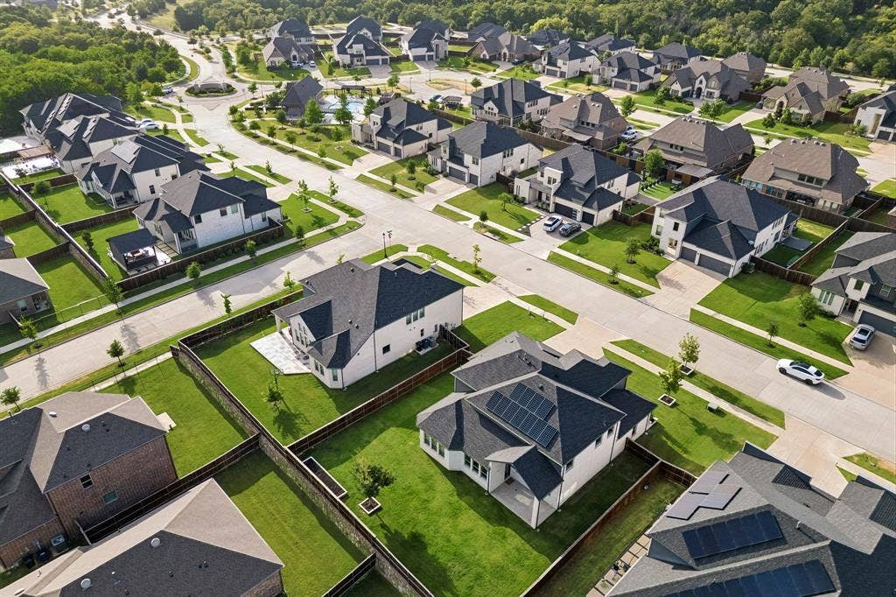
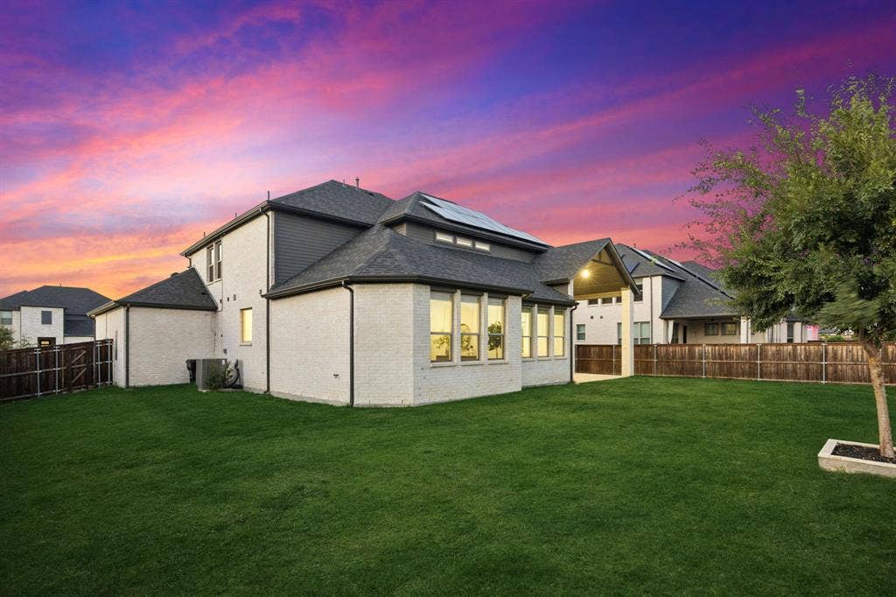
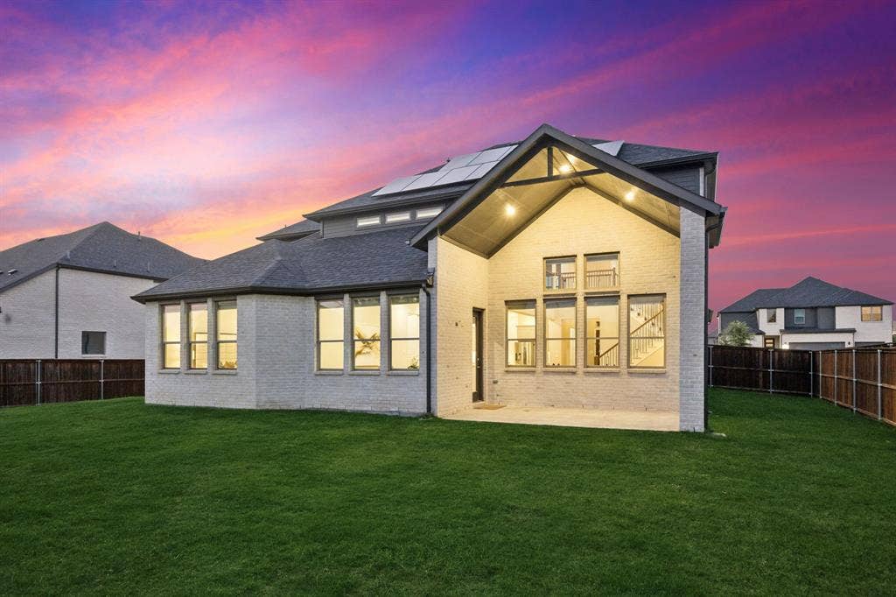
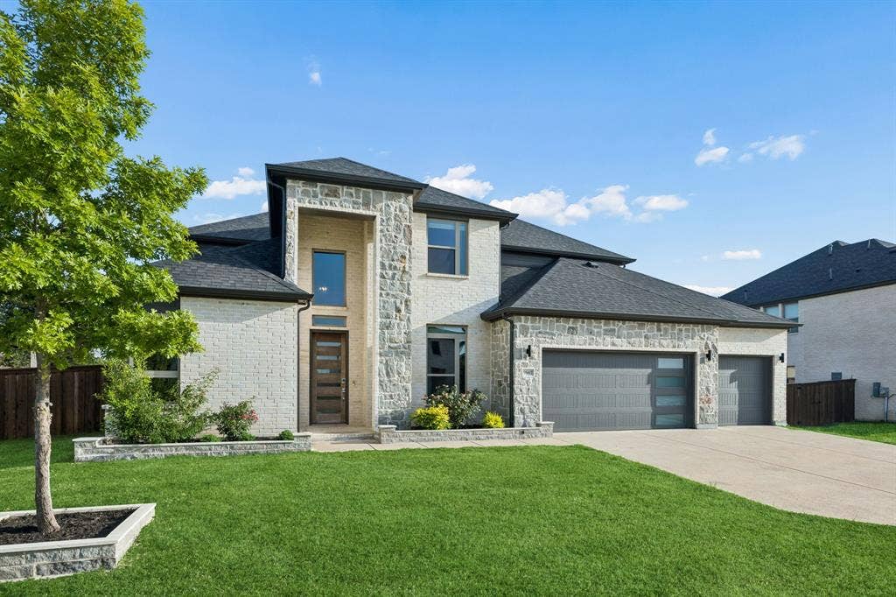
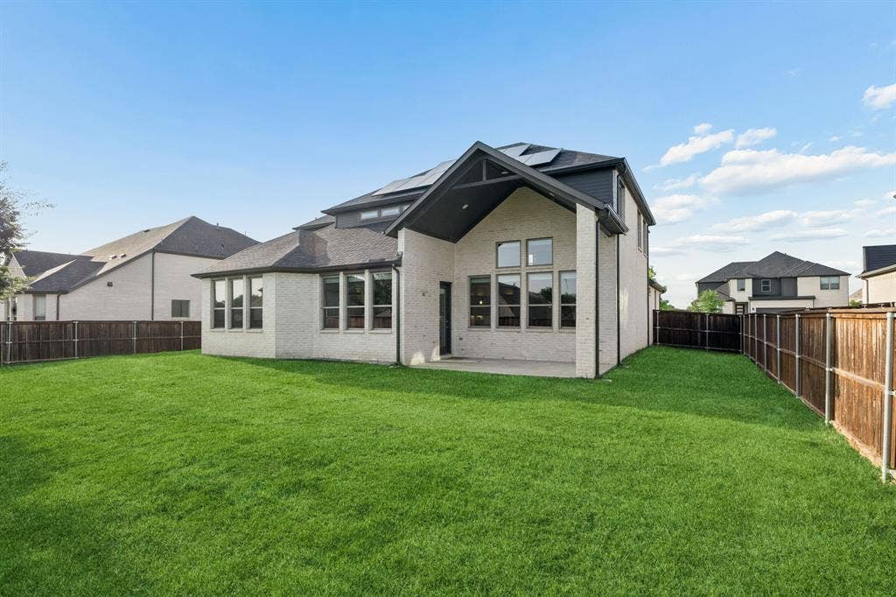
An exceptional Frisco opportunity with Prosper ISD, an impressive 84-foot-wide homesite, north-facing orientation, NO PID, NO MUD and a low tax rate. The combination of space, location, owned solar panels and a flexible floor plan creates a compelling opportunity in one of North Texas' most sought-after growth corridors.
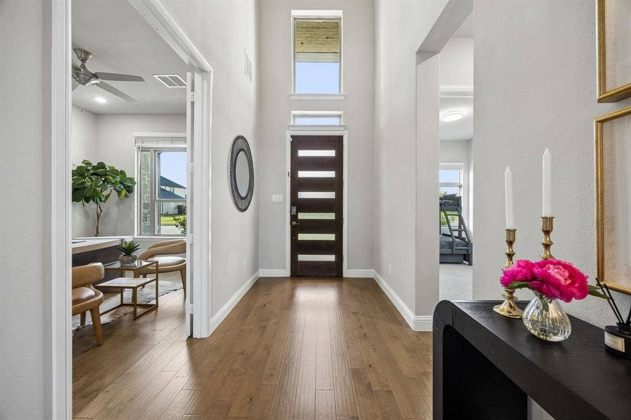
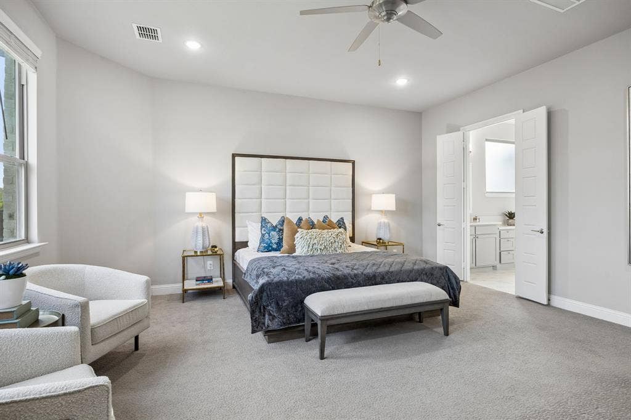
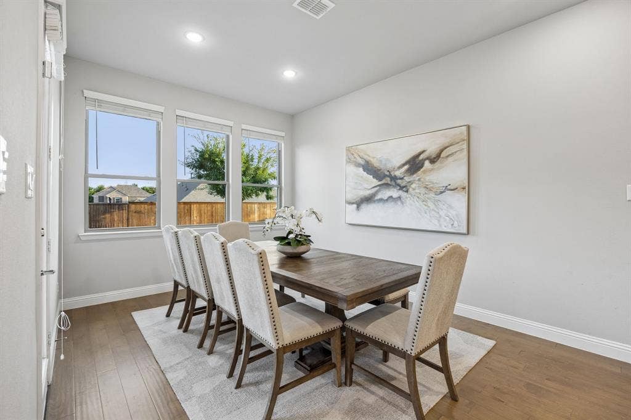
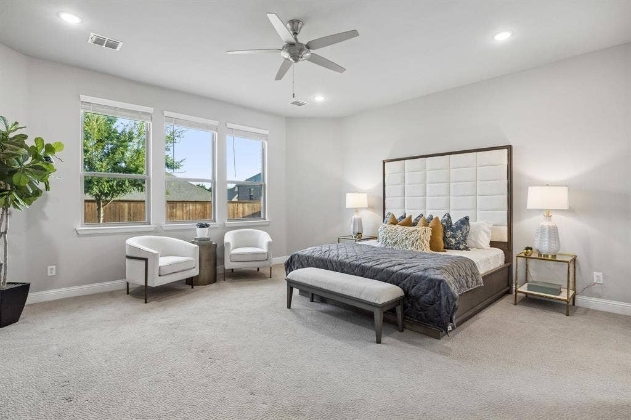
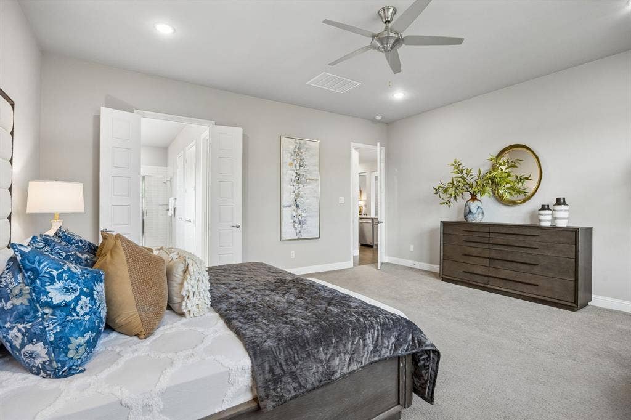
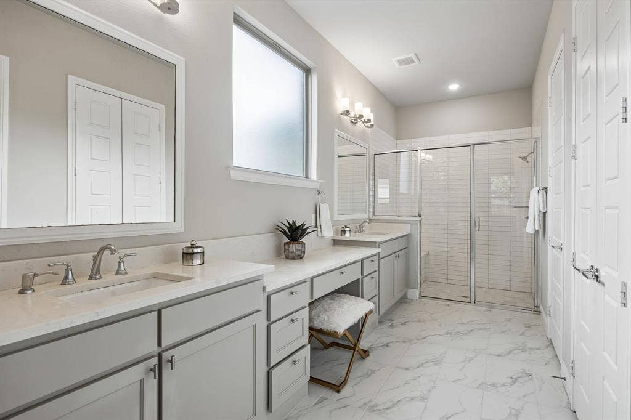
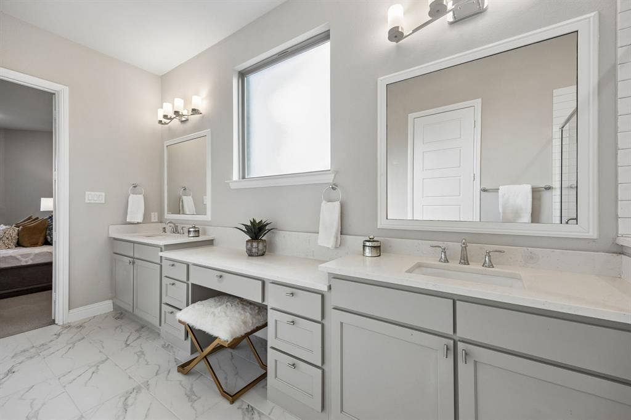
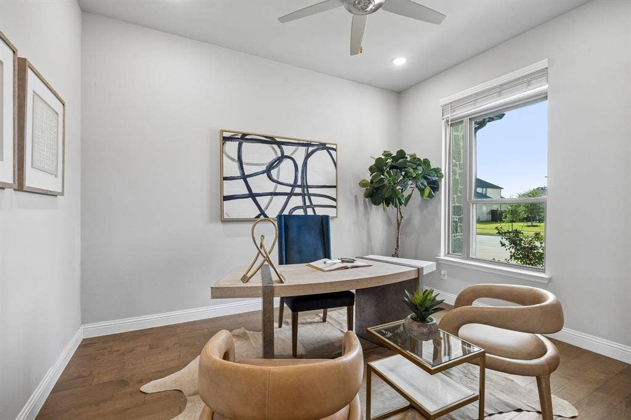
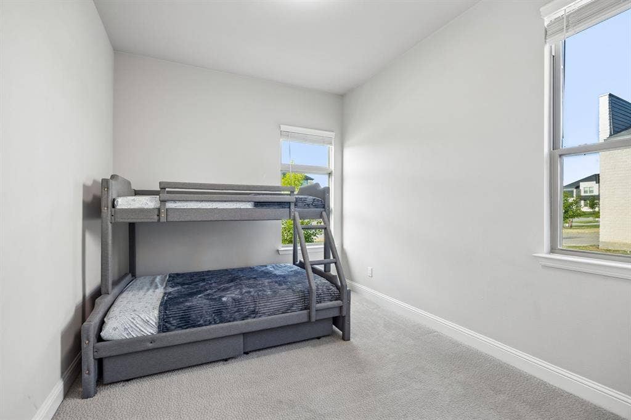
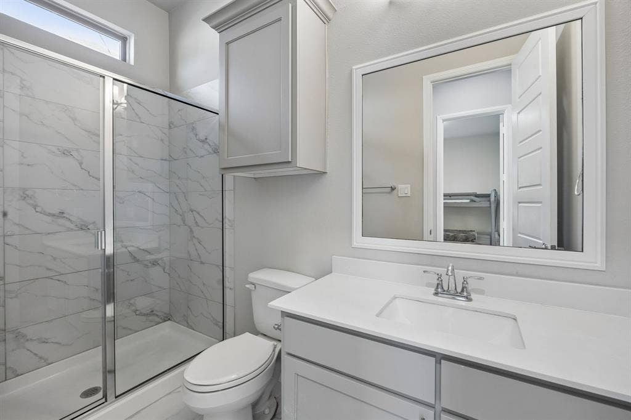
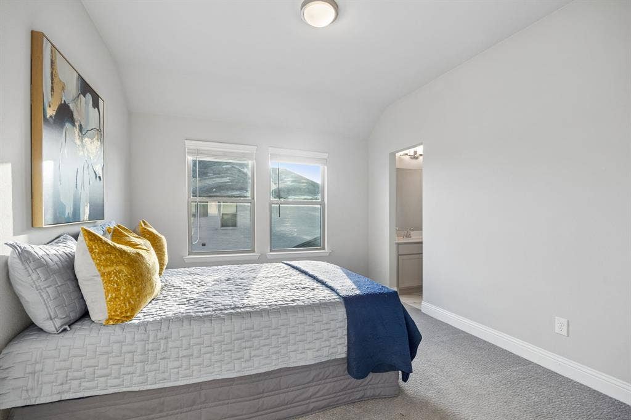
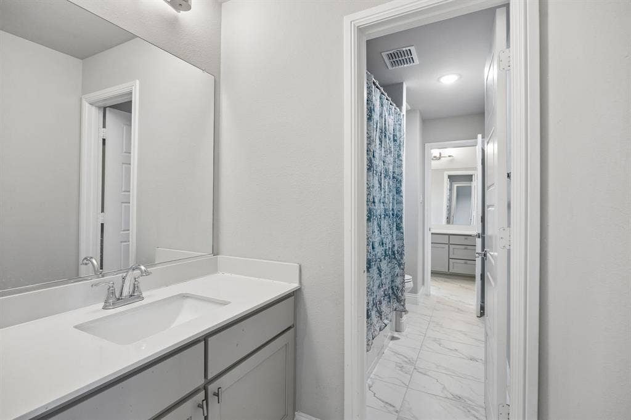
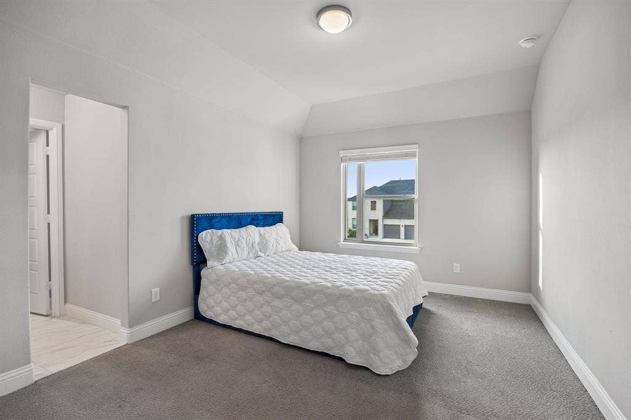
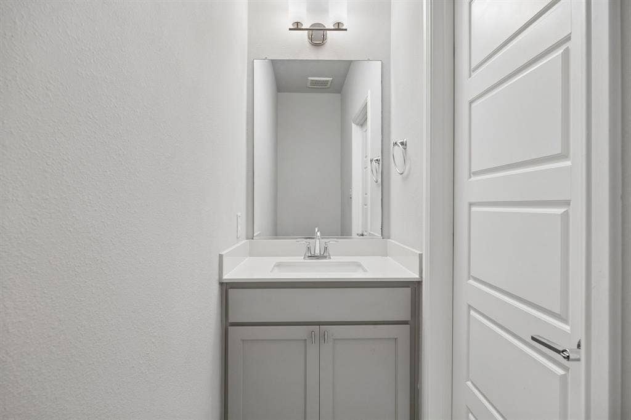
Designed for today's lifestyle, the floor plan features a private study and two bedrooms with two full baths on the first floor. The private owner's suite is tucked toward the back of the home, while the study provides a quiet space for work or study.
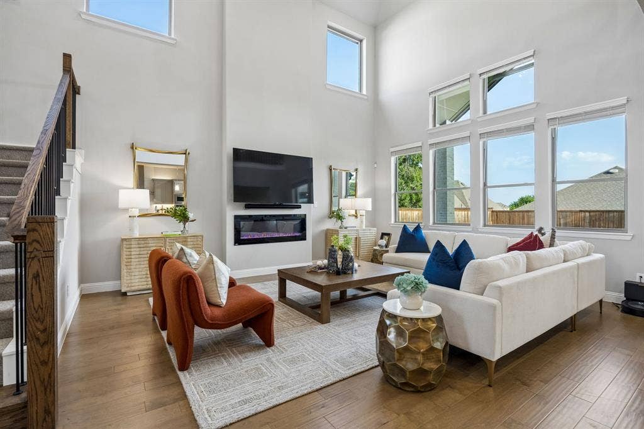
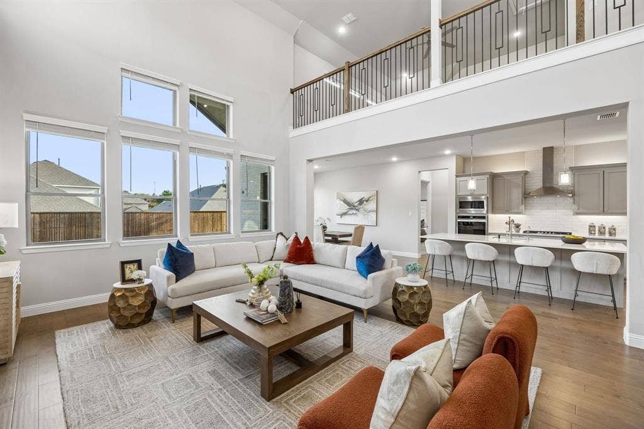
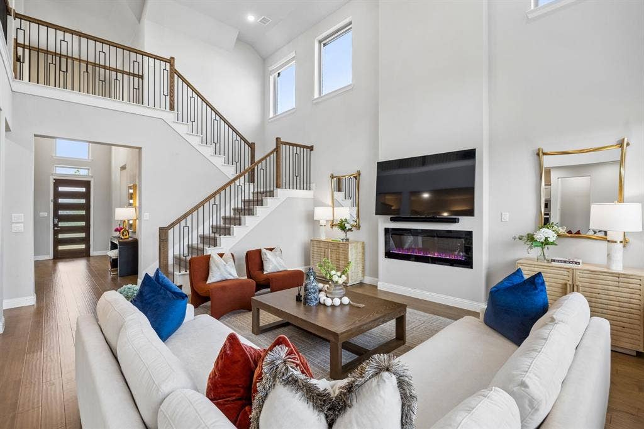
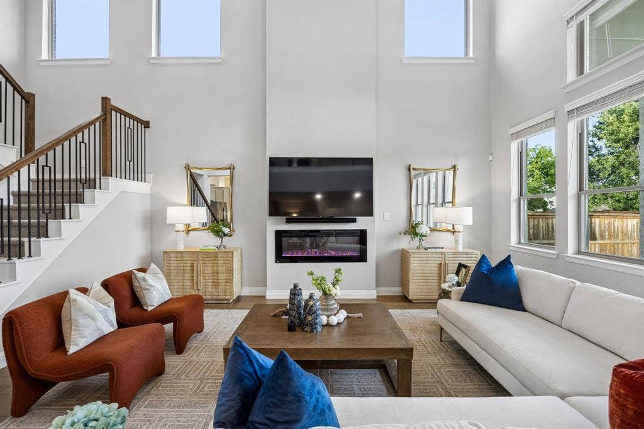
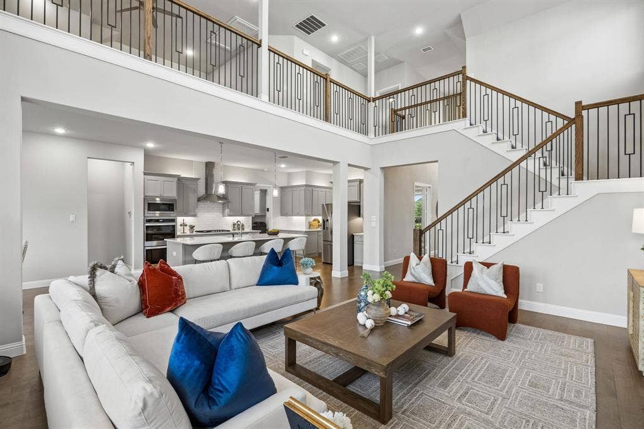
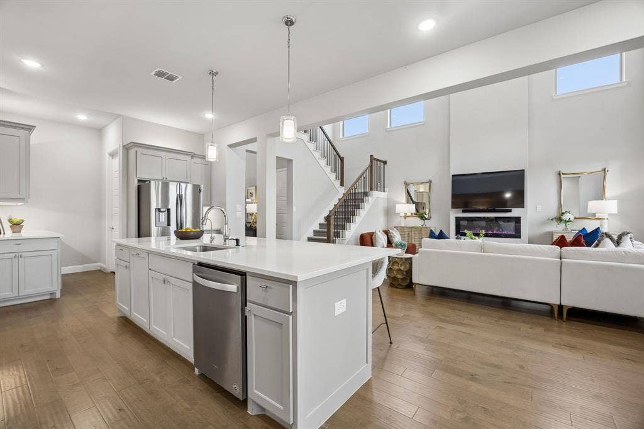
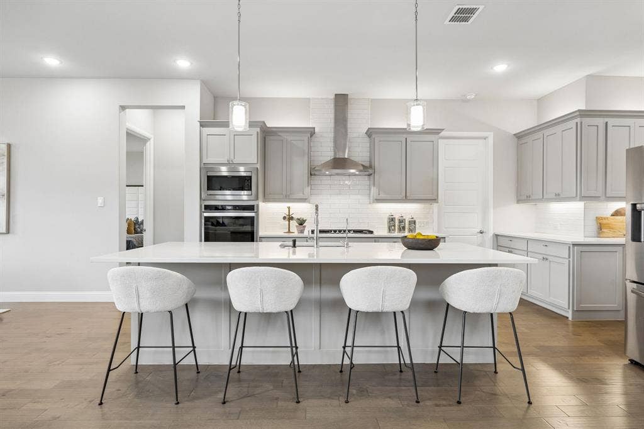
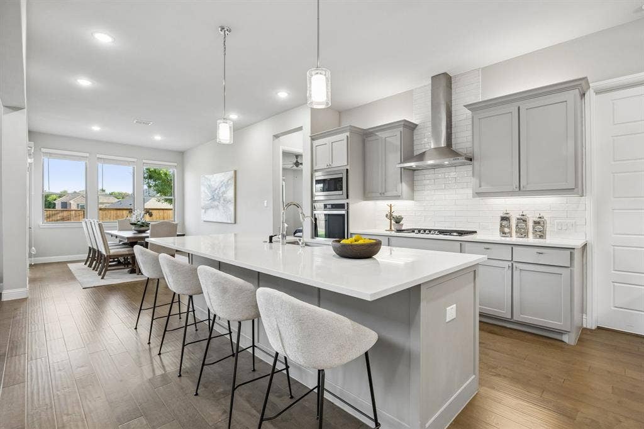
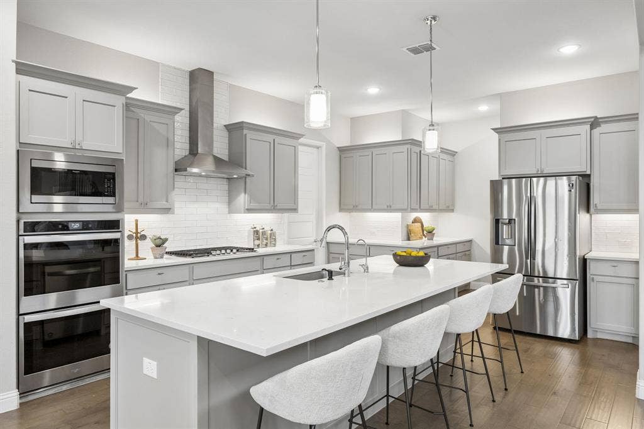
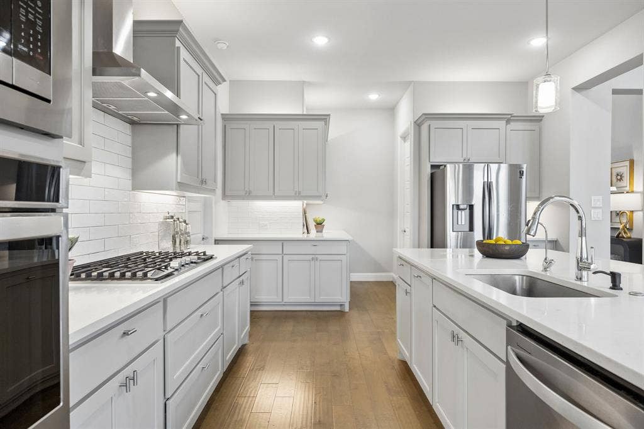
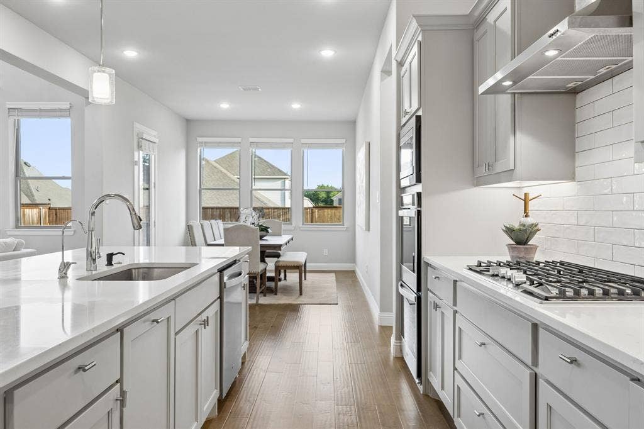
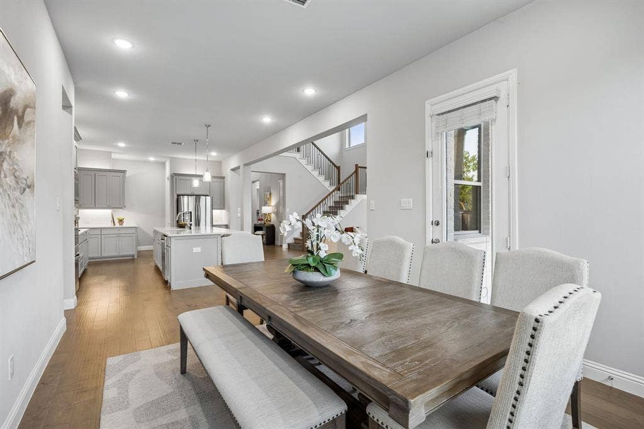
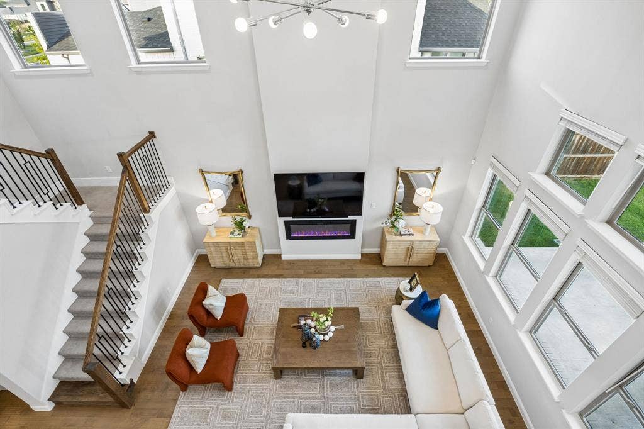
At the heart of the home, the kitchen features an oversized quartz island, stainless steel appliances, generous cabinetry and prep space, and a large walk-in pantry. The kitchen opens to a spacious family room with soaring vaulted ceilings, abundant natural light and a modern fireplace, creating an inviting setting for everyday living and entertaining.
The 84-foot-wide homesite offers room for a pool, spa, outdoor kitchen, cabana, garden and more—an appealing feature for buyers seeking more outdoor space while remaining close to Frisco's premier amenities.
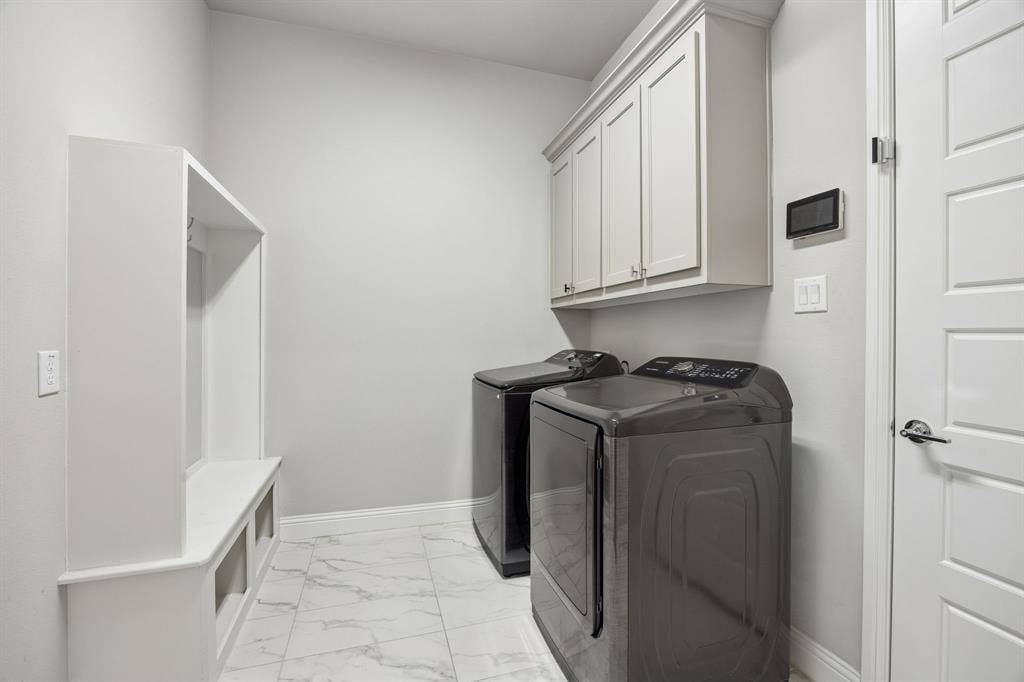
Additional features include owned solar panels, whole-home water filtration with reverse osmosis at the kitchen sink, a utility room pre-plumbed for a sink, 8-foot interior doors on the first floor, custom Govee lighting on the exterior, stone edging at landscape beds, an herb garden, and an oversized 24-foot-deep three-car garage.
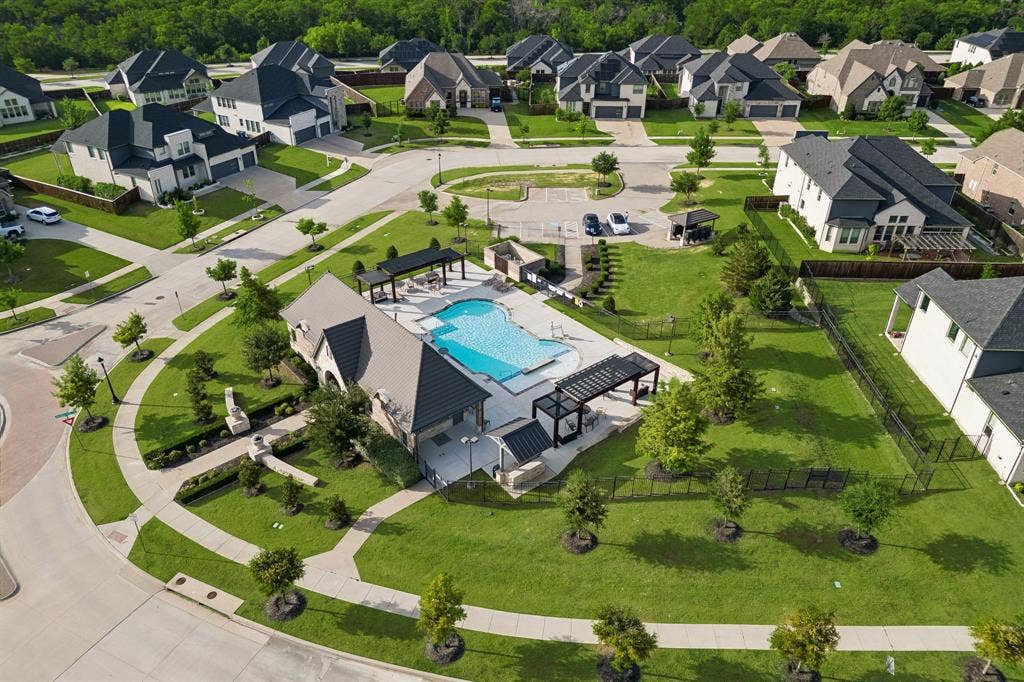
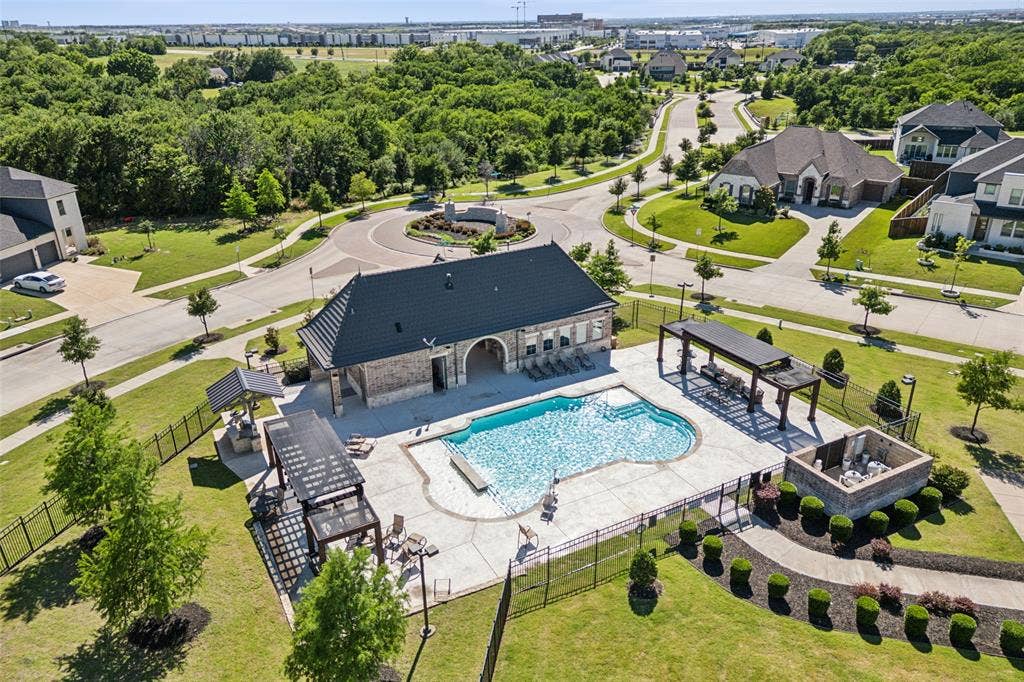
Residents enjoy neighborhood walking trails and a community pool, with a location minutes from PGA Frisco, Fields West, ...
+ Read More| Listing Id: | 21337282 |
|---|---|
| List Price: | $825,000 |
| Property Type: | Residential |
| Property Sub Type: | Single Family Residence |
| Status: | Closed |
| Bedrooms Total: | 4 |
| Bathrooms Full: | 3 |
| Bathrooms Half: | 1 |
| Living Area: | 3,562 |
| Association Fee: | $770 |
| Lot Size Square Feet: | 10,786.0000 |
| Lot Size Acres: | 0.2476 |
| Waterfront?: | No |
| City: | Frisco |
| County Or Parish: | Collin |
| Subdivision Name: | Bretton Woods Ph 1 |
| Postal Code: | 75035 |
| Year Built: | 2021 |
| Accessibility Features Yn: | No |
| Accessory Unit?: | No |
| Appliances: | Dishwasher,Disposal,Gas Cooktop,Microwave,Double Oven,Plumbed For Gas in Kitchen,Tankless Water Heater,Vented Exhaust Fan,Water Purifier,Water Softener |
| Association Fee Frequency: | Semi-Annual |
| Association Fee Includes: | Full Use of Facilities, Management Fees |
| Association Type: | Mandatory |
| Attached Garage?: | Yes |
| Basement Yn: | No |
| Bathrooms Total Decimal: | 3.10 |
| Bathrooms Total Integer: | 4 |
| Buyer Financing: | Conventional |
| Construction Materials: | Brick, Rock/Stone |
| Cooling: | Central Air |
| Covered Spaces: | 3 |
| Directions: | GPS |
| Easements: | Utilities |
| Elementary School: | Jackson |
| Elementary School Name: | Jackson |
| Exterior Features: | Covered Patio/Porch, Rain Gutters, Lighting |
| Fencing: | Back Yard, Wood |
| Fireplace Features: | Electric, Family Room |
| Fireplaces Total: | 1 |
| Flooring: | Carpet, Ceramic Tile, Engineered Wood |
| Foundation Details: | Slab |
| Garage Dimensions: | 30x24 |
| Garage Spaces: | 3 |
| Garage?: | Yes |
| Green Energy Efficient: | Insulation, Low Flow Commode, Rain / Freeze Sensors |
| Heating: | Central, Electric, Natural Gas |
| High School Name: | Rock Hill |
| Hoa Management Company: | Legacy Southwest Property |
| Hoa Management Company Phone: | 214-705-1615 |
| Horse Permitted Yn: | No |
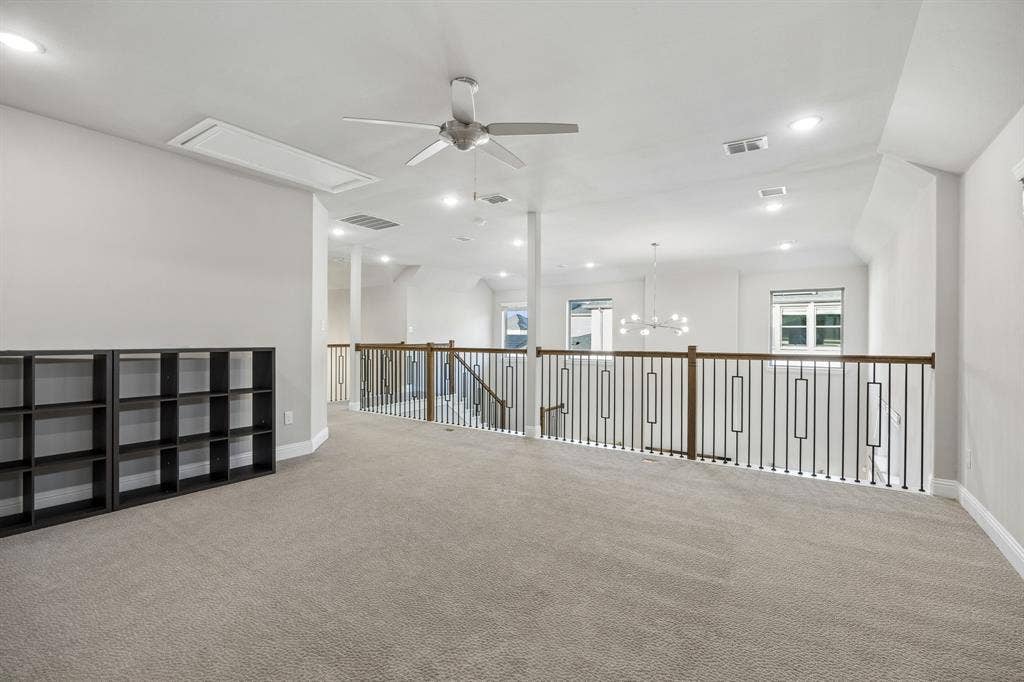
| Interior Features: | Cable TV Available, Decorative Lighting, Double Vanity, Eat-in Kitchen, Flat Screen Wiring, High Speed Internet Available, Kitchen Island, Open Floorplan, Pantry, Sound System Wiring, Vaulted Ceiling(s), Walk-In Closet(s), Wired for Data |
| Laundry Features: | Electric Dryer Hookup, In Hall, Utility Room, Full Size W/D Area, Other |
| Levels: | Two |
| Listing Terms: | Cash, Conventional, VA Loan |
| Room Count: | 15 |
| Lot Features: | Few Trees, Landscaped, Level, Lrg. Backyard Grass, Sprinkler System, Subdivision |
| Lot Size: | Less Than .5 Acre (not Zero) |
| Lot Size Area: | 10,786.0000 |
| Lot Size Dimensions: | 84X129x83x129 |
| Lot Size Source: | Public Records |
| Lot Size Units: | Square Feet |
| Middle School Name: | Bill Hays |
| Multi Parcel ID: | No |
| Municipal Utility District?: | No |
| Number Of Dining Areas: | 1 |
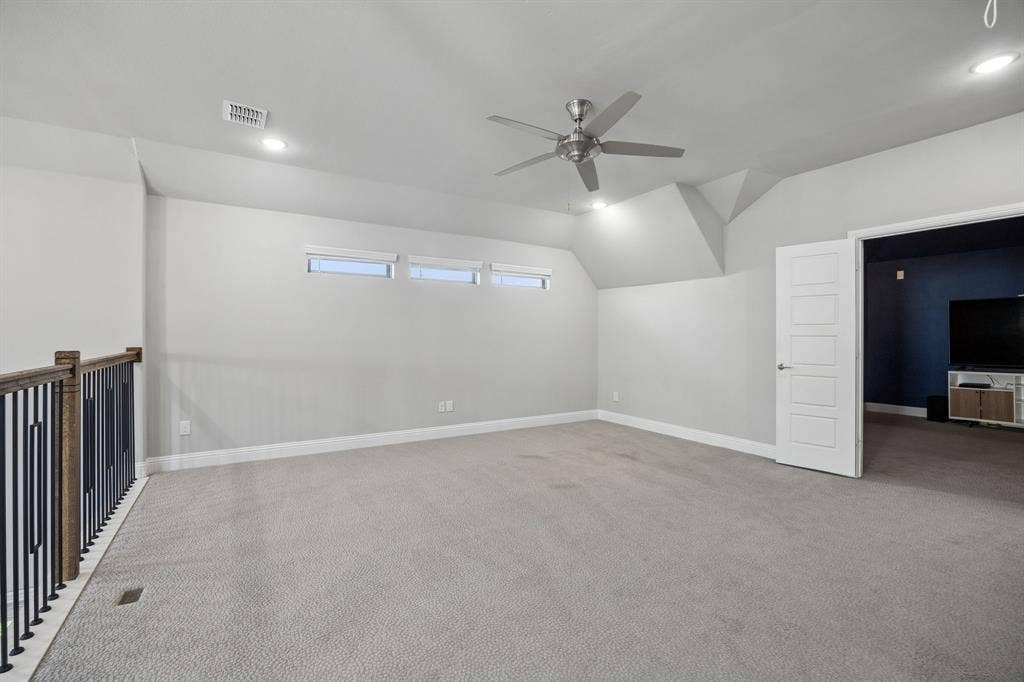
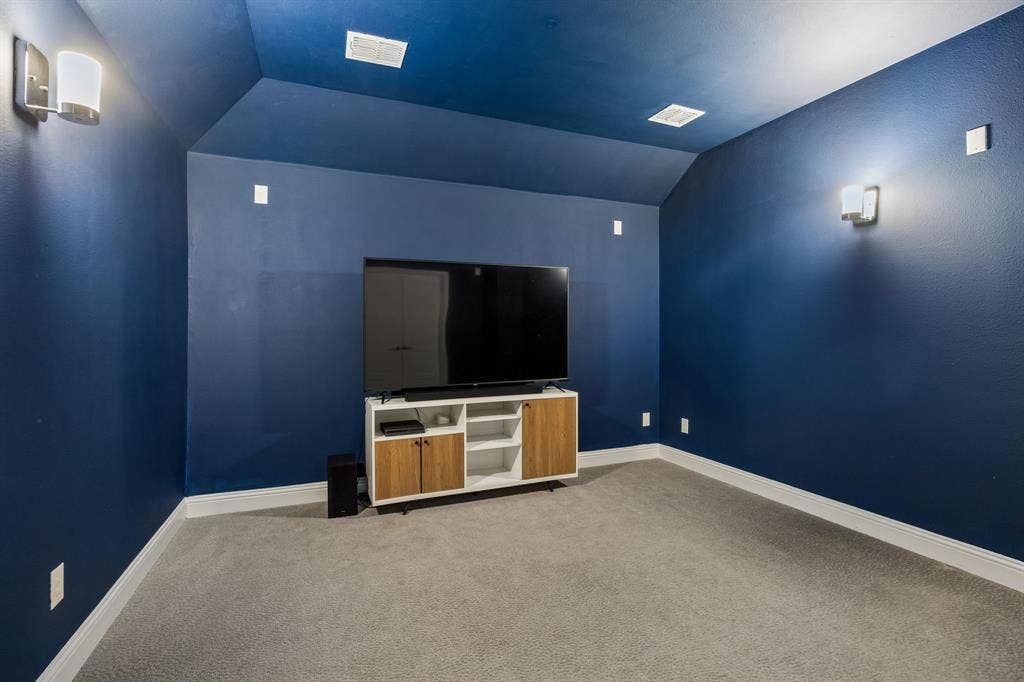
| Number Of Living Areas: | 4 |
| Number Of Parking Spaces: | 3 |
| Parking Features: | Additional Parking, Driveway, Garage Door Opener, Garage Double Door, Garage Faces Front, Garage Single Door |
| Patio And Porch Features: | Covered |
| Pool?: | No |
| Possession: | Closing/Funding |
| Property Attached?: | No |
| Restrictions: | Development |
| Roof: | Composition |
| School District: | Prosper ISD |
| Security Features: | Fire Alarm |
| Senior Community Yn: | No |
| Smart Home Features Appor Pass Y: | 1 |
| Structural Style: | Single Detached |
| Transaction Type: | For Sale |
| Utilities: | City Sewer, City Water, Individual Gas Meter, Individual Water Meter, Sidewalk, Underground Utilities |
| Will Subdivide: | No |
| Window Features: | Window Coverings |
| Year Built Details: | Preowned |
Listing Courtesy of: Ebby Halliday Realtors
Listing Agent: Kam Gill
972-335-6564
Mortgage Calculator
All listings featuring the  icon are provided courtesy of North Texas Real Estate Information Systems, Inc. (NTREIS), Copyright 2026. All rights reserved.
All information is believed accurate but not guaranteed. The properties displayed may not be all of the properties available through the IDX Program. Any use of this site other than by potential buyers or sellers is strictly prohibited.
North Texas Real Estate Information Systems, Inc. data last updated on November 18, 2026 02:36 AM - CT
Property Last Updated: November 18, 2026 02:36 AM - CT
