9633 Anns Way
Plano, TX 75025
$2,500
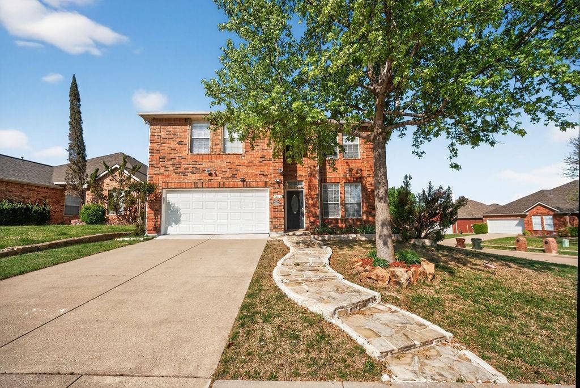
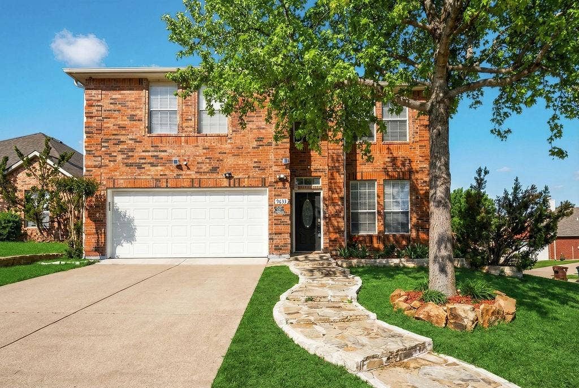
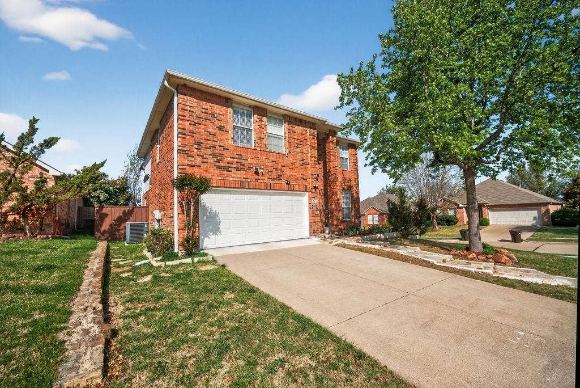
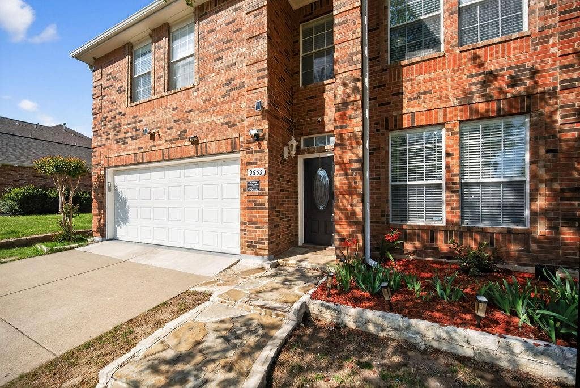
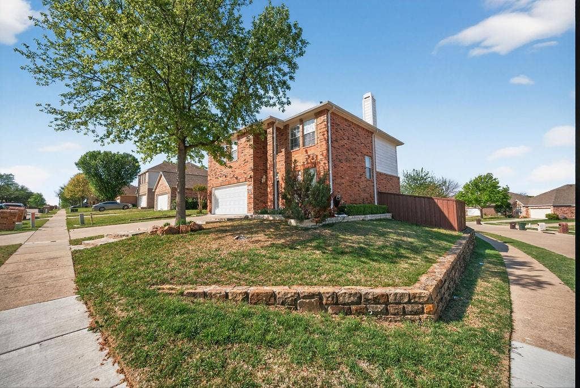
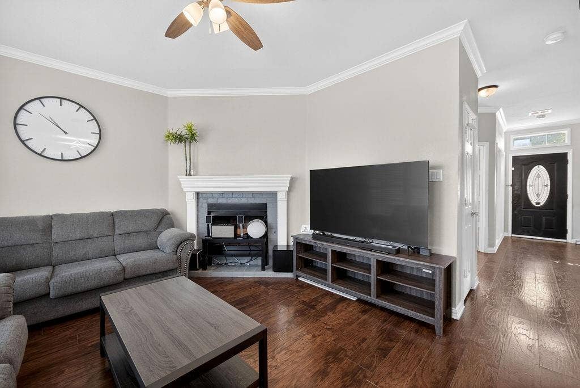
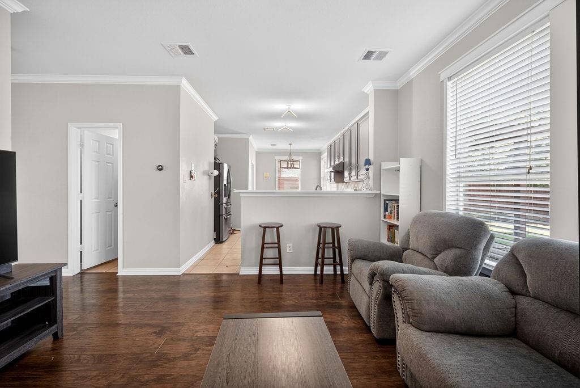
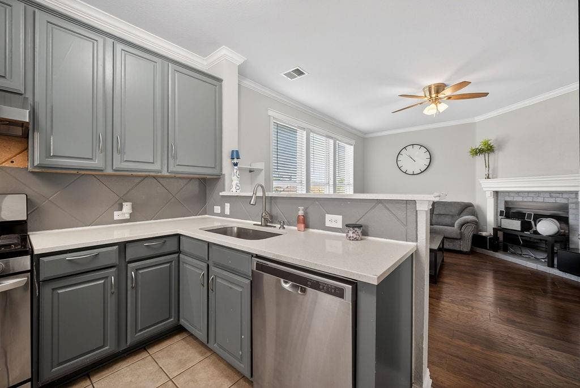
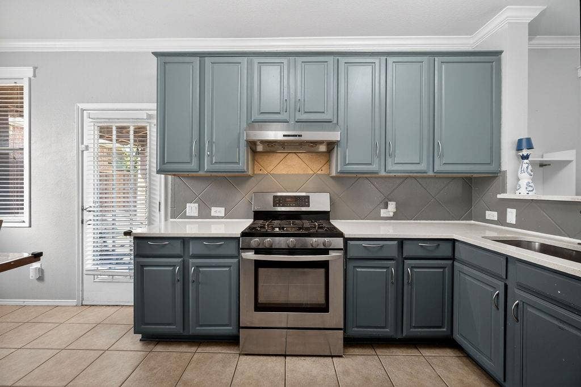
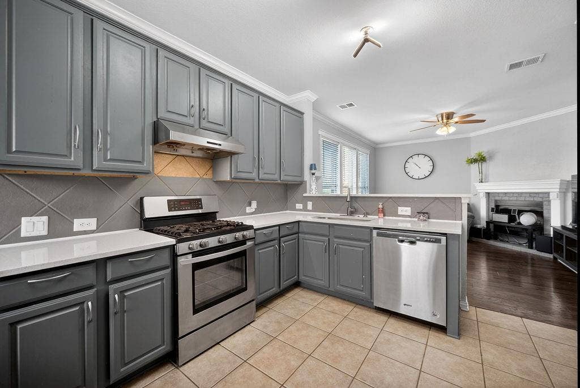
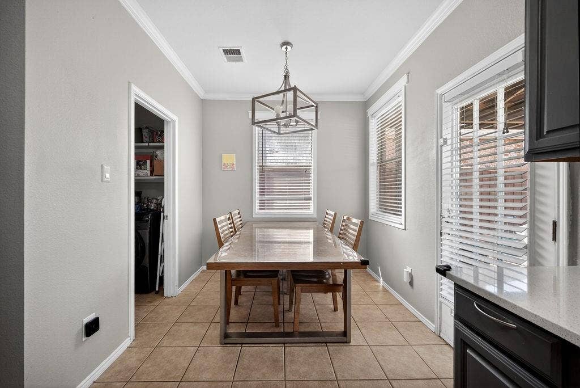
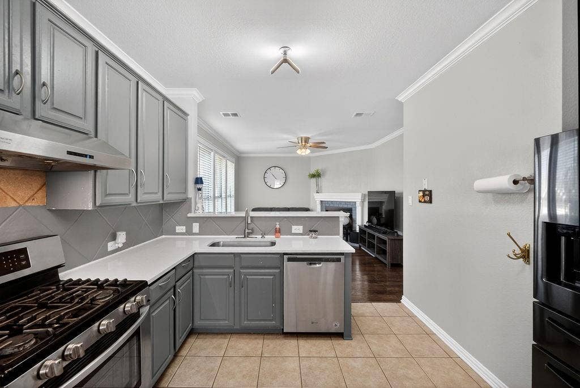
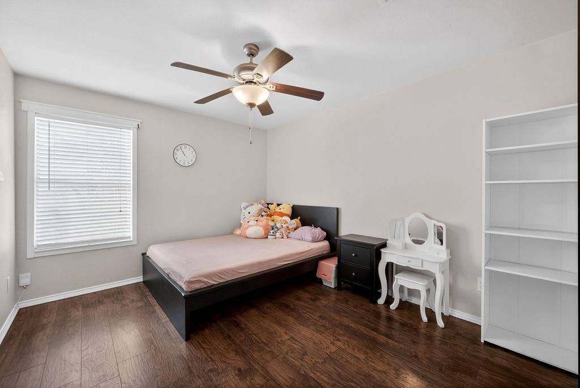
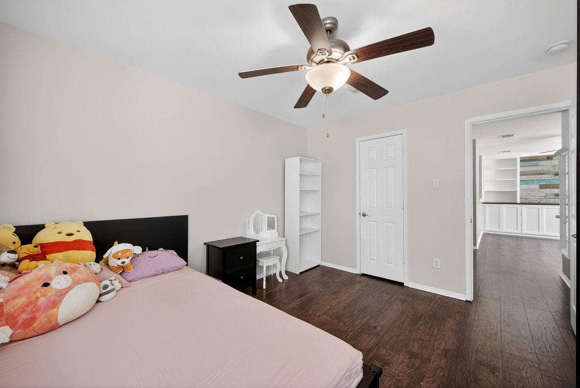
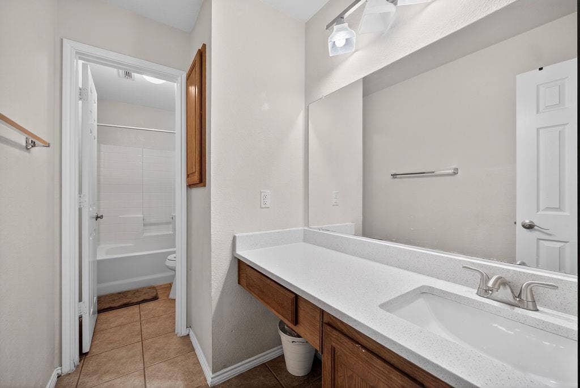
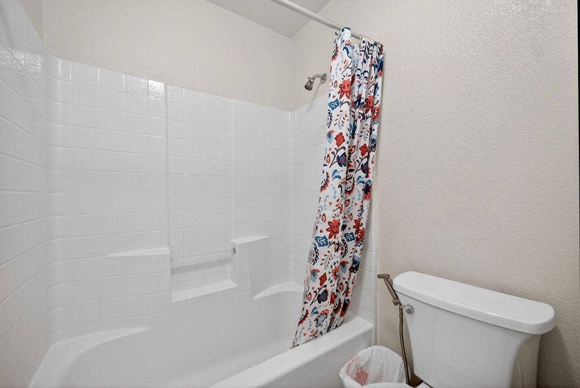
Beautifully updated and impeccably maintained, this charming two-story home offers timeless appeal, versatile living spaces, and an exceptional location in the highly sought-after Frisco ISD. Conveniently located just minutes from Highway 121, this move-in-ready residence offers the perfect balance of everyday convenience and peaceful suburban living.
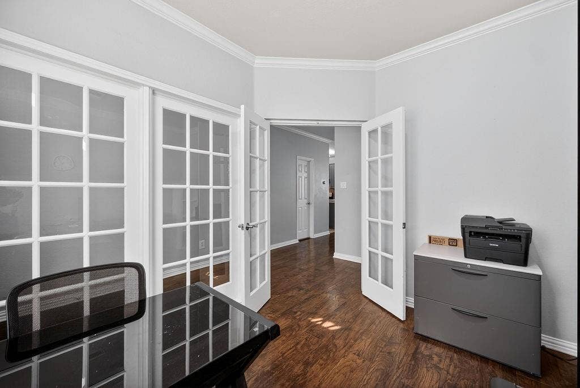
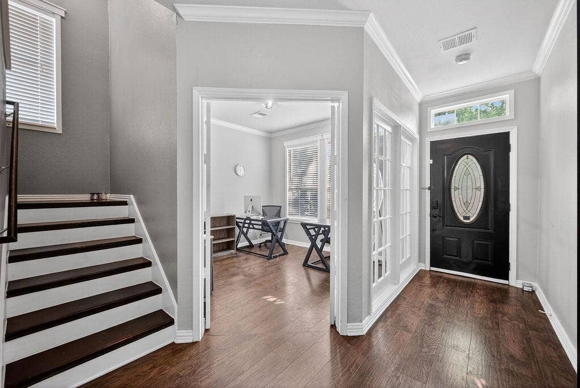
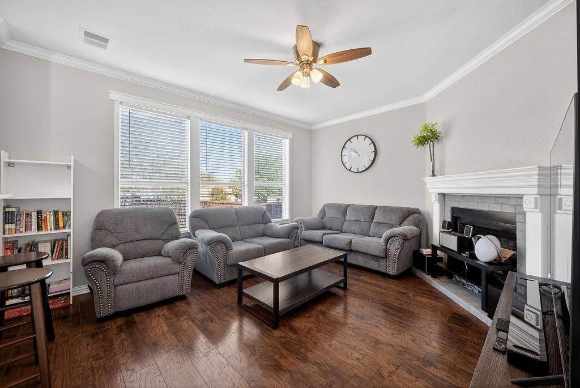
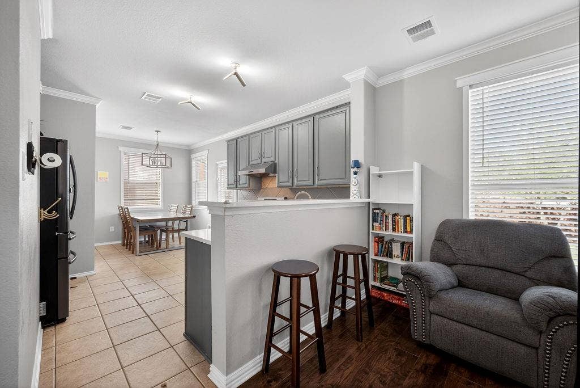
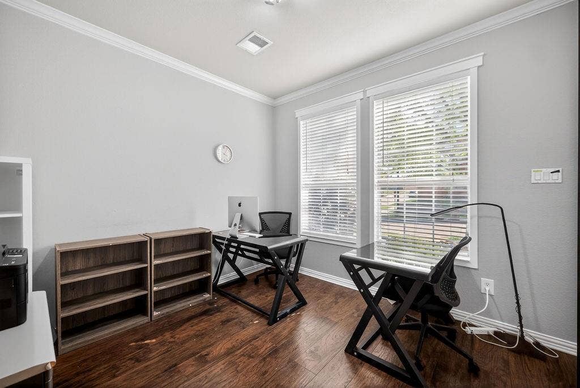
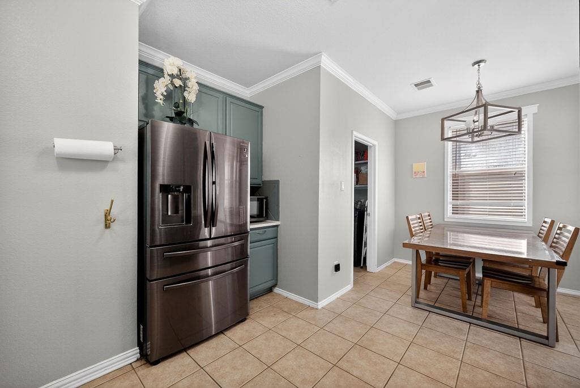
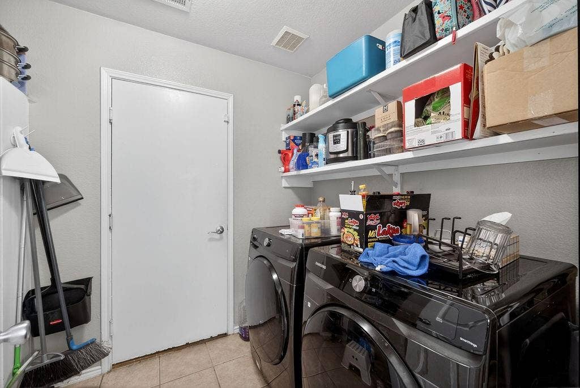
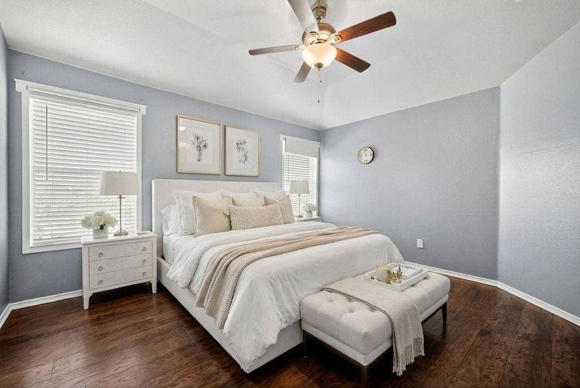
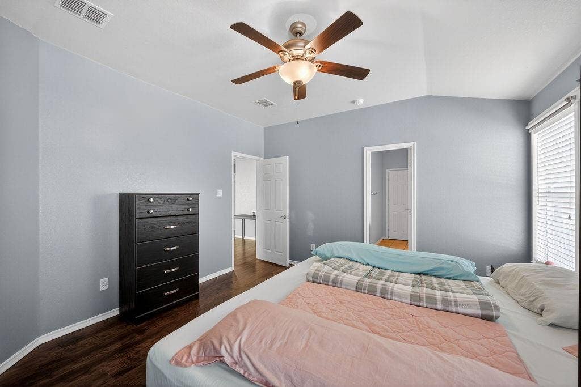
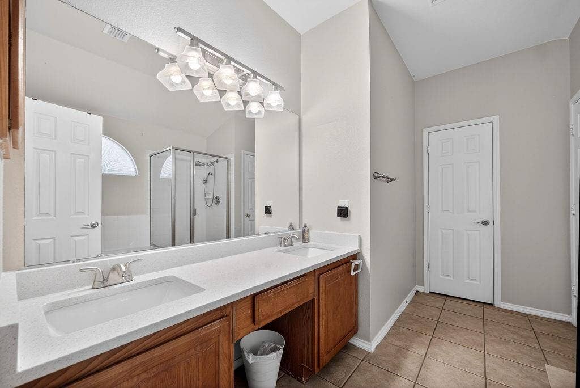
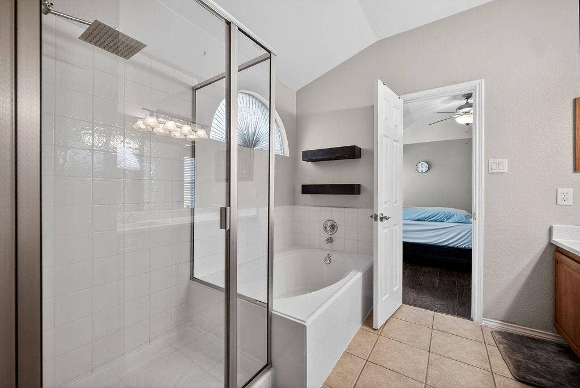
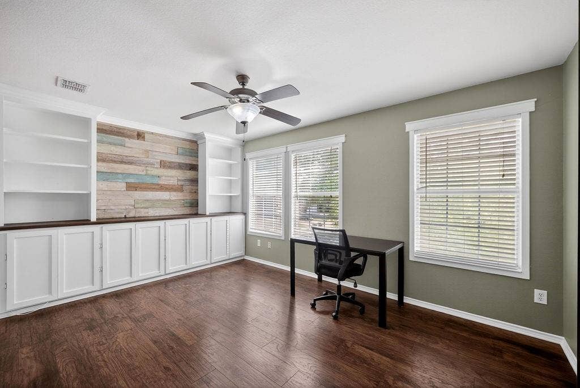
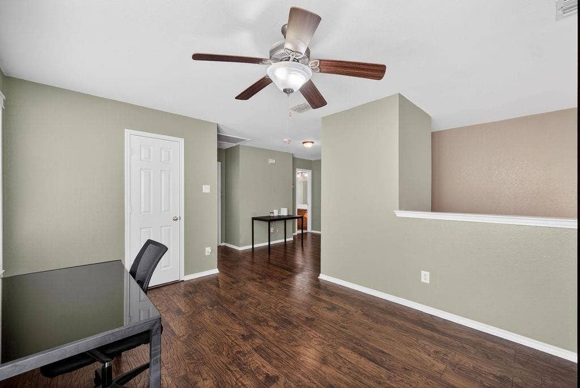
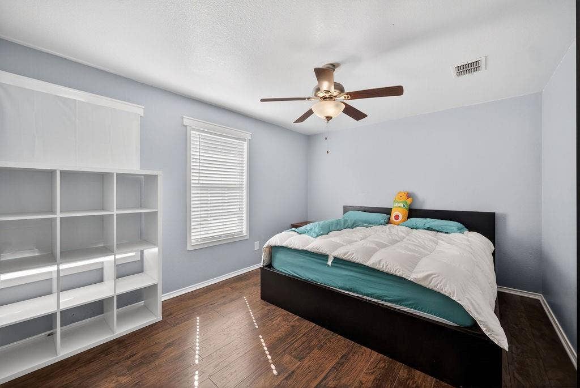
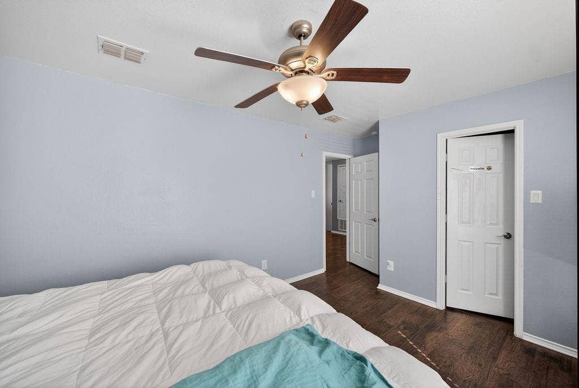
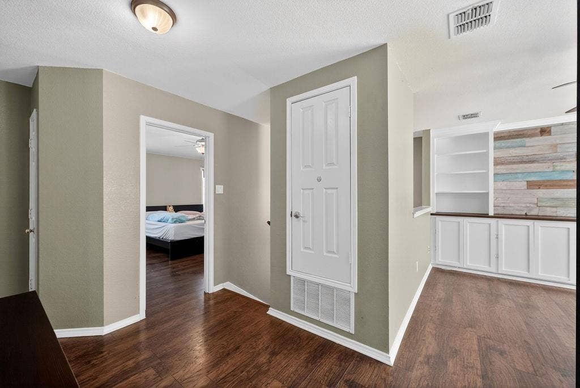
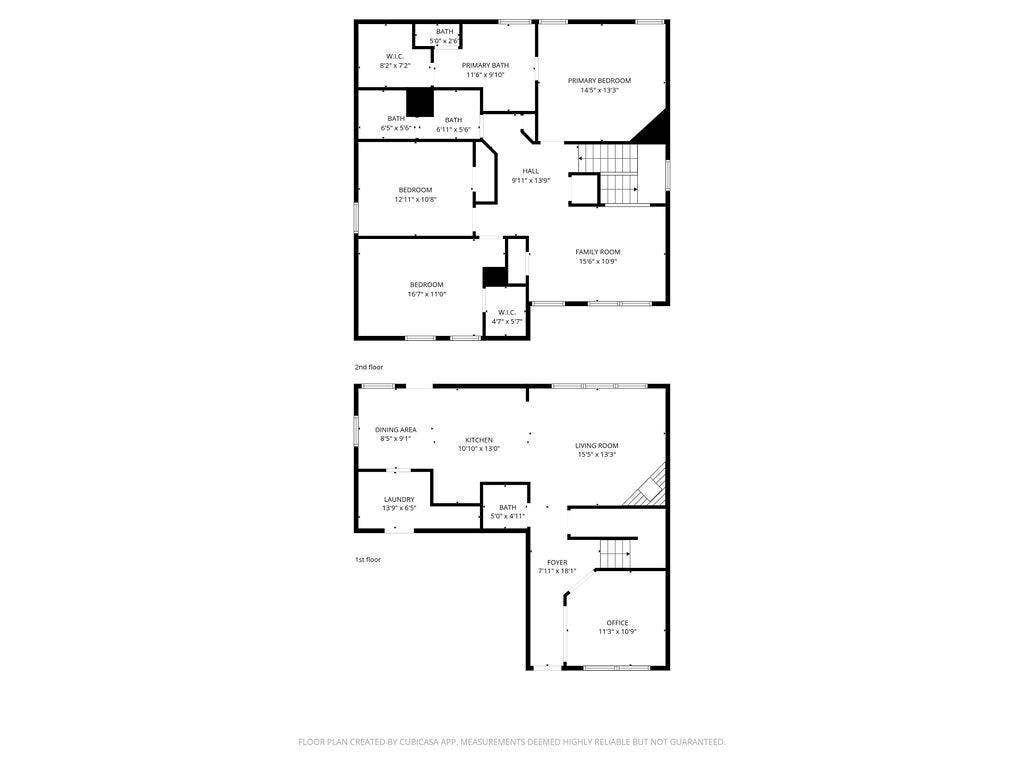
Inside, you'll find a thoughtfully designed floor plan featuring distinct living and dining spaces, rich wood flooring, and an abundance of natural light throughout. Spacious bedrooms provide comfort for everyone, while the versatile upstairs living area with custom built-ins offers endless possibilities as a home office, media room, game room, or play space. Designed with both comfort and peace of mind in mind, the home has been extensively updated, including a new roof and fence (July 2023), a new water heater (2024), and an HVAC system installed in 2016 with a recent $3,000 compressor upgrade.
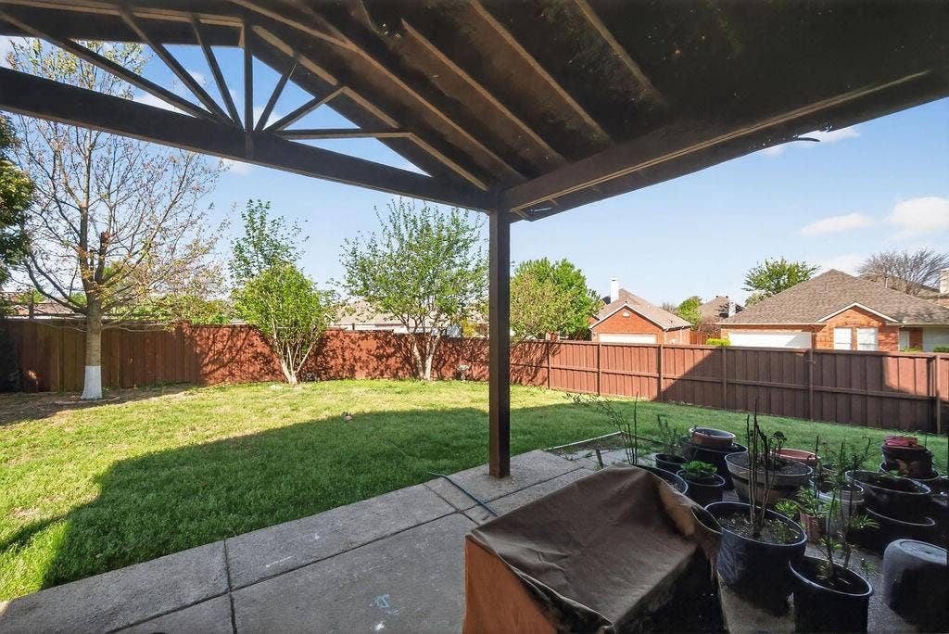
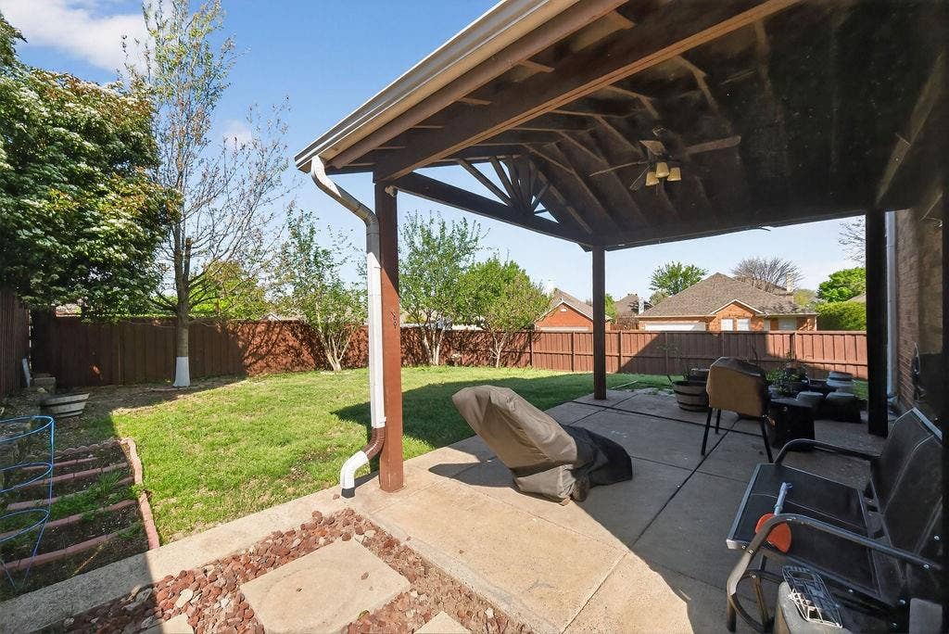
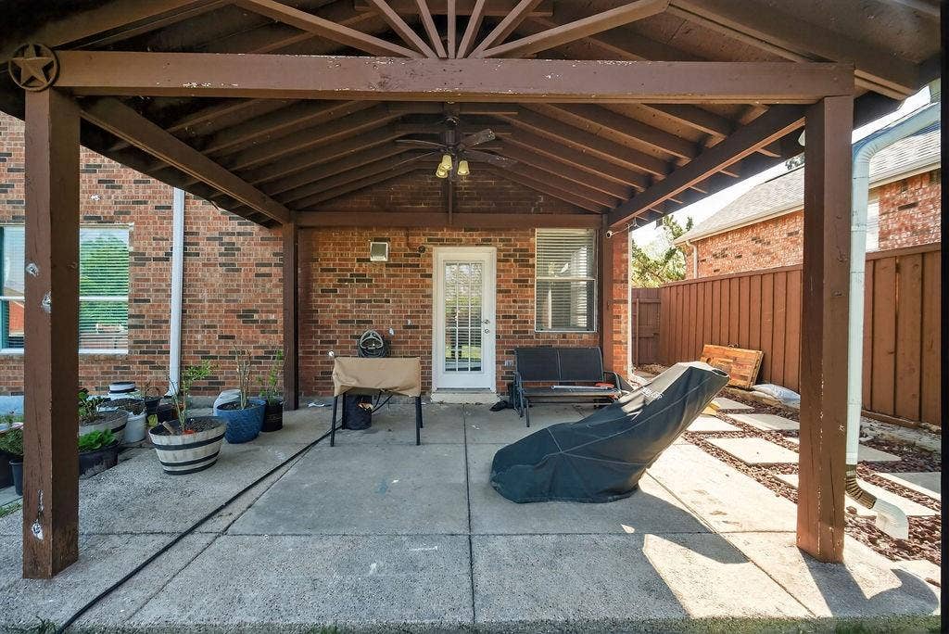
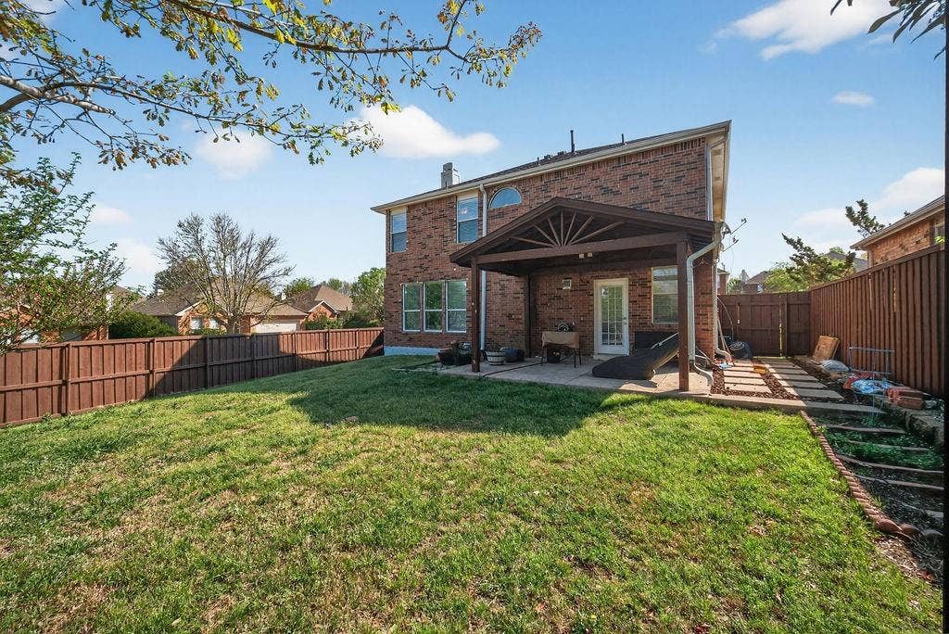
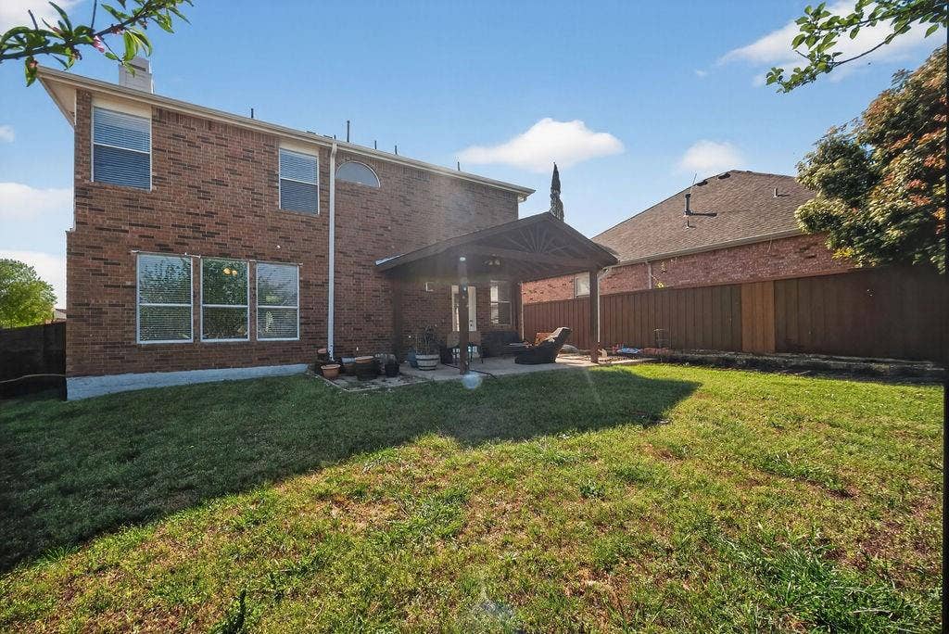
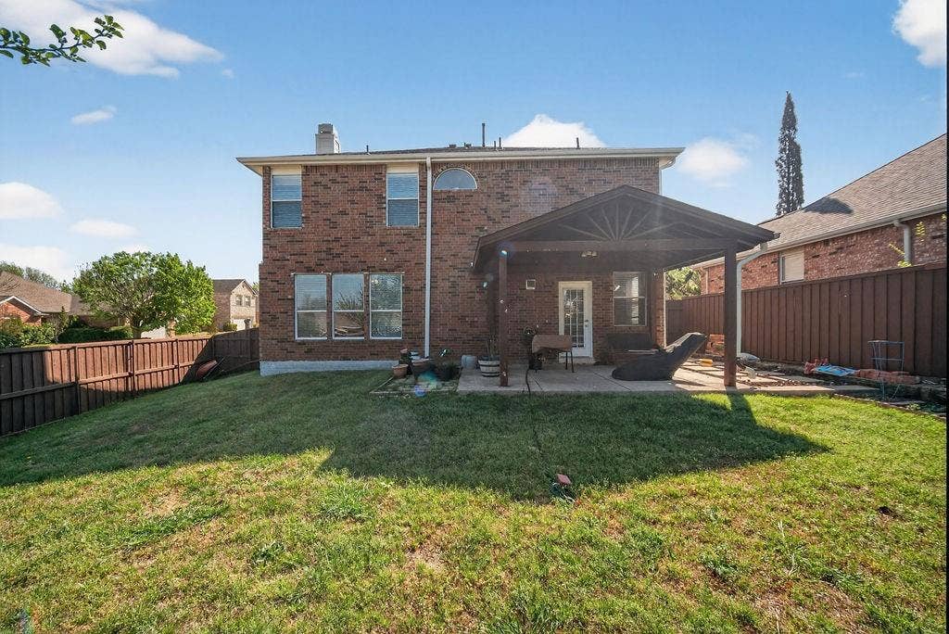
Step outside to enjoy the oversized backyard and extended covered patio—an ideal setting for morning coffee, weekend gatherings, or relaxing evenings in your own private retreat. Residents will also appreciate being within walking distance of the community pool and playground. With major mechanical updates, flexible living spaces, and an unbeatable location near shopping, dining, and major commuting routes, this exceptional home delivers comfort, convenience, and lasting value in one of Plano's most desirable areas. Schedule your private showing today!
| Listing Id: | 21406265 |
|---|---|
| List Price: | $2,500 |
| Property Type: | Residential Lease |
| Property Sub Type: | Single Family Residence |
| Status: | Active |
| Bedrooms Total: | 3 |
| Bathrooms Full: | 2 |
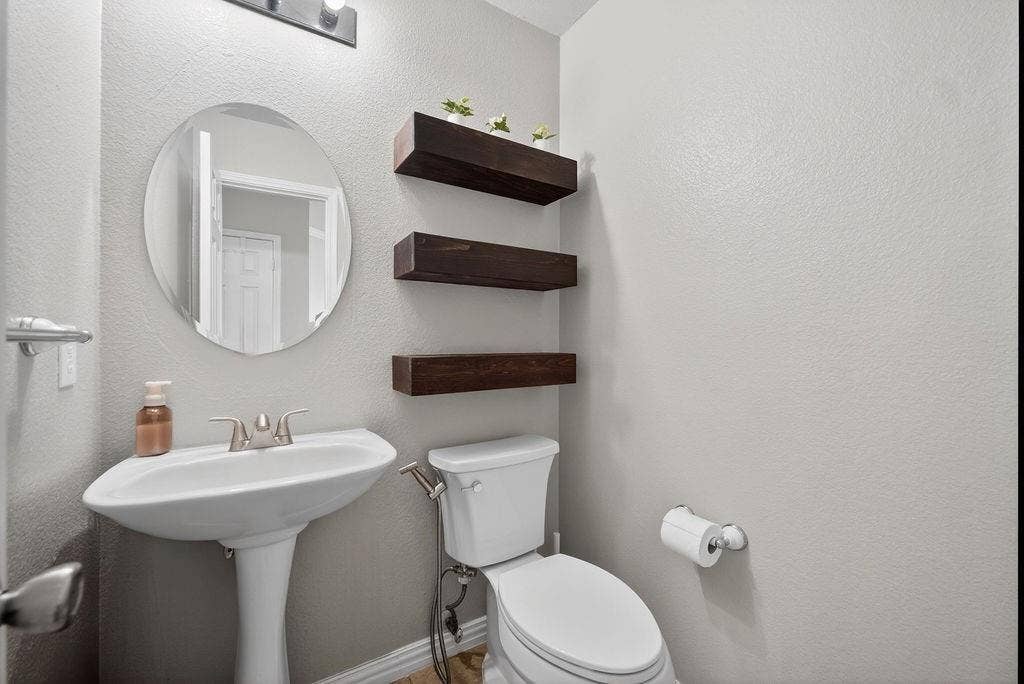
| Bathrooms Half: | 1 |
| Living Area: | 1,980 |
| Association Fee: | $254 |
| Lot Size Square Feet: | 6,534.0000 |
| Lot Size Acres: | 0.15 |
| Architectural Style: | Traditional |
| Waterfront?: | No |
| City: | Plano |
| County Or Parish: | Collin |
| Subdivision Name: | Ridgeview Ranch West Ph I |
| Postal Code: | 75025 |
| Year Built: | 2001 |
| Accessibility Features Yn: | No |
| Appliances: | Dishwasher,Gas Cooktop,Gas Oven,Microwave |
| Application Fee Amount: | $50 |
| Association Fee Frequency: | Semi-Annual |
| Association Fee Includes: | Management Fees |
| Association Type: | Mandatory |
| Attached Garage?: | Yes |
| Availability Date: | 2026-10-08 |
| Basement Yn: | No |
| Bathrooms Total Decimal: | 2.10 |
| Bathrooms Total Integer: | 3 |
| Consent for Visitors to Record: | Audio, Video |
| Construction Materials: | Brick |
| Cooling: | Ceiling Fan(s), Central Air, Electric |
| Covered Spaces: | 2 |
| Deposit Amount: | $2,500 |
| Directions: | Please see Google Maps for the most accuracy. |
| Easements: | None |
| Elementary School: | Taylor |
| Elementary School Name: | Taylor |
| Exclusions: | Furniture |
| Exterior Features: | Covered Patio/Porch, Lighting, Private Yard |
| Fencing: | Wood |
| Fireplace Features: | Gas Starter, Living Room |
| Fireplaces Total: | 1 |
| Flooring: | Hardwood, Tile |
| Foundation Details: | Slab |
| Garage Height: | 9 |
| Garage Length: | 20 |
| Garage Spaces: | 2 |
| Garage Width: | 20 |
| Garage?: | Yes |
| Heating: | Central, Natural Gas |
| High School Name: | Liberty |
| Hoa Management Company: | Ridgeview Ranch HOA Inc. |
| Hoa Management Company Phone: | 469-246-3500 |
| Interior Features: | Built-in Features, Eat-in Kitchen, Pantry, Walk-In Closet(s) |
| Lease Conditions: | Application Fee, Credit Report, Prior Residence Info., References Required, Written Application (+) |
| Lease Type: | Yearly, 1 Year Plus |
| Levels: | Two |
| Room Count: | 9 |
| Lot Features: | Corner Lot, Few Trees, Interior Lot, Landscaped, Subdivision |
| Lot Size: | Less Than .5 Acre (not Zero) |
| Lot Size Area: | 0.1500 |
| Lot Size Units: | Acres |
| Middle School Name: | Fowler |
| Monies Required: | First Months Rent, Security Deposit |
| Multi Parcel ID: | No |
| Municipal Utility District?: | No |
| Number Of Days Guests Allowed: | 7 |
| Number Of Dining Areas: | 1 |
| Number Of Living Areas: | 2 |
| Number Of Parking Spaces: | 2 |
| Number Of Vehicles: | 4 |
| Parking Features: | Garage, Garage Door Opener, Garage Double Door, Garage Faces Front |
| Pets Allowed: | No Pets Allowed |
| Pool?: | No |
| Postal Code Plus 4: | 5445 |
| Property Attached?: | No |
| Restrictions: | None |
| Roof: | Composition |
| School District: | Frisco ISD |
| Security Features: | Fire Alarm, Smoke Detector(s) |
| Smart Home Features Appor Pass Y: | 0 |
| Structural Style: | Single Detached |
| Tenant Pays: | All Utilities |
| Transaction Type: | For Lease |
| Utilities: | City Sewer, City Water, Curbs, Sidewalk |
| Will Subdivide: | No |
Listing Courtesy of: eXp Realty LLC
Listing Agent: Alex Dong
972-357-6260
All listings featuring the  icon are provided courtesy of North Texas Real Estate Information Systems, Inc. (NTREIS), Copyright 2026. All rights reserved.
All information is believed accurate but not guaranteed. The properties displayed may not be all of the properties available through the IDX Program. Any use of this site other than by potential buyers or sellers is strictly prohibited.
North Texas Real Estate Information Systems, Inc. data last updated on October 09, 2026 02:51 AM - CT
Property Last Updated: October 09, 2026 02:51 AM - CT
