9631 Hilldale Drive
Dallas, TX 75231
$1,275,000
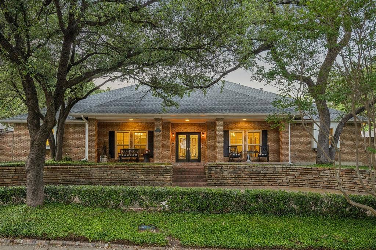
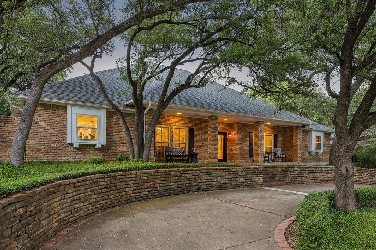
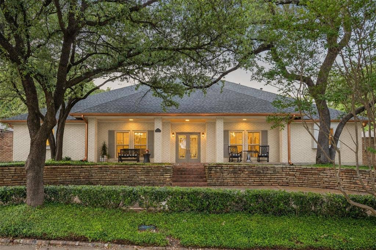
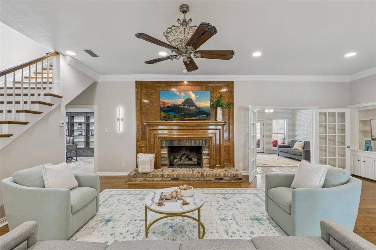
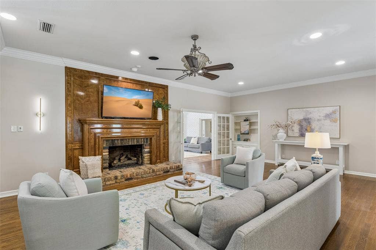
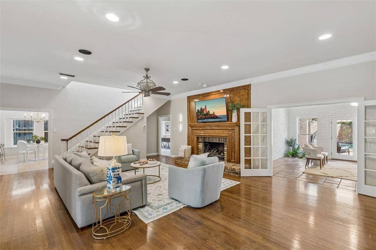
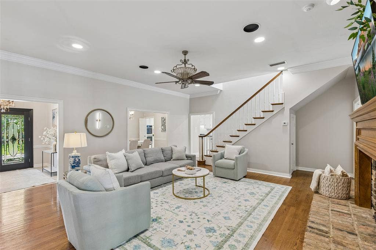
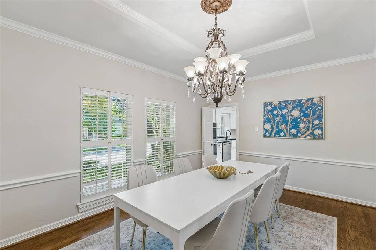
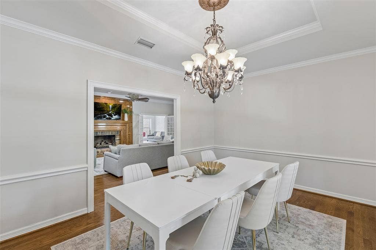
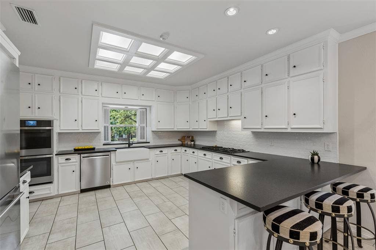
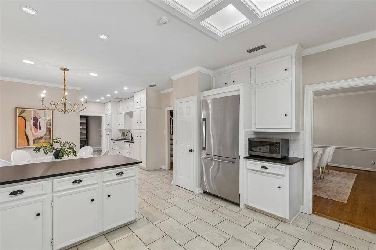
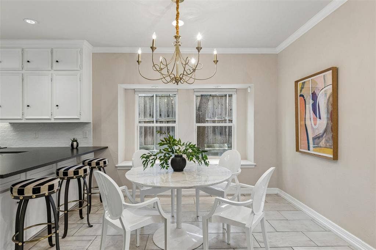
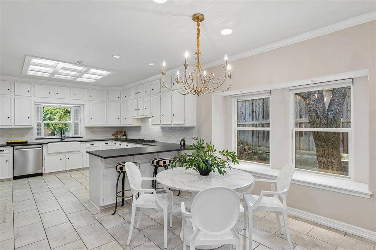
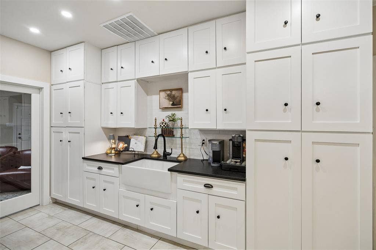
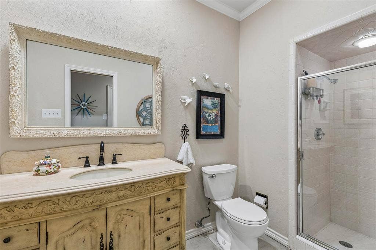
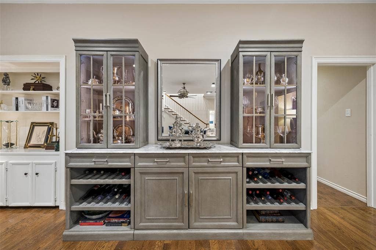
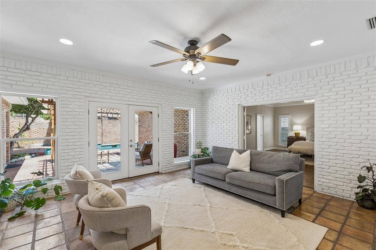
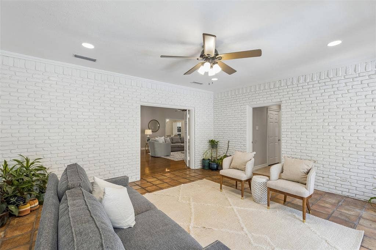
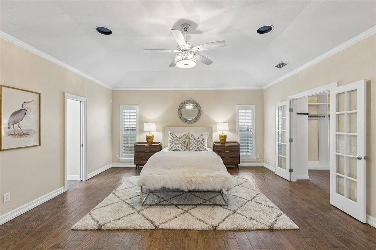
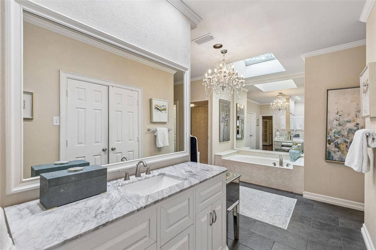
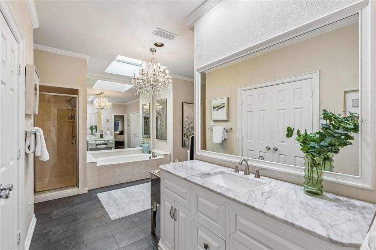
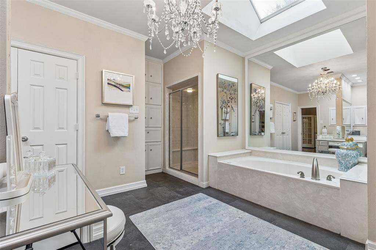
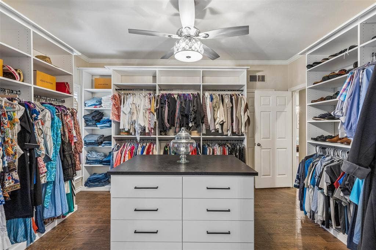
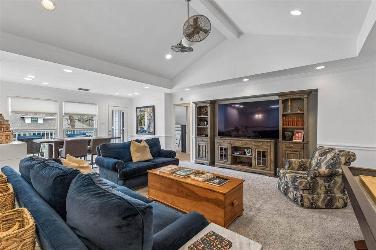
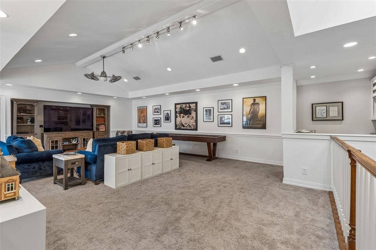
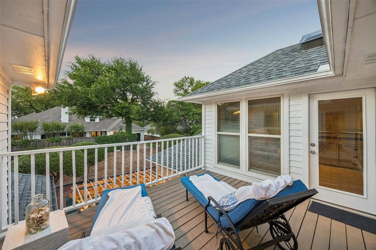
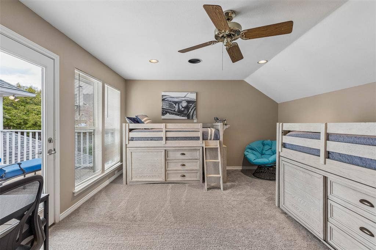
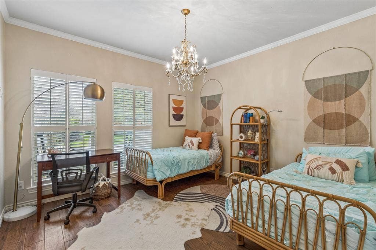
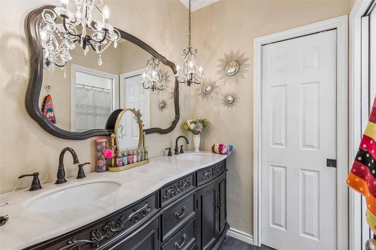
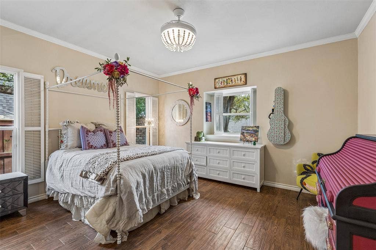
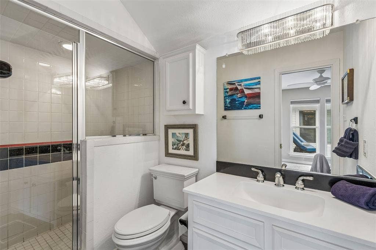
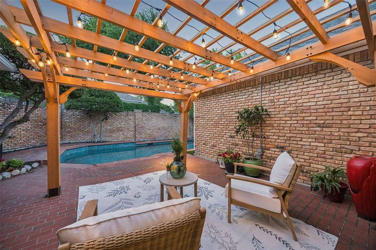
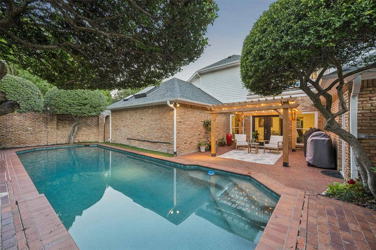
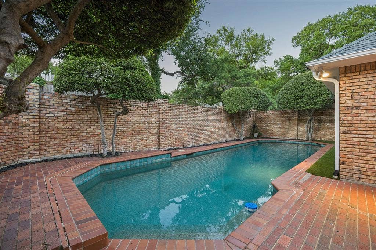
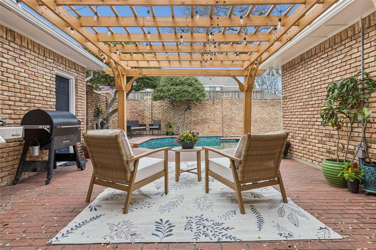
Lake Highlands ranch-style living meets timeless charm in this expansive home shaded by towering oak trees and welcomed by a classic Southern front porch. Double front doors open to soaring ceilings and sunlit living spaces thoughtfully designed for both comfortable daily living and effortless entertaining. The beautifully updated kitchen features abundant cabinetry, quality finishes, and a functional butler’s pantry ideal for hosting. The spacious first-floor primary suite offers a well-appointed bath and dual walk-in closets. Upstairs, a versatile secondary living area opens to a balcony overlooking the sparkling lap pool. Just off the sunroom, the backyard becomes a true extension of the home with inviting outdoor living spaces, a pool designed for both lounging and activity, and a separate side yard perfect for pets. Additional features include a cedar closet, generous attic storage, and radiant barrier insulation. Ideally located near parks, playgrounds, and the scenic trail leading to Moss Park.
| Listing Id: | 21380614 |
|---|---|
| List Price: | $1,275,000 |
| Property Type: | Residential |
| Property Sub Type: | Single Family Residence |
| Status: | Closed |
| Bedrooms Total: | 5 |
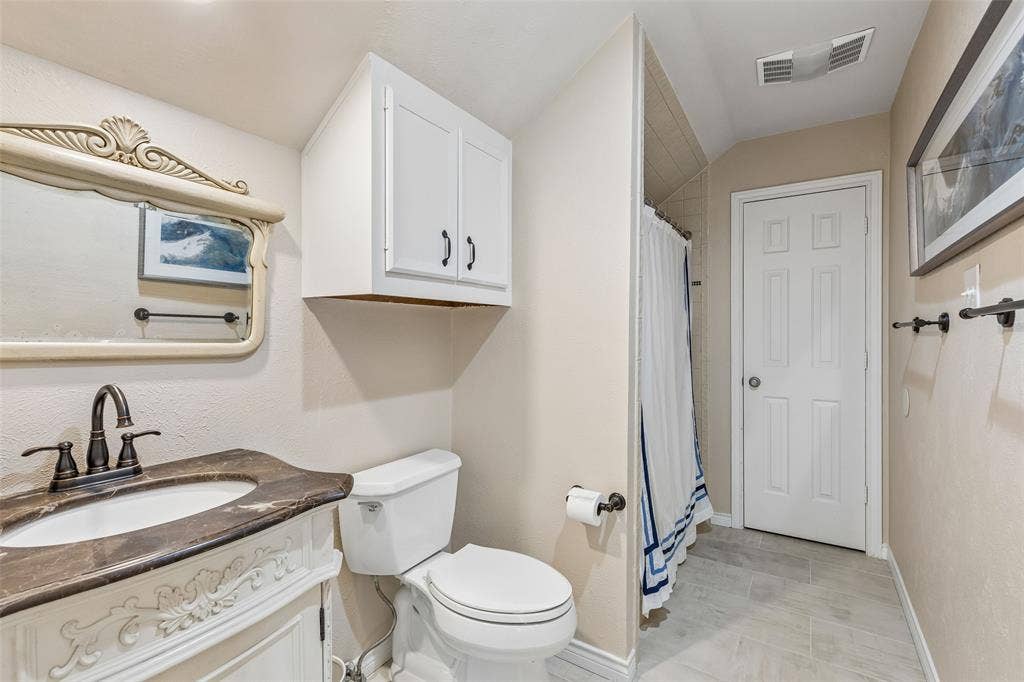
| Bathrooms Full: | 6 |
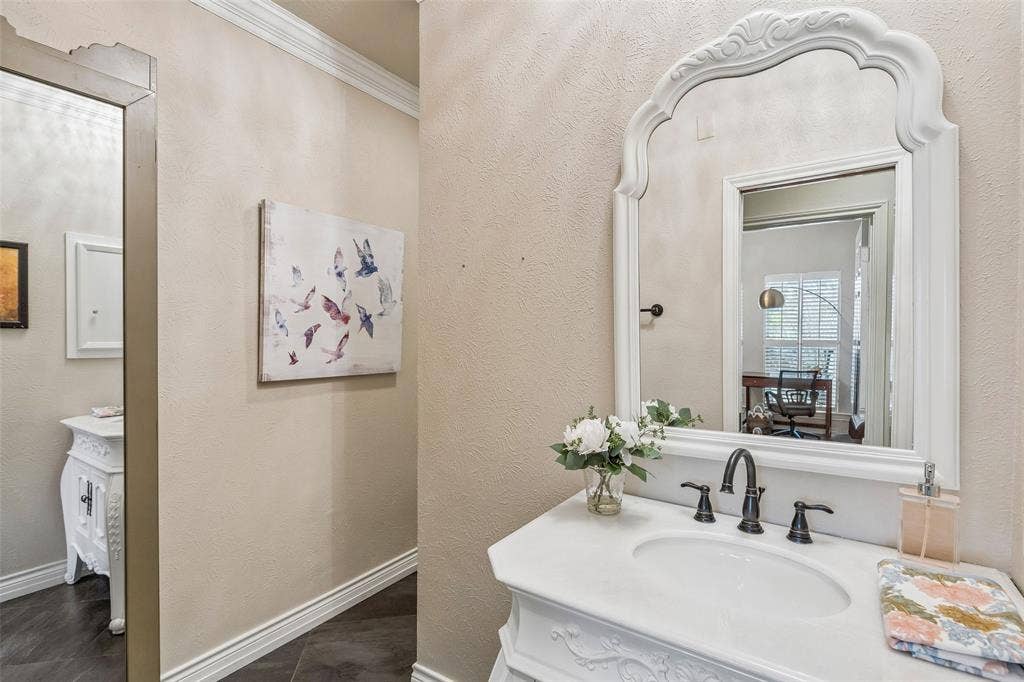
| Bathrooms Half: | 1 |
| Living Area: | 5,586 |
| Lot Size Square Feet: | 10,454.4000 |
| Lot Size Acres: | 0.24 |
| Architectural Style: | Traditional |
| Waterfront?: | No |
| City: | Dallas |
| County Or Parish: | Dallas |
| Subdivision Name: | Pebble Crk |
| Postal Code: | 75231 |
| Year Built: | 1979 |
| Accessibility Features Yn: | No |
| Accessory Unit?: | No |
| Appliances: | Dishwasher,Disposal,Gas Cooktop,Double Oven |
| Association Type: | None |
| Attached Garage?: | Yes |
| Basement Yn: | No |
| Bathrooms Total Decimal: | 6.10 |
| Bathrooms Total Integer: | 7 |
| Buyer Financing: | Conventional |
| Consent for Visitors to Record: | None |
| Construction Materials: | Brick |
| Cooling: | Central Air, Electric |
| Covered Spaces: | 3 |
| Directions: | Royal Lane to Tory Sound Drive, to Hilldale Drive, Home will be on your right. |
| Elementary School: | Merriman Park |
| Elementary School Name: | Merriman Park |
| Exterior Features: | Balcony, Rain Gutters, Lighting |
| Fencing: | Wood |
| Fireplace Features: | Brick, Gas Logs, Gas Starter |
| Fireplaces Total: | 1 |
| Flooring: | Brick/Adobe, Carpet, Ceramic Tile, Wood |
| Foundation Details: | Slab |
| Garage Length: | 20 |
| Garage Spaces: | 3 |
| Garage Width: | 30 |
| Garage?: | Yes |
| Heating: | Central |
| High School Name: | Lake Highlands |
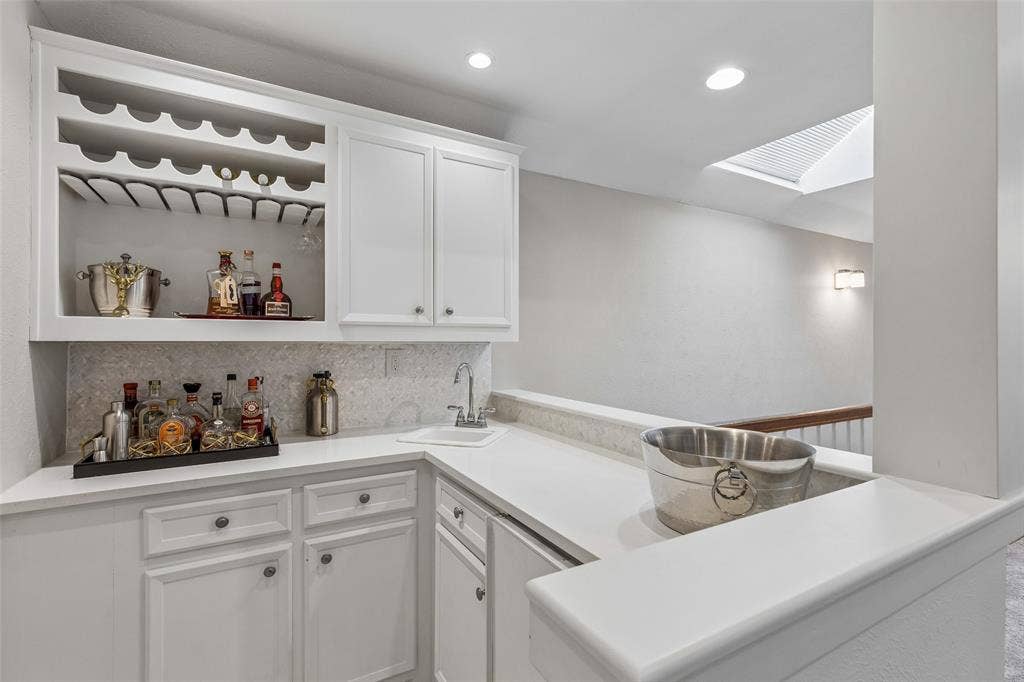
| Interior Features: | Cable TV Available, Decorative Lighting, Dry Bar, Flat Screen Wiring, High Speed Internet Available, Loft |
| Junior High School Name: | Forest Meadow |
| Lake Pump Yn: | No |
| Levels: | Two |
| Listing Terms: | Cash, Conventional |
| Room Count: | 18 |
| Lot Features: | Few Trees, Interior Lot, Landscaped, No Backyard Grass, Sprinkler System |
| Lot Size: | Less Than .5 Acre (not Zero) |
| Lot Size Area: | 0.2400 |
| Lot Size Units: | Acres |
| Multi Parcel ID: | No |
| Municipal Utility District?: | No |
| Notice Surveillance Devices Pres: | Audio, Video |
| Number Of Dining Areas: | 2 |
| Number Of Living Areas: | 3 |
| Number Of Parking Spaces: | 3 |
| Parking Features: | Circular Driveway, Concrete, Driveway, Garage, Garage Door Opener, Garage Faces Rear, Lighted, Tandem |
| Pool Features: | Gunite |
| Pool?: | Yes |
| Possession: | Negotiable |
| Postal Code Plus 4: | 2705 |
| Property Attached?: | No |
| Roof: | Composition |
| School District: | Richardson ISD |
| Security Features: | Burglar, Security Lights, Smoke Detector(s) |
| Senior Community Yn: | No |
| Smart Home Features Appor Pass Y: | 1 |
| Soil Type: | Unknown |
| Special Taxing Entities: | 0 |
| Structural Style: | Single Detached |
| Transaction Type: | For Sale |
| Utilities: | Cable Available, Concrete, Curbs, Electricity Available, Electricity Connected, Individual Gas Meter, Individual Water Meter, Sidewalk |
| Will Subdivide: | No |
| Year Built Details: | Preowned |
Listing Courtesy of: Dave Perry Miller Real Estate
Listing Agent: Beth Rider
214-572-1400
Mortgage Calculator
All listings featuring the  icon are provided courtesy of North Texas Real Estate Information Systems, Inc. (NTREIS), Copyright 2026. All rights reserved.
All information is believed accurate but not guaranteed. The properties displayed may not be all of the properties available through the IDX Program. Any use of this site other than by potential buyers or sellers is strictly prohibited.
North Texas Real Estate Information Systems, Inc. data last updated on October 09, 2026 02:51 AM - CT
Property Last Updated: October 09, 2026 02:51 AM - CT
