9605 Oak Springs Drive
Woodway, TX 76712
$499,900
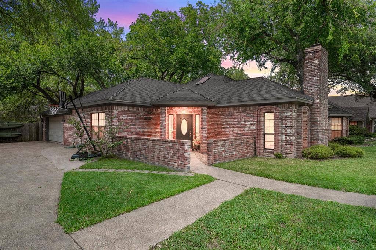
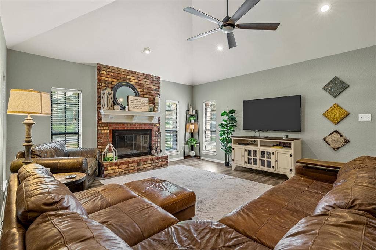
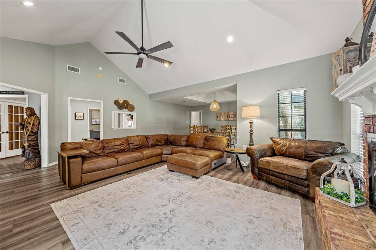
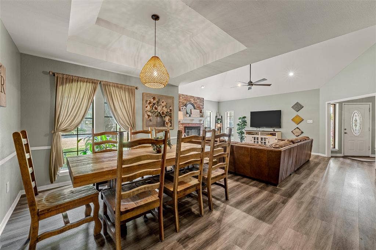
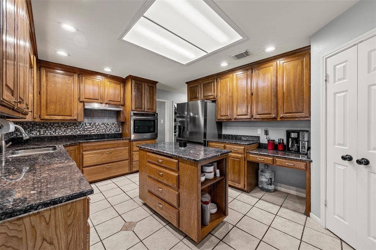
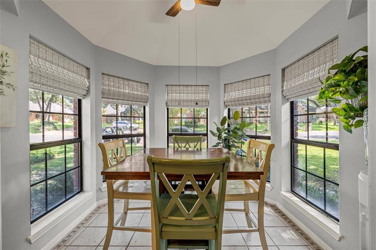
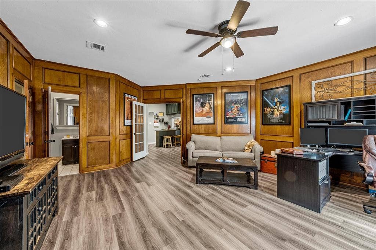
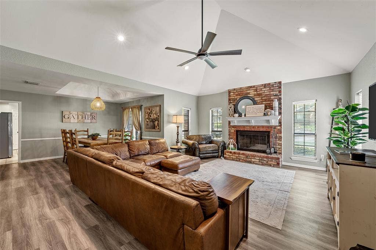
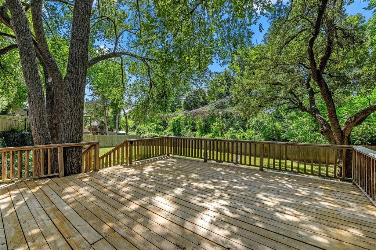
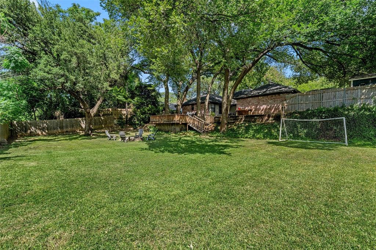
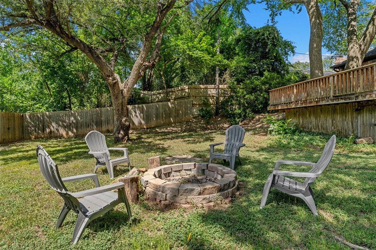
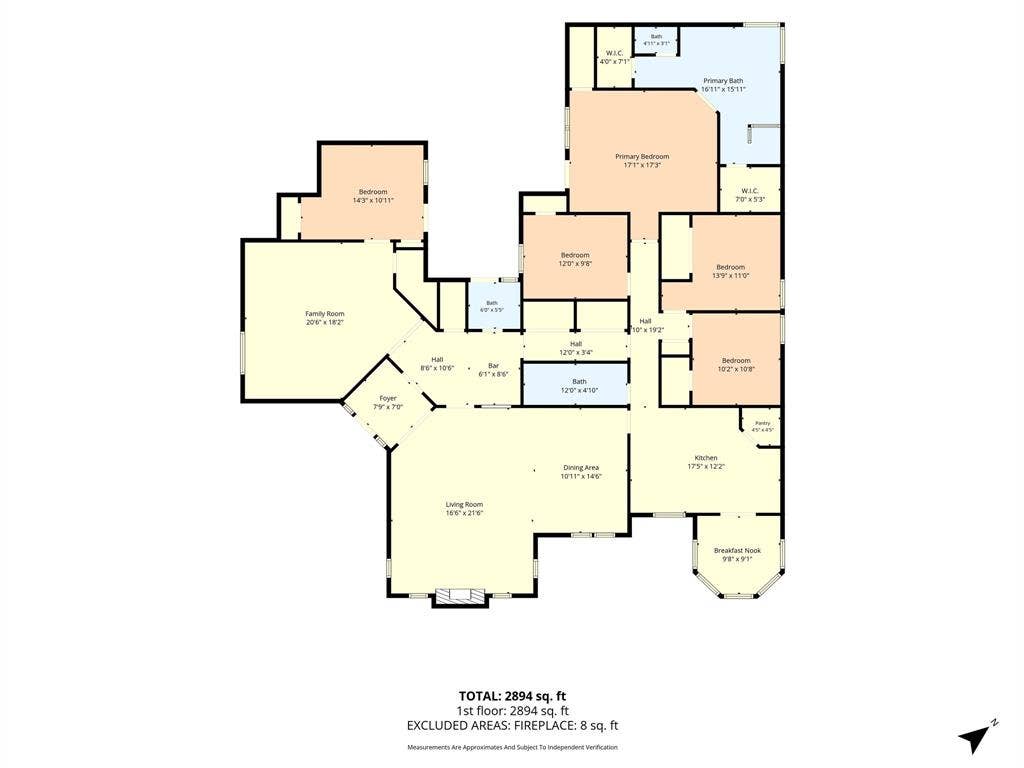
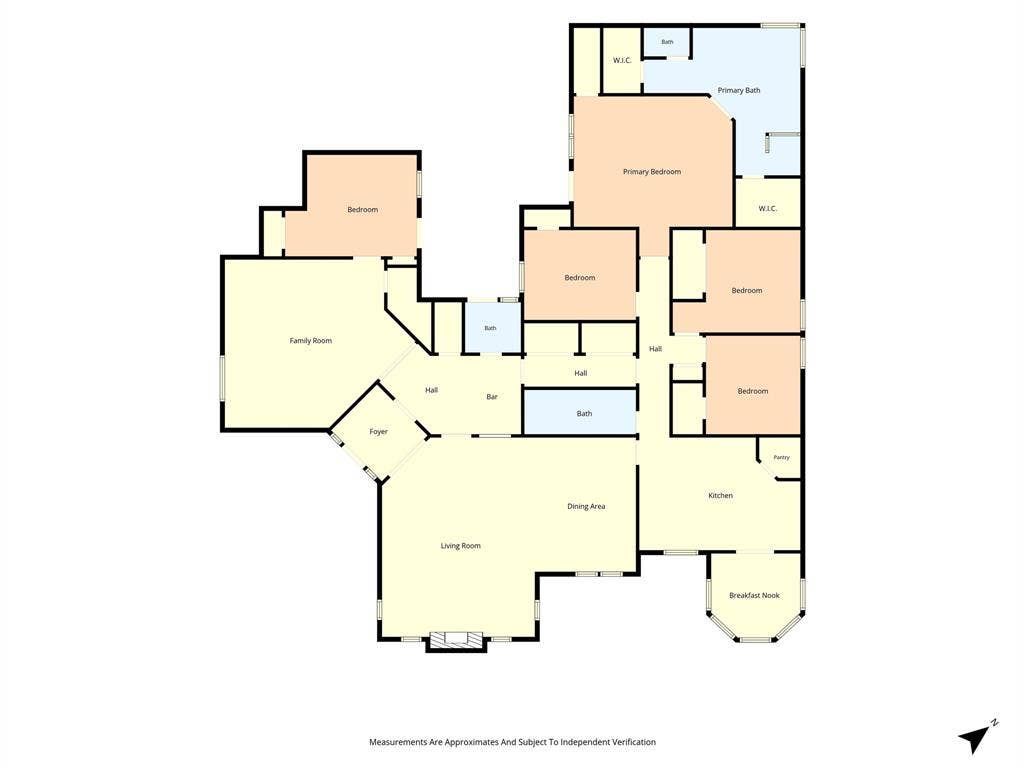
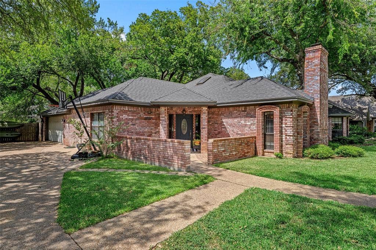
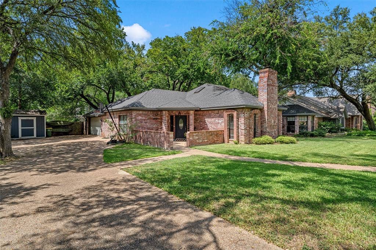
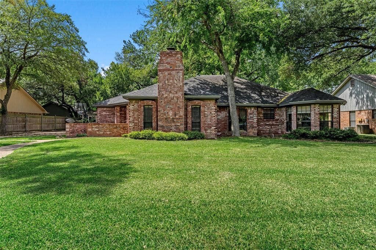
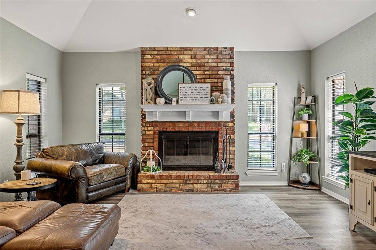
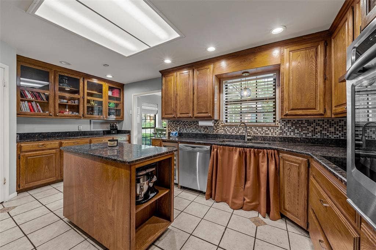
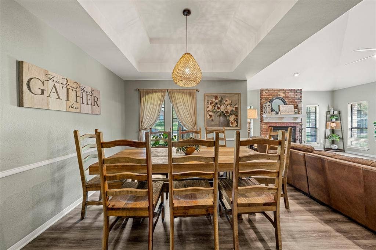
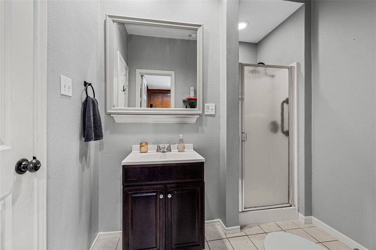
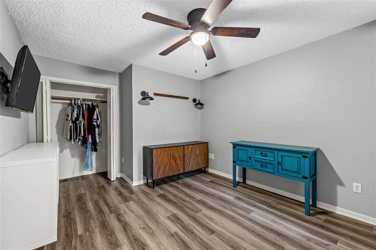
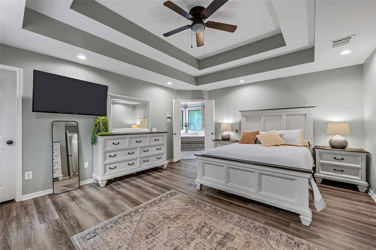
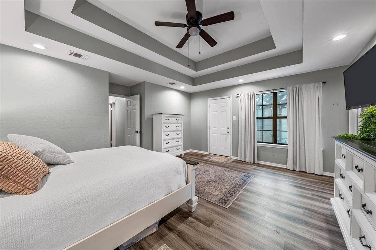
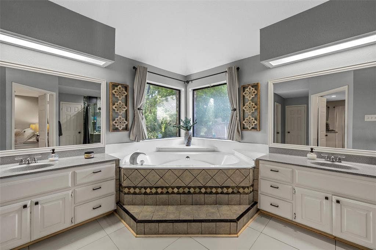
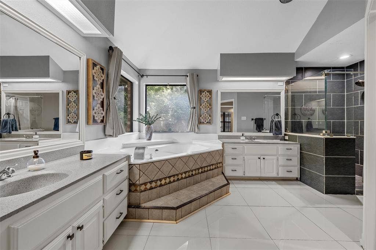
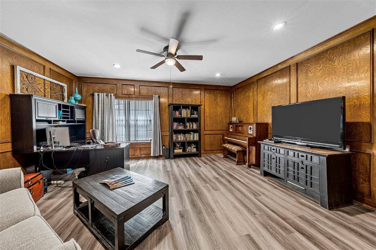
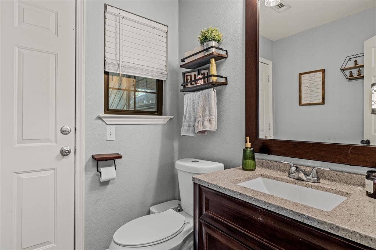
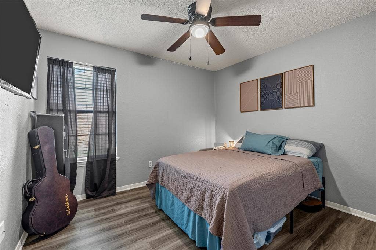
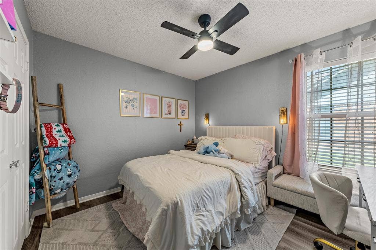
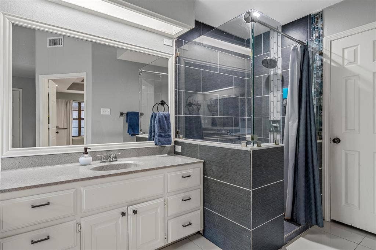
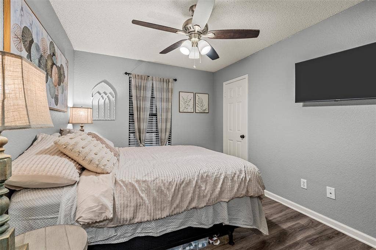
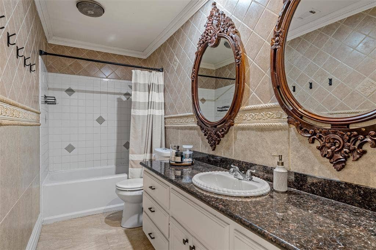
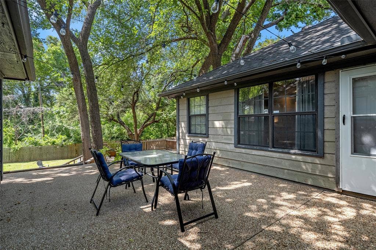
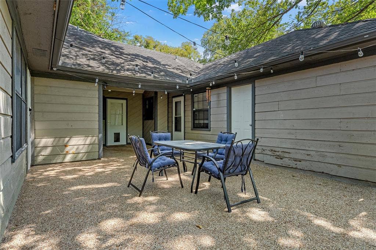
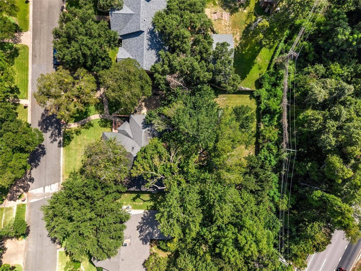
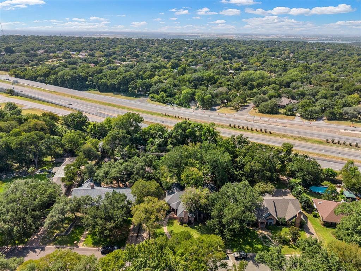
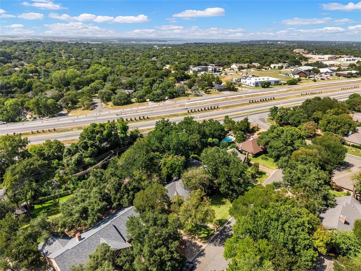
Welcome home to this spacious, move-in-ready property offering a true 5-bedroom floor plan, 3.5 bathrooms, and two generous living areas with plenty of room to spread out. The open dining area creates an inviting space for entertaining, while the charming breakfast nook surrounded by bay windows fills the room with natural light. Step outside to a huge, private backyard and expansive deck, perfect for outdoor dining, entertaining, play, or simply relaxing. Ideally located within walking distance to H-E-B and just minutes from dining, shopping, hospitals, and highly regarded schools, this home offers an exceptional combination of space, convenience, and location. With its versatile layout and move-in-ready condition, this is a home you won’t want to miss!
| Listing Id: | 21349299 |
|---|---|
| List Price: | $499,900 |
| Property Type: | Residential |
| Property Sub Type: | Single Family Residence |
| Status: | Closed |
| Bedrooms Total: | 5 |
| Bathrooms Full: | 3 |
| Bathrooms Half: | 1 |
| Living Area: | 2,674 |
| Lot Size Square Feet: | 18,199.3680 |
| Lot Size Acres: | 0.4178 |
| Waterfront?: | No |
| City: | Woodway |
| County Or Parish: | Mclennan |
| Subdivision Name: | Oakcrek |
| Postal Code: | 76712 |
| Year Built: | 1986 |
| Accessibility Features Yn: | No |
| Appliances: | Dishwasher,Electric Cooktop,Electric Oven |
| Association Type: | None |
| Attached Garage?: | Yes |
| Basement Yn: | No |
| Bathrooms Total Decimal: | 3.10 |
| Bathrooms Total Integer: | 4 |
| Buyer Financing: | Conventional |
| Construction Materials: | Brick |
| Covered Spaces: | 1 |
| Directions: | From Hwy 84 and Woodway Dr. head south on Hewitt Dr. Turn right onto Panther Way, then right onto Oak Springs Dr. Continue on Oak Springs Dr. property will be on the right. |
| Elementary School: | Chapel Park |
| Elementary School Name: | Chapel Park |
| Fireplace Features: | Brick, Living Room, Wood Burning |
| Fireplaces Total: | 1 |
| Flooring: | Luxury Vinyl Plank |
| Foundation Details: | Slab |
| Garage Spaces: | 1 |
| Garage?: | Yes |
| High School Name: | Midway |
| Horse Permitted Yn: | No |
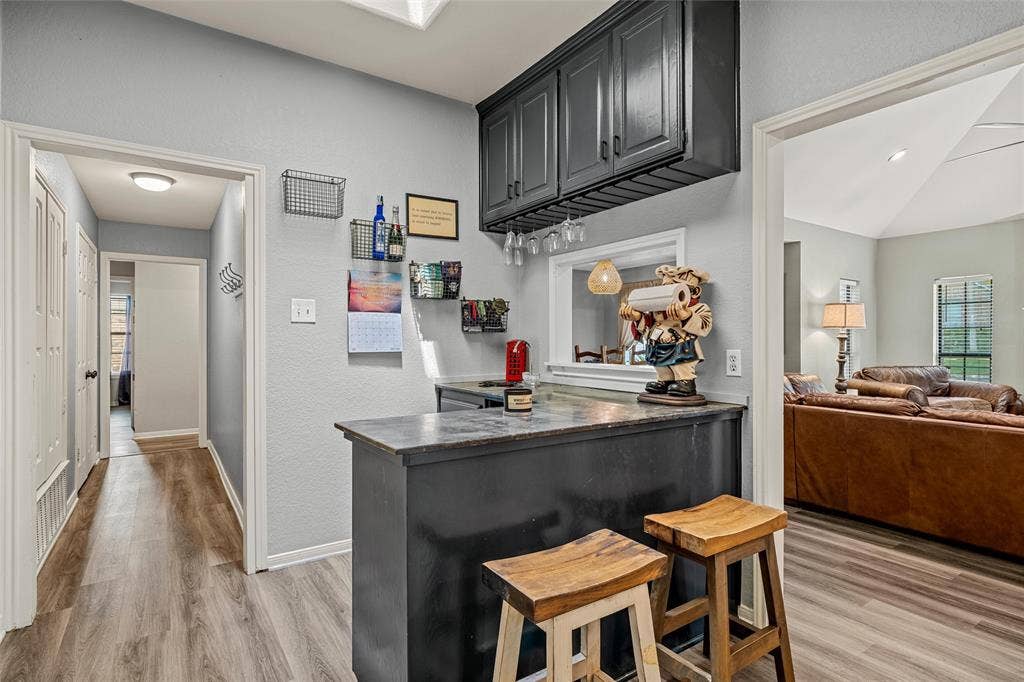
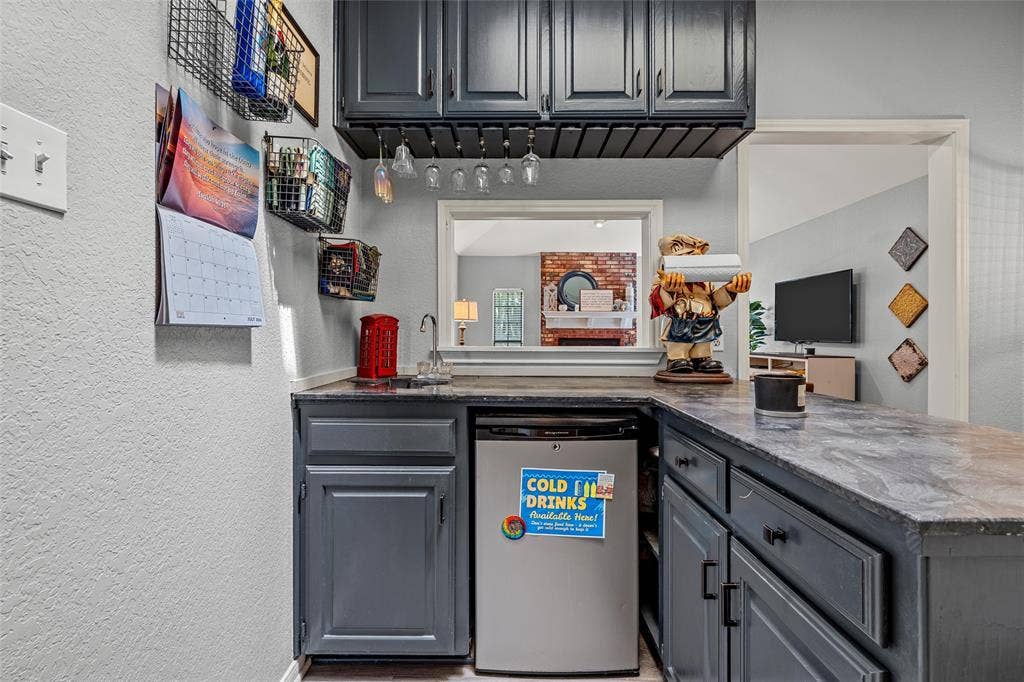
| Interior Features: | Double Vanity, Wet Bar |
| Laundry Features: | In Hall |
| Levels: | One |
| Room Count: | 3 |
| Lot Size: | Less Than .5 Acre (not Zero) |
| Lot Size Area: | 0.4178 |
| Lot Size Units: | Acres |
| Middle School Name: | River Valley |
| Multi Parcel ID: | No |
| Municipal Utility District?: | No |
| Number Of Dining Areas: | 2 |
| Number Of Living Areas: | 2 |
| Number Of Parking Spaces: | 1 |
| Parking Features: | Driveway |
| Patio And Porch Features: | Covered, Deck |
| Pool?: | No |
| Possession: | Closing/Funding |
| Property Attached?: | No |
| Roof: | Composition |
| School District: | Midway ISD |
| Senior Community Yn: | No |
| Smart Home Features Appor Pass Y: | 0 |
| Structural Style: | Single Detached |
| Transaction Type: | For Sale |
| Utilities: | All Weather Road, Cable Available, City Sewer, City Water, Curbs, Electricity Connected |
| Will Subdivide: | No |
| Window Features: | Bay Window(s) |
| Year Built Details: | Preowned |
Listing Courtesy of: The Agency Waco
Listing Agent: Amanda Cunningham
254-300-4034
Mortgage Calculator
All listings featuring the  icon are provided courtesy of North Texas Real Estate Information Systems, Inc. (NTREIS), Copyright 2026. All rights reserved.
All information is believed accurate but not guaranteed. The properties displayed may not be all of the properties available through the IDX Program. Any use of this site other than by potential buyers or sellers is strictly prohibited.
North Texas Real Estate Information Systems, Inc. data last updated on October 08, 2026 05:05 PM - CT
Property Last Updated: October 08, 2026 05:05 PM - CT
