9605 Knobby Tree
Dallas, TX 75243
$425,000
Open Houses
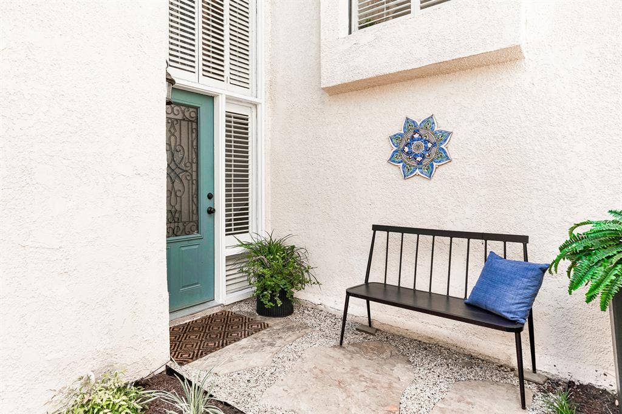
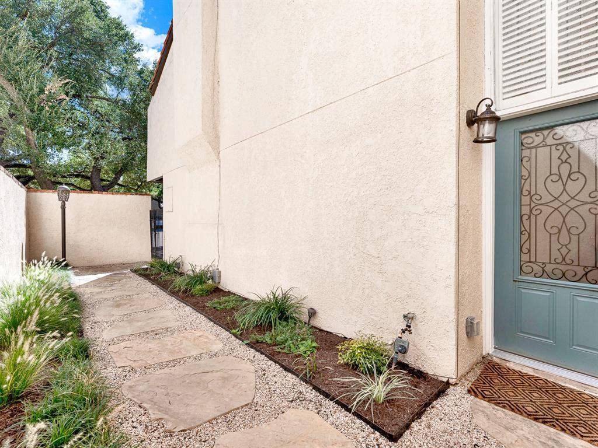
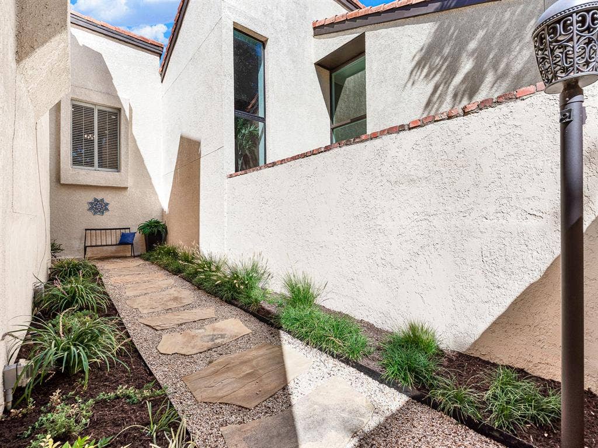
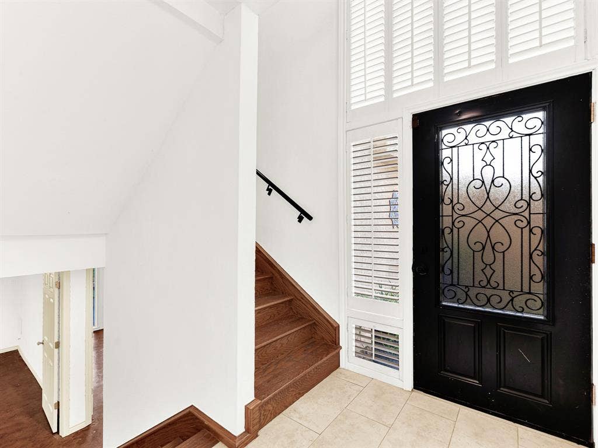
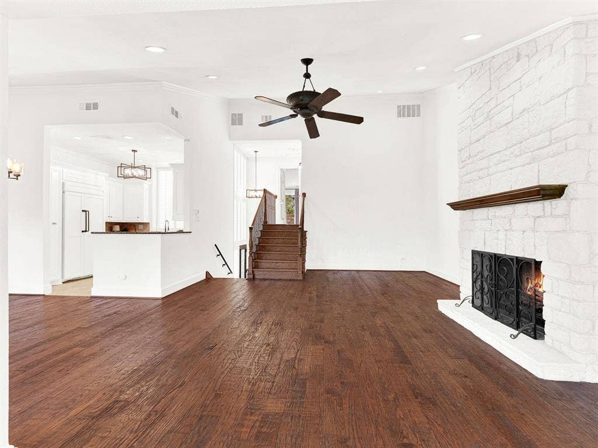
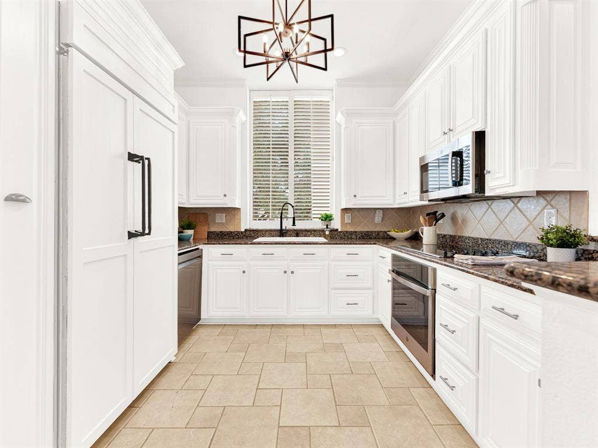
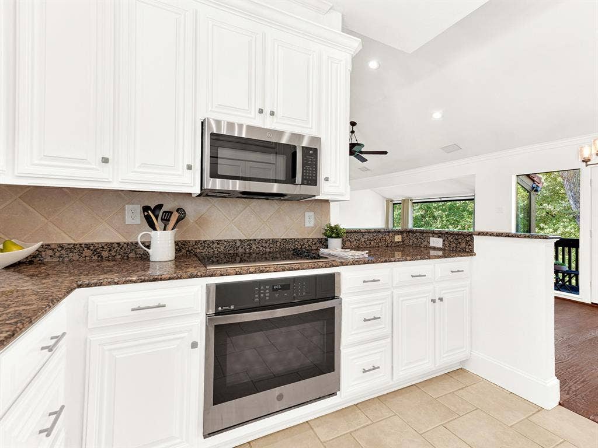
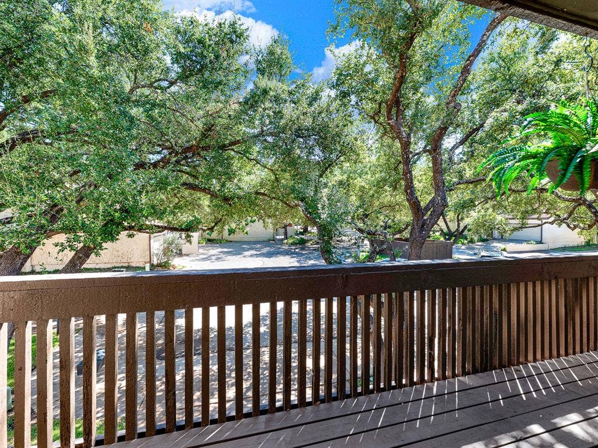
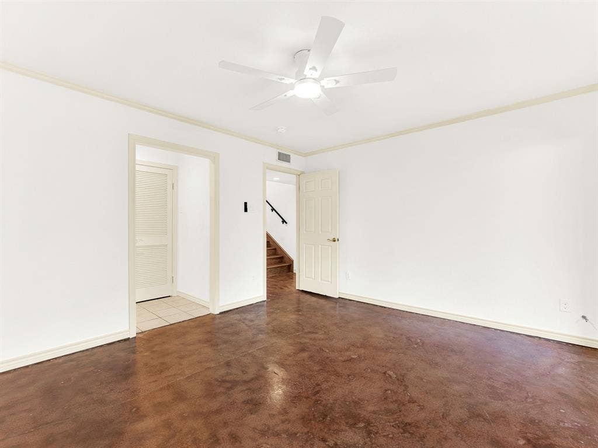
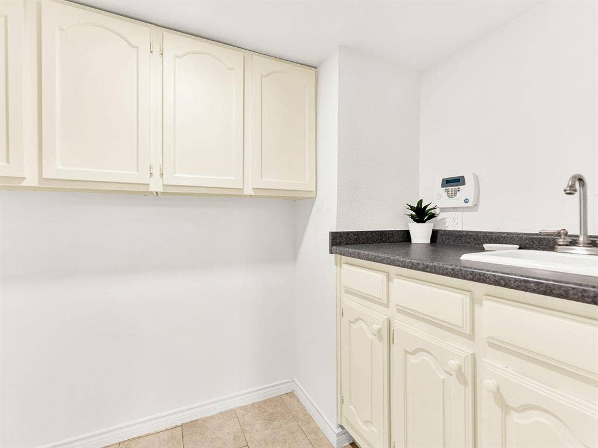
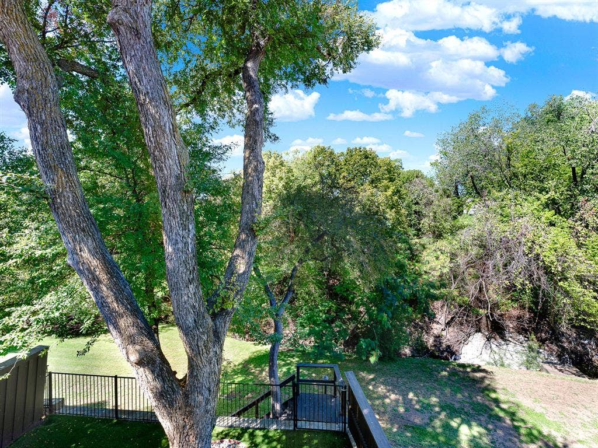
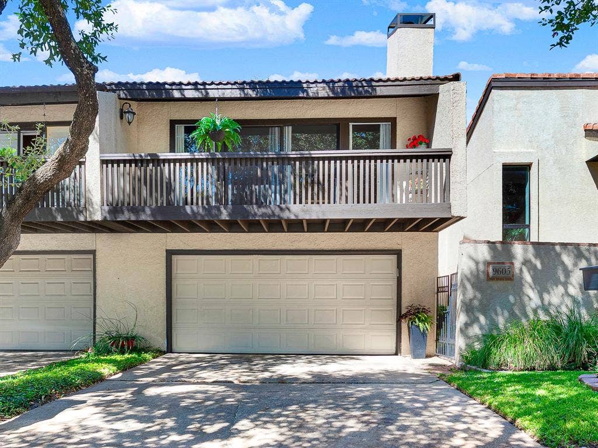
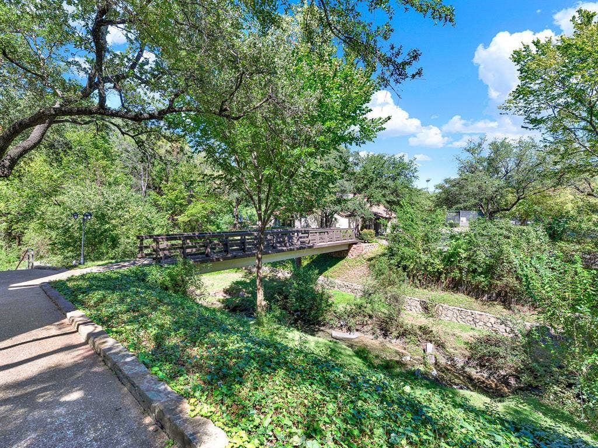
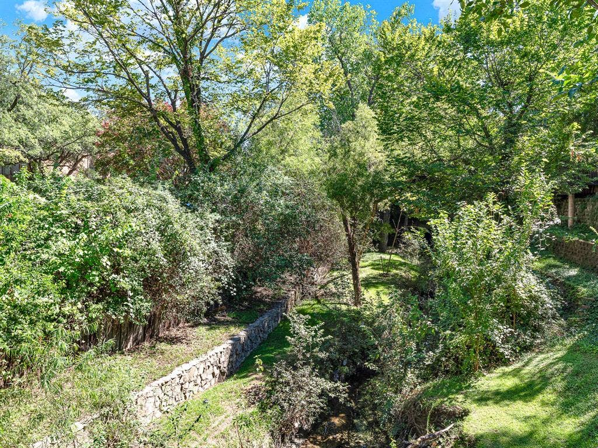
Tucked away in a serene setting with a backdrop of lush trees and a creek view, 9605 Knobby Tree St offers a refreshing take on townhome living. This split-level gem has been thoughtfully updated with fresh paint—including the kitchen cabinetry—creating a bright, modern atmosphere the moment you step inside.
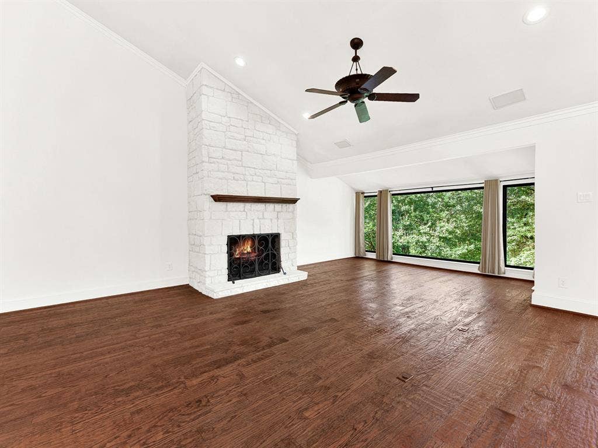
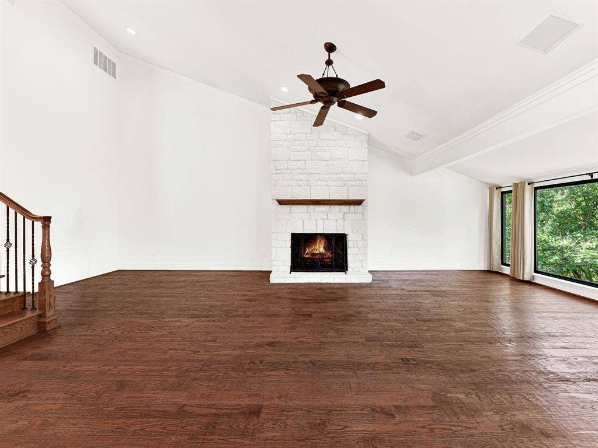
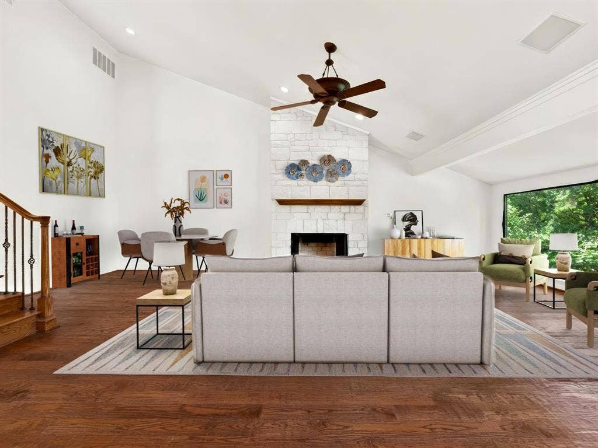
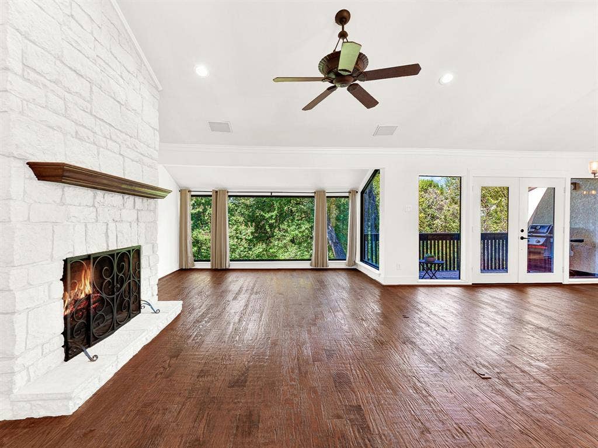
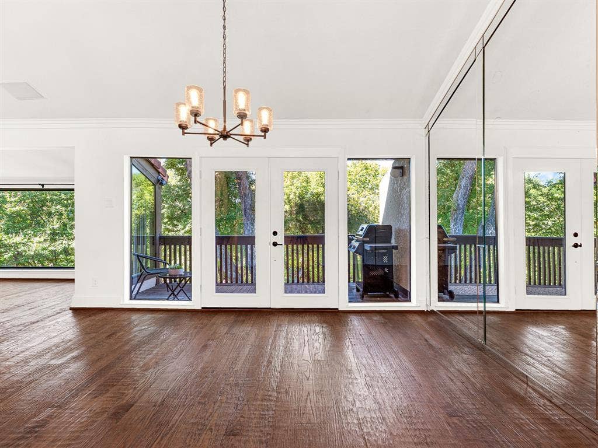
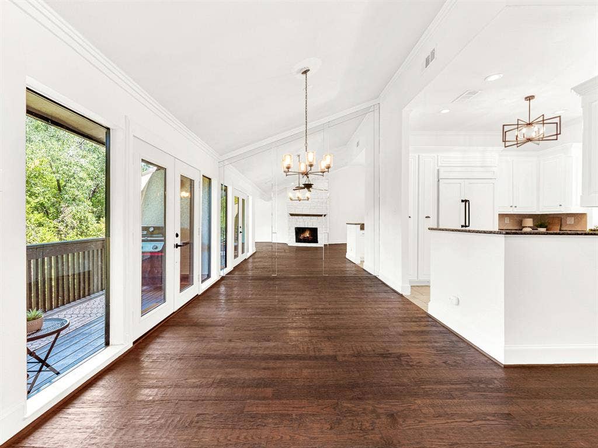
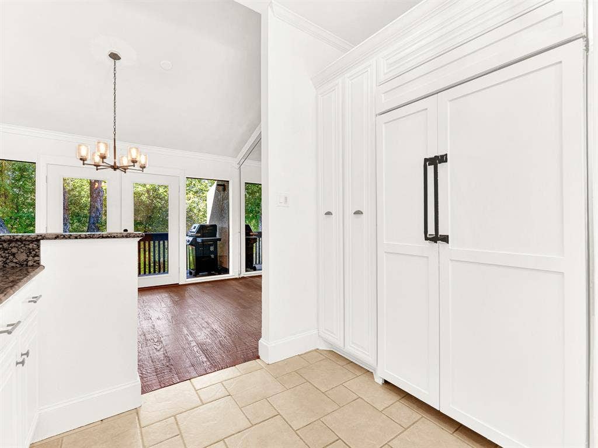
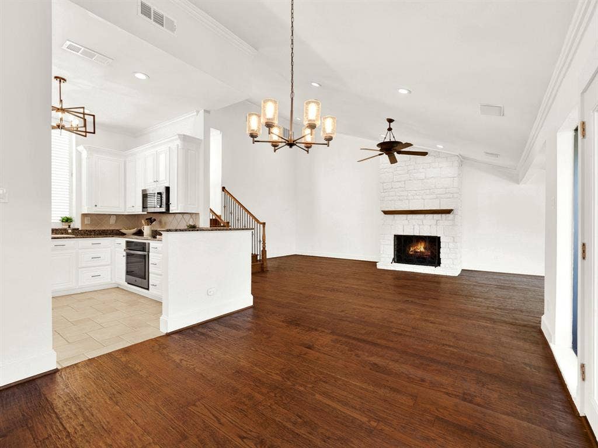
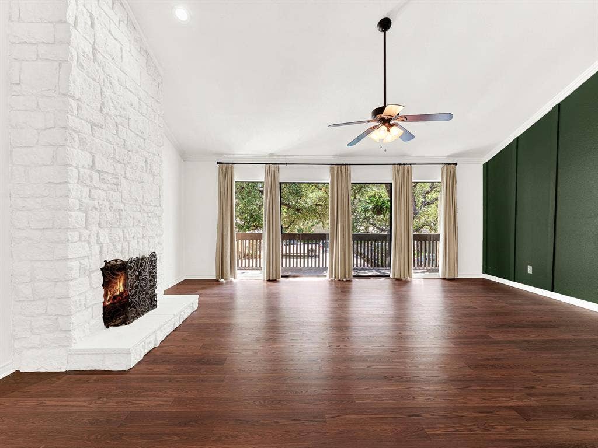
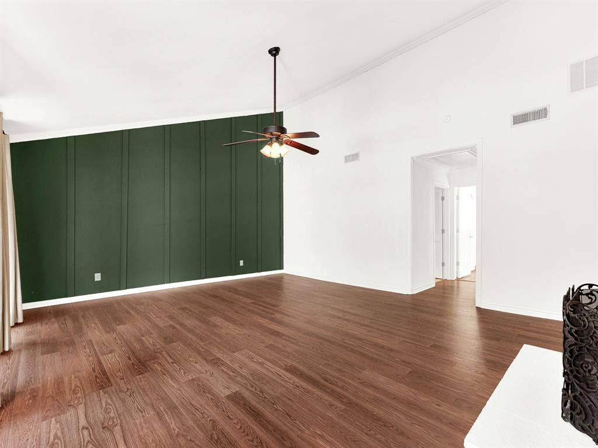
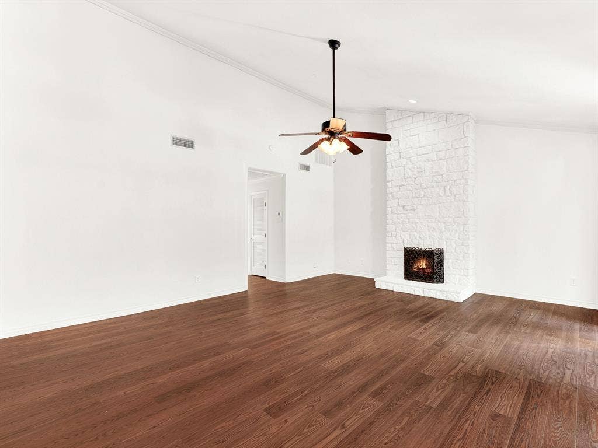
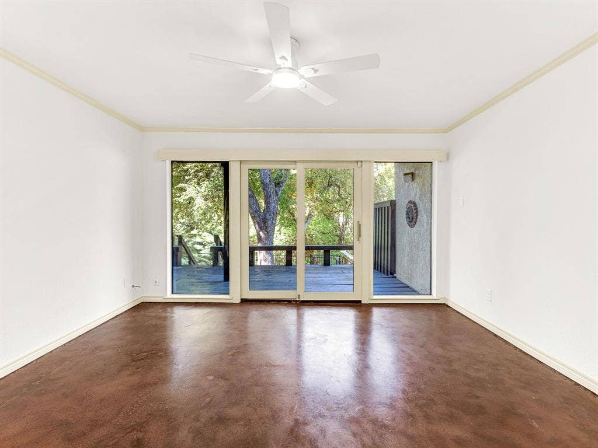
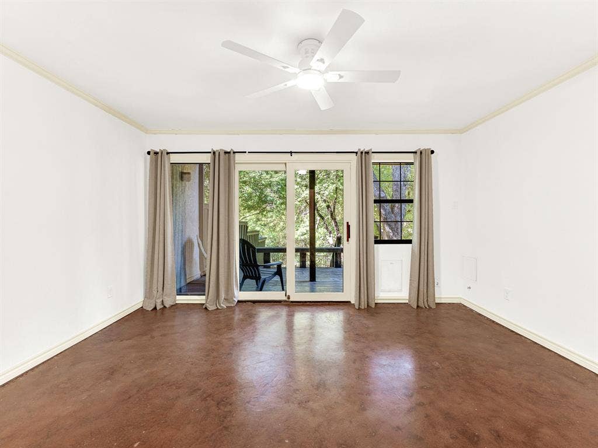
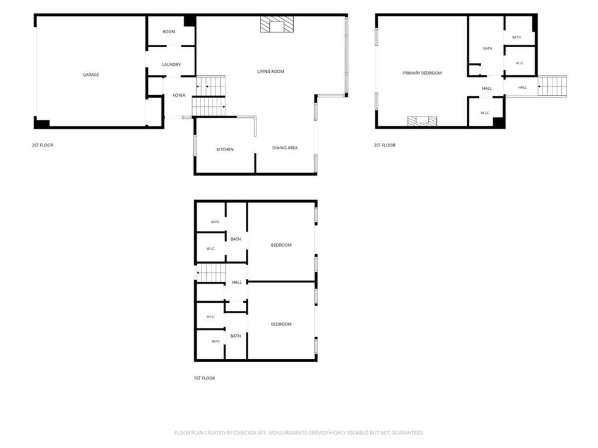
The heart of the home is an expansive, open-concept living area where the vaulted ceiling and a striking stone-clad, wood-burning fireplace take center stage. Large windows frame the wooded views, bringing the beauty of the outdoors in. Whether you’re hosting a gathering or enjoying a quiet evening, the flow between the kitchen and the living area feels effortless and inviting.
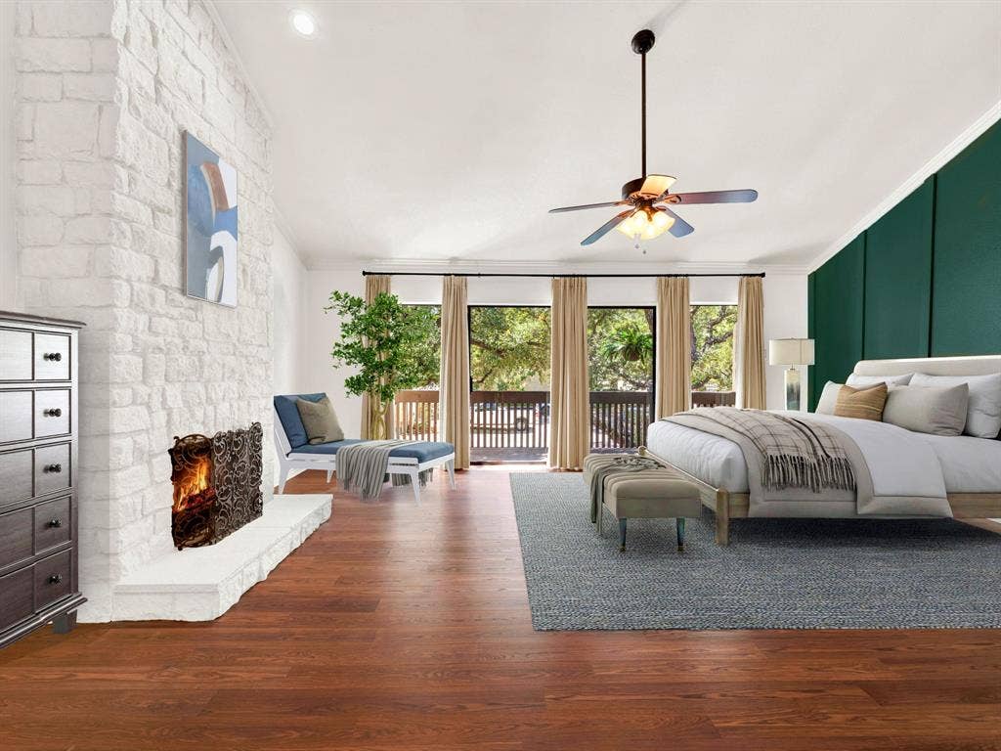
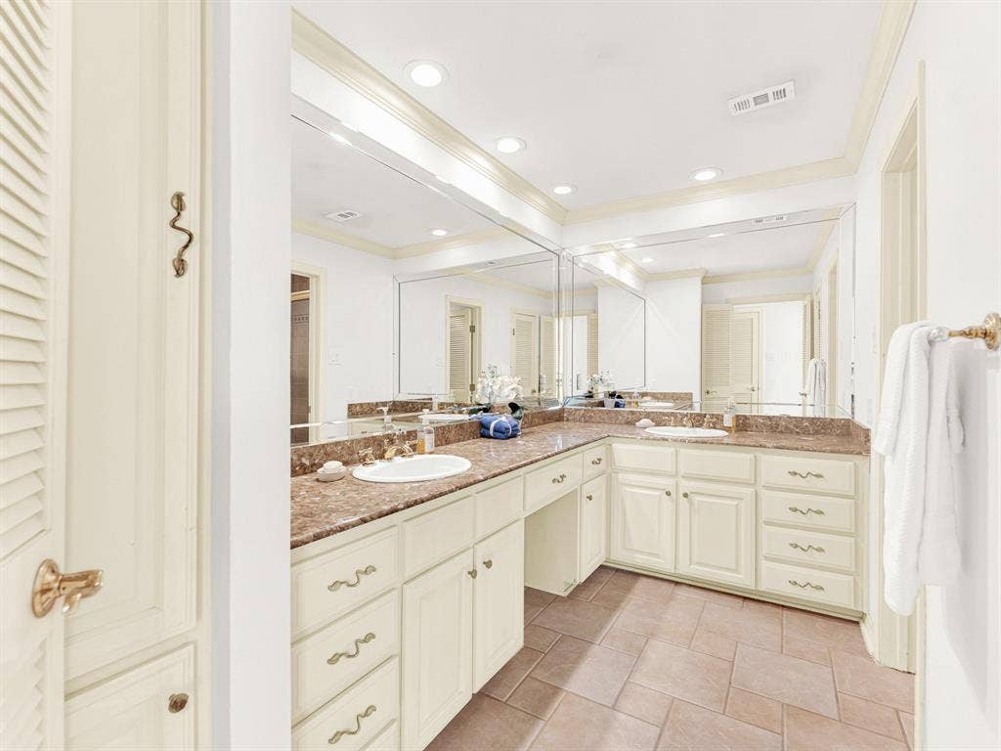
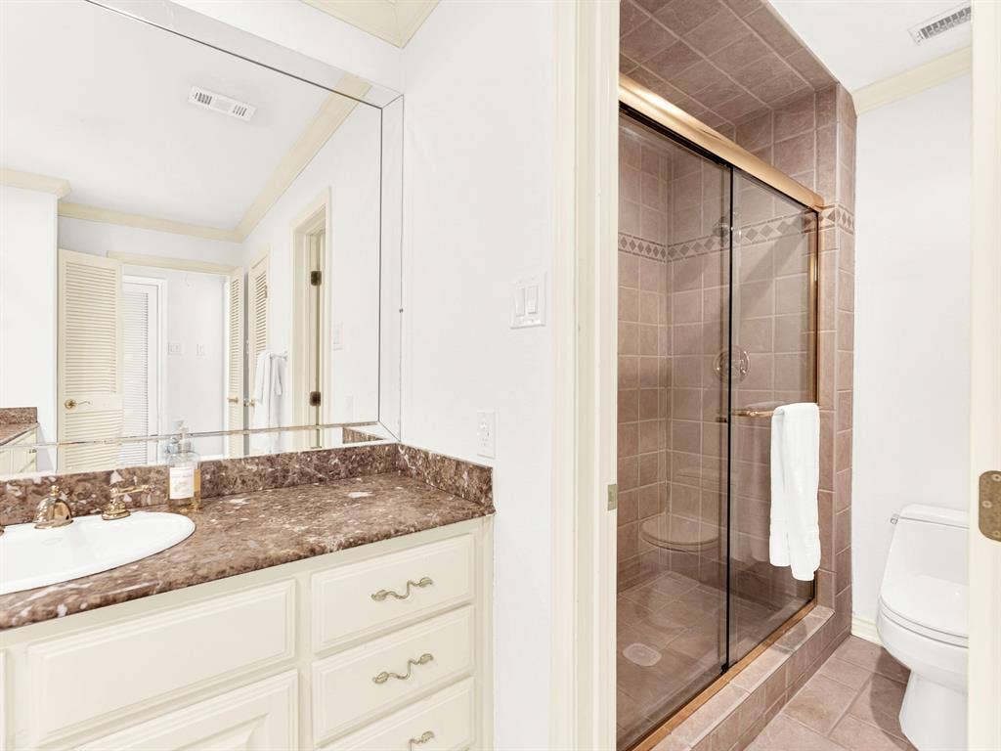
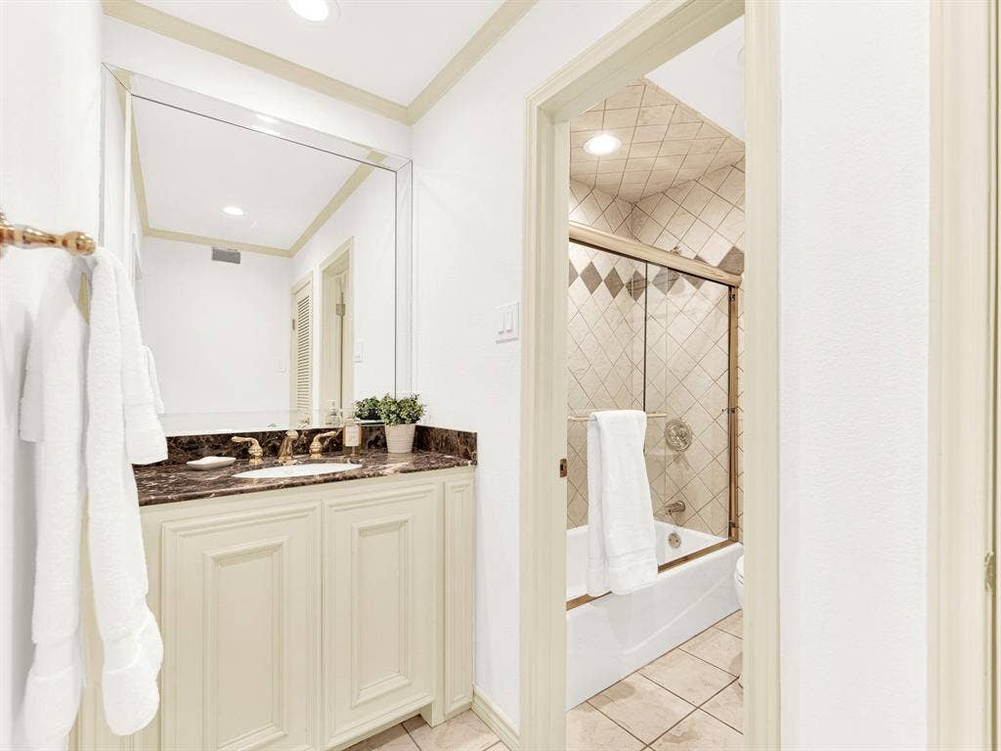
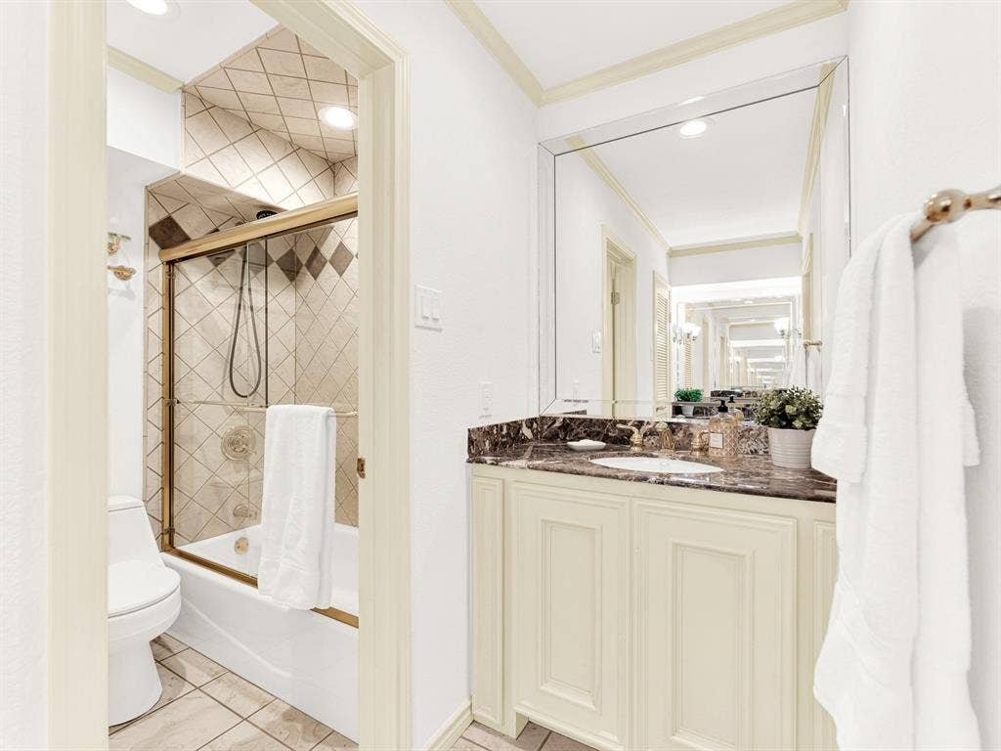
Retreat to the primary suite, a true sanctuary that mirrors the architectural charm of the main level with its own vaulted ceiling, cozy fireplace and private deck. It’s the perfect spot to unwind at the end of the day. With three bedrooms and three full bathrooms, the layout offers plenty of flexibility and privacy for everyone.
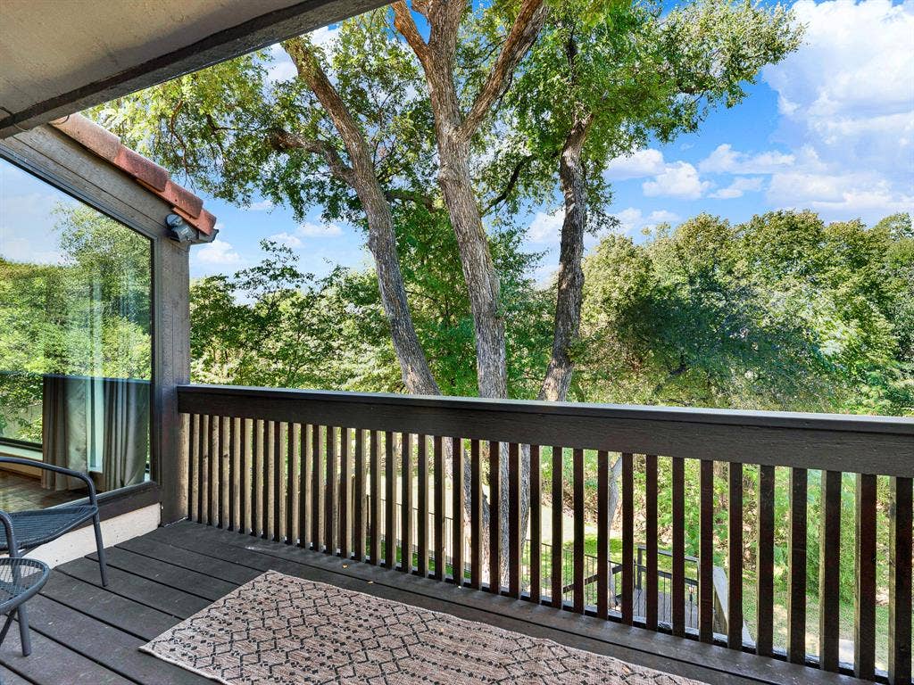
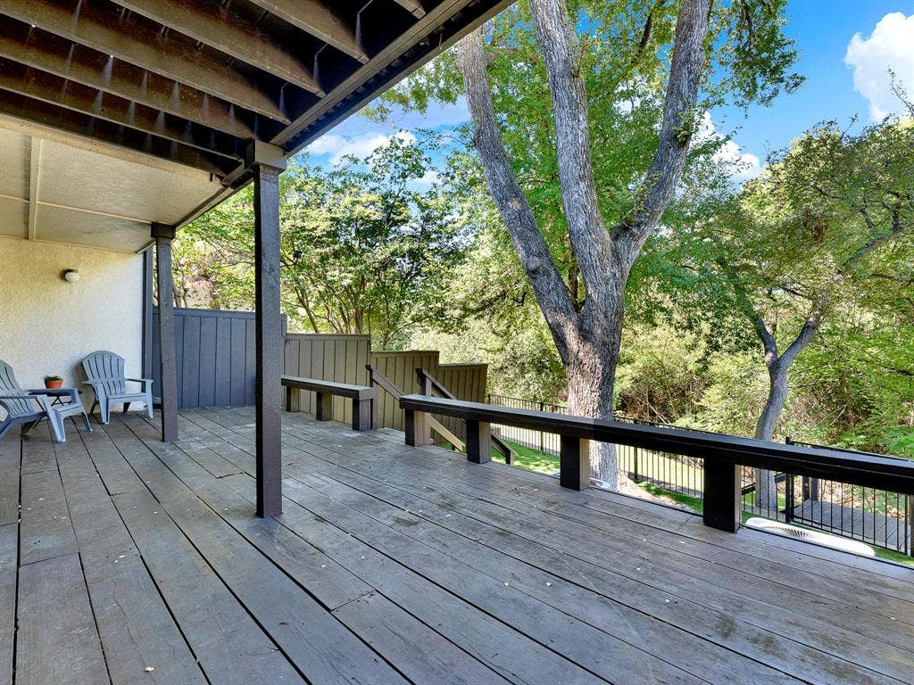
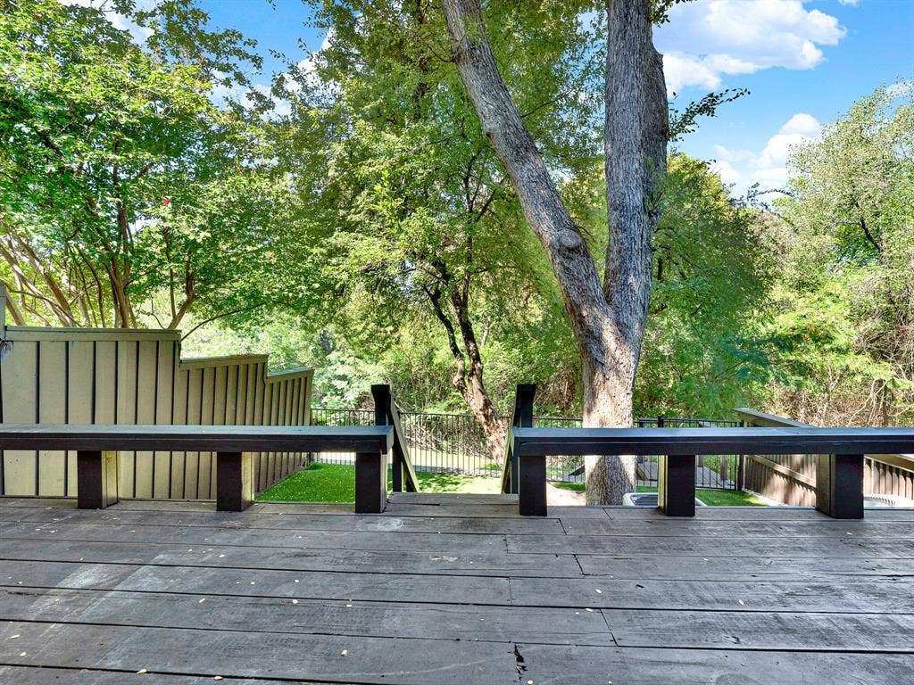
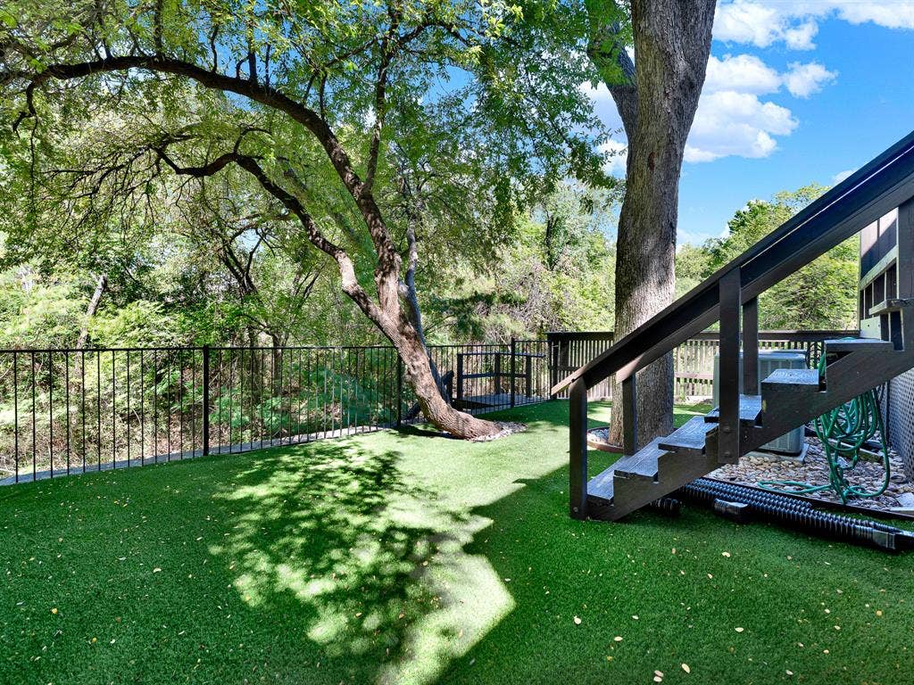
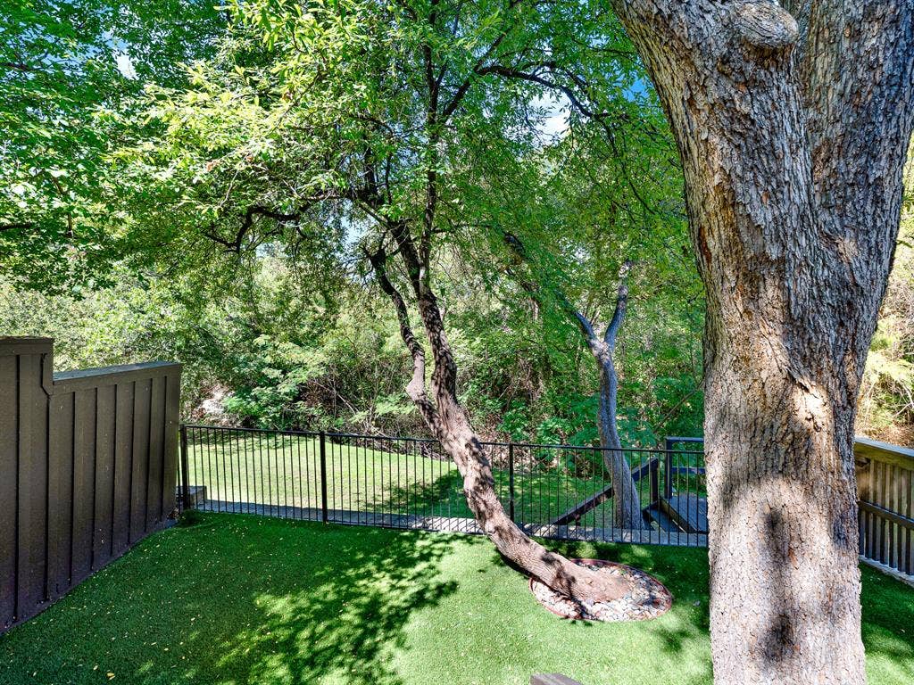
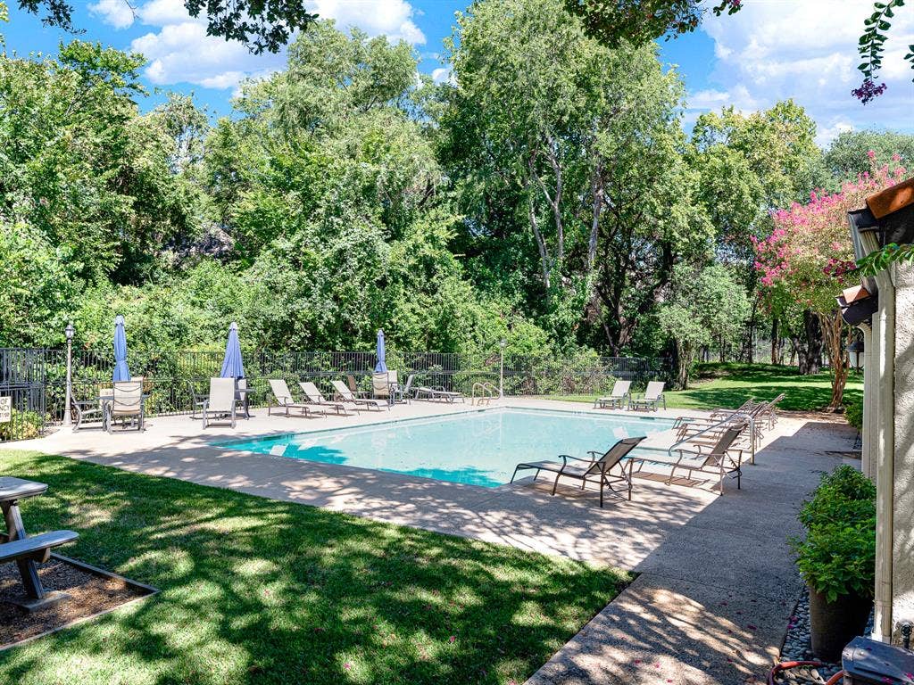
Outside the bedrooms, the living space continues with a covered deck that overlooks a low-maintenance backyard featuring high-quality turf—ideal for enjoying the creek views without the upkeep. Practical features like a two-car garage add everyday convenience, while the community offers fantastic ways to stay active with a pool and tennis courts just a short walk away. This is a rare opportunity to find a home that balances modern updates with a peaceful, nature-filled escape. Welcome Home!
| Listing Id: | 21382019 |
|---|---|
| List Price: | $425,000 |
| Property Type: | Residential |
| Property Sub Type: | Single Family Residence |
| Status: | Active |
| Bedrooms Total: | 3 |
| Bathrooms Full: | 3 |
| Living Area: | 2,097 |
| Association Fee: | $300 |
| Unexempt Taxes: | $9,227 |
| Lot Size Square Feet: | 3,310.5600 |
| Lot Size Acres: | 0.076 |
| Architectural Style: | Mediterranean |
| Waterfront?: | No |
| City: | Dallas |
| County Or Parish: | Dallas |
| Subdivision Name: | Oak Tree Village |
| Postal Code: | 75243 |
| Year Built: | 1975 |
| Accessibility Features Yn: | No |
| Appliances: | Built-in Refrigerator,Dishwasher,Disposal,Electric Cooktop,Electric Oven |
| Association Fee Frequency: | Monthly |
| Association Fee Includes: | Front Yard Maintenance, Full Use of Facilities, Maintenance Grounds |
| Association Type: | Mandatory |
| Attached Garage?: | Yes |
| Basement Yn: | No |
| Bathrooms Total Decimal: | 3.00 |
| Bathrooms Total Integer: | 3 |
| Community Features: | Club House, Community Pool, Curbs, Pickle Ball Court, Tennis Court(s) |
| Construction Materials: | Stucco |
| Cooling: | Ceiling Fan(s), Central Air |
| Covered Spaces: | 2 |
| Directions: | Use GPS for most efficient route. |
| Elementary School: | Skyview |
| Elementary School Name: | Skyview |
| Exclusions: | All staging items, including outdoor black planter, black bench and chairs. |
| Exterior Features: | Balcony, Covered Deck, Rain Gutters |
| Fencing: | Wrought Iron |
| Fireplace Features: | Bedroom, Living Room, Wood Burning |
| Fireplaces Total: | 2 |
| Flooring: | Concrete, Tile, Wood |
| Foundation Details: | Slab |
| Garage Length: | 20 |
| Garage Spaces: | 2 |
| Garage Width: | 20 |
| Garage?: | Yes |
| Heating: | Central |
| High School Name: | Lake Highlands |
| Hoa Management Company: | Oak Tree Village HOA |
| Hoa Management Company Phone: | 972-757-1187 |
| Interior Features: | Chandelier, Decorative Lighting, Double Vanity, Granite Counters, Open Floorplan, Vaulted Ceiling(s), Walk-In Closet(s) |
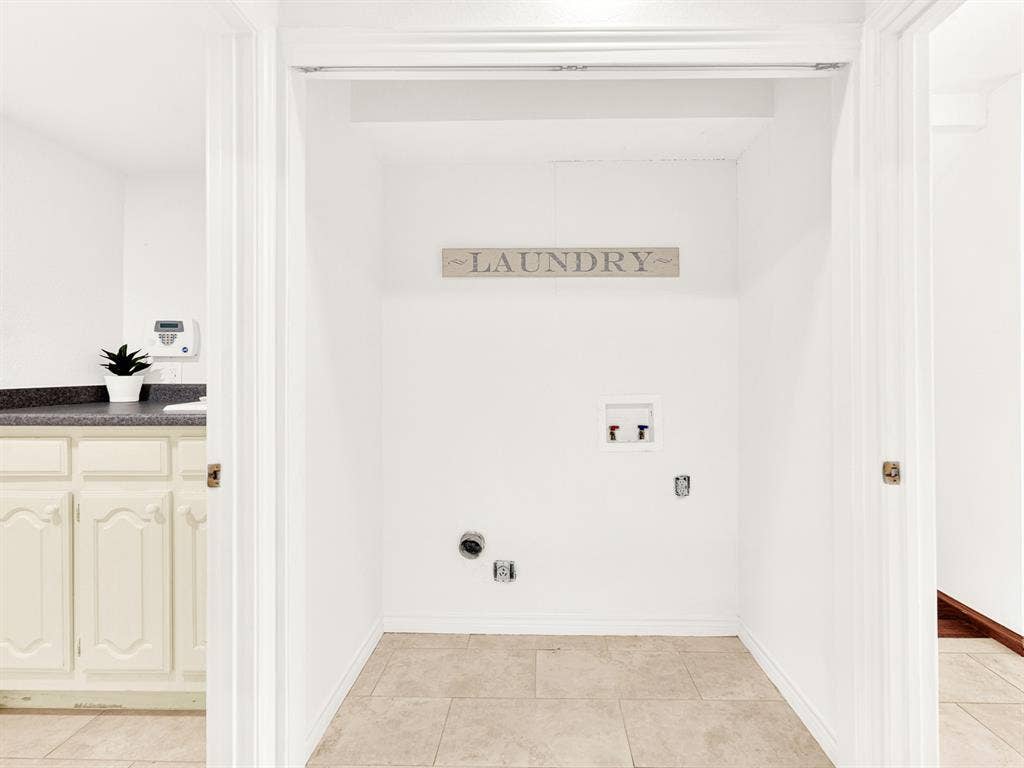
| Laundry Features: | Electric Dryer Hookup, Utility Room, Full Size W/D Area |
| Levels: | Three Or More |
| Listing Terms: | Cash, Conventional, FHA, VA Loan |
| Room Count: | 8 |
| Lot Features: | Interior Lot, Landscaped, Many Trees |
| Lot Size: | Zero Lot |
| Lot Size Area: | 0.0760 |
| Lot Size Units: | Acres |
| Middle School Name: | Forest Meadow |
| Multi Parcel ID: | No |
| Municipal Utility District?: | No |
| Number Of Dining Areas: | 1 |
| Number Of Living Areas: | 1 |
| Number Of Parking Spaces: | 2 |
| Parking Features: | Garage, Garage Door Opener |
| Patio And Porch Features: | Covered, Deck |
| Pool?: | No |
| Possession: | Negotiable |
| Postal Code Plus 4: | 8005 |
| Property Attached?: | Yes |
| Roof: | Spanish Tile |
| School District: | Richardson ISD |
| Smart Home Features Appor Pass Y: | 0 |
| Structural Style: | Condo/Townhome |
| Transaction Type: | For Sale |
| Utilities: | City Sewer, City Water, Curbs |
| Will Subdivide: | No |
| Window Features: | Shutters, Window Coverings |
| Year Built Details: | Preowned |
Listing Courtesy of: Compass RE Texas, LLC.
Listing Agent: Sue Stuller
214-232-9696
Mortgage Calculator
All listings featuring the  icon are provided courtesy of North Texas Real Estate Information Systems, Inc. (NTREIS), Copyright 2026. All rights reserved.
All information is believed accurate but not guaranteed. The properties displayed may not be all of the properties available through the IDX Program. Any use of this site other than by potential buyers or sellers is strictly prohibited.
North Texas Real Estate Information Systems, Inc. data last updated on October 16, 2026 03:06 AM - CT
Property Last Updated: October 16, 2026 03:06 AM - CT
