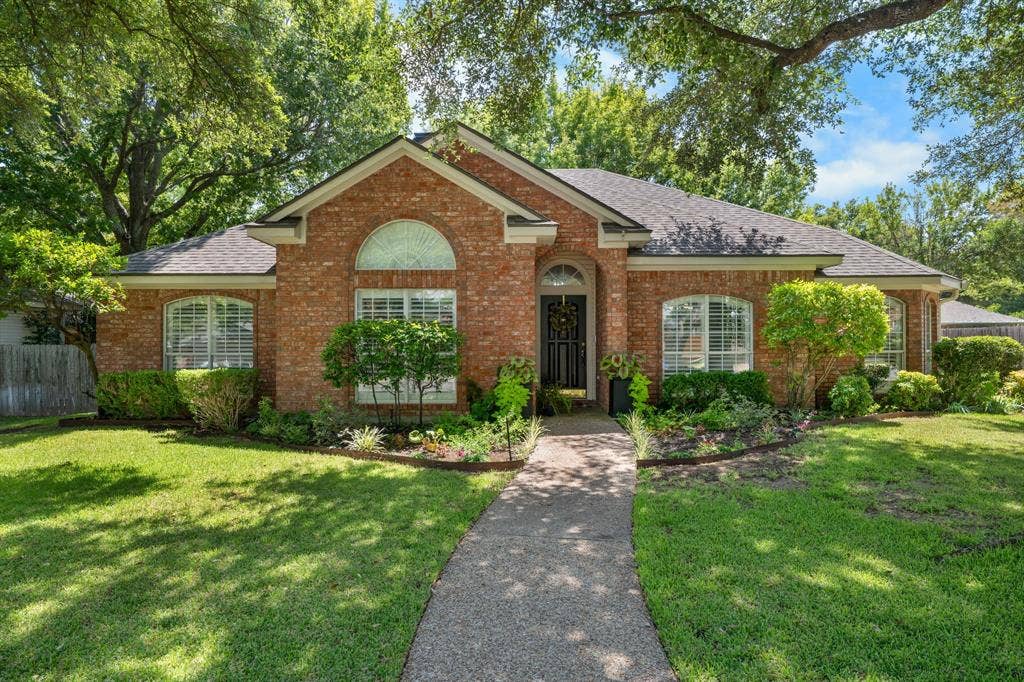
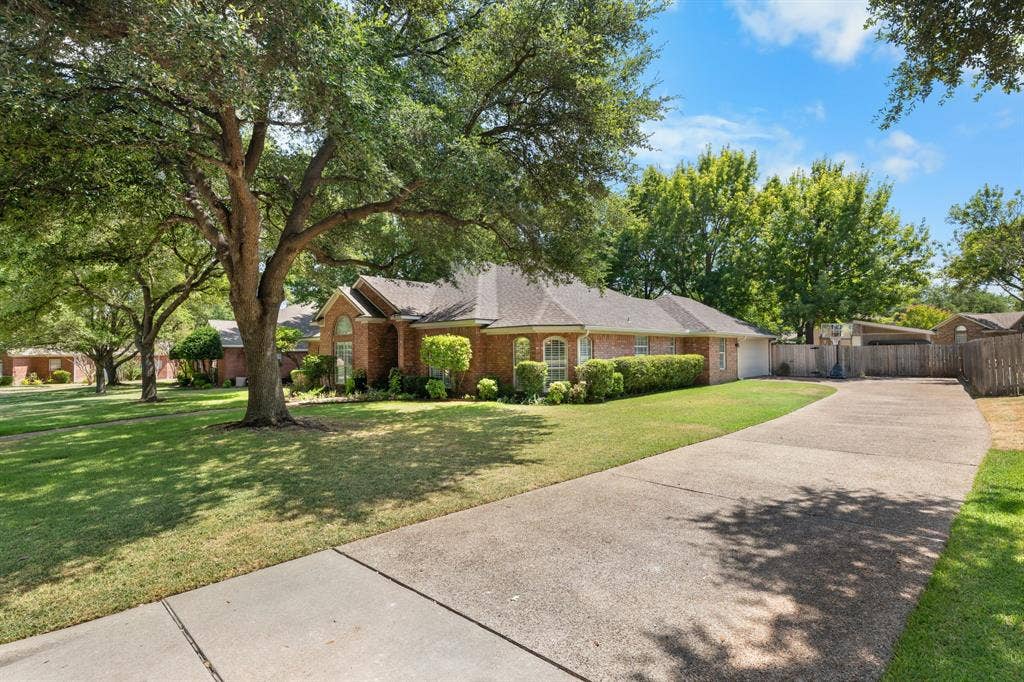
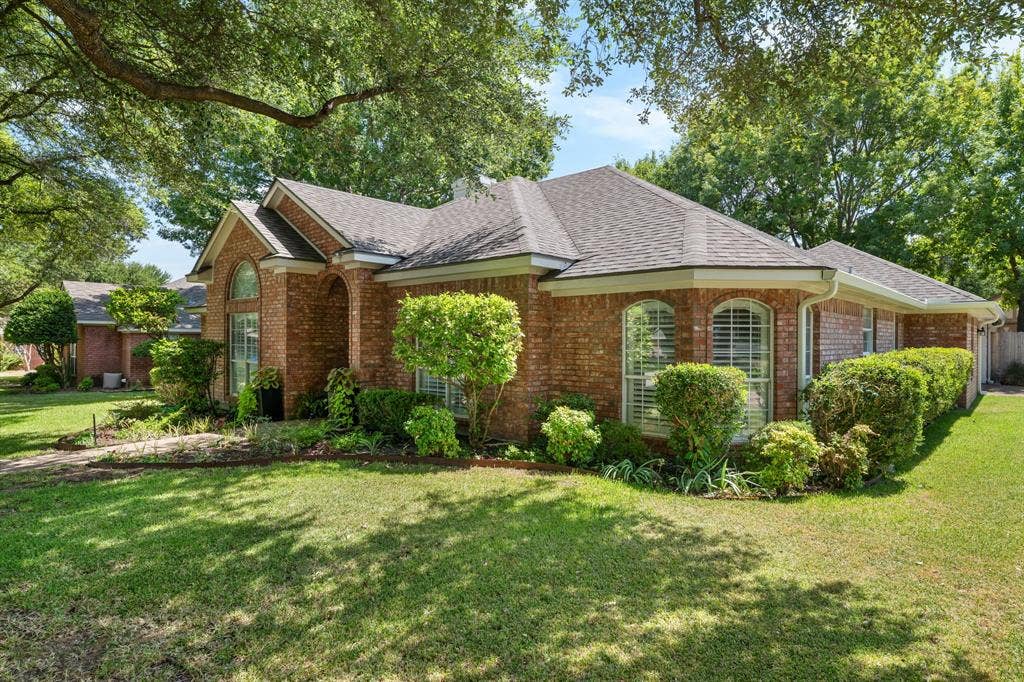
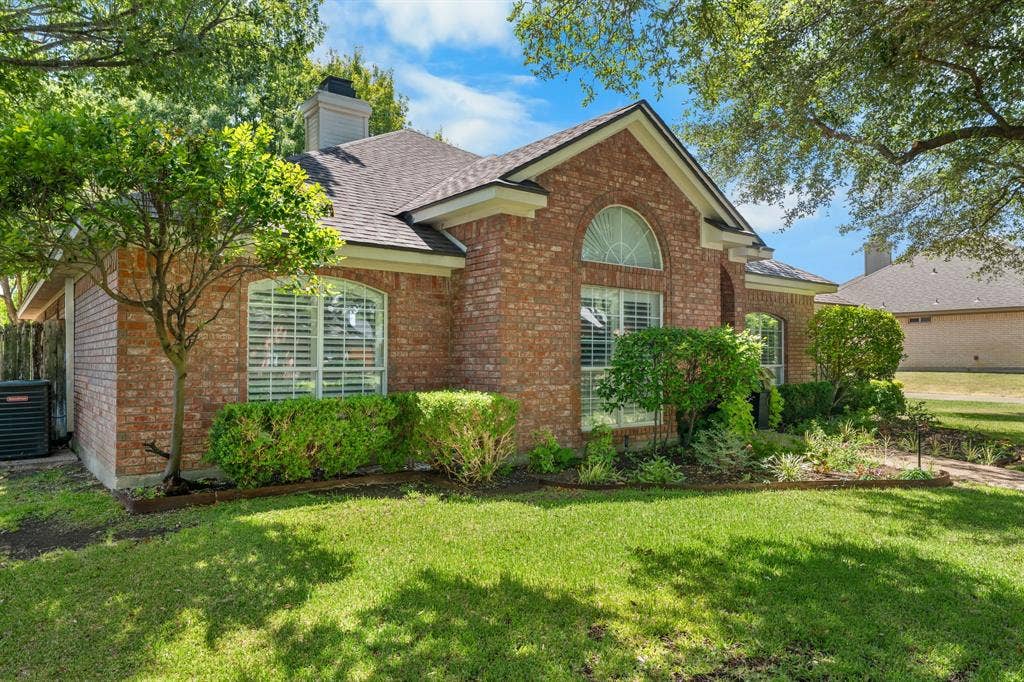
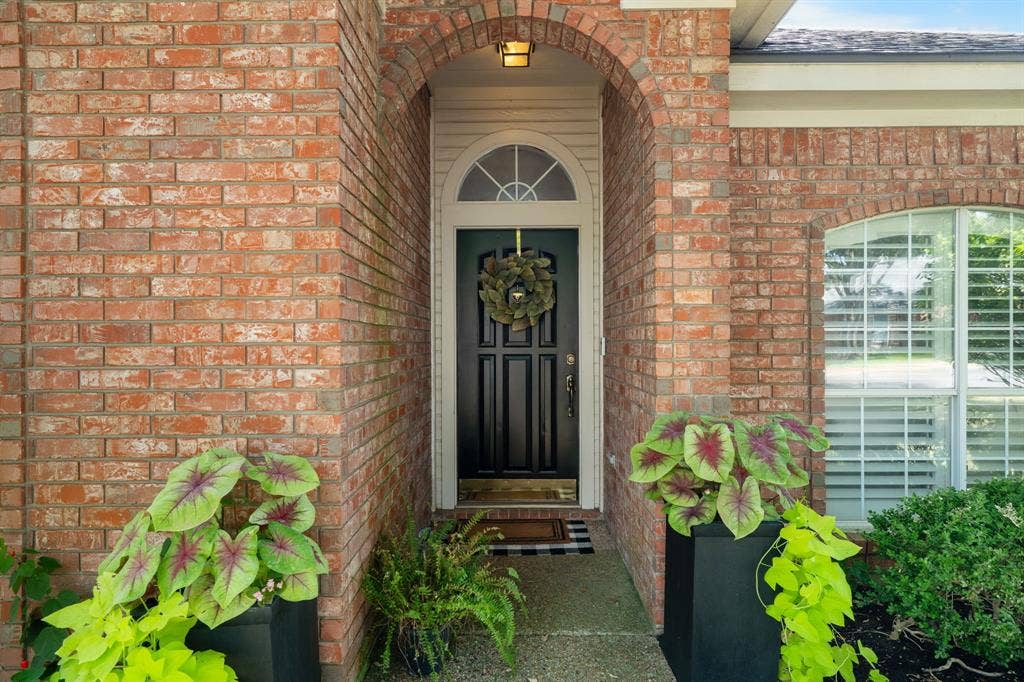
Welcome to this beautifuly maintained 4-bedroom, 3-bath home, where timeless character, generous living spaces, and thoughtful updates create a warm and inviting setting.
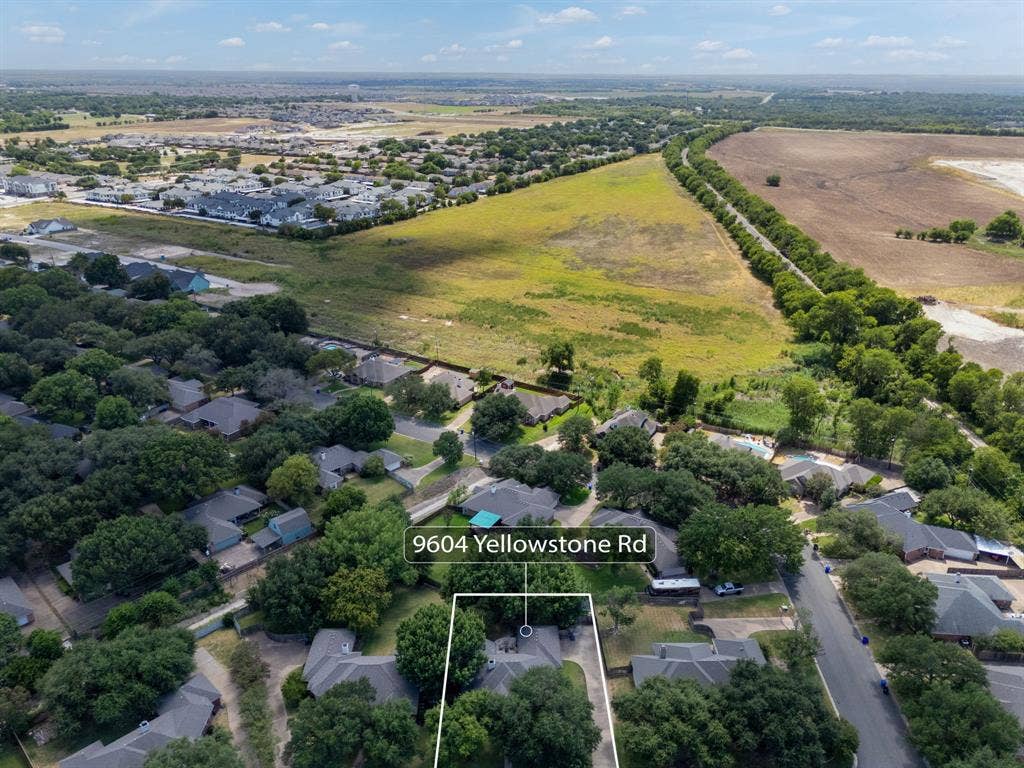
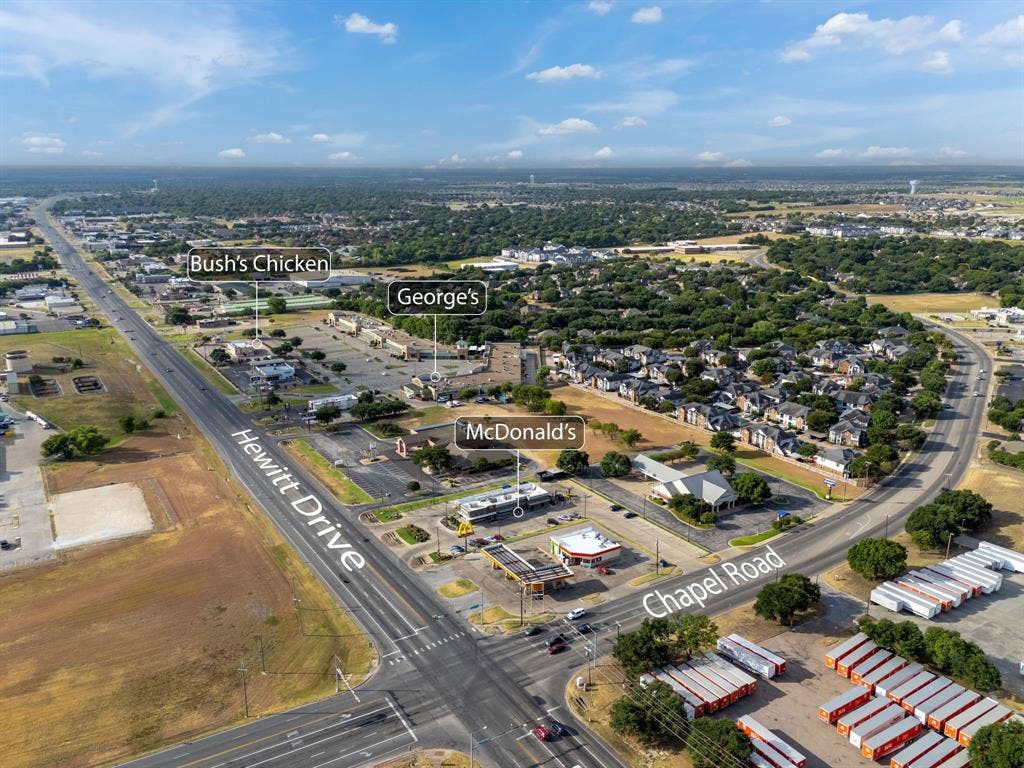
Nestled in a well-established neighborhood with mature trees and lush landscaping, this home offers peaceful surroundings and everyday convenience. Located within desirable Midway ISD, you’ll be minutes from Hewitt Drive, H-E-B, Walmart, restaurants, banks, shopping, medical services, and more.
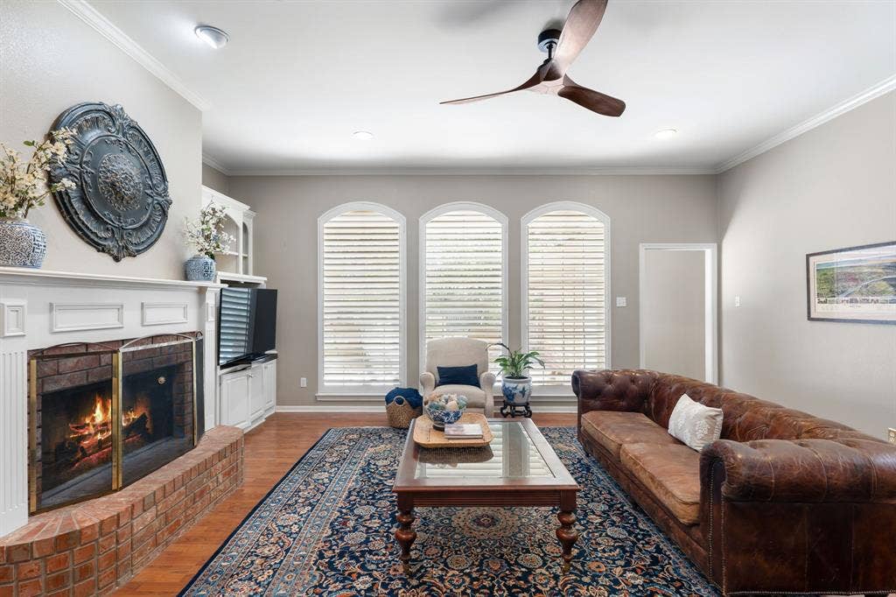
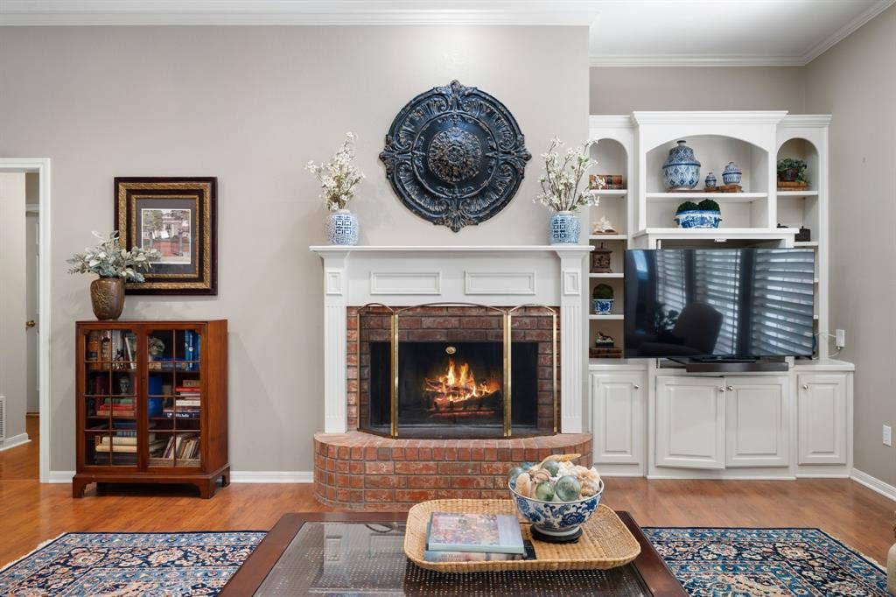
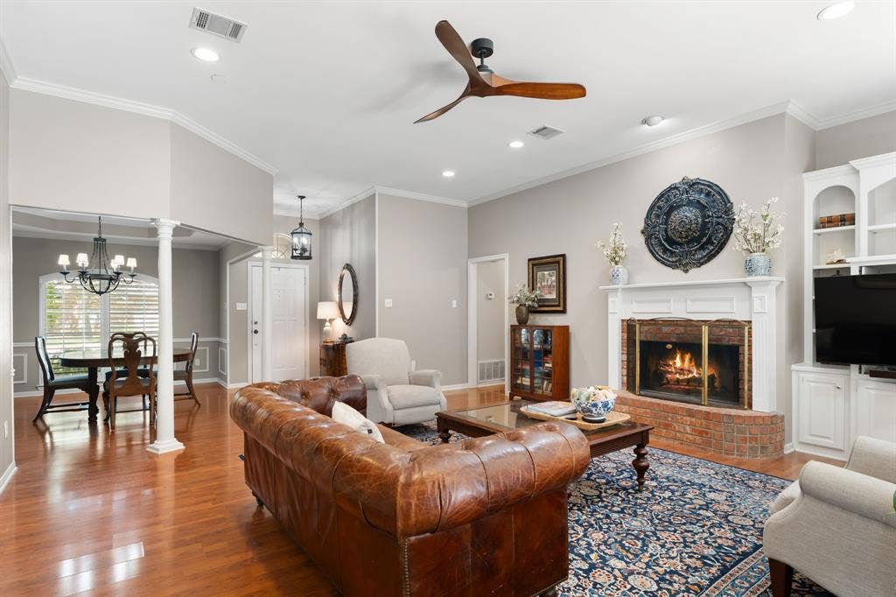
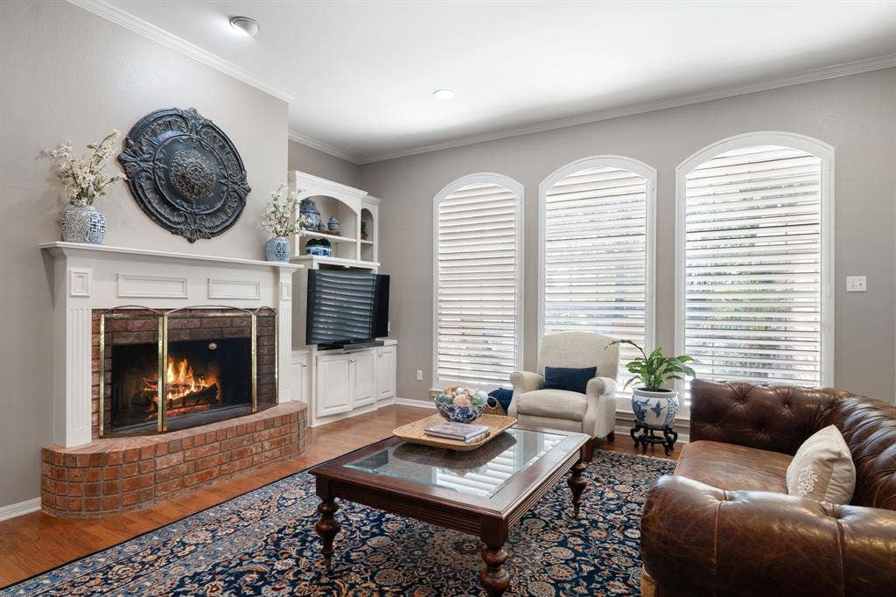
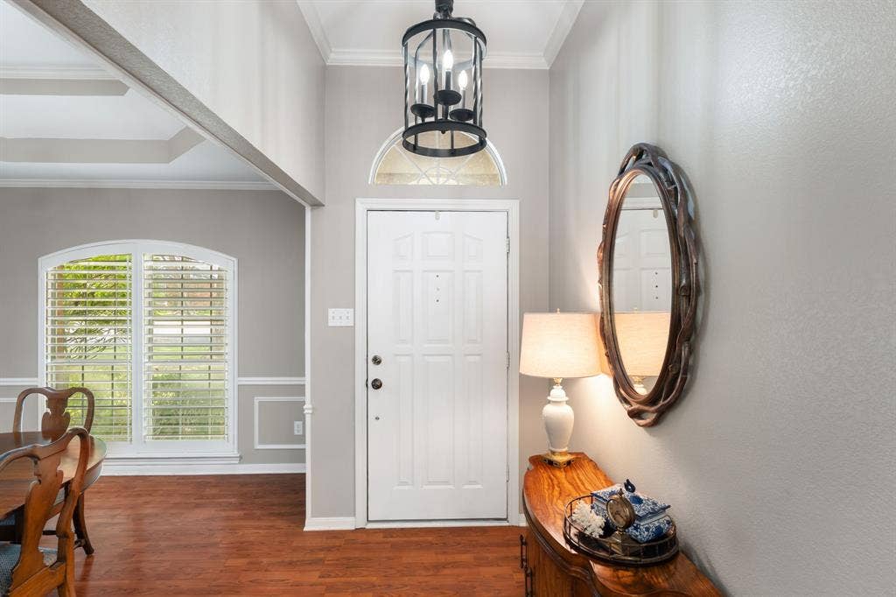
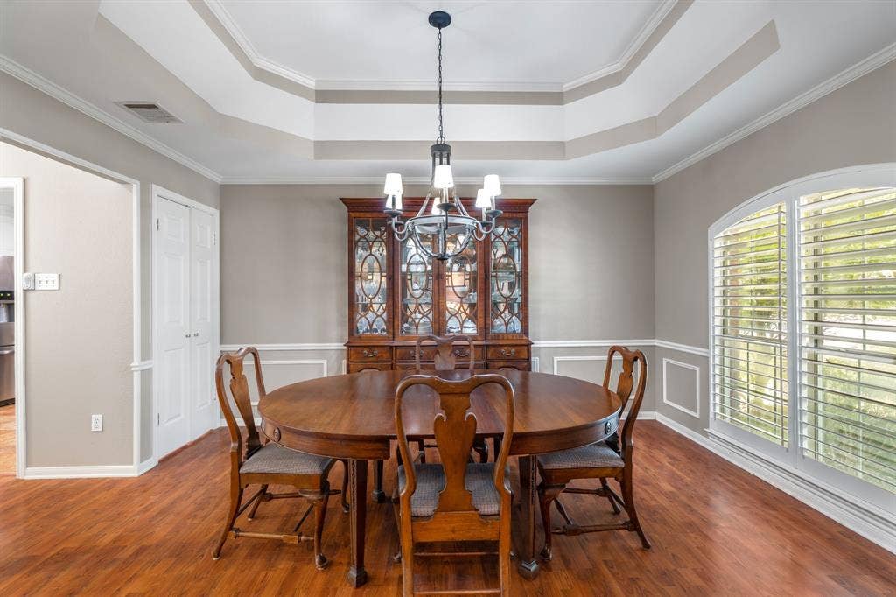
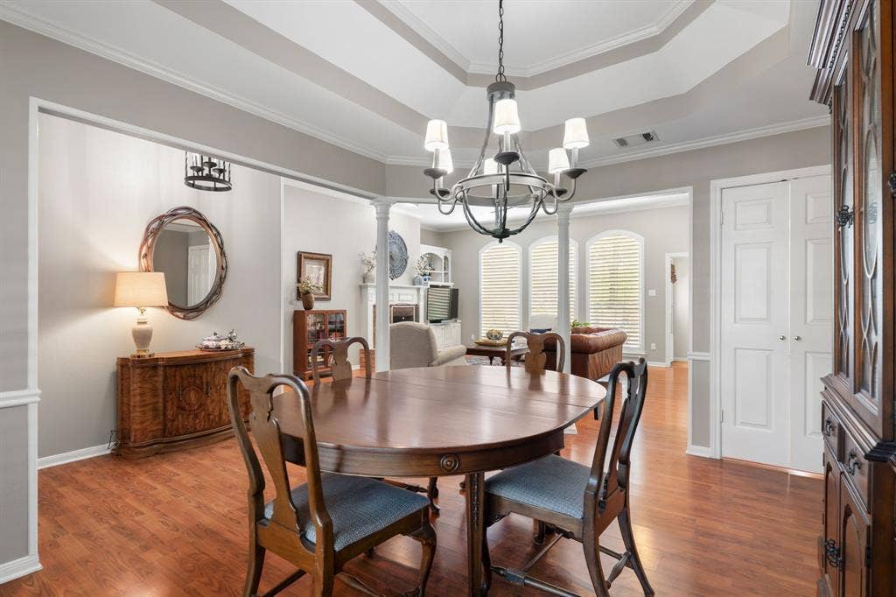
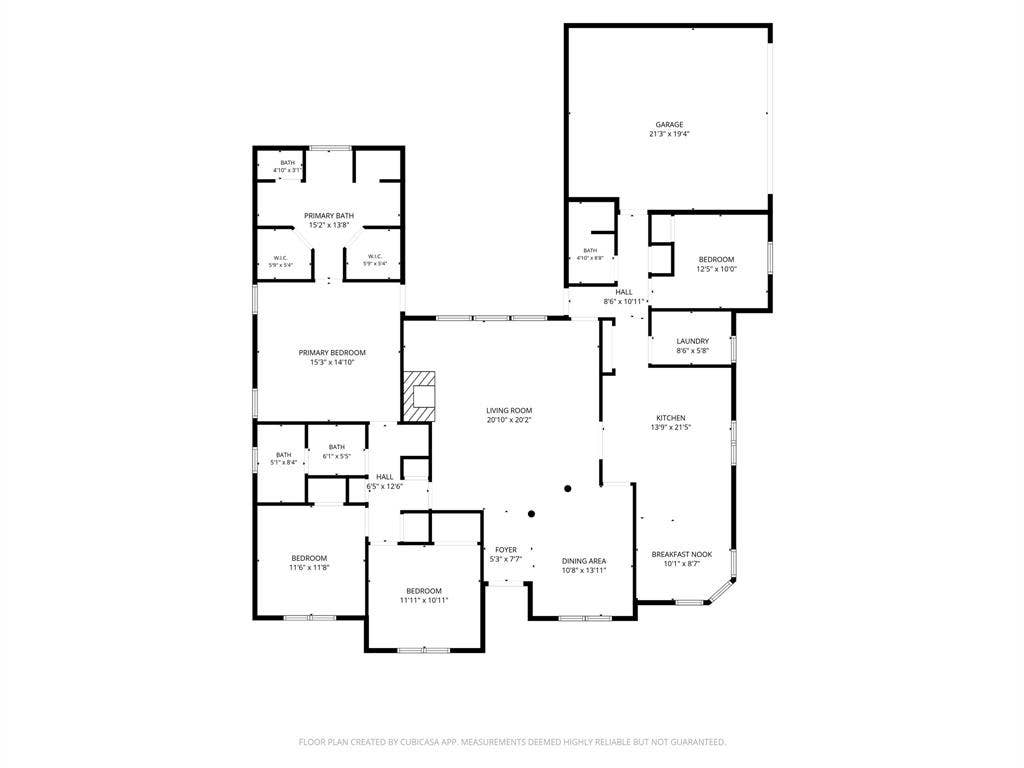
Step inside to architectural details including arched windows, crown molding, wood flooring, and abundant natural light. The spacious living room centers around a classic brick fireplace with a white mantel and custom built-ins, creating a welcoming space for relaxing or entertaining. The formal dining room adds elegance with a tray ceiling, decorative molding, columns, and plantation shutters.
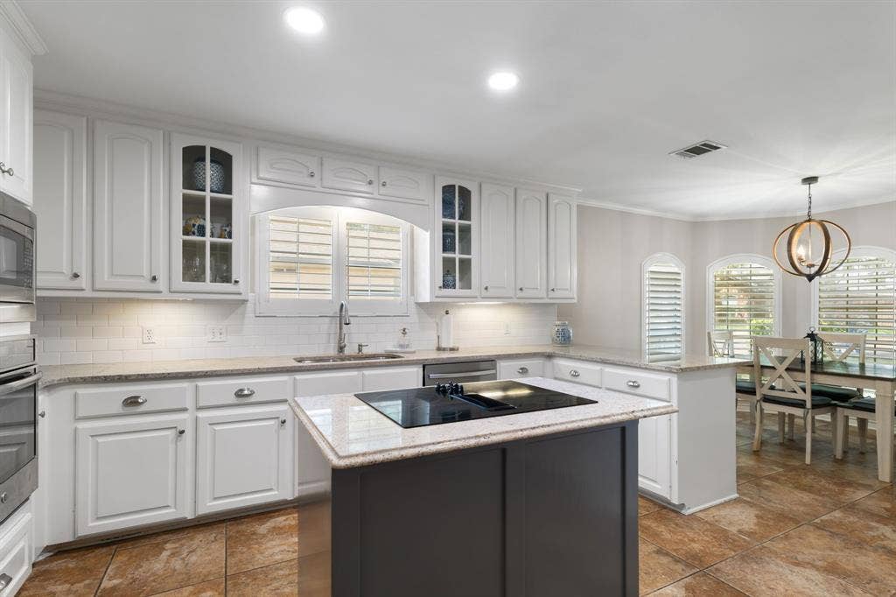
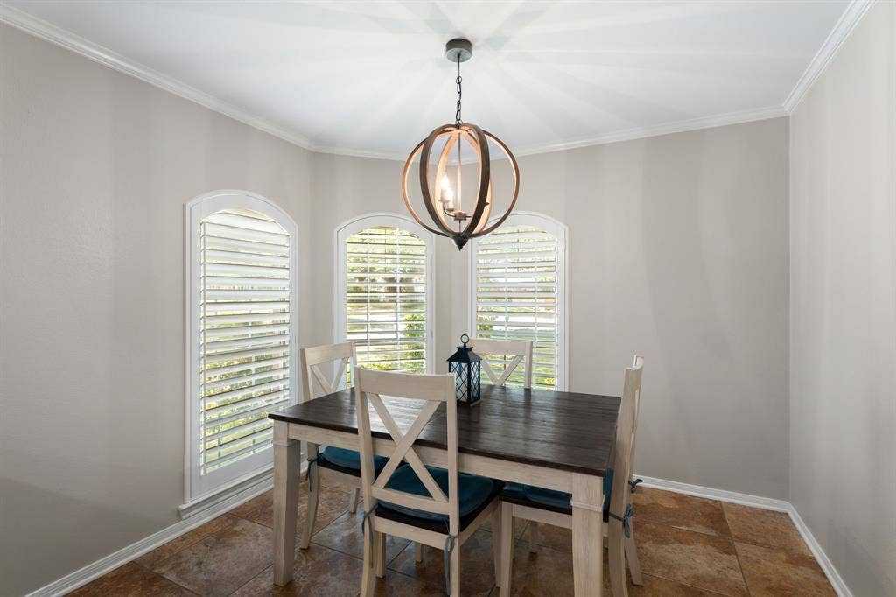
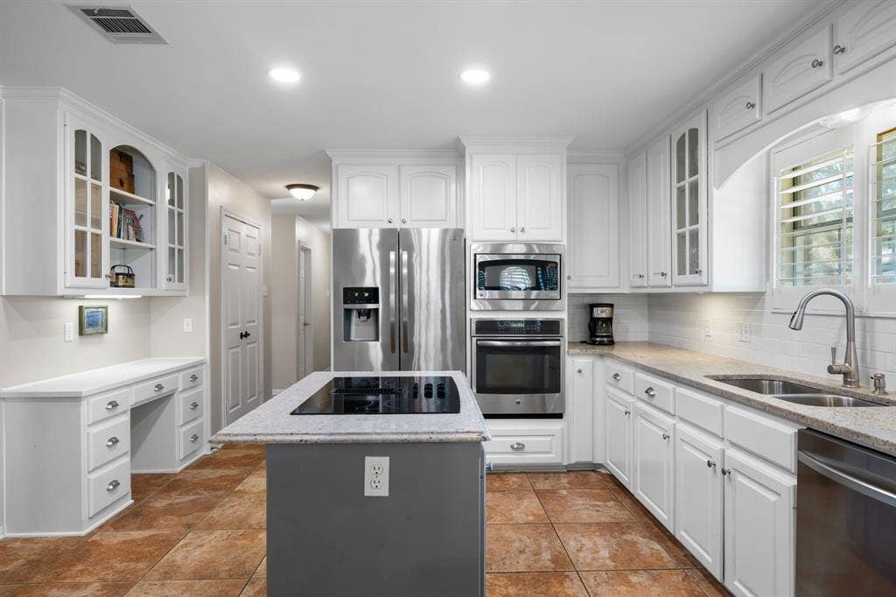
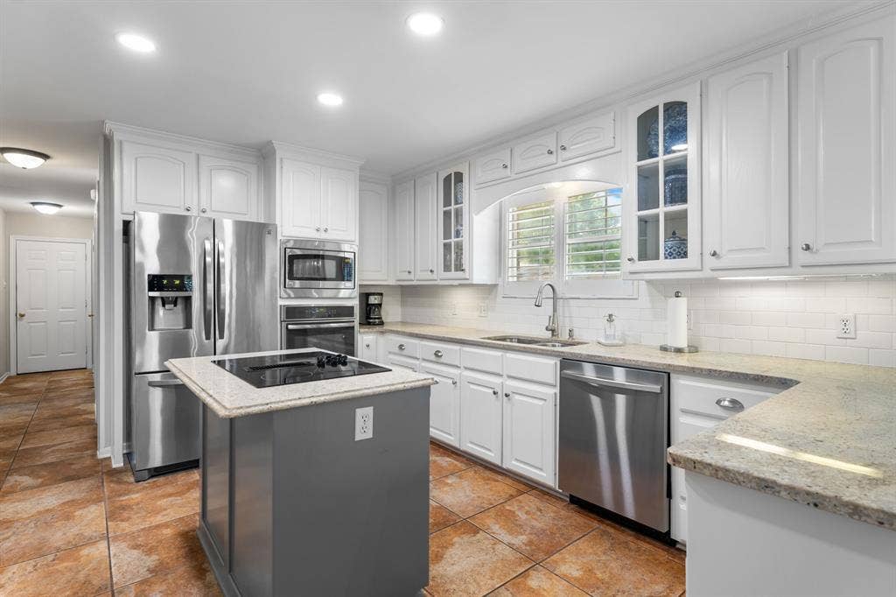
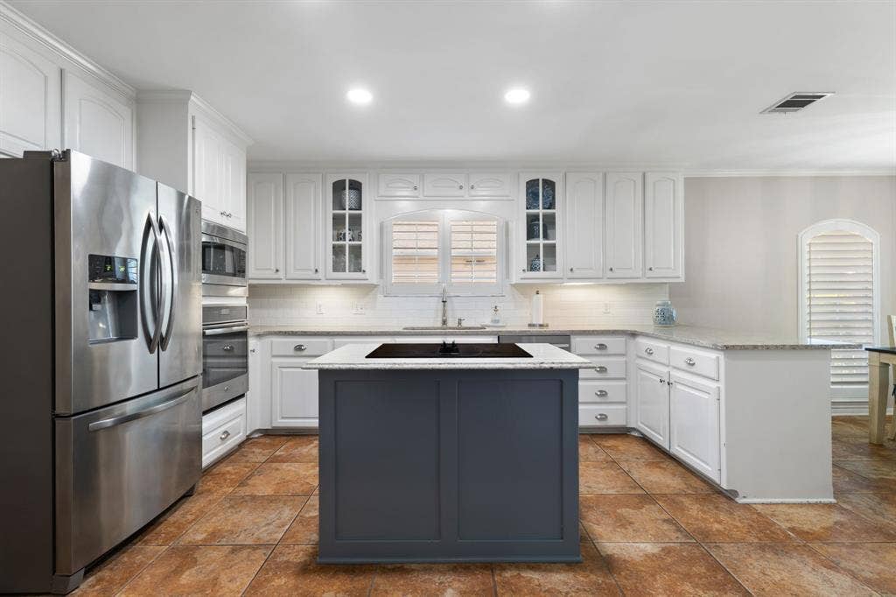
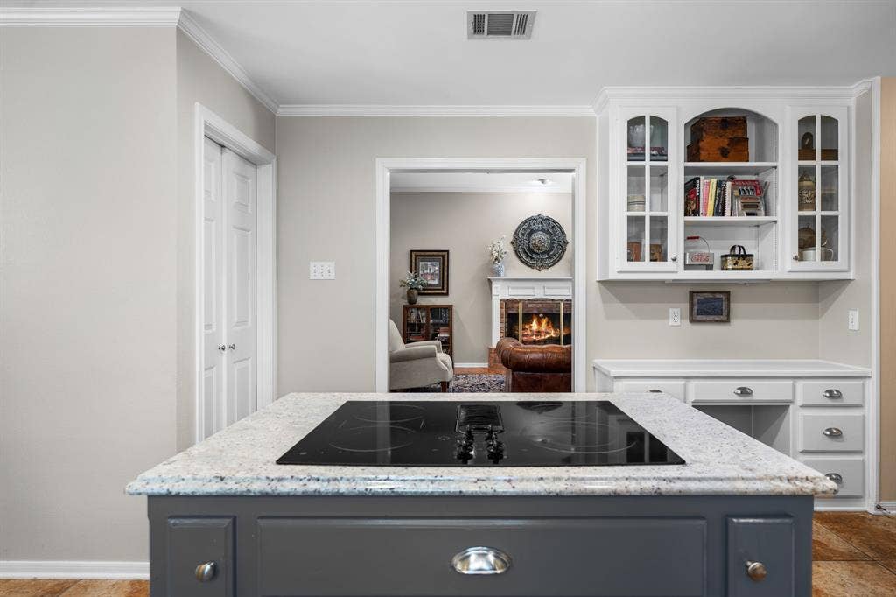
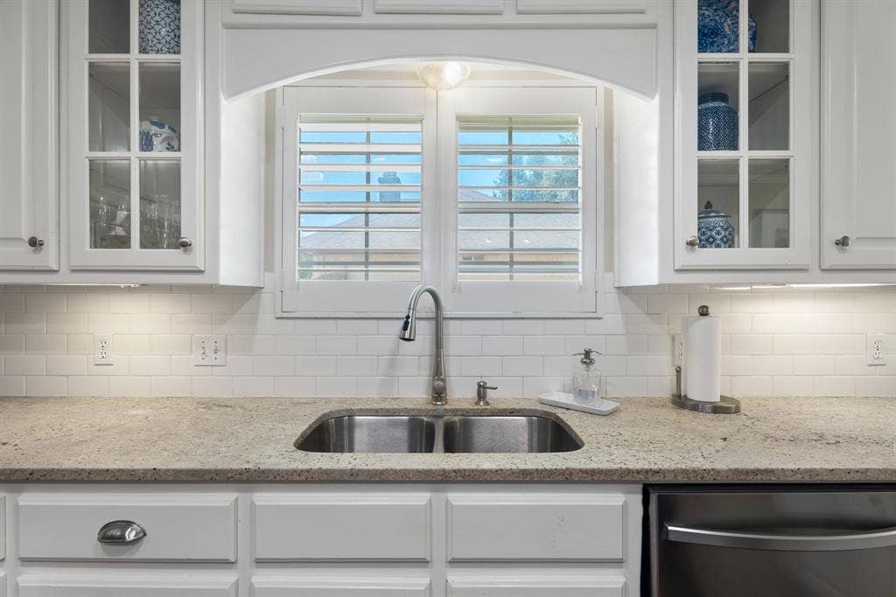
The bright kitchen offers abundant cabinetry and counter space, updated countertops, stainless steel appliances, subway tile backsplash, a center island with cooktop, and a charming breakfast area framed by arched windows.
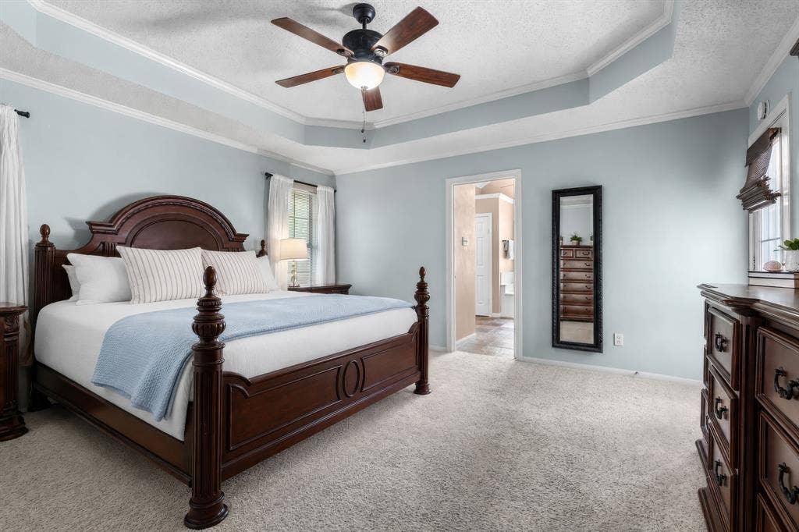
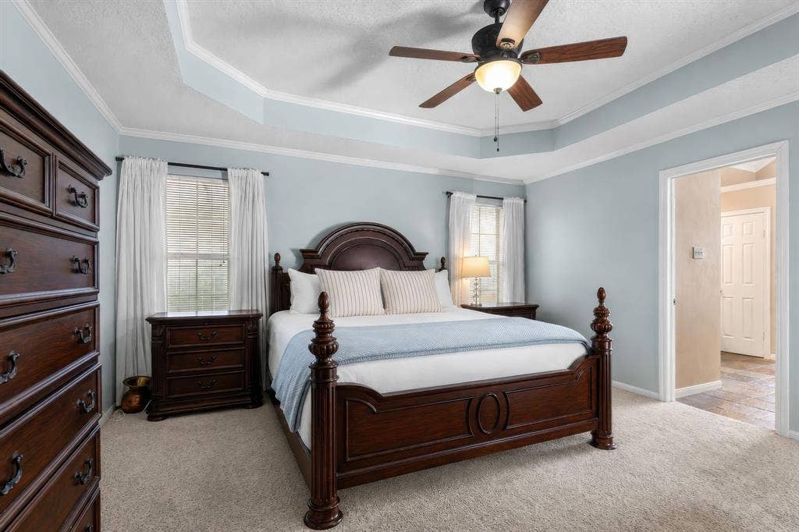
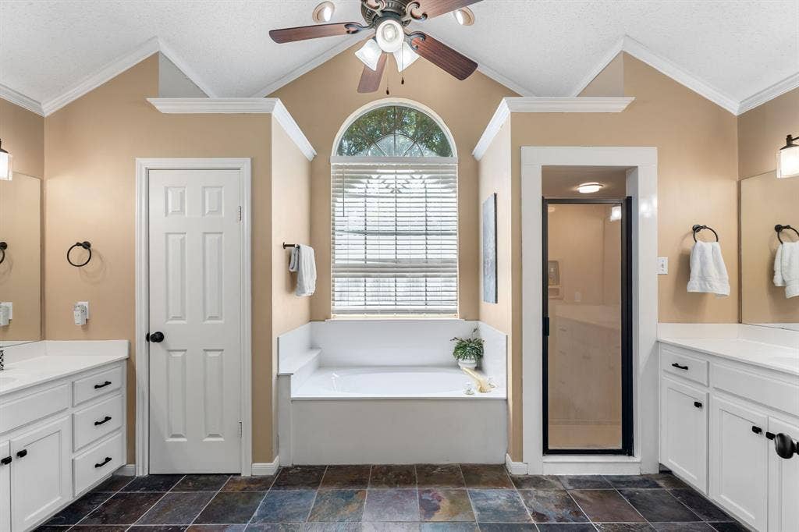
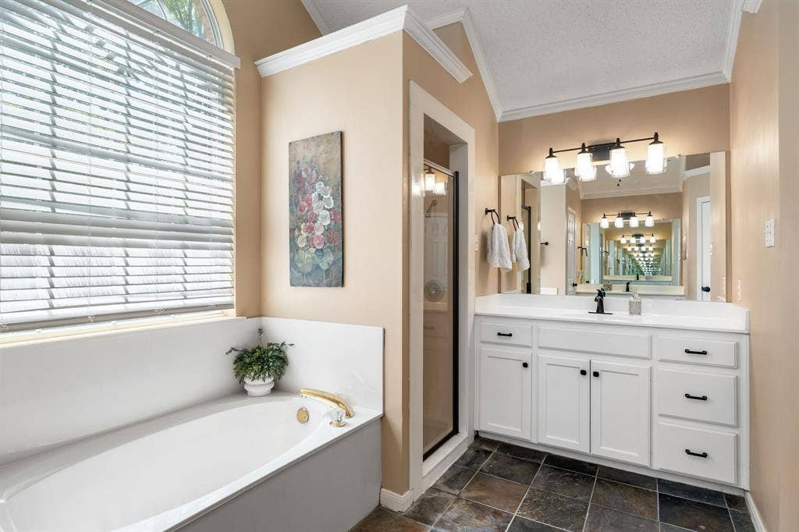
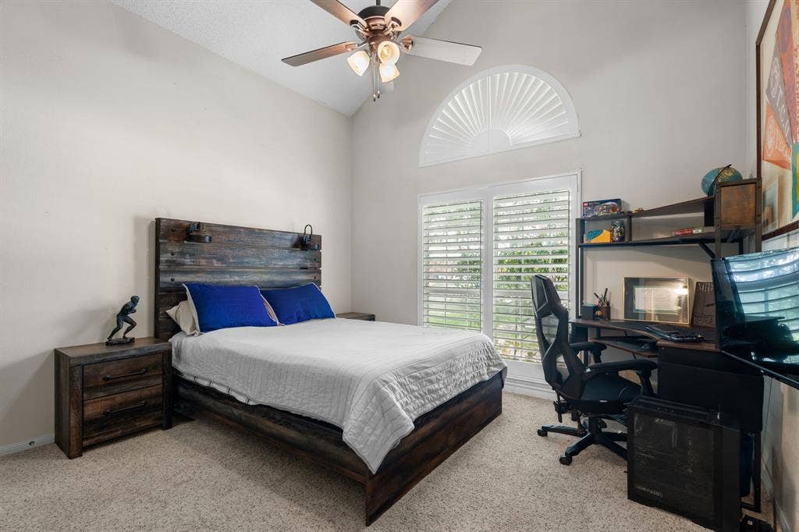
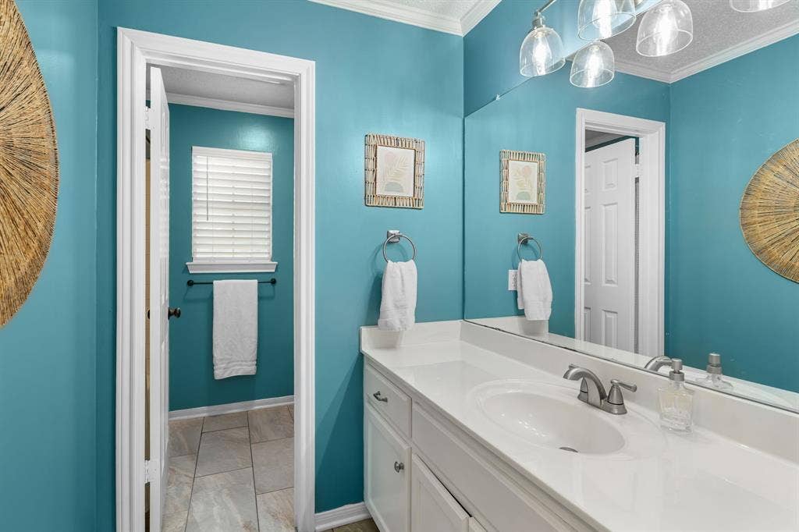
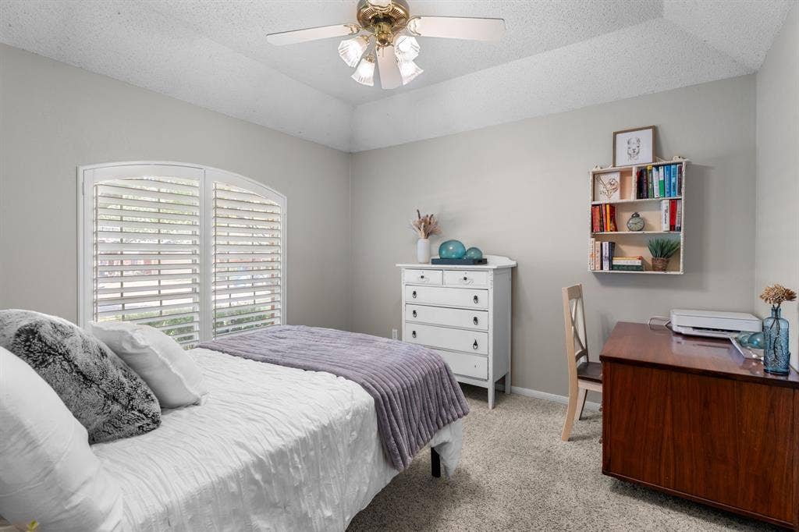
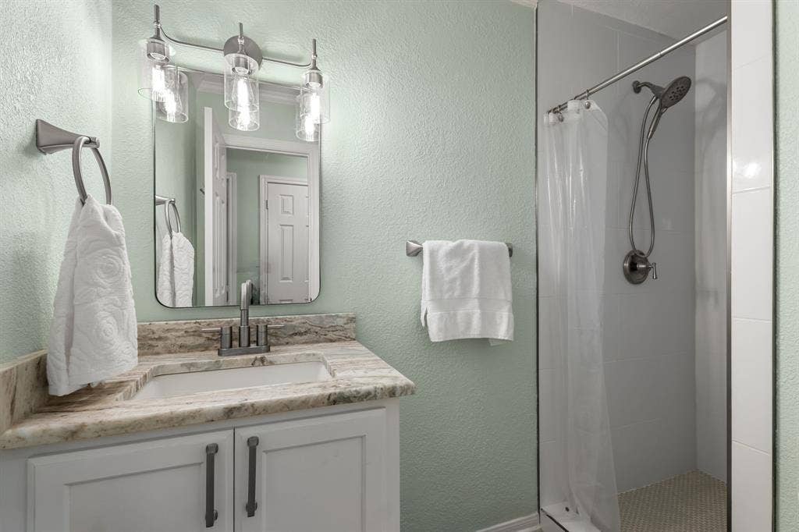
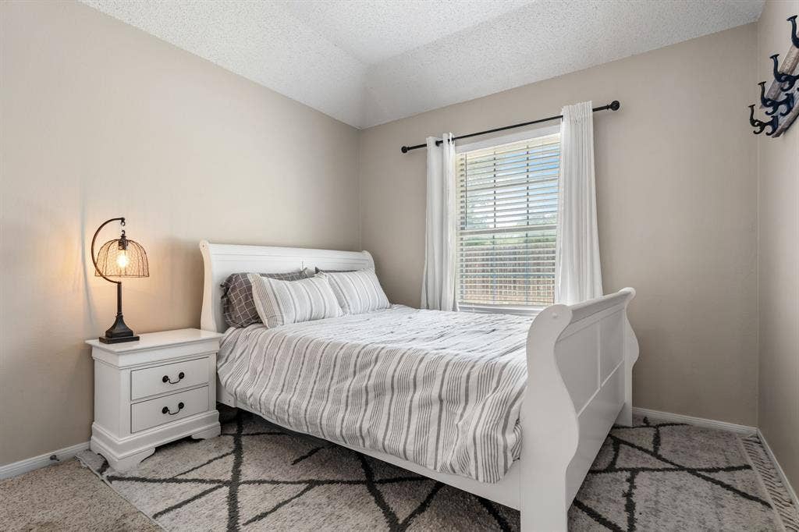
The spacious primary suite is a peaceful retreat with a tray ceiling and ensuite bath featuring dual vanities, a soaking tub, separate shower, dual closets, and natural light. Three additional bedrooms and two full baths offer flexibility for family, guests, or office.
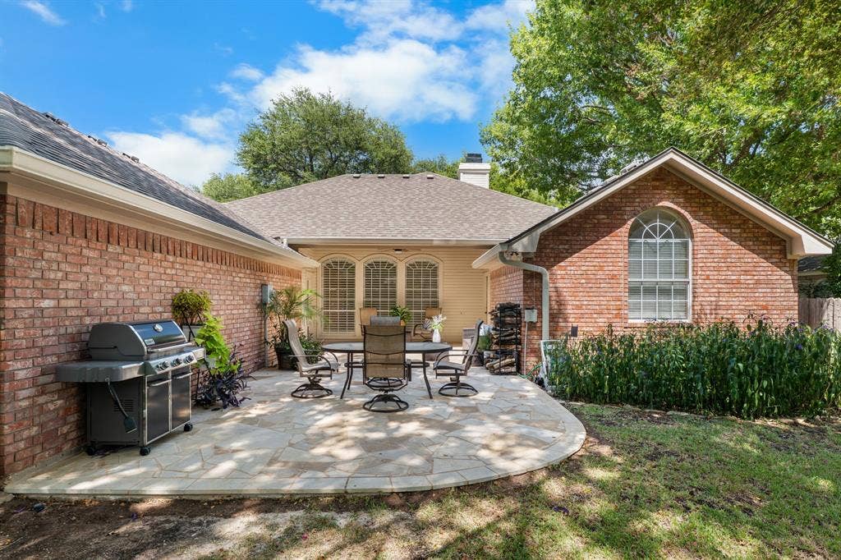
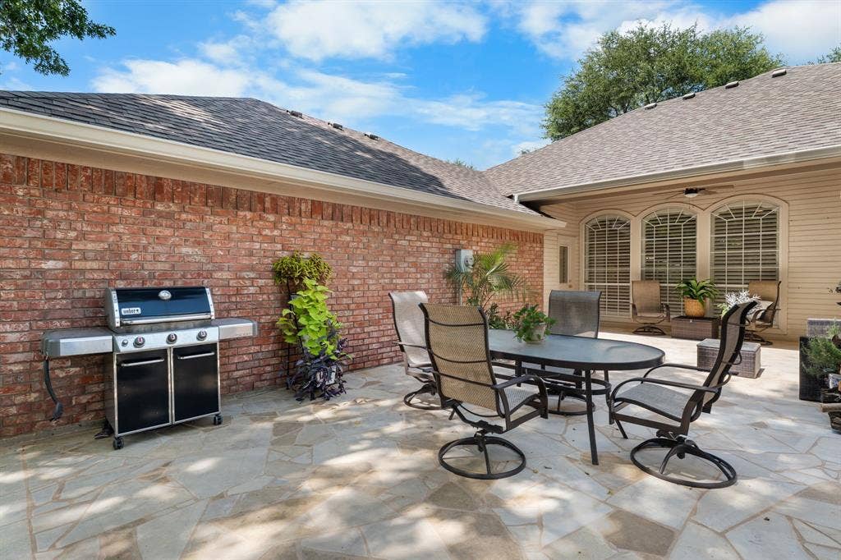
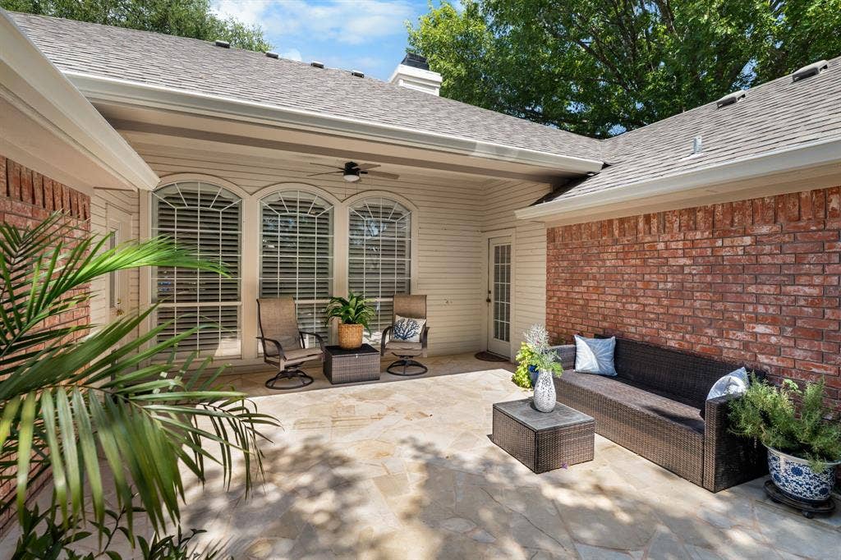
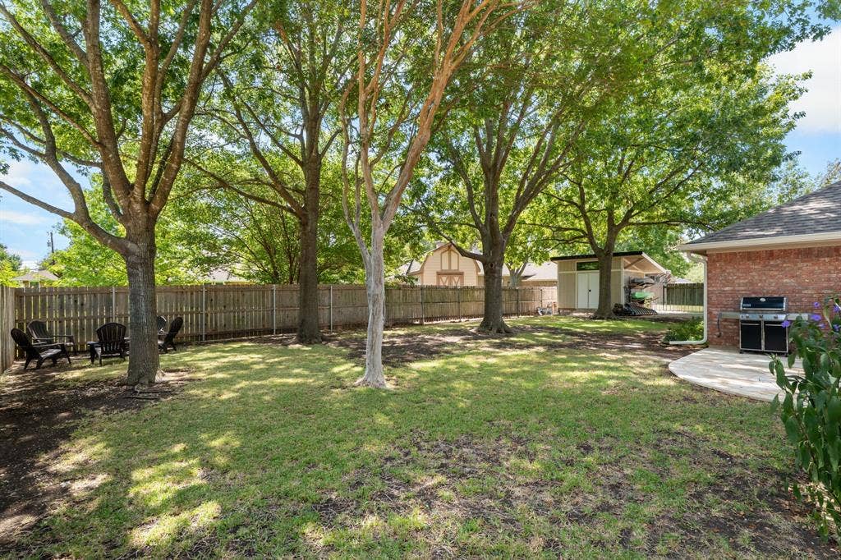
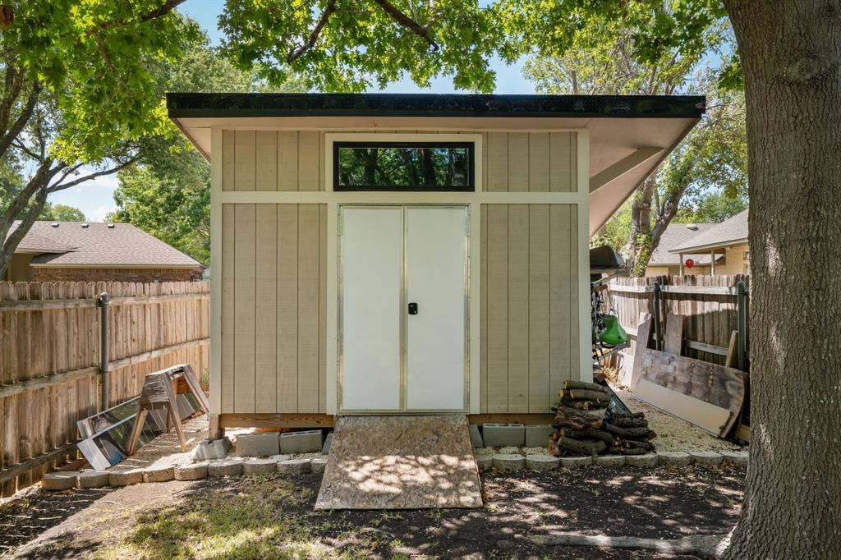
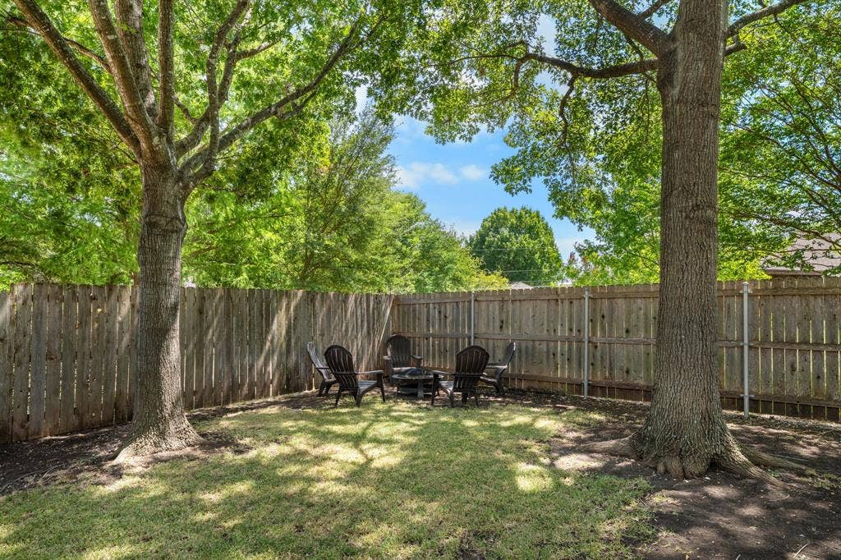
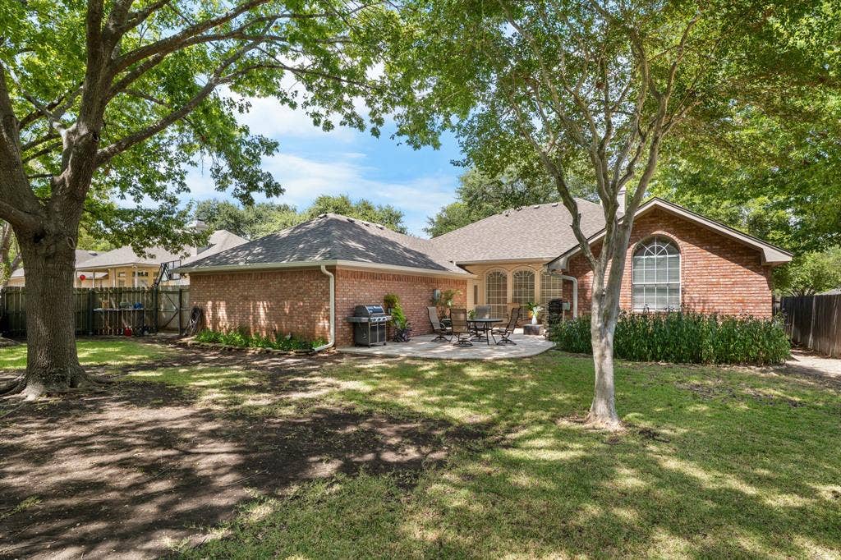
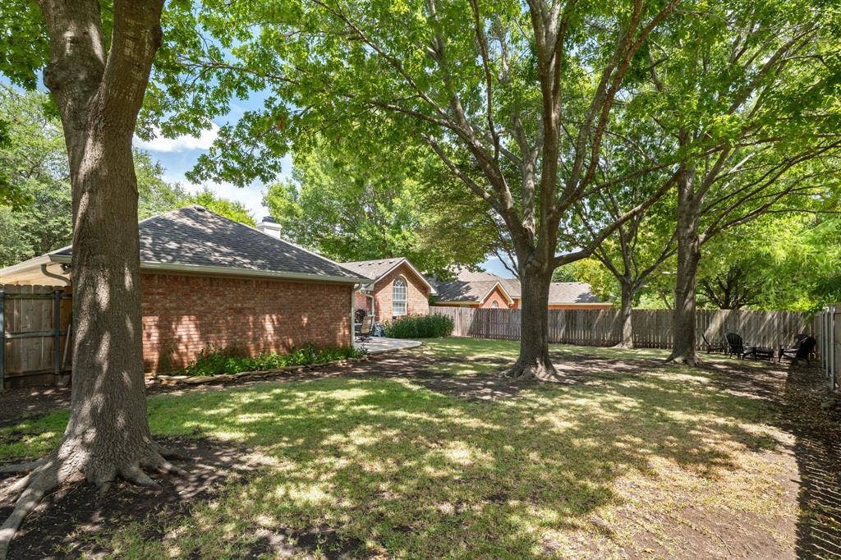
Out back, enjoy an inviting patio with recently installed flooring, giving the space a fresh feel—perfect for morning coffee, outdoor dining, entertaining, or relaxing beneath the mature trees. A storage shed provides extra room for lawn equipment, gardening tools, seasonal décor, and outdoor essentials.
From its inviting brick exterior to its spacious, light-filled interior, ...
| Listing Id: | 21368634 |
|---|---|
| List Price: | $419,900 |
| Property Type: | Residential |
| Property Sub Type: | Single Family Residence |
| Status: | Closed |
| Bedrooms Total: | 4 |
| Bathrooms Full: | 3 |
| Living Area: | 2,284 |
| Lot Size Square Feet: | 11,878.8120 |
| Lot Size Acres: | 0.2727 |
| Architectural Style: | Ranch,Traditional |
| Waterfront?: | No |
| City: | Waco |
| County Or Parish: | Mclennan |
| Subdivision Name: | Western Ridge Est |
| Postal Code: | 76712 |
| Year Built: | 1994 |
| Accessibility Features: | Accessible Bath - Full |
| Accessibility Features Yn: | Yes |
| Appliances: | Dishwasher,Disposal,Electric Cooktop,Electric Oven,Electric Water Heater,Microwave |
| Association Type: | None |
| Attached Garage?: | Yes |
| Basement Yn: | No |
| Bathrooms Total Decimal: | 3.00 |
| Bathrooms Total Integer: | 3 |
| Buyer Financing: | Cash |
| Consent for Visitors to Record: | Audio, Video |
| Construction Materials: | Brick, Stone Veneer |
| Cooling: | Ceiling Fan(s), Central Air, Electric |
| Covered Spaces: | 2 |
| Directions: | GPS Friendly. From Hewitt Dr turn onto Old McGregor Rd, then right onto Old Farm Road. Turn left onto Yellowstone Road and continue, your destination will be on your right side. |
| Elementary School: | Chapel Park |
| Elementary School Name: | Chapel Park |
| Fencing: | Wood |
| Fireplace Features: | Living Room |
| Fireplaces Total: | 1 |
| Flooring: | Carpet, Ceramic Tile, Luxury Vinyl Plank, Stone |
| Foundation Details: | Slab |
| Garage Spaces: | 2 |
| Garage?: | Yes |
| Heating: | Central, Electric |
| High School Name: | Midway |
| Interior Features: | Built-in Features, Decorative Lighting, Double Vanity, Eat-in Kitchen, Kitchen Island, Pantry, Wainscoting, Walk-In Closet(s) |
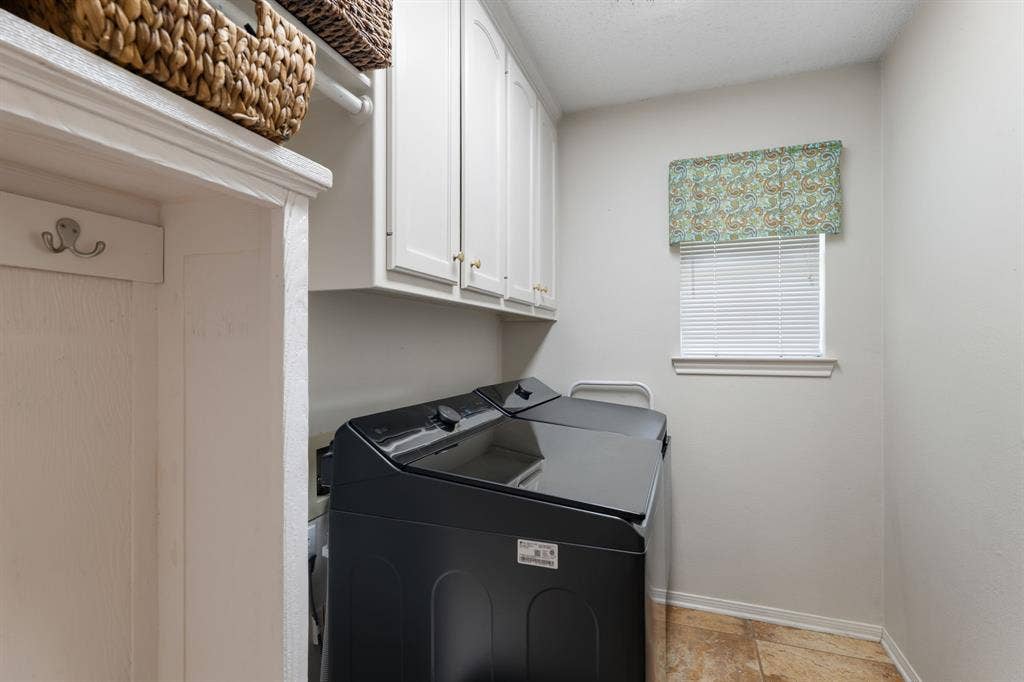
| Laundry Features: | Utility Room, Full Size W/D Area, Dryer Hookup, Washer Hookup |
| Levels: | One |
| Listing Terms: | Cash, Conventional, FHA, VA Loan |
| Room Count: | 4 |
| Lot Size: | Less Than .5 Acre (not Zero) |
| Lot Size Area: | 0.2727 |
| Lot Size Units: | Acres |
| Middle School Name: | River Valley |
| Multi Parcel ID: | No |
| Municipal Utility District?: | No |
| Notice Surveillance Devices Pres: | Audio, Video |
| Number Of Dining Areas: | 2 |
| Number Of Living Areas: | 1 |
| Number Of Parking Spaces: | 2 |
| Parking Features: | Concrete, Driveway, Garage Faces Side |
| Pool?: | No |
| Possession: | Closing/Funding |
| Property Attached?: | No |
| Roof: | Composition, Shingle |
| School District: | Midway ISD |
| Smart Home Features Appor Pass Y: | 0 |
| Structural Style: | Single Detached |
| Transaction Type: | For Sale |
| Utilities: | City Sewer, City Water, Electricity Available |
| Will Subdivide: | No |
| Year Built Details: | Preowned |
Listing Courtesy of: Magnolia Realty
Listing Agent: Lily Flores
254-218-5940
Mortgage Calculator
All listings featuring the  icon are provided courtesy of North Texas Real Estate Information Systems, Inc. (NTREIS), Copyright 2026. All rights reserved.
All information is believed accurate but not guaranteed. The properties displayed may not be all of the properties available through the IDX Program. Any use of this site other than by potential buyers or sellers is strictly prohibited.
North Texas Real Estate Information Systems, Inc. data last updated on October 24, 2026 02:39 AM - CT
Property Last Updated: October 24, 2026 02:39 AM - CT
