9604 Champions Drive
Granbury, TX 76049
$675,000
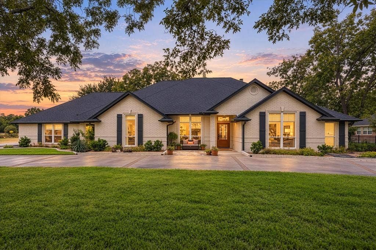
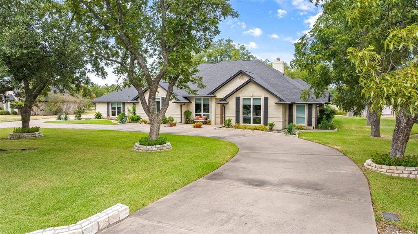
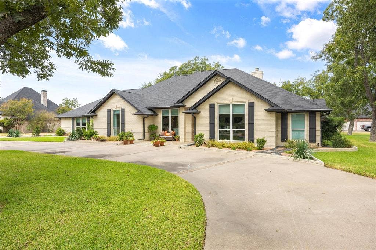
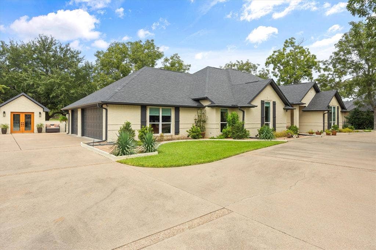
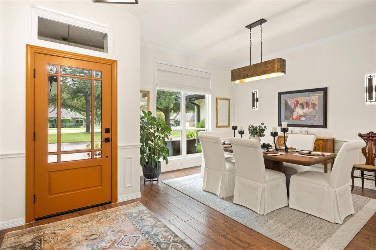
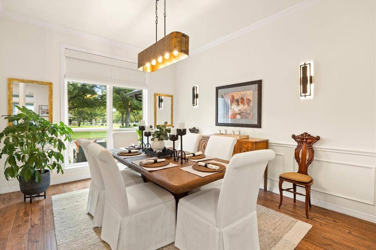
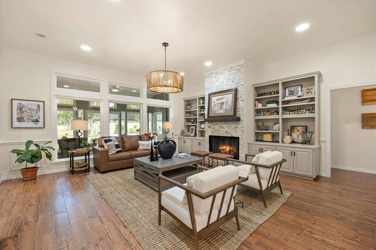
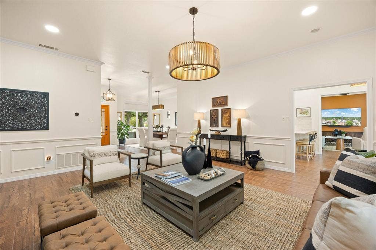
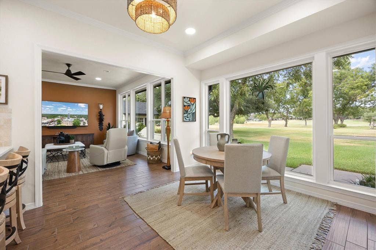
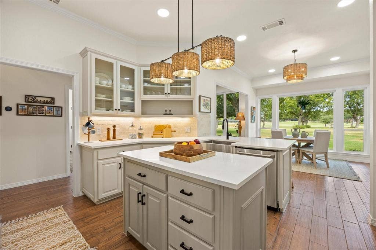
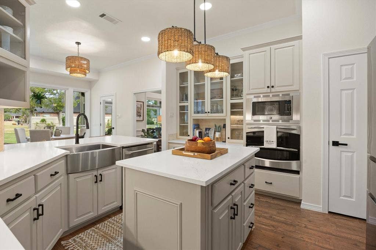
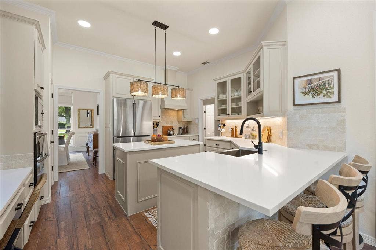
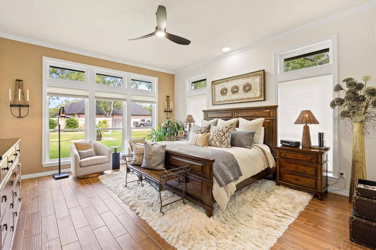
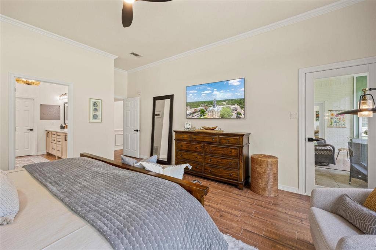
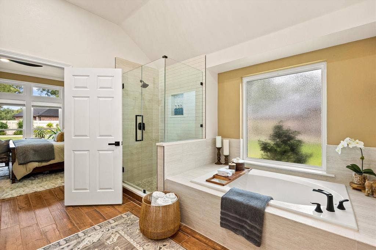
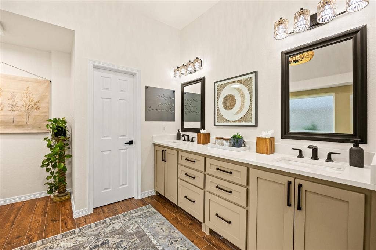
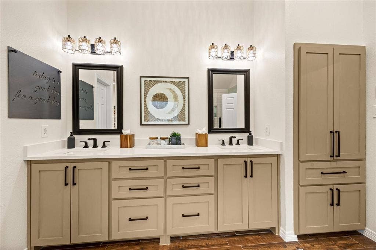
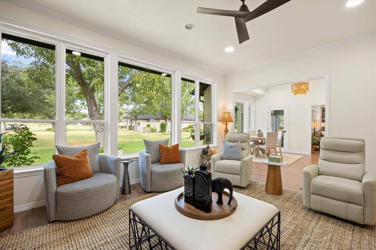
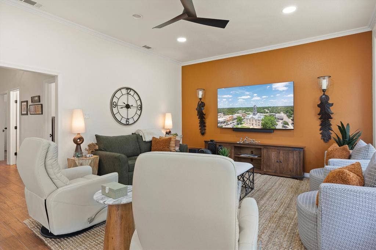
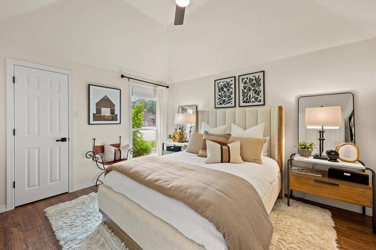
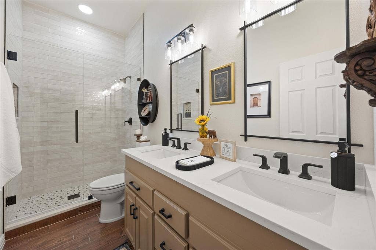
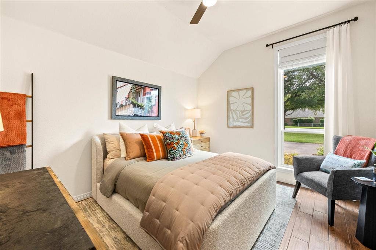
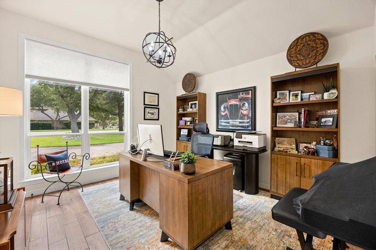
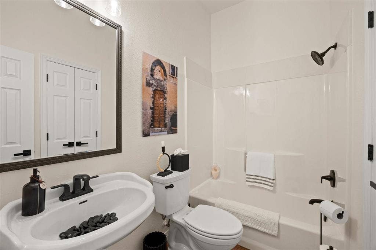
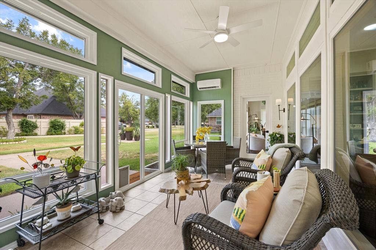
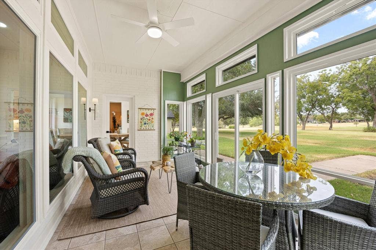
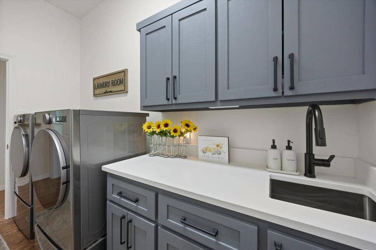
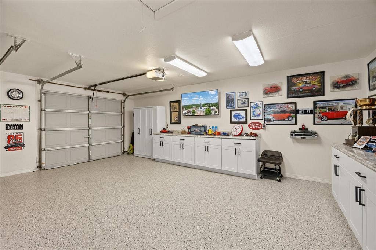
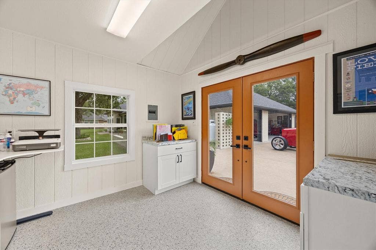
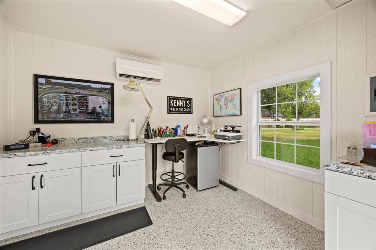
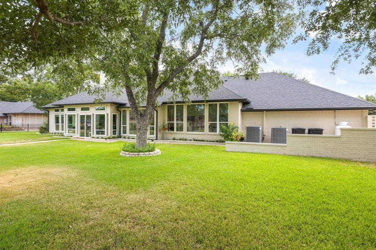
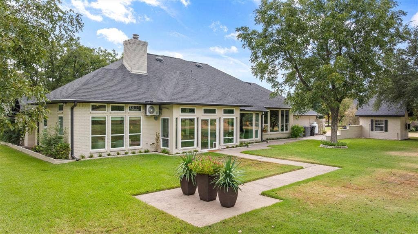
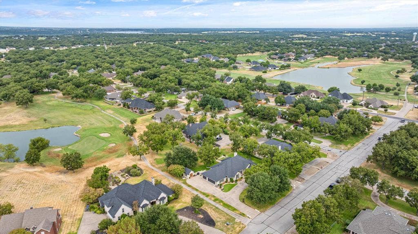
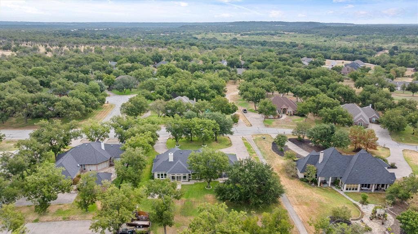
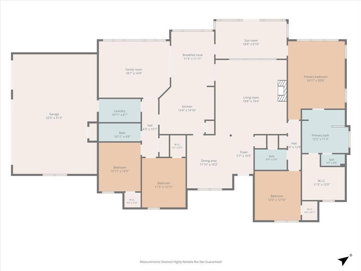
UPDATED - WELL MAINTAINED - STUNNING GOLF COURSE VIEWS - WALLS OF WINDOWS define this impressive 4-bedroom, 3-bath, 3-car garage, single-story, home situated on approximately ½ acre in desirable Pecan Plantation, a true golf cart community. Designed for comfortable living and entertaining, the sprawling split-bedroom floor plan features wood-look tile throughout, custom cabinetry and stylish designer finishes. Walls of windows fill the home with natural light and showcase beautiful Nutcracker golf course and fountain views. The Great Room features a stacked-stone gas fireplace, designer lighting and Sonos system with in-ceiling speakers. The chef’s kitchen is beautifully appointed with stainless appliances, double ovens, new cooktop, quartz countertops, stone backsplash, farmhouse sink and built-in planning desk. A spacious den offers spectacular golf course views. The large primary suite features an updated spa-inspired bath with frameless shower, custom cabinetry, Kohler fixtures, garden tub and oversized custom closet. The updated secondary bath includes a frameless shower, dual vanities and custom cabinetry. Enjoy year-round golf course views from the glass-enclosed sunroom with separate HVAC. A detached climate-controlled workshop with cabinetry and epoxy flooring provides exceptional space for hobbies, crafts or a studio. Oversized 3-car garage features epoxy floors and cabinetry. Fresh exterior paint, new shutters, uplighting, fixtures, front door and flagstone patio enhance curb appeal. Full irrigation with economical Orchard Water. ALL TVs remain, as well as cabinets in the garage and workshop! Enjoy Pecan Plantation’s country club, two 18-hole golf courses, pools, marina, ...
+ Read More| Listing Id: | 21380142 |
|---|---|
| List Price: | $675,000 |
| Property Type: | Residential |
| Property Sub Type: | Single Family Residence |
| Status: | Closed |
| Bedrooms Total: | 4 |
| Bathrooms Full: | 3 |
| Living Area: | 2,840 |
| Association Fee: | $205 |
| Unexempt Taxes: | $5,613 |
| Lot Size Square Feet: | 25,526.1600 |
| Lot Size Acres: | 0.586 |
| Architectural Style: | Traditional |
| Waterfront?: | No |
| City: | Granbury |
| County Or Parish: | Hood |
| Subdivision Name: | Pecan Estates Sec 3 |
| Postal Code: | 76049 |
| Year Built: | 1997 |
| Accessibility Features Yn: | No |
| Accessory Unit?: | No |
| Appliances: | Dishwasher,Disposal,Electric Cooktop,Electric Oven,Electric Water Heater,Microwave,Double Oven,Vented Exhaust Fan |
| Association Fee Frequency: | Monthly |
| Association Fee Includes: | Full Use of Facilities, Management Fees, Security, Trash |
| Association Type: | Mandatory |
| Attached Garage?: | Yes |
| Basement Yn: | No |
| Bathrooms Total Decimal: | 3.00 |
| Bathrooms Total Integer: | 3 |
| Buyer Financing: | Cash |
| Community Features: | Airport/Runway, Boat Ramp, Campground, Club House, Community Dock, Community Pool, Fishing, Gated, Golf, Greenbelt, Guarded Entrance, Horse Facilities, Jogging Path/Bike Path, Lake, Marina, Park, Pickle Ball Court, Playground, Pool, Restaurant, RV Parking, Stable(s), Tennis Court(s) |
| Consent for Visitors to Record: | None |
| Construction Materials: | Brick |
| Cooling: | Ceiling Fan(s), Central Air, Electric, Heat Pump, Wall Unit(s), Zoned |
| Covered Spaces: | 3 |
| Directions: | From the main gate, turn Right on Monticello at roundabout. Continue to the fire station, then Right on Wedgefield. Turn Left on Champions. The home will be on the Right. From the back gate, turn Right on Wedgefield at the roundabout. At Champions, turn Right. The home will be on the Right. |
| Dock Permitted?: | No |
| Easements: | Utilities |
| Elementary School: | Mambrino |
| Elementary School Name: | Mambrino |
| Exclusions: | 3 Rock planters in front flower bed, white desk in the workshop and stained glass piece in breakfast room. |
| Exterior Features: | Covered Patio/Porch, Rain Gutters, Lighting |
| Fencing: | Wood |
| Fireplace Features: | Gas Logs, Gas Starter, Living Room, Propane |
| Fireplaces Total: | 1 |
| Flooring: | Ceramic Tile |
| Foundation Details: | Slab |
| Garage Height: | 8 |
| Garage Length: | 22 |
| Garage Spaces: | 3 |
| Garage Width: | 31 |
| Garage?: | Yes |
| Green Energy Efficient: | 12 inch+ Attic Insulation, Insulation, Thermostat, Windows |
| Heating: | Central, Electric, Fireplace(s), Heat Pump, Zoned |
| High School Name: | Granbury |
| Hoa Management Company: | PPOA |
| Hoa Management Company Phone: | 817-573-2641 |
| Horse Permitted Yn: | No |
| Interior Features: | Built-in Features, Cable TV Available, Decorative Lighting, Double Vanity, Eat-in Kitchen, Flat Screen Wiring, High Speed Internet Available, Kitchen Island, Pantry, Sound System Wiring, Wainscoting, Walk-In Closet(s), Wired for Data |
| Lake Pump Yn: | No |
| Laundry Features: | Electric Dryer Hookup, Utility Room, Full Size W/D Area, Washer Hookup |
| Levels: | One |
| Listing Terms: | Cash, Conventional, FHA, USDA Loan, VA Loan |
| Room Count: | 15 |
| Lot Features: | Few Trees, Interior Lot, Landscaped, On Golf Course, Sprinkler System, Subdivision |
| Lot Size: | .5 to < 1 Acre |
| Lot Size Area: | 0.5860 |
| Lot Size Source: | Assessor |
| Lot Size Units: | Acres |
| Middle School Name: | Acton |
| Multi Parcel ID: | No |
| Municipal Utility District?: | Yes |
| Notice Surveillance Devices Pres: | None |
| Number Of Dining Areas: | 2 |
| Number Of Living Areas: | 3 |
| Number Of Parking Spaces: | 3 |
| Other Structures: | Outbuilding, Workshop, Workshop w/Electric |
| Parking Features: | Circular Driveway, Concrete, Driveway, Enclosed, Epoxy Flooring, Garage, Garage Door Opener, Garage Double Door, Garage Faces Side, Oversized, Private, Storage |
| Patio And Porch Features: | Front Porch |
| Pool?: | No |
| Possession: | Closing/Funding |
| Postal Code Plus 4: | 4447 |
| Property Attached?: | No |
| Restrictions: | Agricultural, Building, Deed, Development |
| Roof: | Composition |
| School District: | Granbury ISD |
| Security Features: | Carbon Monoxide Detector(s), Gated Community, Security Gate, Security Guard, Smoke Detector(s) |
| Senior Community Yn: | No |
| Smart Home Features Appor Pass Y: | 1 |
| Soil Type: | Unknown |
| Special Taxing Entities: | 0 |
| Structural Style: | Single Detached |
| Transaction Type: | For Sale |
| Utilities: | Concrete, Electricity Available, Electricity Connected, MUD Sewer, MUD Water, Outside City Limits, Private Road, Underground Utilities, Unincorporated |
| Vegetation: | Grassed |
| Will Subdivide: | No |
| Window Features: | Window Coverings |
| Year Built Details: | Preowned |
Listing Courtesy of: Classic Realty Group
Listing Agent: Ken Robinson
214-697-5026
Mortgage Calculator
All listings featuring the  icon are provided courtesy of North Texas Real Estate Information Systems, Inc. (NTREIS), Copyright 2026. All rights reserved.
All information is believed accurate but not guaranteed. The properties displayed may not be all of the properties available through the IDX Program. Any use of this site other than by potential buyers or sellers is strictly prohibited.
North Texas Real Estate Information Systems, Inc. data last updated on October 17, 2026 03:19 AM - CT
Property Last Updated: October 17, 2026 03:19 AM - CT
