9604 Bull Creek Drive
Plano, TX 75025
$468,000
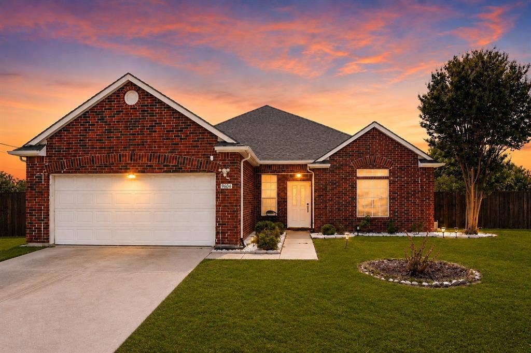
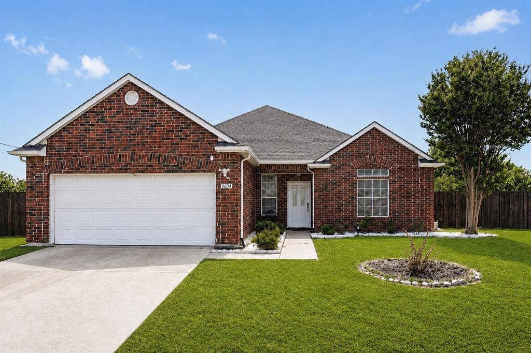
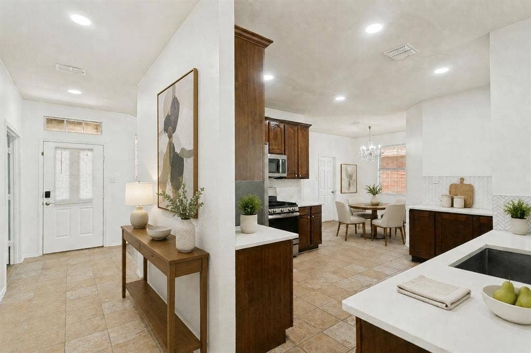
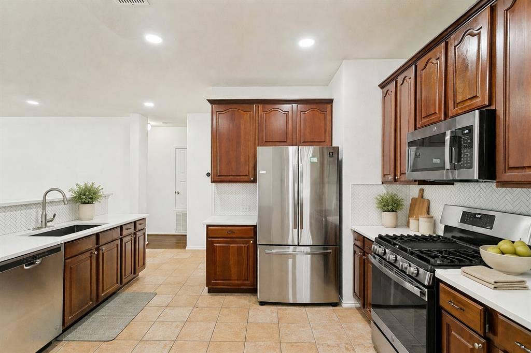
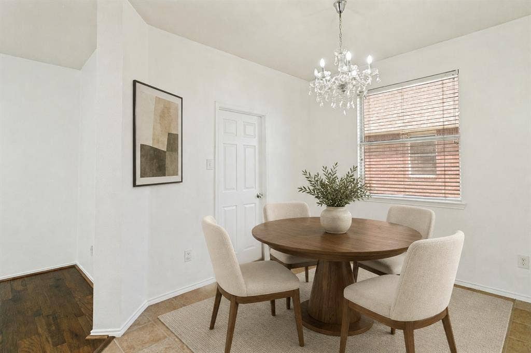
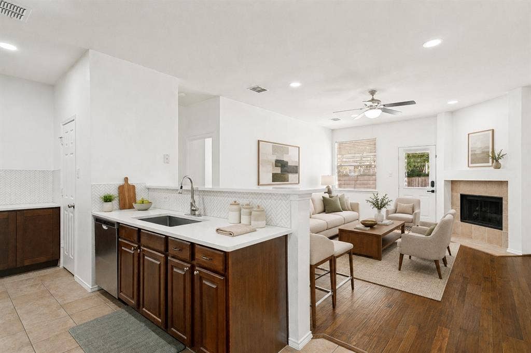
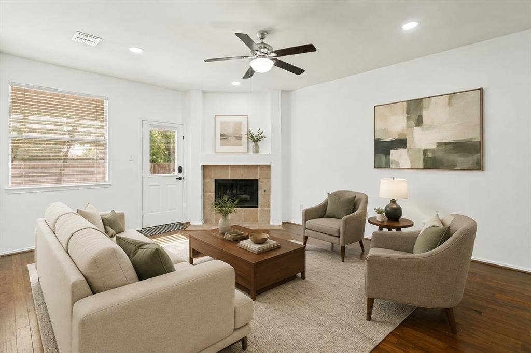
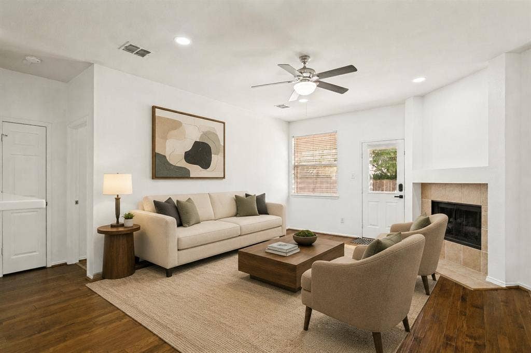
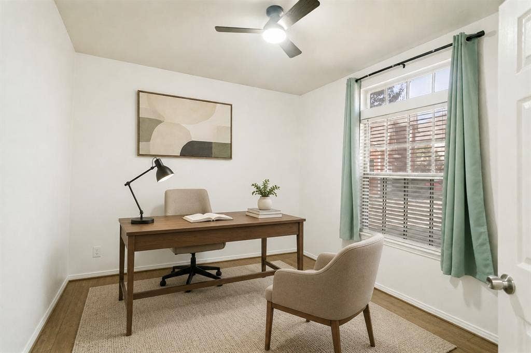
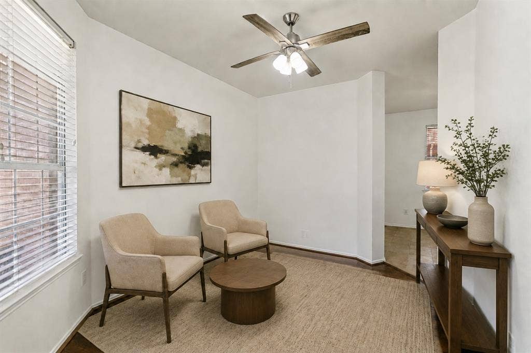
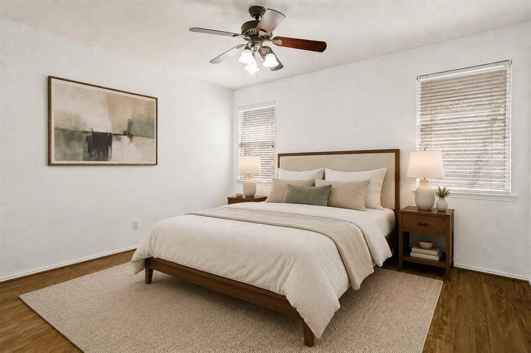
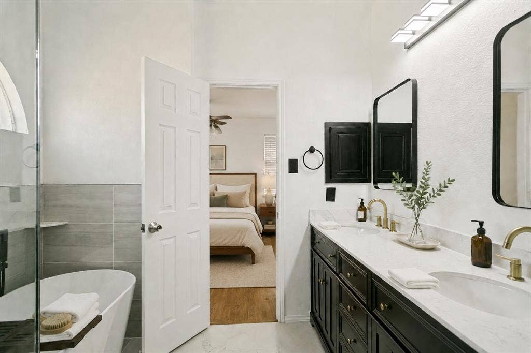
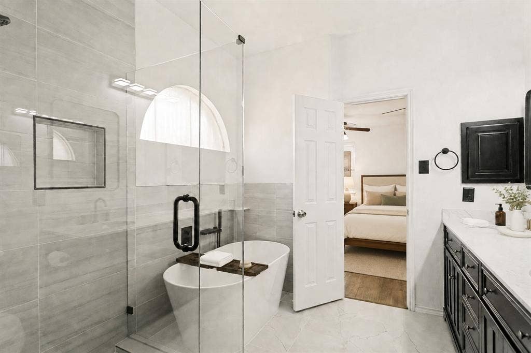
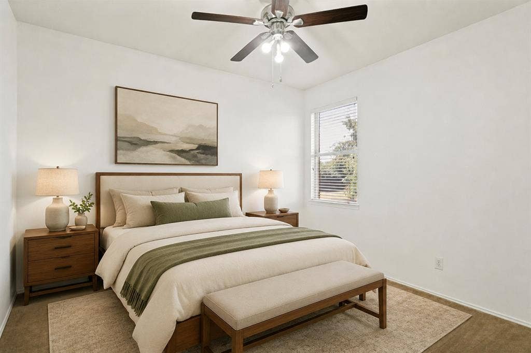
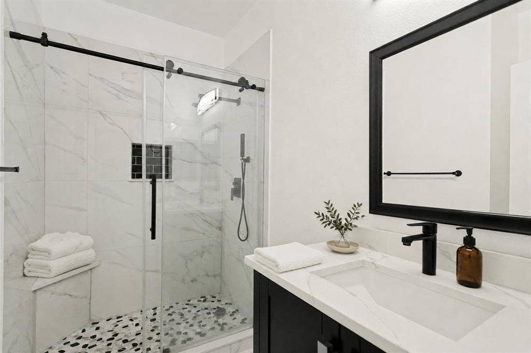
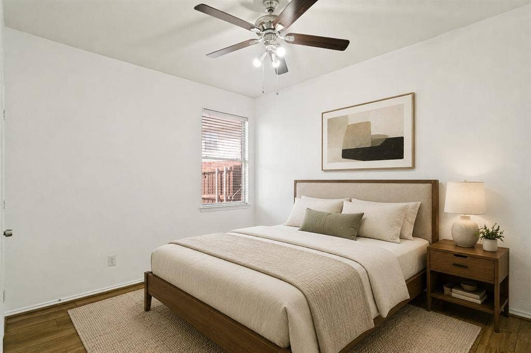
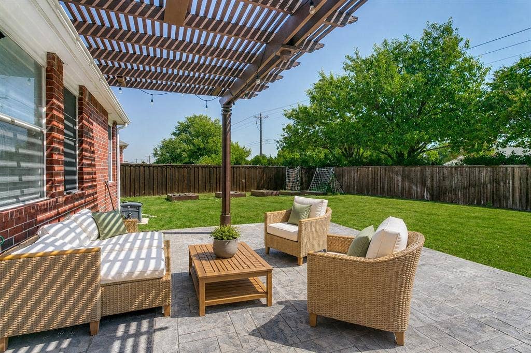
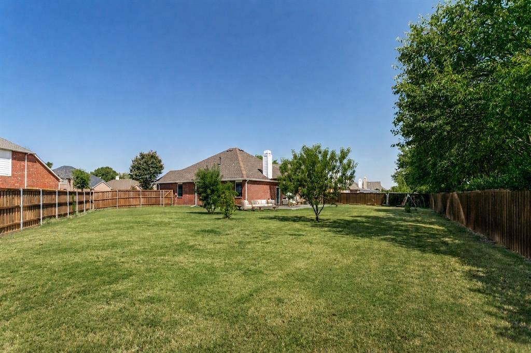
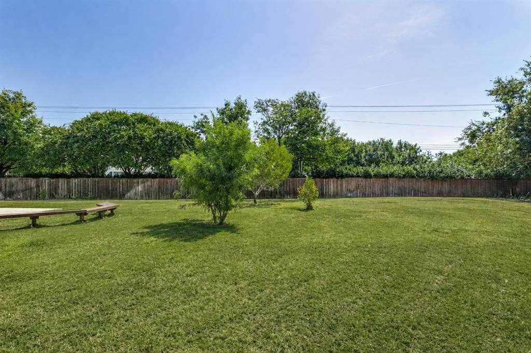
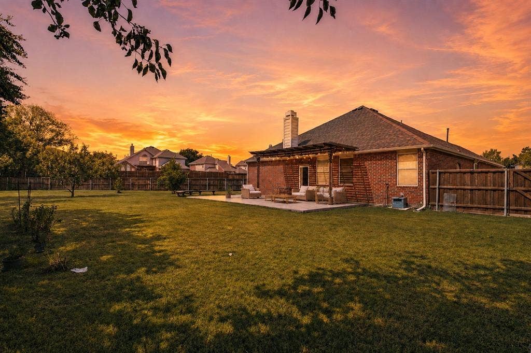
Welcome to 9604 Bull Creek Drive, an updated 3-bedroom, 2-bath home with a dedicated office, situated on an oversized cul-de-sac lot in desirable Ridgeview Ranch and Frisco ISD. The light-filled interior features fresh paint, hardwood and tile flooring, and an open layout ideal for everyday living and entertaining. The kitchen was renovated in 2024, and both bathrooms have been beautifully updated. Additional improvements include a roof replaced in 2023 and a new HVAC system. Outside, enjoy a spacious patio with pergola and an expansive backyard offering plenty of room to relax, play or entertain. The community pool is within walking distance, with Ridgeview Ranch Golf Course and Russell Creek Park just minutes away. Move-in ready and thoughtfully improved!
| Listing Id: | 21368587 |
|---|---|
| List Price: | $468,000 |
| Property Type: | Residential |
| Property Sub Type: | Single Family Residence |
| Status: | Closed |
| Bedrooms Total: | 3 |
| Bathrooms Full: | 2 |
| Living Area: | 1,844 |
| Association Fee: | $254 |
| Unexempt Taxes: | $7,710 |
| Lot Size Square Feet: | 16,552.8000 |
| Lot Size Acres: | 0.38 |
| Waterfront?: | No |
| City: | Plano |
| County Or Parish: | Collin |
| Subdivision Name: | Ridgeview Ranch West Ph I |
| Postal Code: | 75025 |
| Year Built: | 2001 |
| Accessibility Features Yn: | No |
| Appliances: | Dishwasher,Disposal,Gas Range,Microwave |
| Association Fee Frequency: | Semi-Annual |
| Association Fee Includes: | Full Use of Facilities, Maintenance Grounds, Management Fees |
| Association Type: | Mandatory |
| Attached Garage?: | Yes |
| Basement Yn: | No |
| Bathrooms Total Decimal: | 2.00 |
| Bathrooms Total Integer: | 2 |
| Buyer Financing: | Cash |
| Community Features: | Club House, Community Pool, Playground |
| Consent for Visitors to Record: | Audio, Video |
| Cooling: | Ceiling Fan(s), Central Air, Electric |
| Covered Spaces: | 2 |
| Directions: | GPS Friendly |
| Easements: | Drainage, Utilities |
| Elementary School: | Taylor |
| Elementary School Name: | Taylor |
| Exterior Features: | Awning(s), Garden(s), Rain Gutters |
| Fencing: | Wood |
| Fireplace Features: | Gas Starter |
| Fireplaces Total: | 1 |
| Flooring: | Carpet, Ceramic Tile, Engineered Wood |
| Foundation Details: | Slab |
| Garage Height: | 9 |
| Garage Length: | 21 |
| Garage Spaces: | 2 |
| Garage Width: | 20 |
| Garage?: | Yes |
| Heating: | Central, Natural Gas |
| High School Name: | Liberty |
| Hoa Management Company: | Ridgeview Ranch HOA Inc. |
| Hoa Management Company Phone: | (469) 246-3500 |
| Horse Permitted Yn: | No |
| Interior Features: | Eat-in Kitchen, Open Floorplan, Walk-In Closet(s) |
| Lake Pump Yn: | No |
| Laundry Features: | Electric Dryer Hookup, Utility Room |
| Levels: | One |
| Listing Terms: | Cash, Conventional, FHA, VA Loan |
| Room Count: | 4 |
| Lot Features: | Cul-De-Sac, Lrg. Backyard Grass, Sprinkler System |
| Lot Size: | Less Than .5 Acre (not Zero) |
| Lot Size Area: | 0.3800 |
| Lot Size Source: | Public Records |
| Lot Size Units: | Acres |
| Middle School Name: | Fowler |
| Multi Parcel ID: | No |
| Municipal Utility District?: | No |
| Notice Surveillance Devices Pres: | Audio, Video |
| Number Of Dining Areas: | 2 |
| Number Of Living Areas: | 1 |
| Number Of Parking Spaces: | 2 |
| Parking Features: | Driveway, Garage Door Opener |
| Patio And Porch Features: | Awning(s), Patio |
| Pool?: | No |
| Possession: | Closing/Funding |
| Postal Code Plus 4: | 5404 |
| Property Attached?: | No |
| Restrictions: | Deed |
| Roof: | Composition |
| School District: | Frisco ISD |
| Security Features: | Carbon Monoxide Detector(s), Smoke Detector(s) |
| Senior Community Yn: | No |
| Smart Home Features Appor Pass Y: | 0 |
| Special Taxing Entities: | 0 |
| Structural Style: | Single Detached |
| Transaction Type: | For Sale |
| Utilities: | City Sewer, City Water, Sidewalk |
| Will Subdivide: | No |
| Window Features: | Window Coverings |
| Year Built Details: | Preowned |
Listing Courtesy of: Live Local, LLC
Listing Agent: Brandon Edwards
214-577-9750
Mortgage Calculator
All listings featuring the  icon are provided courtesy of North Texas Real Estate Information Systems, Inc. (NTREIS), Copyright 2026. All rights reserved.
All information is believed accurate but not guaranteed. The properties displayed may not be all of the properties available through the IDX Program. Any use of this site other than by potential buyers or sellers is strictly prohibited.
North Texas Real Estate Information Systems, Inc. data last updated on October 08, 2026 05:55 PM - CT
Property Last Updated: October 08, 2026 05:55 PM - CT
