9551 Highedge Drive
Dallas, TX 75238
$950,000
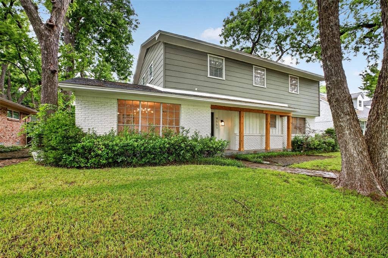
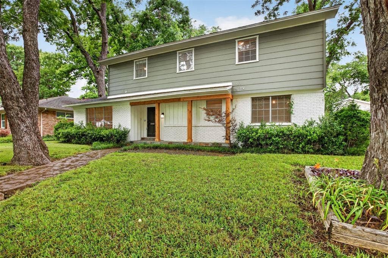
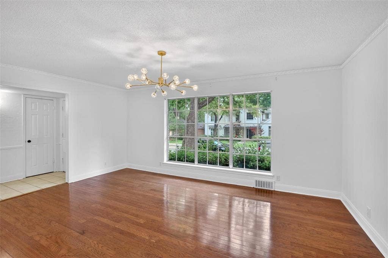
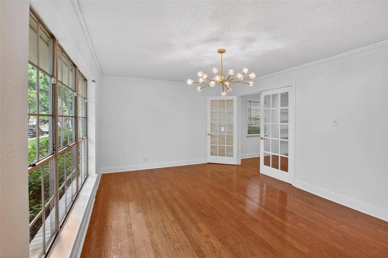
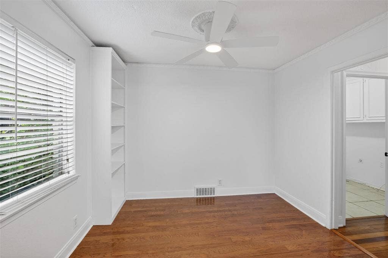
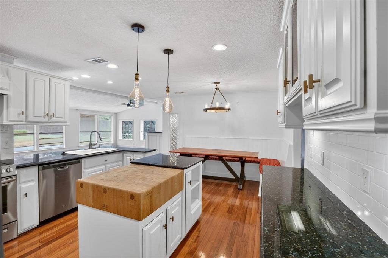
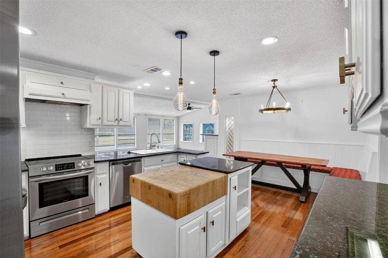
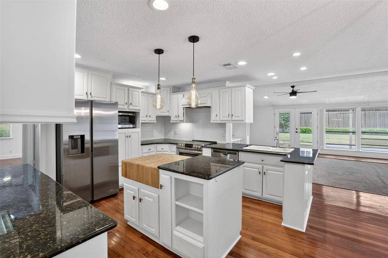
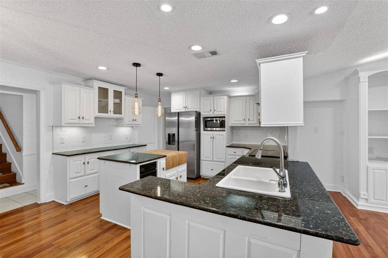
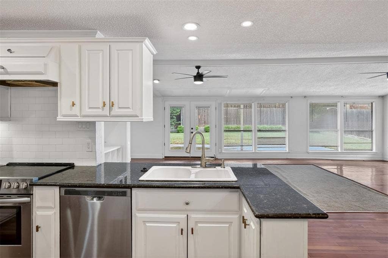
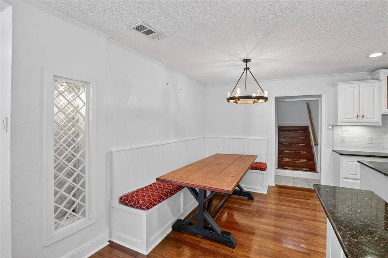
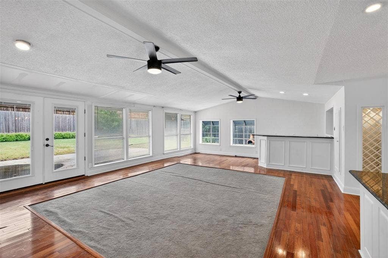
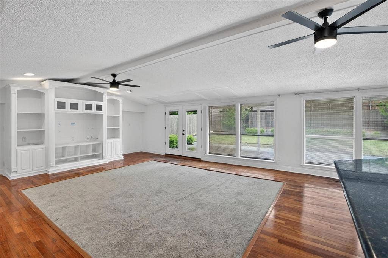
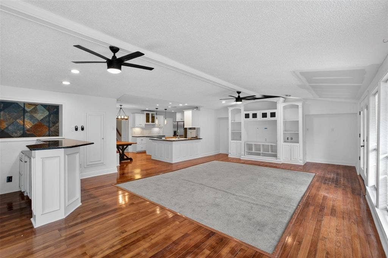
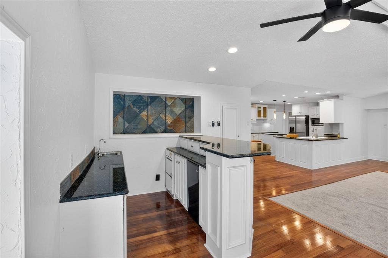
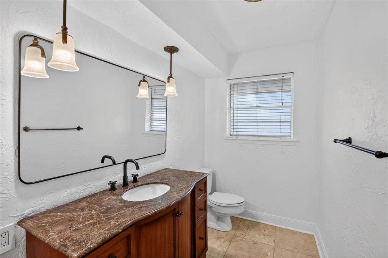
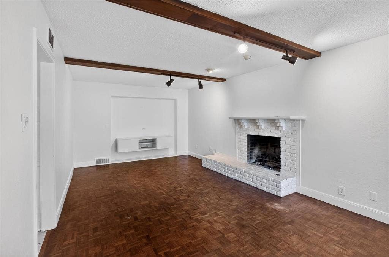
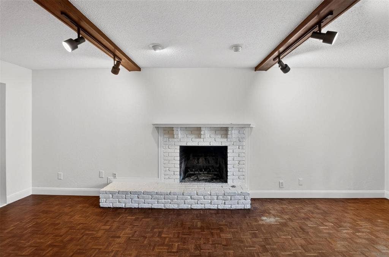
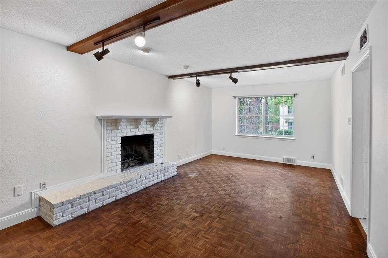
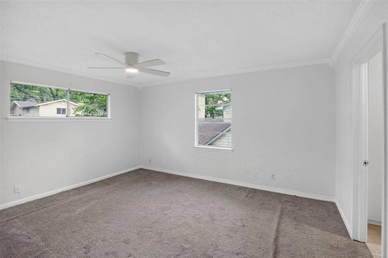
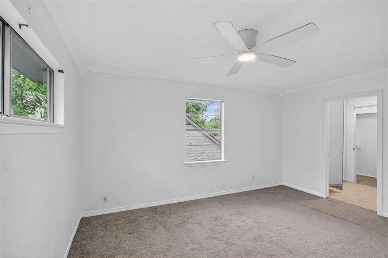
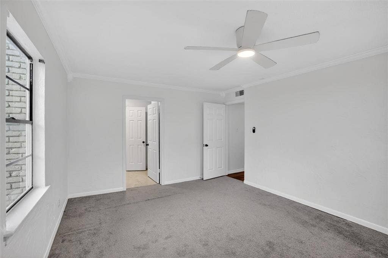
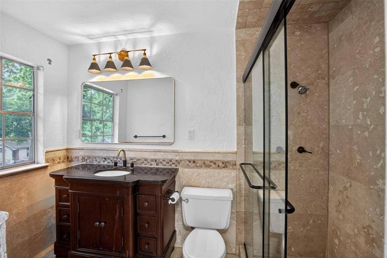
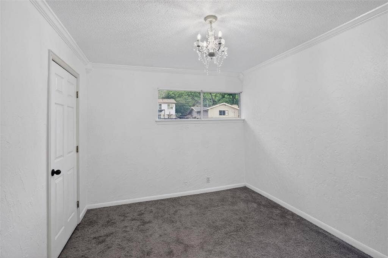
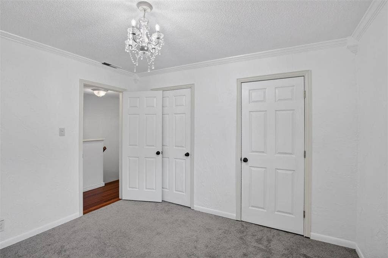
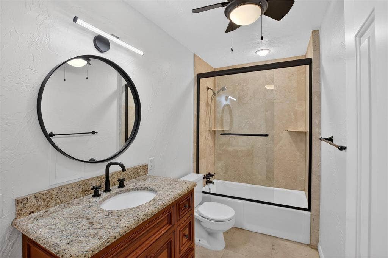
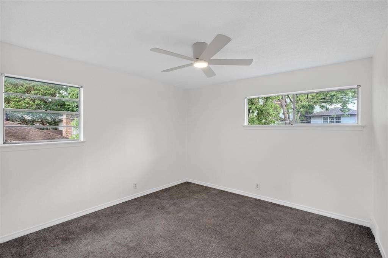
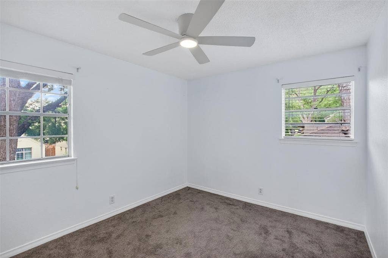
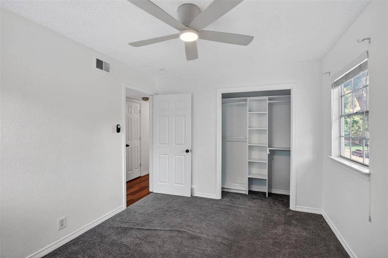
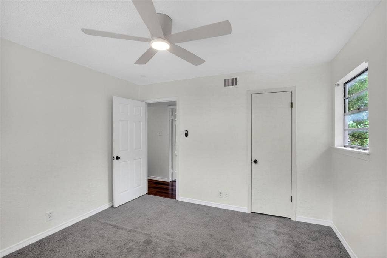
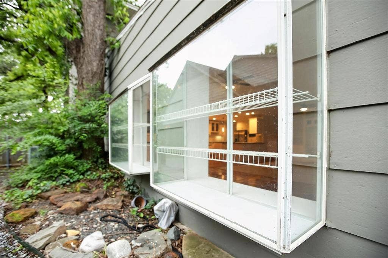
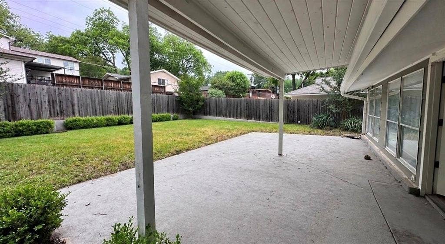
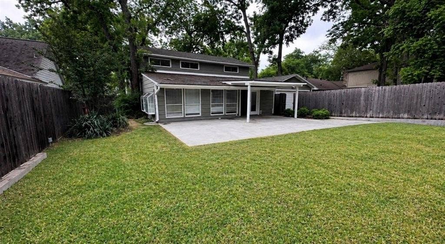
WE ARE BACK! Seller is motivated and ready to talk! Bring your offer! This four-bedroom, 2.5-bathroom home sits in the highly sought-after Lake Highlands area, within the White Rock Elementary attendance zone. The seller has also secured a CMG Home Loans List & Lock Program, allowing a rate buy-down to approximately 6.25% (subject to market rates, must use preferred lender), meaningful monthly savings for the right buyer. Move-in ready with exceptional upside: whether you’re drawn to a light refresh or a full transformation, this home offers a flexible layout and blank-canvas potential in a neighborhood where custom rebuilds and renovations are already reshaping the streetscape. With an accepted offer, the seller has budgeted for new flooring in the living room and kitchen, plus a freshly painted living room ceiling, so you can make it your own from day one. Ideally located near top-rated schools, parks, trails, dining, shopping, and easy access to major thoroughfares. Priced to sell and seller is open to reasonable offers
| Listing Id: | 21407549 |
|---|---|
| List Price: | $950,000 |
| Property Type: | Residential |
| Property Sub Type: | Single Family Residence |
| Status: | Active Kick Out |
| Bedrooms Total: | 4 |
| Bathrooms Full: | 2 |
| Bathrooms Half: | 1 |
| Living Area: | 2,954 |
| Unexempt Taxes: | $18,962 |
| Lot Size Square Feet: | 8,886.2400 |
| Lot Size Acres: | 0.204 |
| Architectural Style: | Traditional |
| Waterfront?: | No |
| City: | Dallas |
| County Or Parish: | Dallas |
| Subdivision Name: | Laurel Valley |
| Postal Code: | 75238 |
| Year Built: | 1963 |
| Accessibility Features Yn: | No |
| Appliances: | Dishwasher,Disposal,Electric Range,Electric Water Heater,Microwave,Refrigerator,Trash Compactor,Vented Exhaust Fan |
| Association Type: | None |
| Attached Garage?: | Yes |
| Basement Yn: | No |
| Bathrooms Total Decimal: | 2.10 |
| Bathrooms Total Integer: | 3 |
| Construction Materials: | Brick, Siding, Wood |
| Cooling: | Ceiling Fan(s), Central Air, Electric |
| Covered Spaces: | 2 |
| Directions: | From US-75 exit Walnut Hill Ln-Meadow Rd. Head east on Walnut Hill Ln. Turn right onto White Rock Trail. Turn left onto Highedge Dr. House will be on your left |
| Elementary School: | White Rock |
| Elementary School Name: | White Rock |
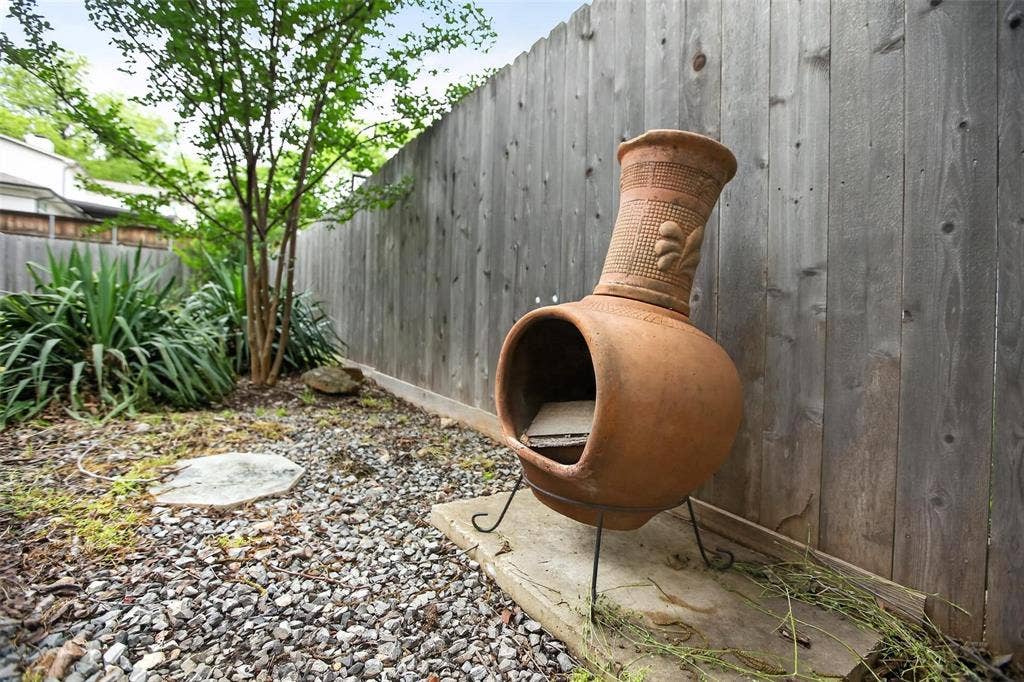
| Exclusions: | Ceramic fire pit located on the side of the house. |
| Exterior Features: | Covered Patio/Porch, Rain Gutters, Private Yard |
| Fencing: | Back Yard, Wood |
| Fireplace Features: | Gas, Wood Burning |
| Fireplaces Total: | 1 |
| Flooring: | Carpet, Ceramic Tile, Engineered Wood |
| Foundation Details: | Slab |
| Garage Length: | 20 |
| Garage Spaces: | 2 |
| Garage Width: | 19 |
| Garage?: | Yes |
| Heating: | Central, Electric |
| High School Name: | Lake Highlands |
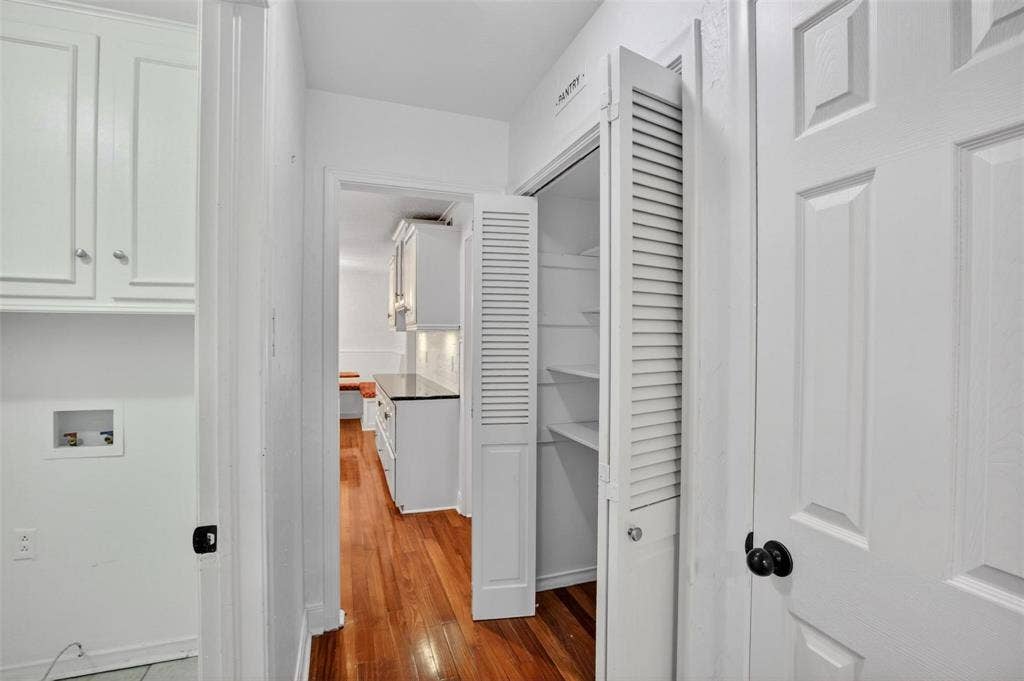
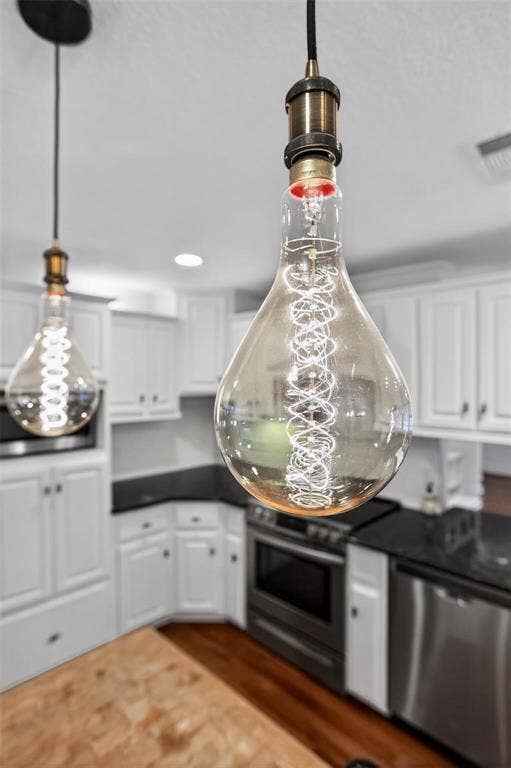
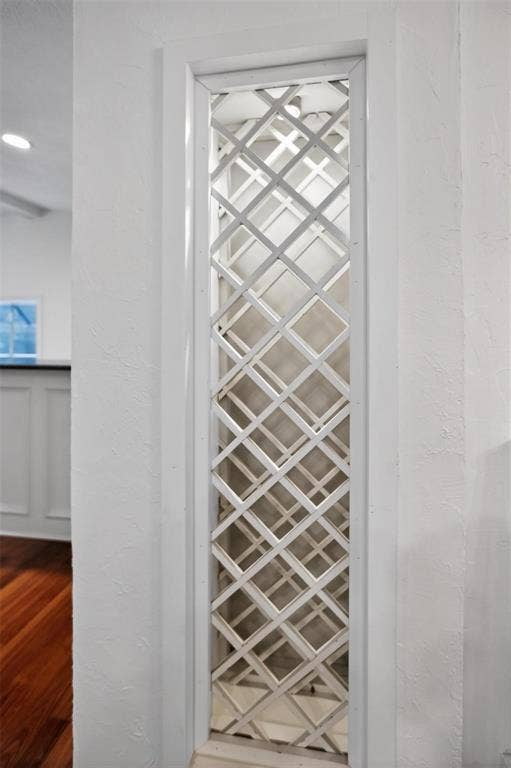
| Interior Features: | Cable TV Available, Decorative Lighting, Eat-in Kitchen, Kitchen Island, Pantry, Vaulted Ceiling(s), Walk-In Closet(s), Wet Bar |
| Levels: | Two |
| Listing Terms: | Cash, Conventional, FHA, VA Loan |
| Room Count: | 11 |
| Lot Features: | Few Trees, Interior Lot, Landscaped, Lrg. Backyard Grass, Sprinkler System, Subdivision |
| Lot Size: | Less Than .5 Acre (not Zero) |
| Lot Size Area: | 0.2040 |
| Lot Size Source: | Public Records |
| Lot Size Units: | Acres |
| Middle School Name: | Lake Highlands |
| Multi Parcel ID: | No |
| Municipal Utility District?: | No |
| Number Of Dining Areas: | 2 |
| Number Of Living Areas: | 2 |
| Number Of Parking Spaces: | 2 |
| Parking Features: | Alley Access, Driveway, Garage, Garage Door Opener, Garage Faces Rear |
| Pool?: | No |
| Possession: | Closing/Funding |
| Postal Code Plus 4: | 2534 |
| Property Attached?: | No |
| Roof: | Composition |
| School District: | Richardson ISD |
| Security Features: | Smoke Detector(s) |
| Smart Home Features Appor Pass Y: | 0 |
| Soil Type: | Unknown |
| Special Taxing Entities: | 0 |
| Structural Style: | Single Detached |
| Transaction Type: | For Sale |
| Utilities: | Alley, City Sewer, City Water, Curbs, Sidewalk |
| Will Subdivide: | No |
| Year Built Details: | Preowned |
Listing Courtesy of: Century 21 Mike Bowman, Inc.
Listing Agent: Stephanie Barnes
817-354-7653
Mortgage Calculator
All listings featuring the  icon are provided courtesy of North Texas Real Estate Information Systems, Inc. (NTREIS), Copyright 2026. All rights reserved.
All information is believed accurate but not guaranteed. The properties displayed may not be all of the properties available through the IDX Program. Any use of this site other than by potential buyers or sellers is strictly prohibited.
North Texas Real Estate Information Systems, Inc. data last updated on October 09, 2026 02:51 AM - CT
Property Last Updated: October 09, 2026 02:51 AM - CT
