9480 DOUBLE BRIDGE Road
Payne Springs, TX 75156
$319,000
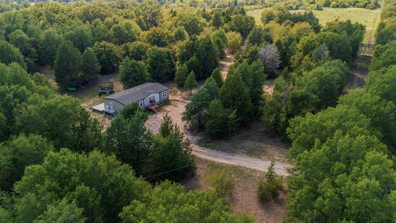
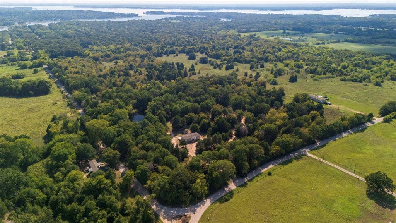
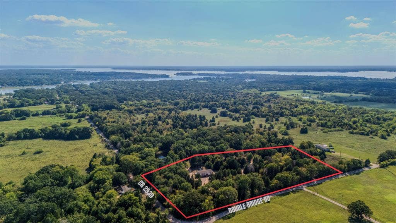
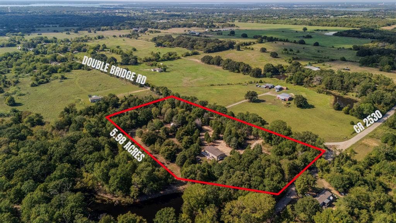
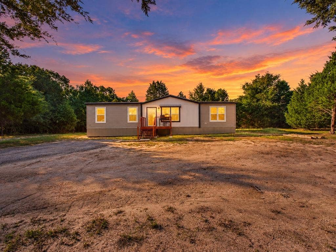
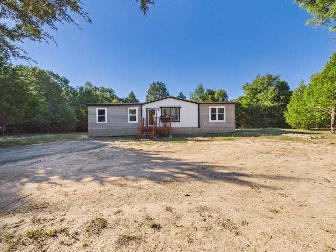
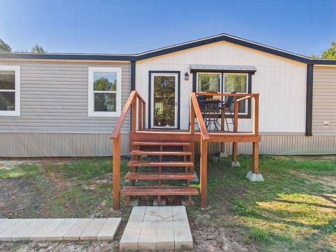
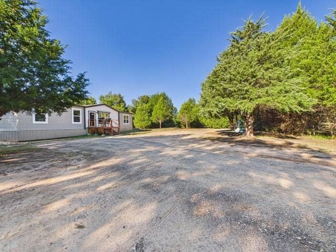
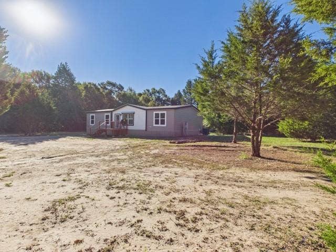
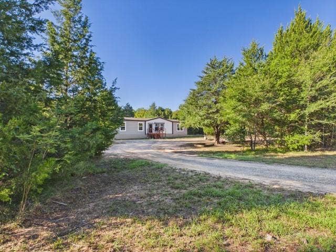
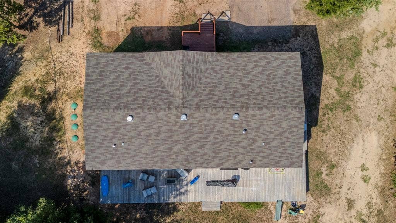
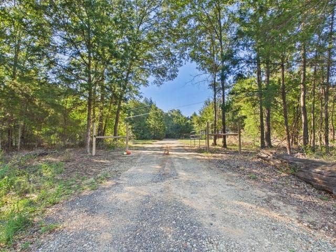
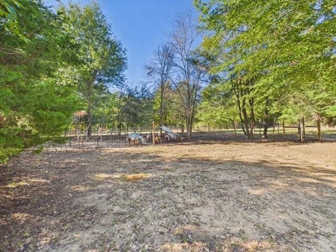
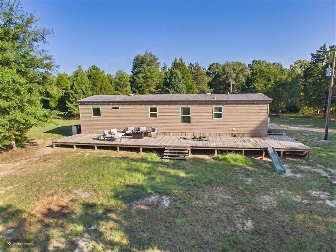
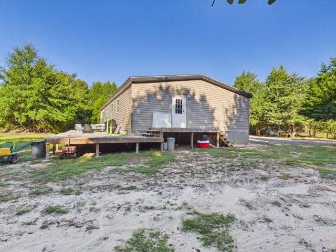
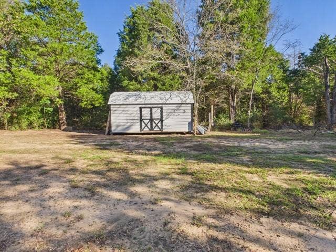
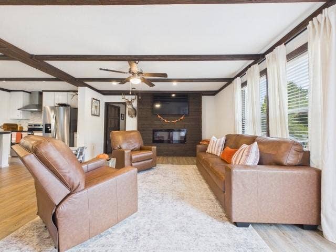
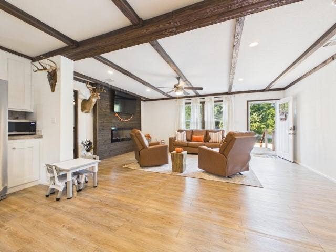
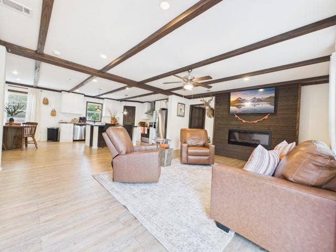
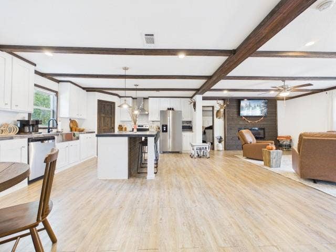
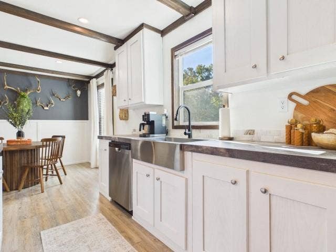
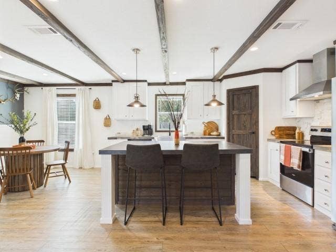
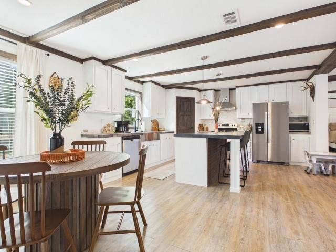
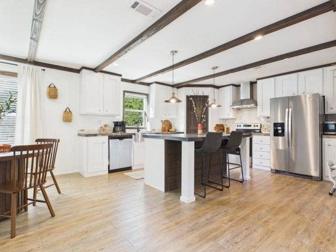
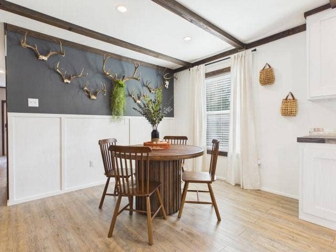
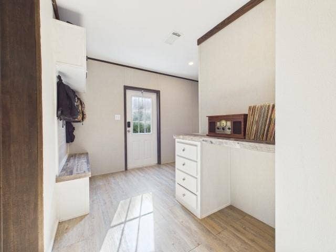
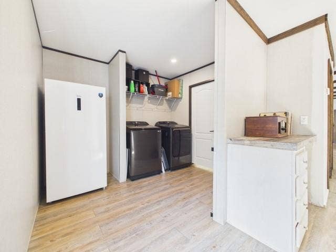
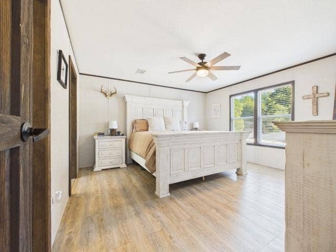
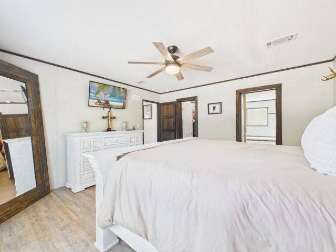
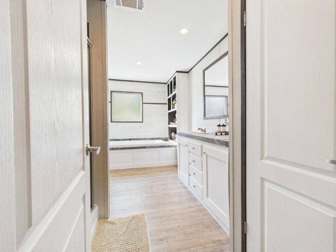
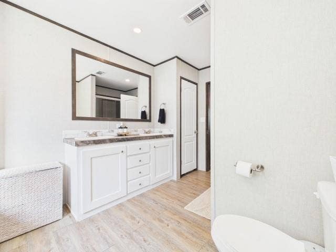
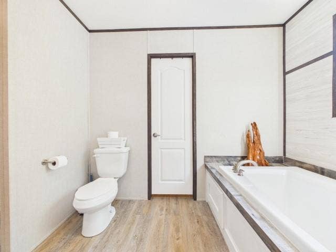
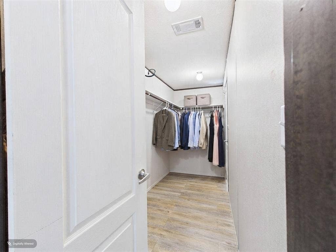
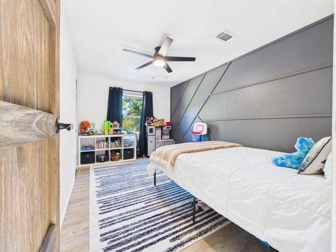
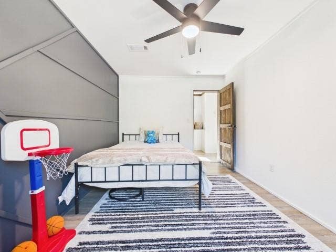
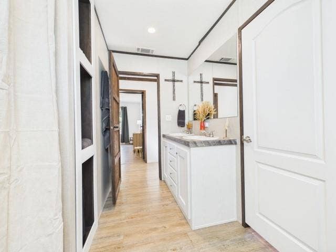
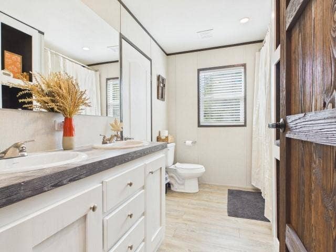
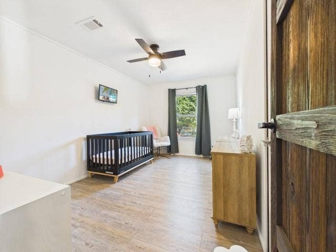
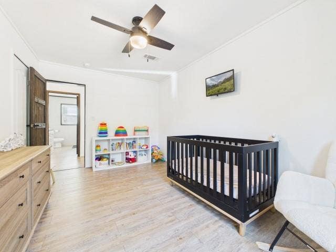
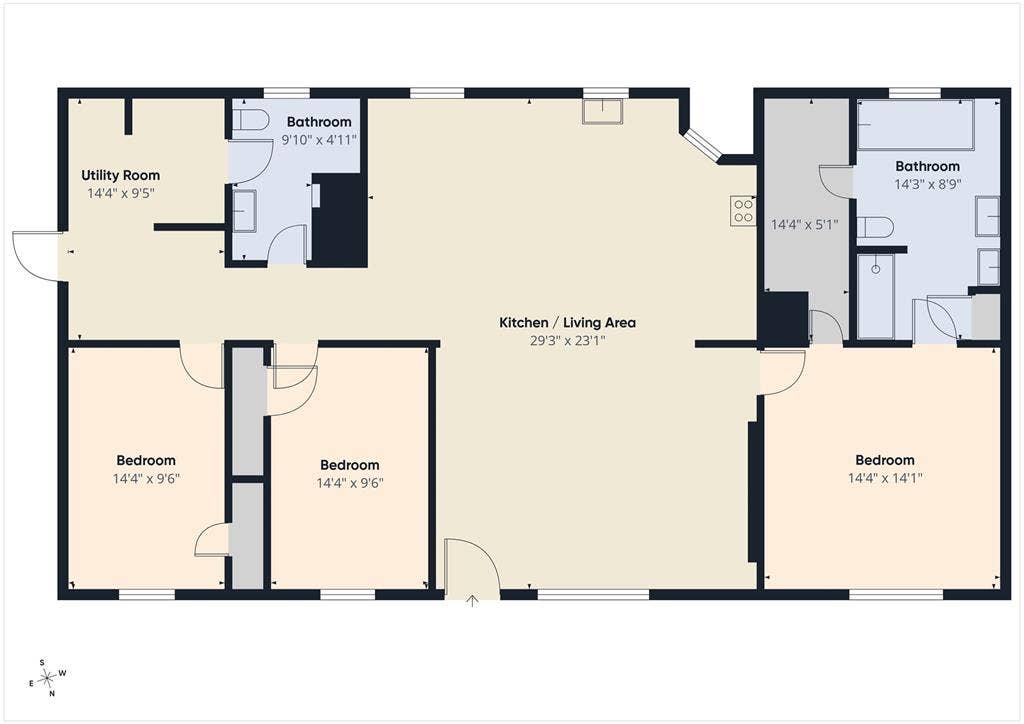
Nearly 6 acres of beautifully maintained East Texas countryside, a pristine 2023 home & room to roam! Welcome to 9480 Double Bridge Rd., where modern comfort meets the freedom of country living. Situated on 5.98 acres with an ideal mix of mature woods & open pasture, this immaculate 3-bedroom, 2-bath doublewide offers 1,748 SF of thoughtfully designed living space. A wooded perimeter provides natural privacy, while easily accessible trails wind through the property, making it easy to explore every acre. Partially fenced with an impressive 756' of frontage on Double Bridge Rd. & 418' on CR 2530, the property offers 2 gated entrances, a pond view & a 12x20 storage building with electricity on a separate meter. Inside, the spacious great room combines living, kitchen & dining beneath ceilings accented with wood beams. Textured walls, decorative accent walls & abundant windows add warmth, character & natural light. The living area features an electric fireplace, while the kitchen boasts generous cabinetry, ample counter space & an oversized island with additional storage & breakfast bar seating. The split primary suite offers a spacious ensuite with dual vanities, a soaking tub bathed in natural light & a walk-through closet with access from both the bedroom & bathroom. Two additional bedrooms, one featuring an accent wall, share a full guest bath on the opposite end of the home. An oversized utility room accommodates a full-size washer & dryer PLUS dedicated office space! Enjoy morning ...
+ Read More| Listing Id: | 21409008 |
|---|---|
| List Price: | $319,000 |
| Property Type: | Residential |
| Property Sub Type: | Single Family Residence |
| Status: | Active |
| Bedrooms Total: | 3 |
| Bathrooms Full: | 2 |
| Living Area: | 1,748 |
| Lot Size Square Feet: | 260,488.8000 |
| Lot Size Acres: | 5.98 |
| Waterfront?: | No |
| City: | Payne Springs |
| County Or Parish: | Henderson |
| Subdivision Name: | Payne Springs |
| Postal Code: | 75156 |
| Year Built: | 2023 |
| Accessibility Features Yn: | No |
| Appliances: | Dishwasher,Electric Range,Electric Water Heater,Microwave |
| Association Type: | None |
| Basement Yn: | No |
| Bathrooms Total Decimal: | 2.00 |
| Bathrooms Total Integer: | 2 |
| Construction Materials: | Fiber Cement, Vinyl Siding |
| Cooling: | Ceiling Fan(s), Central Air, Electric |
| Directions: | From Dallas take US 175 to Mabank. Exit SH 198 on the right. Turn Right toward Mabank, follow to Right on Frazier Dr. Left onto Double Bridge Rd. House on the Right. SIY |
| Elementary School: | Eustace |
| Exclusions: | na |
| Fireplace Features: | Living Room |
| Fireplaces Total: | 1 |
| Flooring: | Luxury Vinyl Plank |
| Foundation Details: | Pillar/Post/Pier |
| Garage?: | No |
| Heating: | Central, Electric |
| High School Name: | Eustace |
| Interior Features: | Decorative Lighting, Double Vanity, Eat-in Kitchen, Flat Screen Wiring, Granite Counters |
| Laundry Features: | Electric Dryer Hookup, Utility Room, Full Size W/D Area, Washer Hookup |
| Levels: | One |
| Listing Terms: | Cash, Conventional, FHA, USDA Loan, VA Loan |
| Room Count: | 4 |
| Lot Features: | Acreage |
| Lot Size: | 5 to < 10 Acres |
| Lot Size Area: | 5.9800 |
| Lot Size Units: | Acres |
| Middle School Name: | Eustace |
| Multi Parcel ID: | Yes |
| Municipal Utility District?: | No |
| Notice Surveillance Devices Pres: | Video |
| Number Of Dining Areas: | 1 |
| Number Of Living Areas: | 1 |
| Other Structures: | Storage, Workshop w/Electric |
| Parking Features: | Driveway, No Garage, On Site, Open |
| Pool?: | No |
| Possession: | Closing/Funding |
| Primary School Name: | Eustace |
| Property Attached?: | Yes |
| Roof: | Composition |
| School District: | Eustace ISD |
| Smart Home Features Appor Pass Y: | 0 |
| Structural Style: | Mobile Doublewide w/Land, Single Detached |
| Transaction Type: | For Sale |
| Utilities: | Aerobic Septic, All Weather Road, Co-op Water, Electricity Connected |
| Vegetation: | Cleared, Partially Wooded |
| Will Subdivide: | No |
Listing Courtesy of: Stewart & McGee Real Estate
Listing Agent: Danae Oglesby
903-675-5207
Mortgage Calculator
All listings featuring the  icon are provided courtesy of North Texas Real Estate Information Systems, Inc. (NTREIS), Copyright 2026. All rights reserved.
All information is believed accurate but not guaranteed. The properties displayed may not be all of the properties available through the IDX Program. Any use of this site other than by potential buyers or sellers is strictly prohibited.
North Texas Real Estate Information Systems, Inc. data last updated on October 15, 2026 02:18 AM - CT
Property Last Updated: October 15, 2026 02:18 AM - CT
