9418 Blue Jay Way
Irving, TX 75063
$3,000
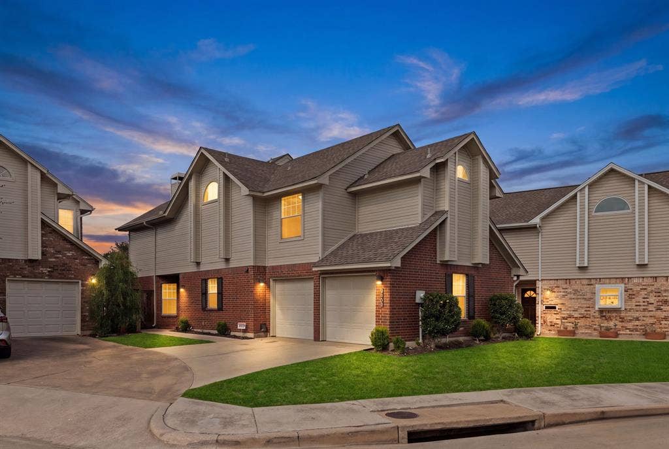
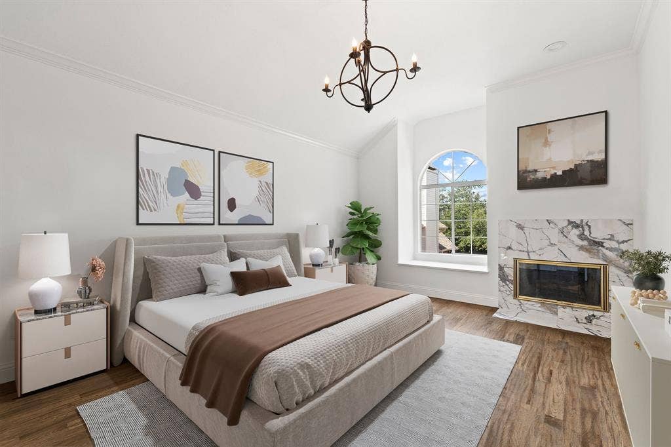
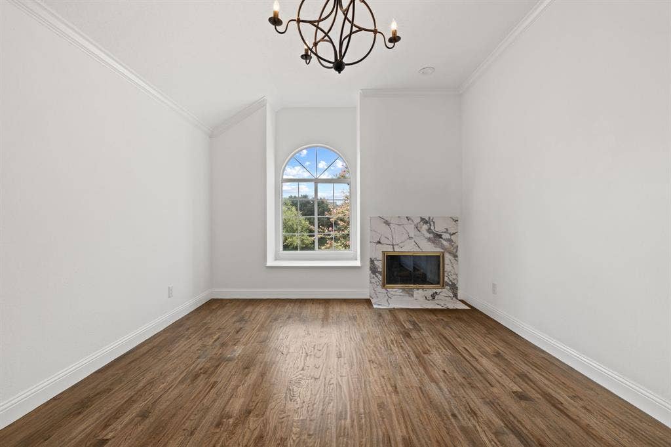
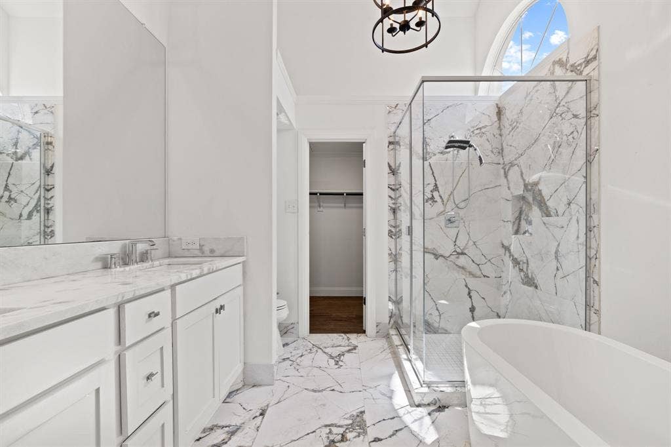
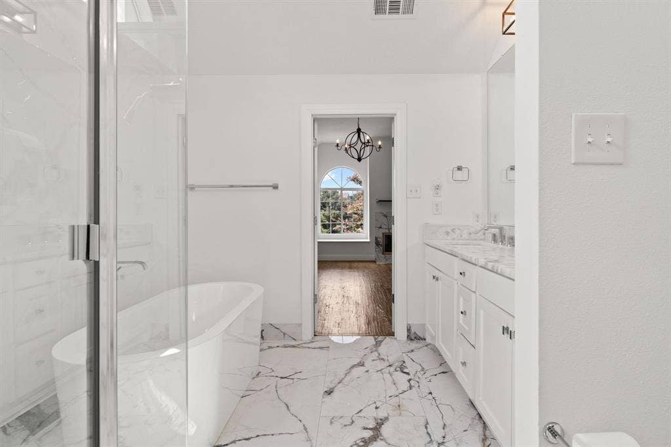
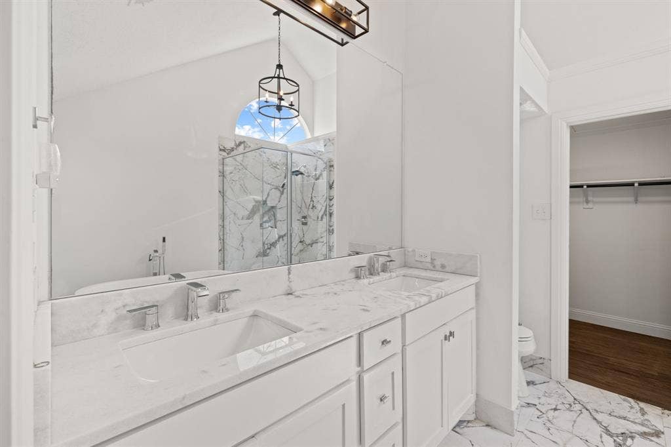
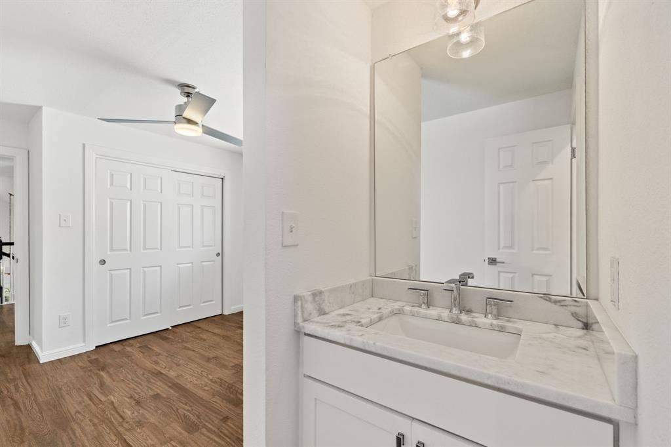
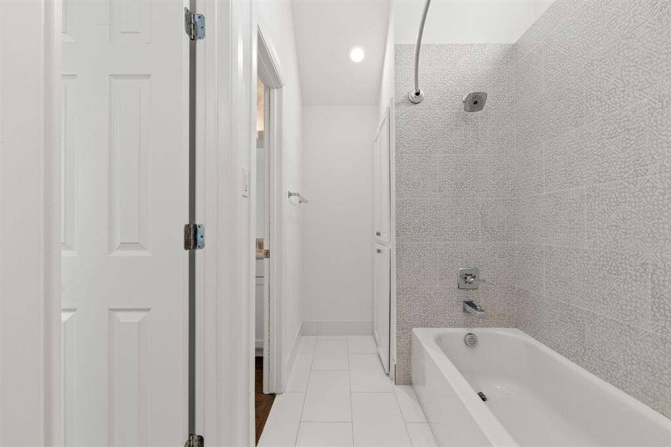
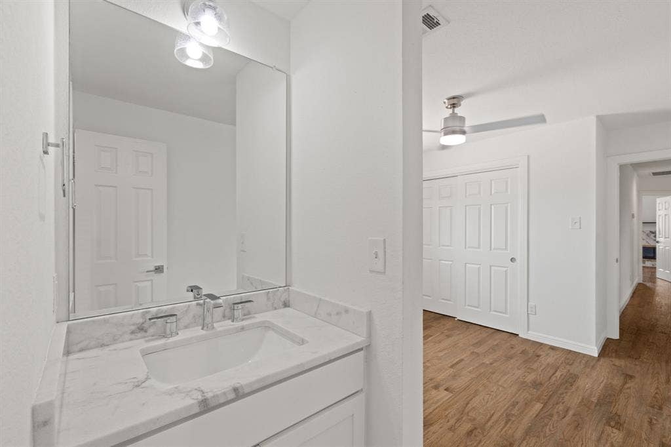
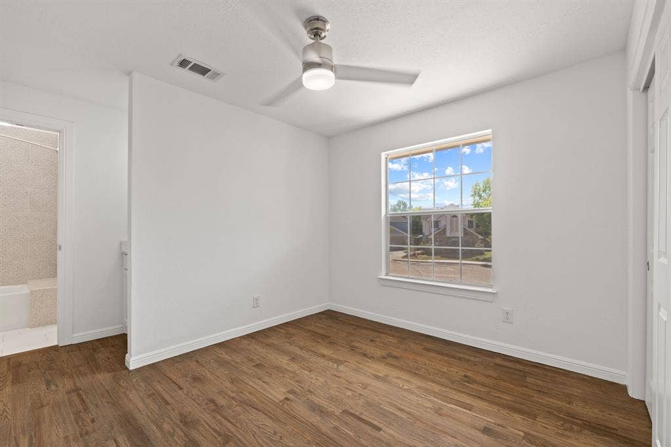
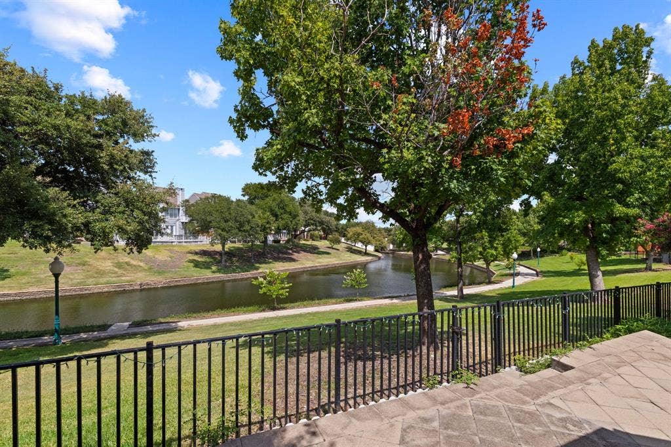
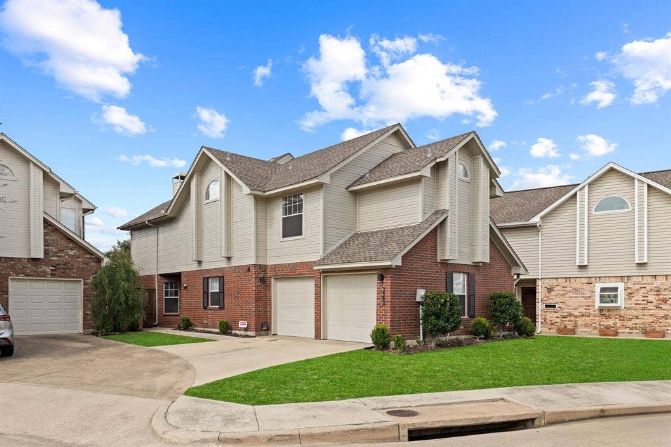
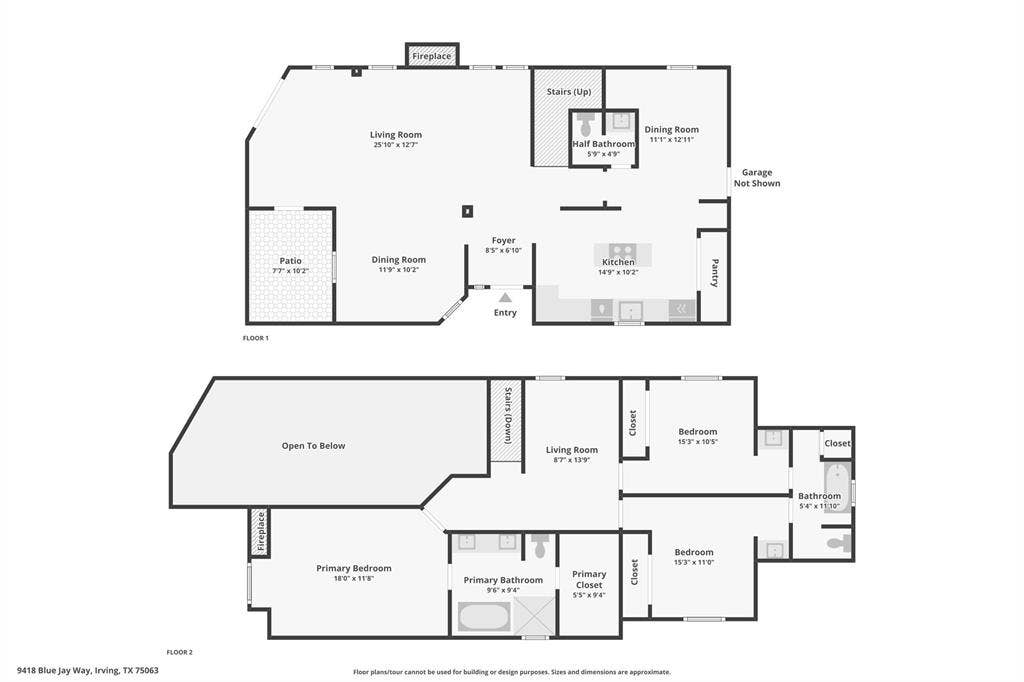
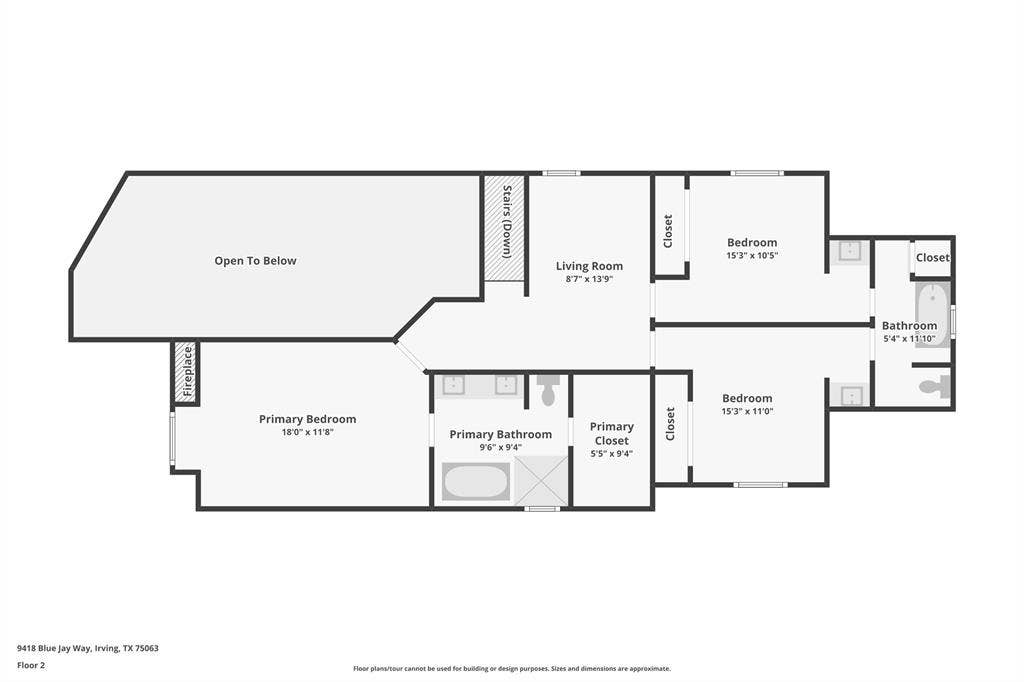
Beautifully Renovated Home Zoned to Coppell ISD with Canal Views! This extensively updated home offers an abundance of natural light, modern luxury, and thoughtful smart-home features. The spacious primary suite includes a private fireplace and beautifully redesigned spa-inspired bath, while the oversized secondary bedrooms feature private sinks.
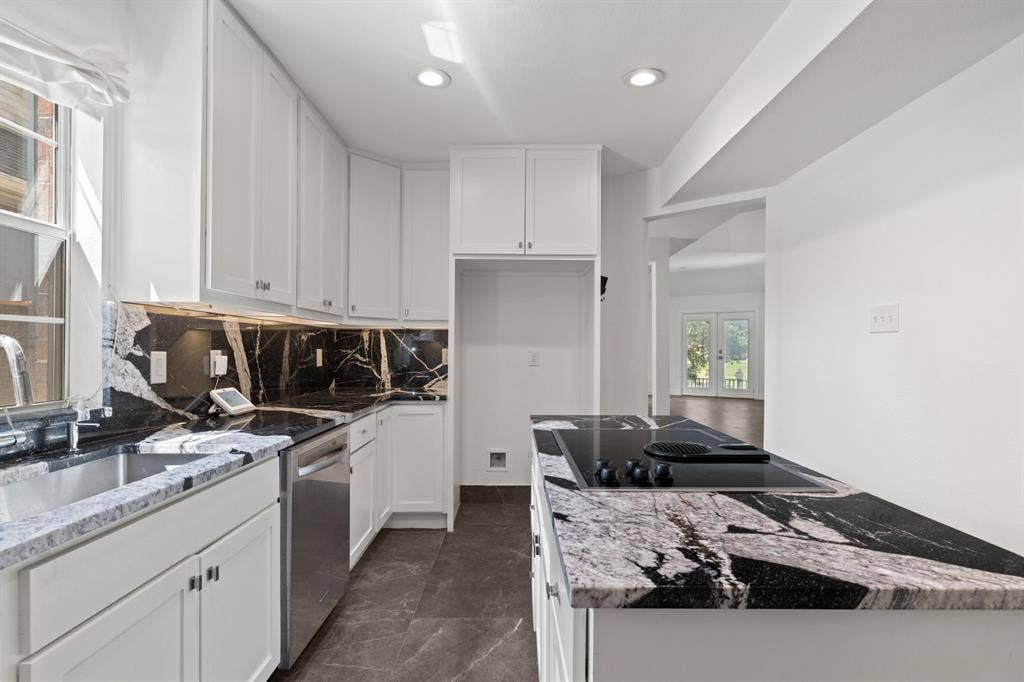
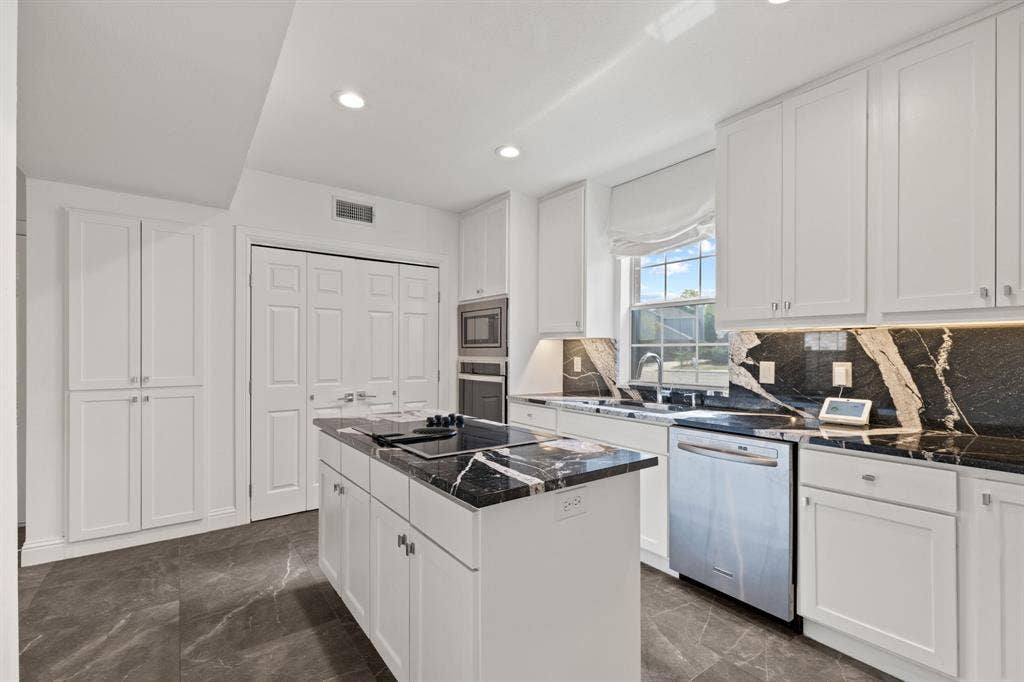
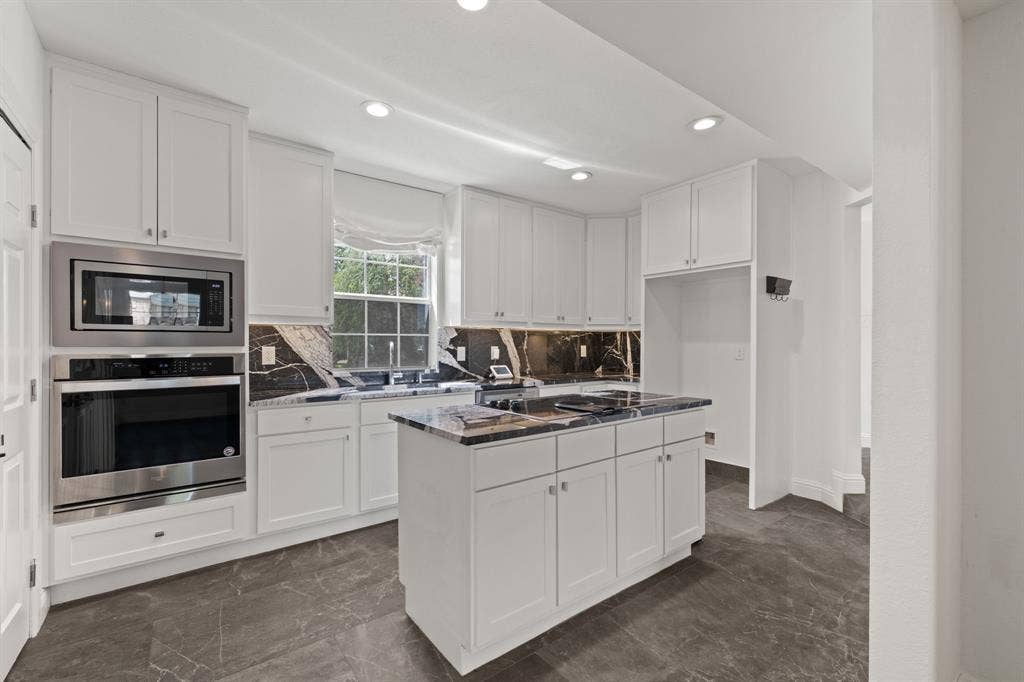
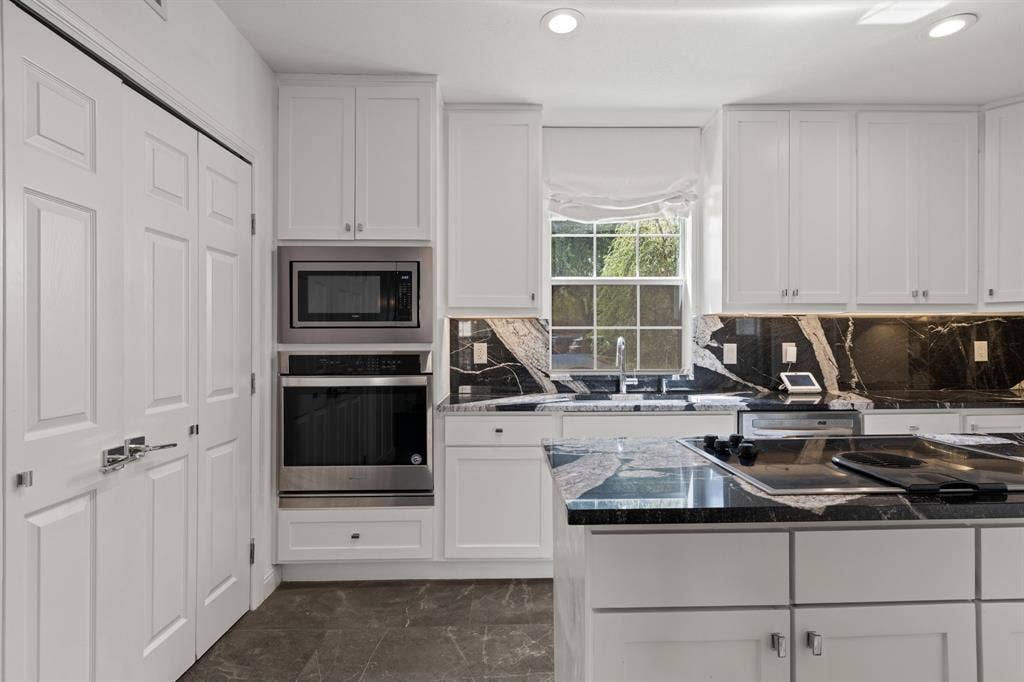
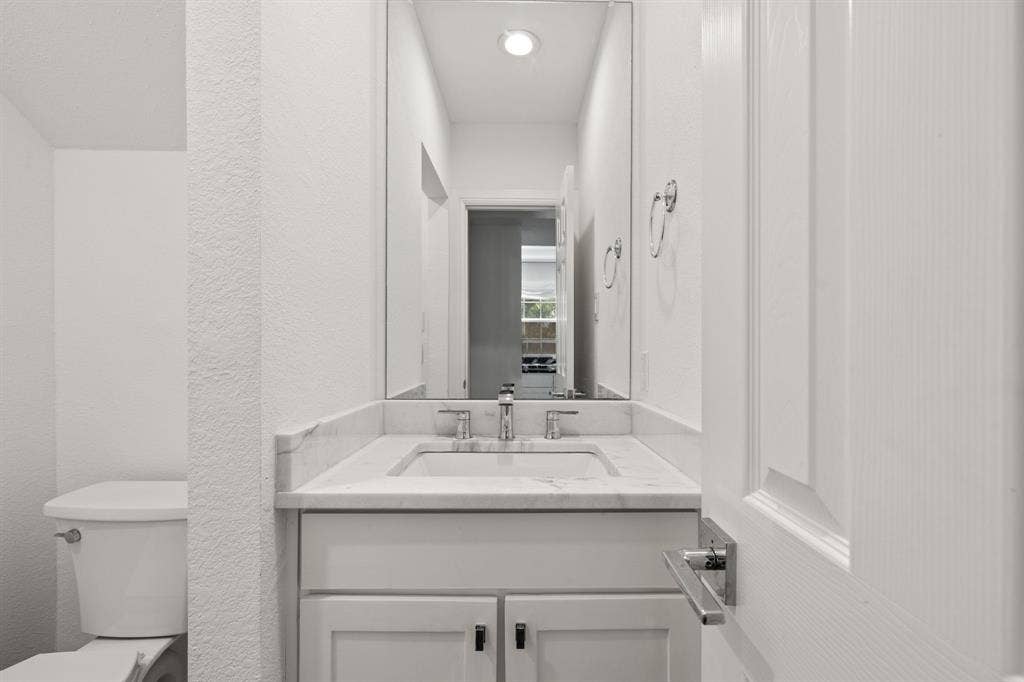
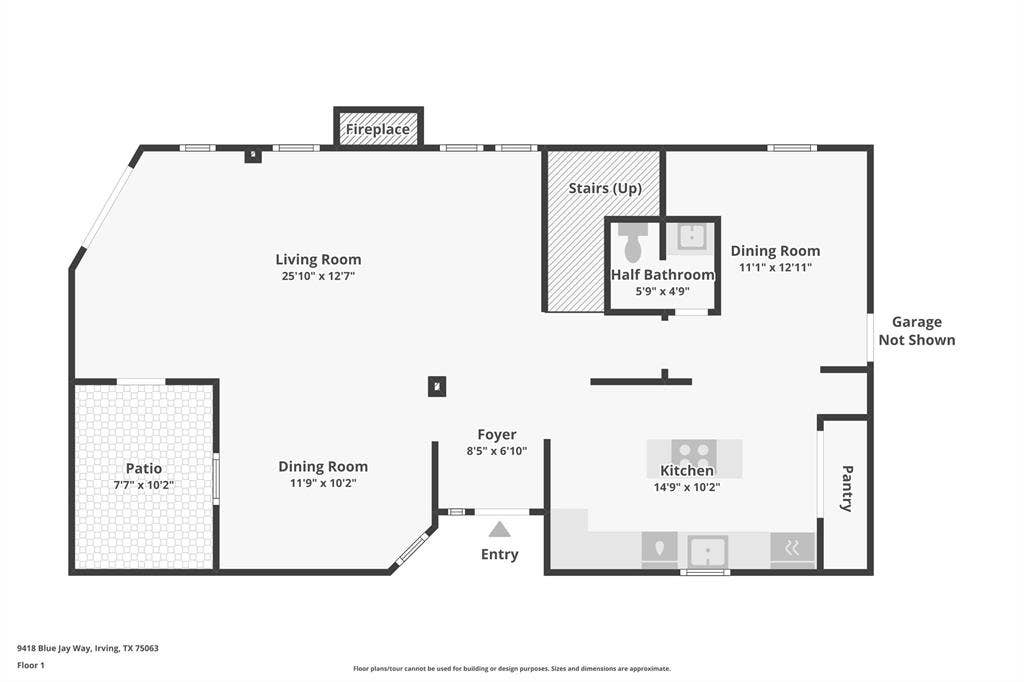
The redesigned kitchen boasts custom shaker cabinetry, Maori Granite, new appliances, LED lighting, and a stylish bar area with a beverage refrigerator. Additional upgrades include fully renovated secondary and half baths, with “White Super” marble, designer tile, luxury soaking tub, new plumbing fixtures, lighting, and more.
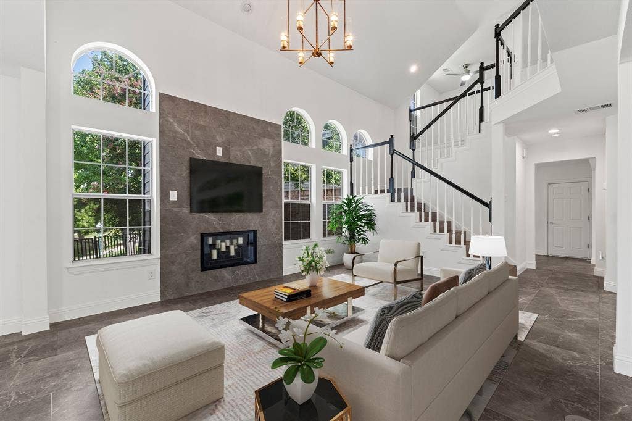
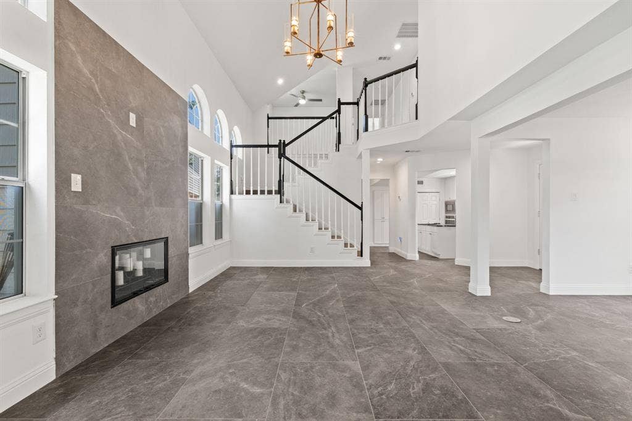
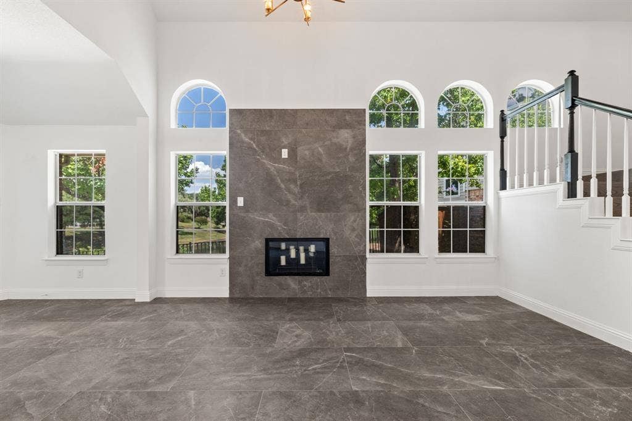
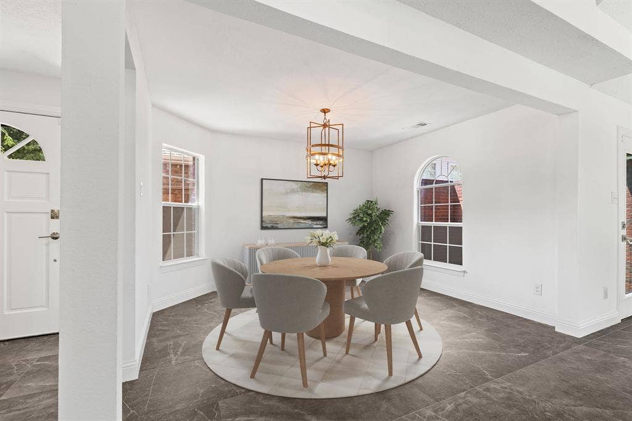
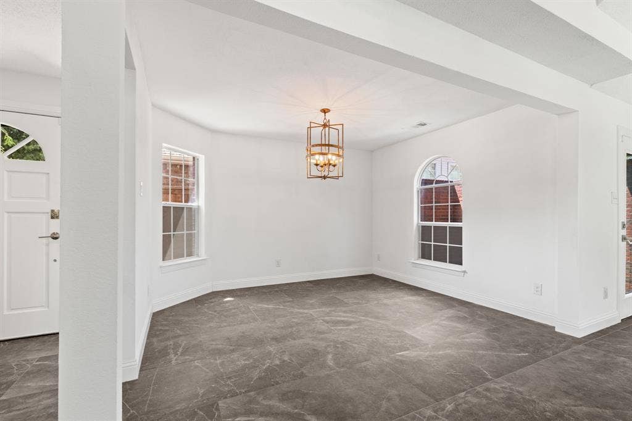
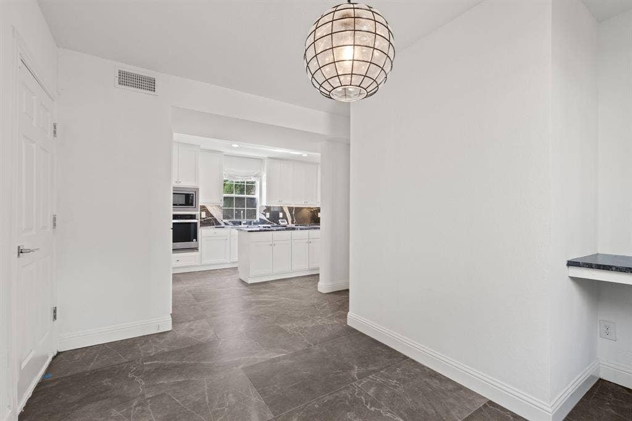
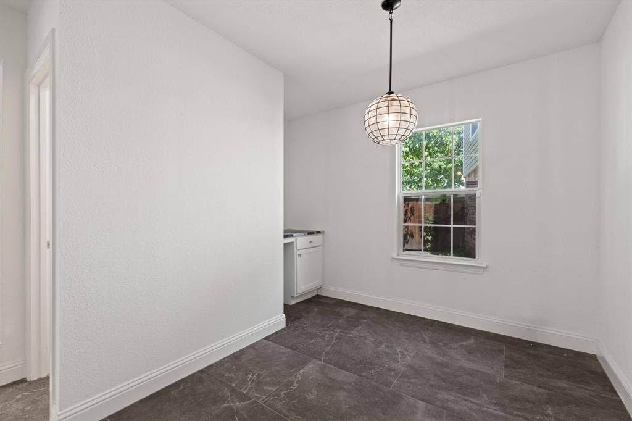
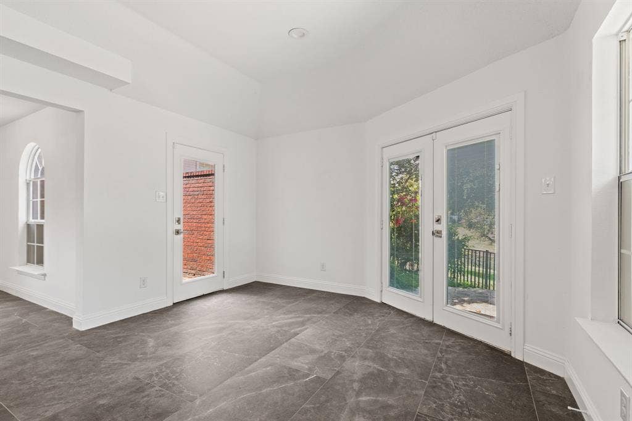
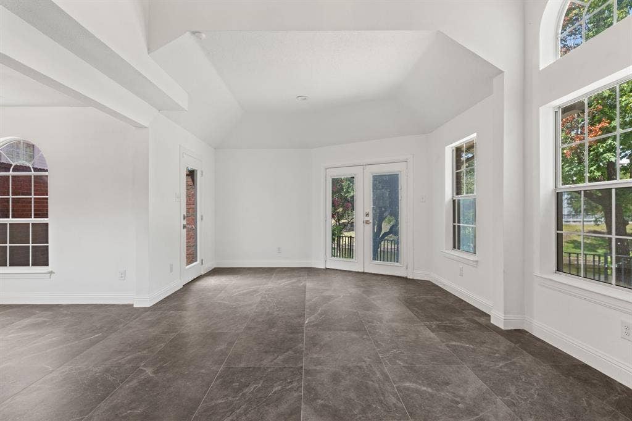
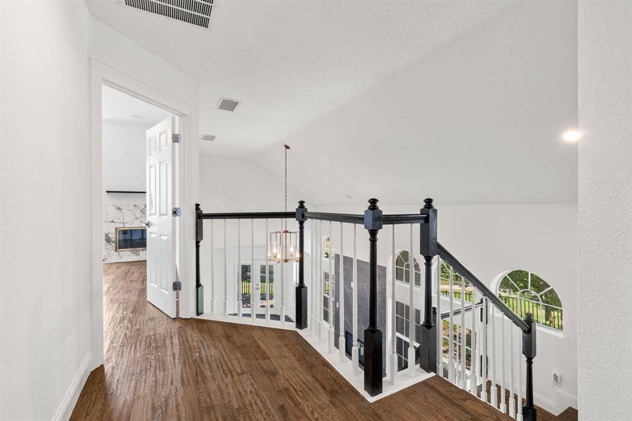
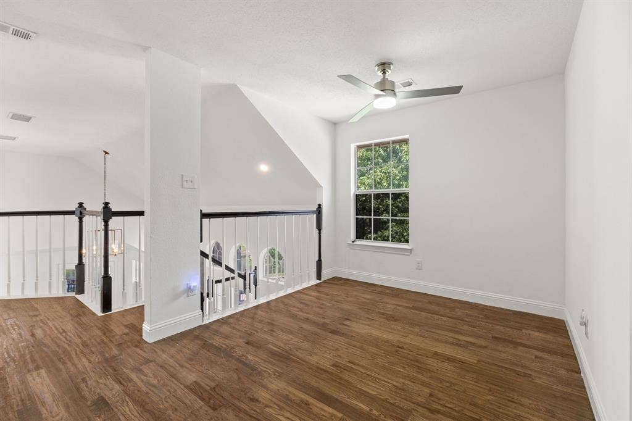
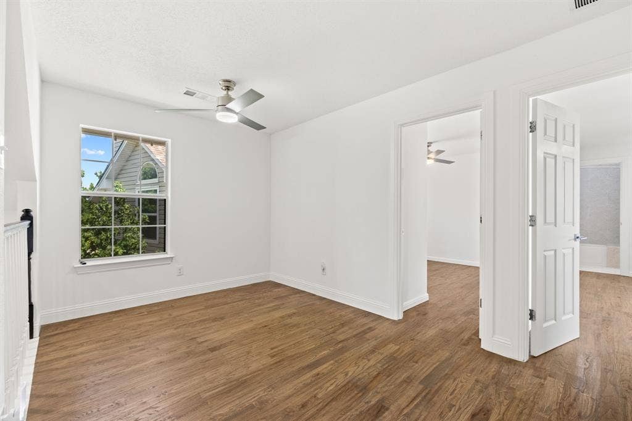
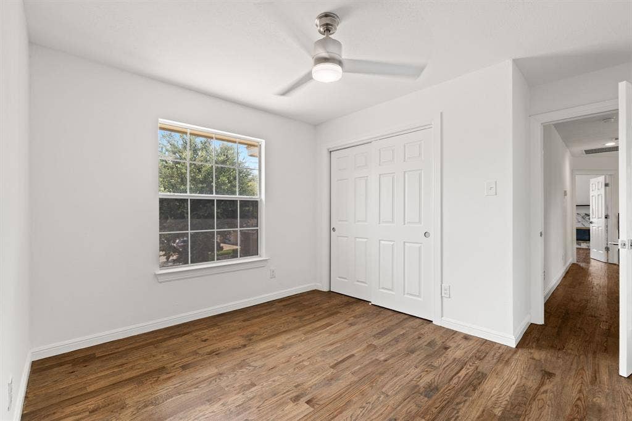
Enjoy new hand-scraped hardwood floors throughout the stairs and upstairs, new porcelain tile throughout the downstairs, fresh interior and exterior paint, new baseboards, doors, hardware, garage doors and openers, concrete driveway, Timberline HD roof, updated HVAC ductwork, and new exterior lighting.
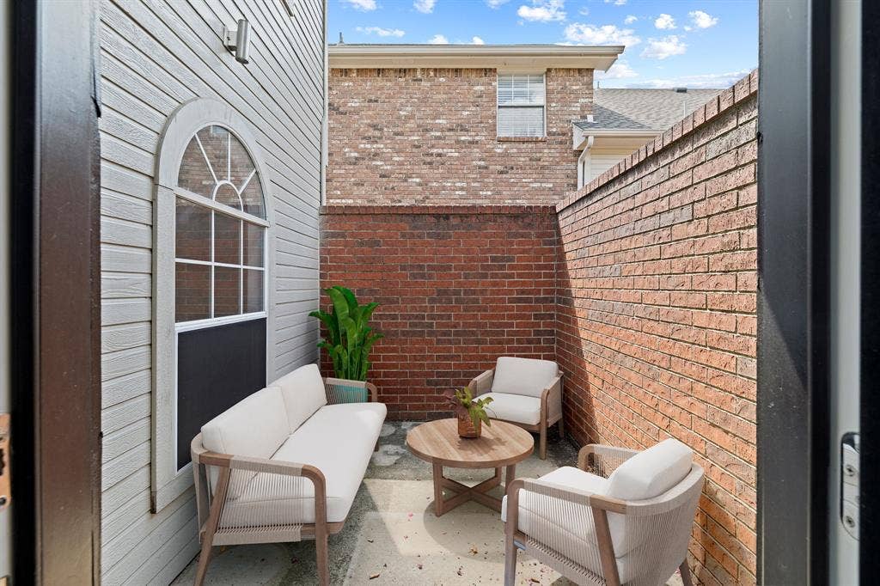
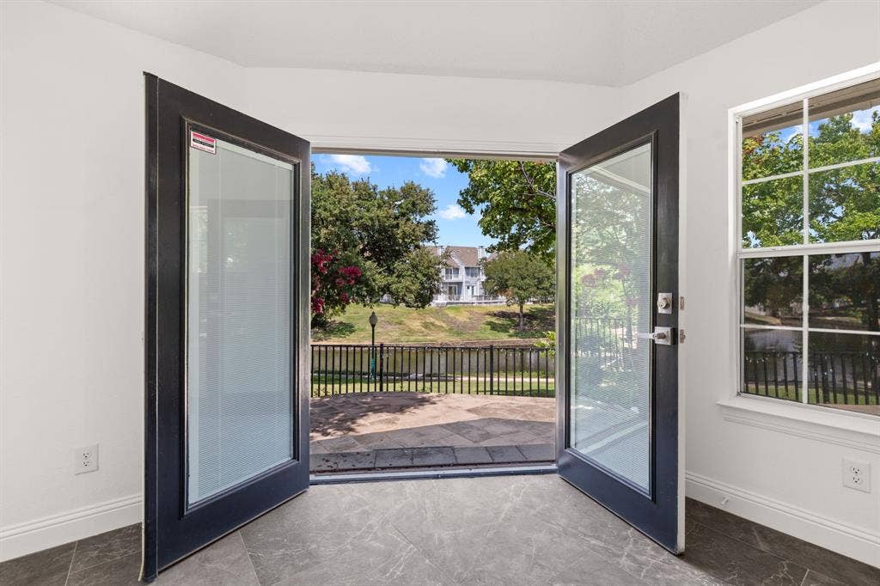
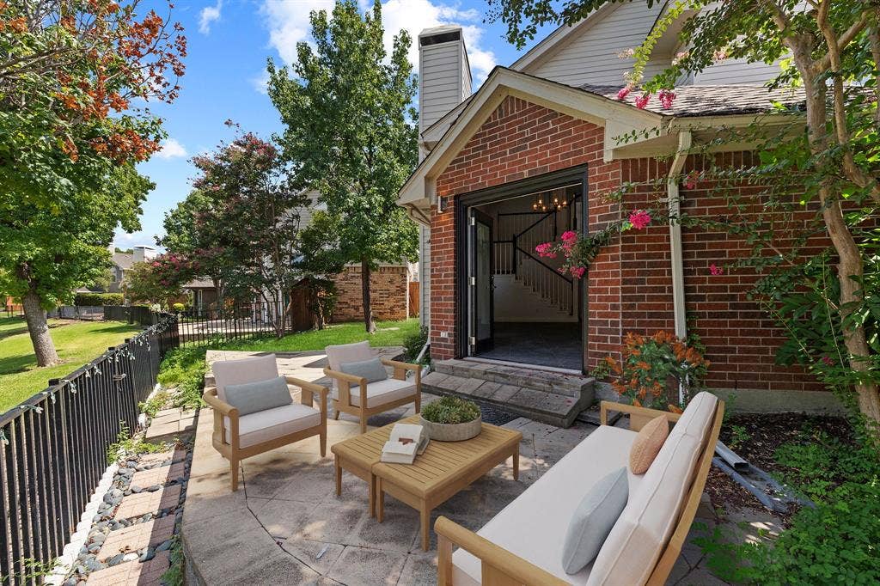
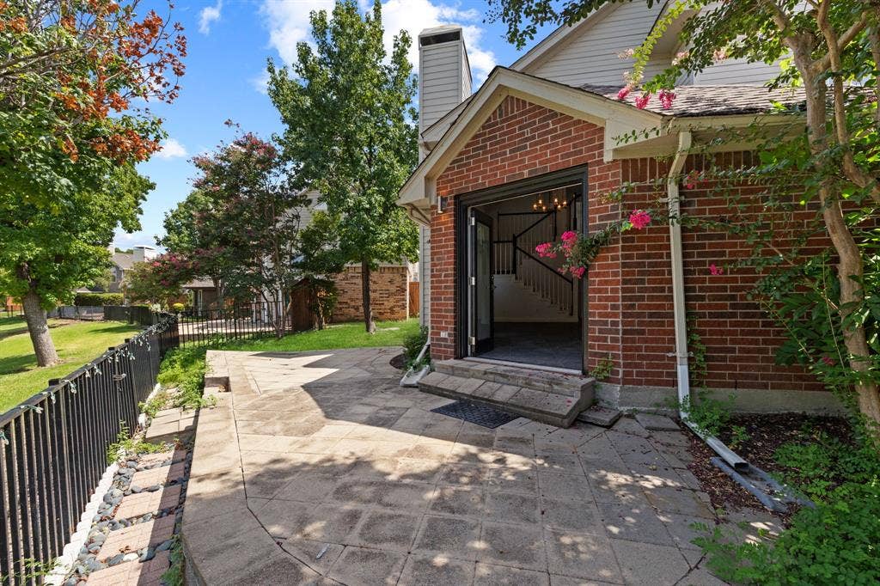
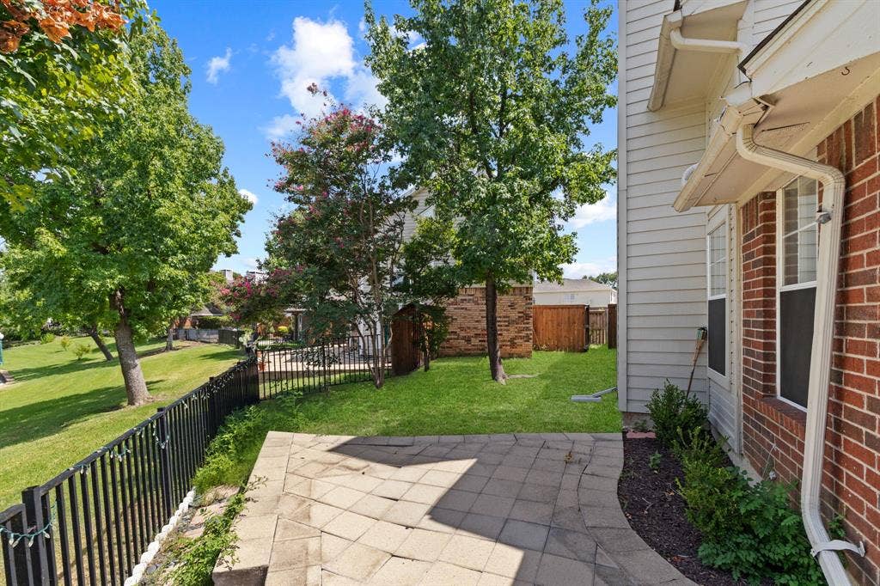
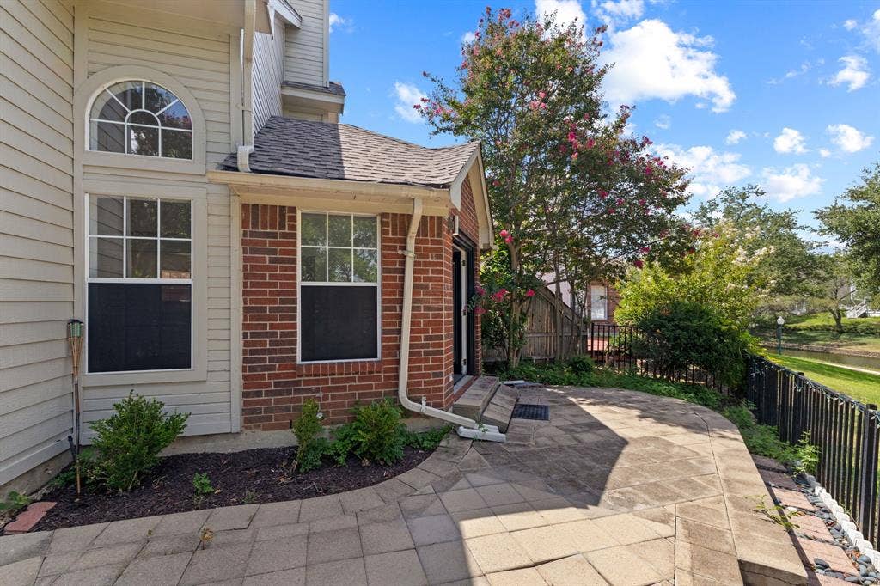
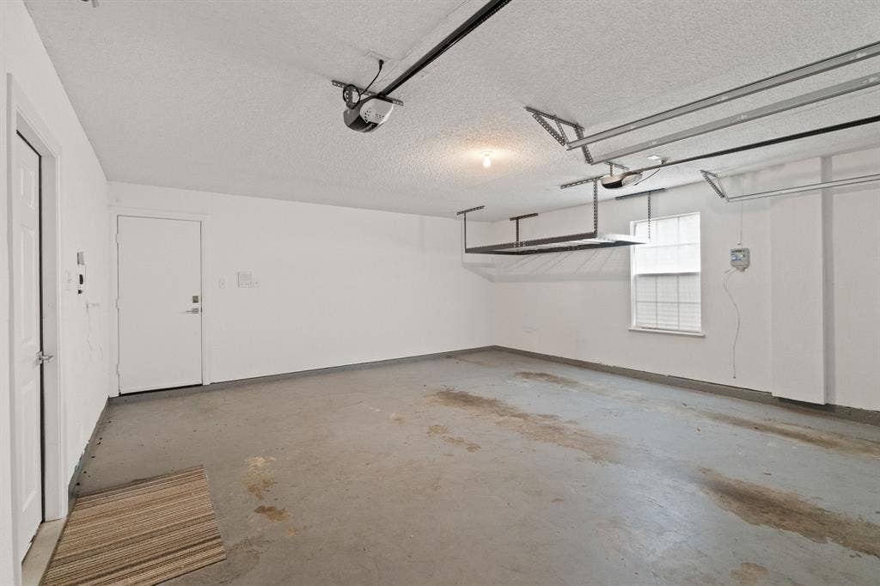
The IQ Smart Panel provides convenient app-based control of security, doors, downstairs windows, thermostat, garage, and front door. Outside, you have 2 ways to relax! From the private paver-stone patio off the dining room and enjoy canal views and direct access to the walking trail from your backyard. Take advantage of the abundance of storage inside the home and the oversized garage rack storage with direct backyard access.
This is your lock & leave home that you can enjoy from Day 1!
| Listing Id: | 21409204 |
|---|---|
| List Price: | $3,000 |
| Property Type: | Residential Lease |
| Property Sub Type: | Single Family Residence |
| Status: | Active |
| Bedrooms Total: | 3 |
| Bathrooms Full: | 2 |
| Bathrooms Half: | 1 |
| Living Area: | 1,853 |
| Association Fee: | $1,550 |
| Lot Size Square Feet: | 4,007.5200 |
| Lot Size Acres: | 0.092 |
| Waterfront?: | Yes |
| City: | Irving |
| County Or Parish: | Dallas |
| Subdivision Name: | Mandolin Collection Ph 2 |
| Postal Code: | 75063 |
| Year Built: | 1989 |
| Accessibility Features Yn: | No |
| Appliances: | Dishwasher,Disposal,Electric Cooktop,Electric Oven,Microwave |
| Application Fee Amount: | $75 |
| Association Fee Frequency: | Annually |
| Association Fee Includes: | Maintenance Grounds, Management Fees |
| Association Type: | Mandatory |
| Attached Garage?: | Yes |
| Availability Date: | 2026-10-12 |
| Basement Yn: | No |
| Bathrooms Total Decimal: | 2.10 |
| Bathrooms Total Integer: | 3 |
| Construction Materials: | Brick |
| Cooling: | Central Air |
| Covered Spaces: | 2 |
| Deposit Amount: | $3,000 |
| Deposit Pet: | $250 |
| Directions: | Please use GPS |
| Easements: | Utilities |
| Elementary School: | Canyon Ranch |
| Elementary School Name: | Canyon Ranch |
| Exclusions: | none |
| Exterior Features: | Rain Gutters, Private Yard |
| Fencing: | Back Yard, Wrought Iron |
| Fireplace Features: | Wood Burning |
| Fireplaces Total: | 2 |
| Foundation Details: | Slab |
| Furnished?: | No |
| Garage Spaces: | 2 |
| Garage?: | Yes |
| Heating: | Central, Electric |
| High School Name: | Coppell |
| Hoa Management Company: | Associate Principal |
| Hoa Management Company Phone: | 972-869-1430 |
| Horse Permitted Yn: | No |
| Interior Features: | Cable TV Available, Cedar Closet(s), Decorative Lighting, Eat-in Kitchen, High Speed Internet Available, Kitchen Island, Loft, Open Floorplan, Smart Home System, Vaulted Ceiling(s), Wet Bar |
| Lease Conditions: | Application Fee, Credit Report, Prior Residence Info., References Required, Written Application (+) |
| Lease Term: | Negotiable |
| Lease Term Description: | Preferred 12+ months but negotiable. |
| Lease Type: | Yearly |
| Levels: | Two |
| Room Count: | 3 |
| Lot Features: | Corner Lot |
| Lot Size: | Less Than .5 Acre (not Zero) |
| Lot Size Area: | 0.0920 |
| Lot Size Units: | Acres |
| Middle School Name: | Coppellwes |
| Monies Required: | First Months Rent, Security Deposit |
| Monthly Pet Fee: | $25 |
| Multi Parcel ID: | No |
| Municipal Utility District?: | No |
| Number Of Days Guests Allowed: | 10 |
| Number Of Dining Areas: | 2 |
| Number Of Living Areas: | 2 |
| Number Of Parking Spaces: | 2 |
| Number Of Pets Allowed: | 2 |
| Number Of Vehicles: | 3 |
| Parking Features: | Driveway, Epoxy Flooring, Garage, Garage Door Opener, Storage |
| Pets Allowed: | Yes Pets Allowed, Breed Restrictions, Call, Number Limit |
| Pool?: | No |
| Property Attached?: | No |
| Restrictions: | No Divide, No Smoking, No Waterbeds, Pet Restrictions |
| Roof: | Composition |
| School District: | Coppell ISD |
| Security Features: | Prewired, Security System |
| Senior Community Yn: | No |
| Smart Home Features Appor Pass Y: | 1 |
| Special Taxing Entities: | 0 |
| Structural Style: | Single Detached |
| Tenant Pays: | All Utilities, Exterior Maintenance |
| Transaction Type: | For Lease |
| Utilities: | Cable Available, City Sewer, City Water, Individual Water Meter |
| Waterfront Features: | Canal (Man Made) |
| Will Subdivide: | No |
Listing Courtesy of: Agency Dallas Park Cities, LLC
Listing Agent: Elle Lugo
(469) 389-2155
All listings featuring the  icon are provided courtesy of North Texas Real Estate Information Systems, Inc. (NTREIS), Copyright 2026. All rights reserved.
All information is believed accurate but not guaranteed. The properties displayed may not be all of the properties available through the IDX Program. Any use of this site other than by potential buyers or sellers is strictly prohibited.
North Texas Real Estate Information Systems, Inc. data last updated on October 13, 2026 02:30 AM - CT
Property Last Updated: October 13, 2026 02:30 AM - CT
