9406 Arborhill Drive
Dallas, TX 75243
$6,000
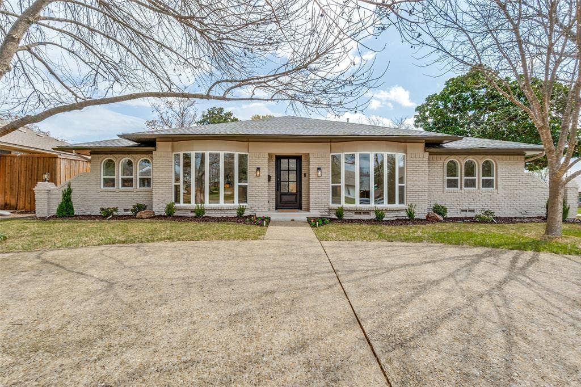
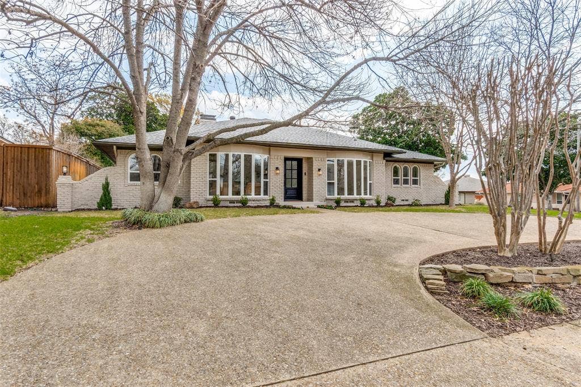
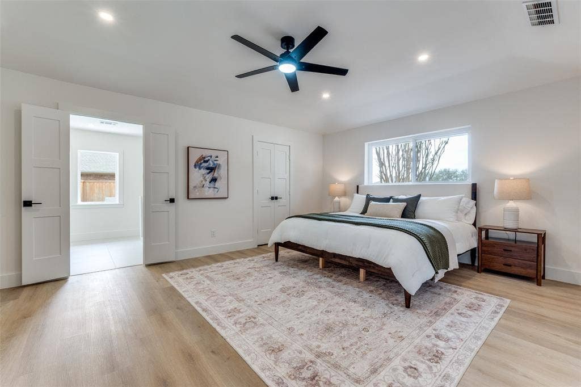
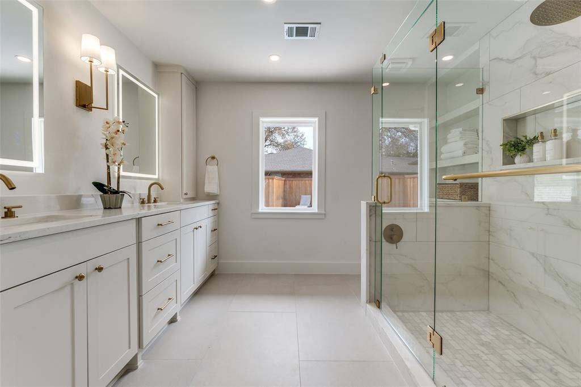
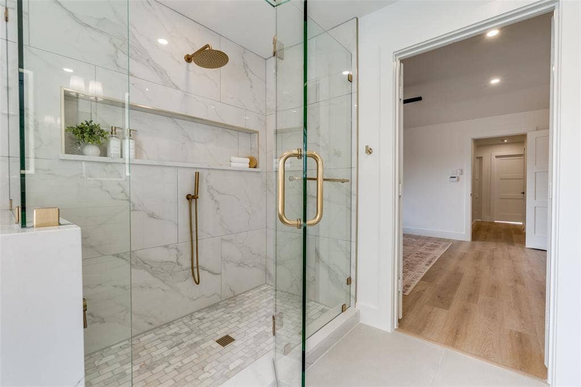
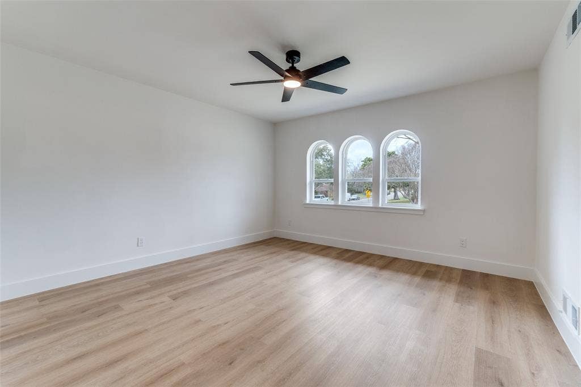
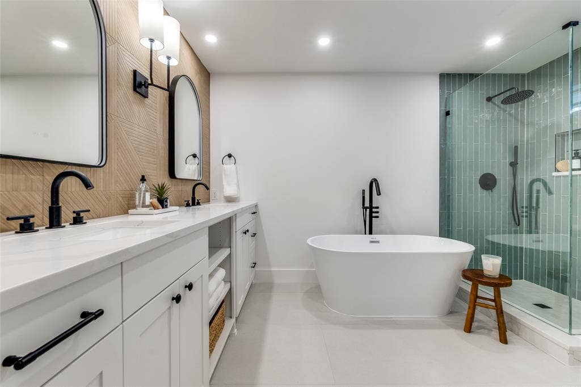
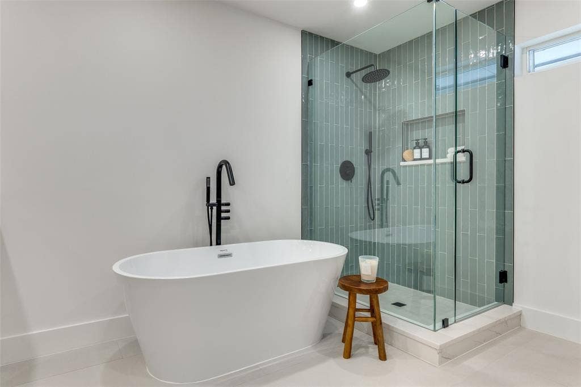
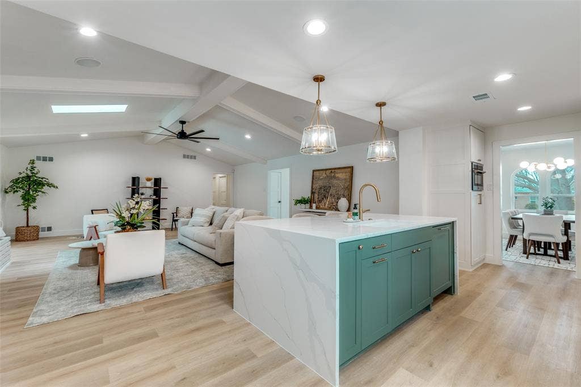
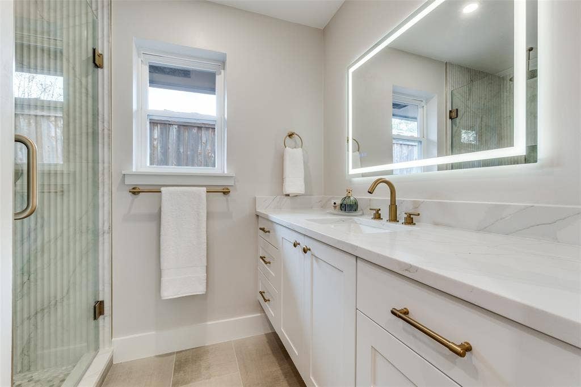
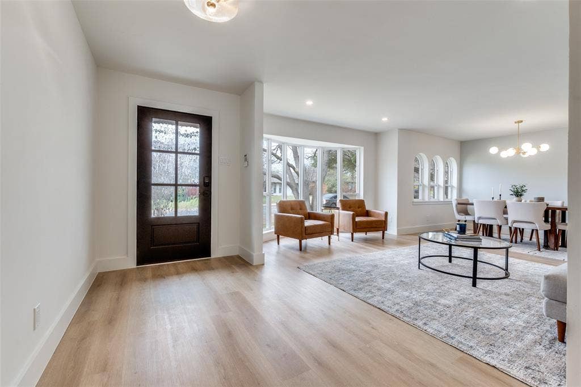
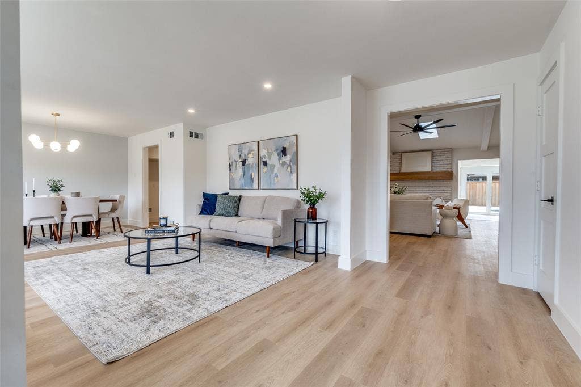
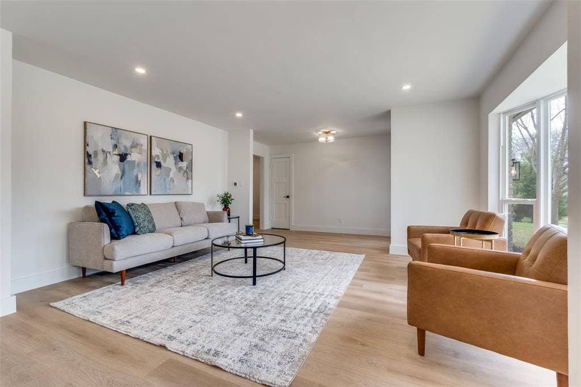
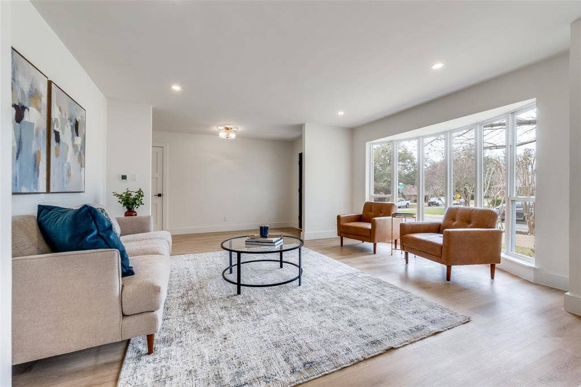
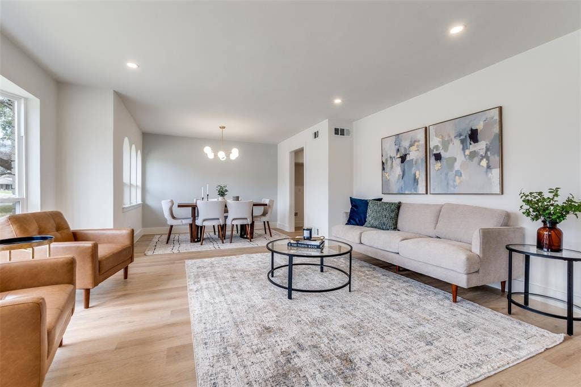
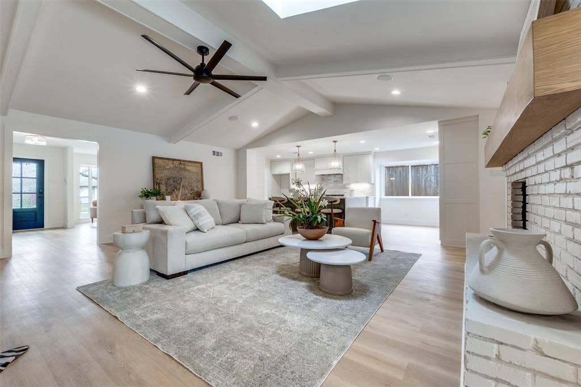
Experience luxury executive living in the highly desirable Forest Meadow neighborhood! Situated on a premier corner lot, this beautifully reimagined residence offers an exceptional blend of sophisticated design, modern comfort, and resort-style living. Ideally located just minutes from US-75, I-635, NorthPark Center, Preston Hollow, and Downtown Dallas, this home provides convenient access to Dallas' premier shopping, dining, entertainment, and major business districts.
Flexible Lease Options! The advertised rental rate is based on a six-month lease term, making this an ideal opportunity for corporate executives, relocating professionals, temporary housing needs, or anyone seeking luxury accommodations without a long-term commitment. Longer lease terms are also available, with pricing dependent on lease duration.
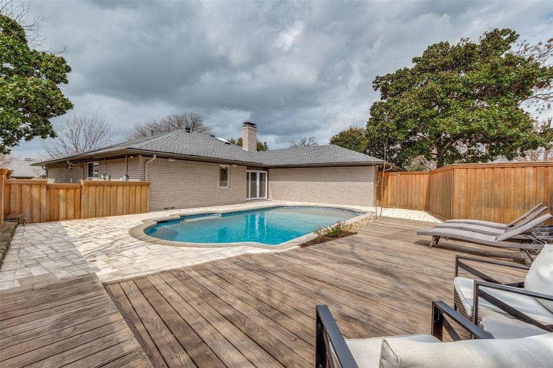
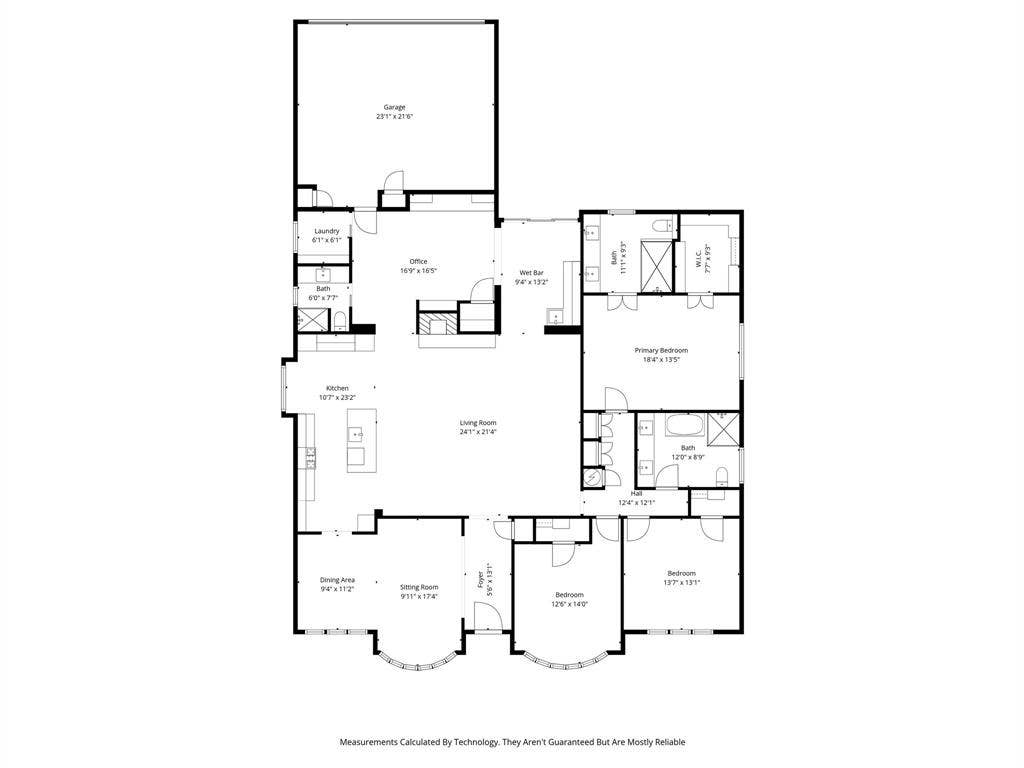
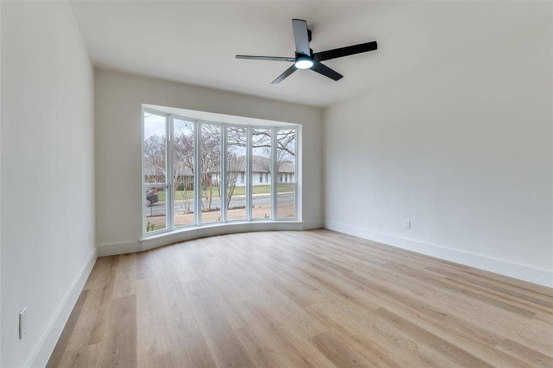
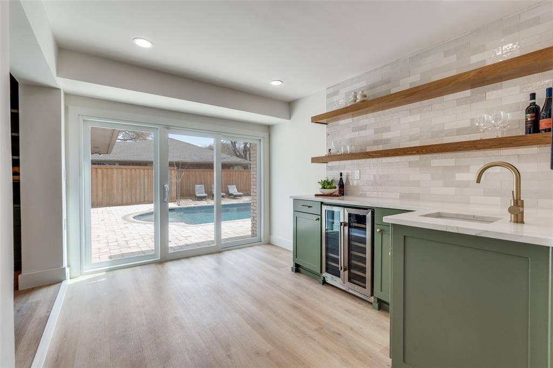
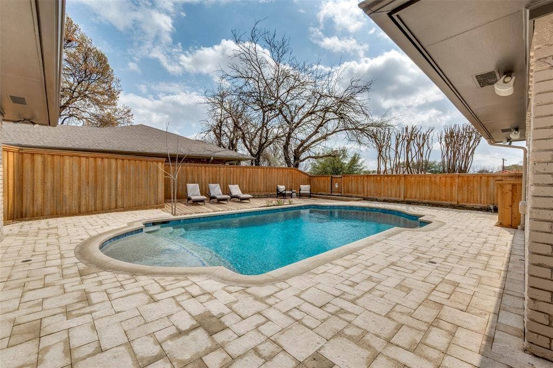
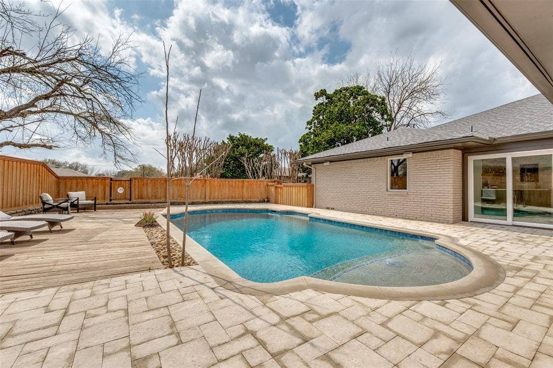
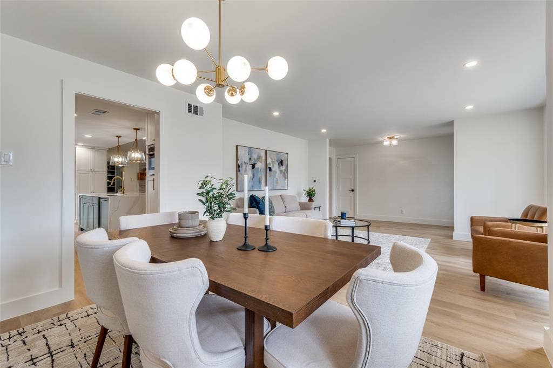
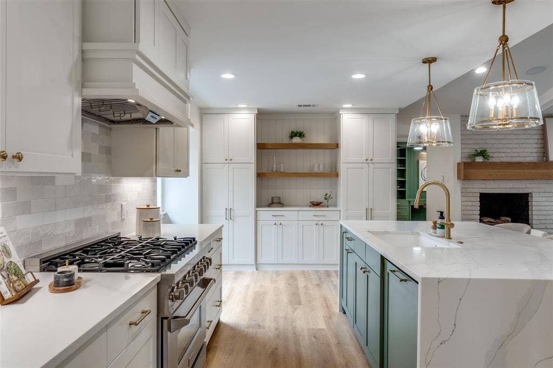
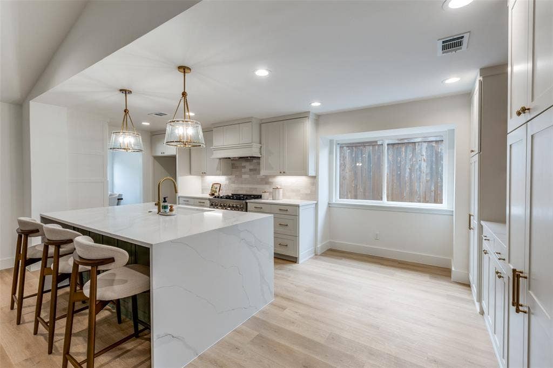
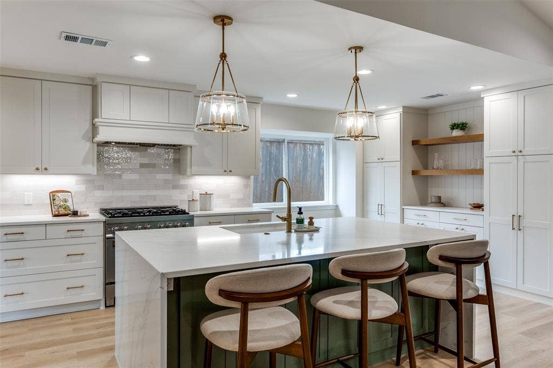
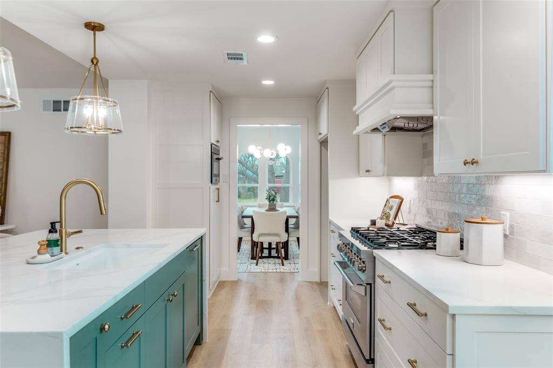
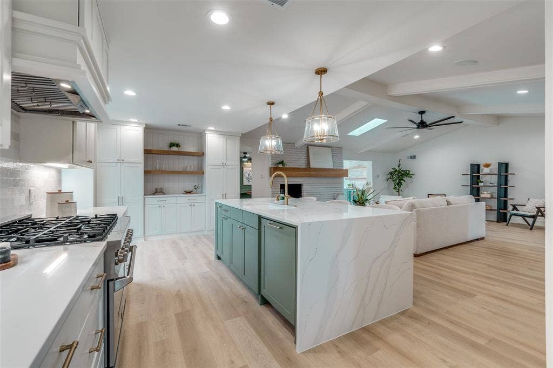
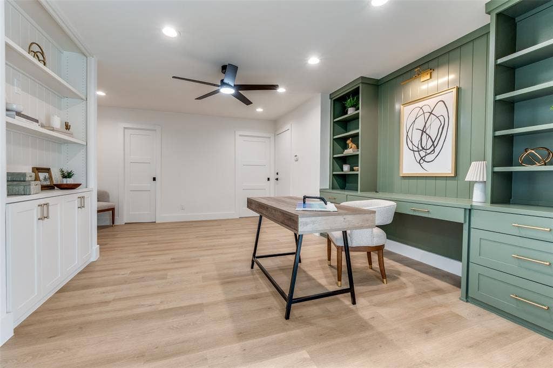
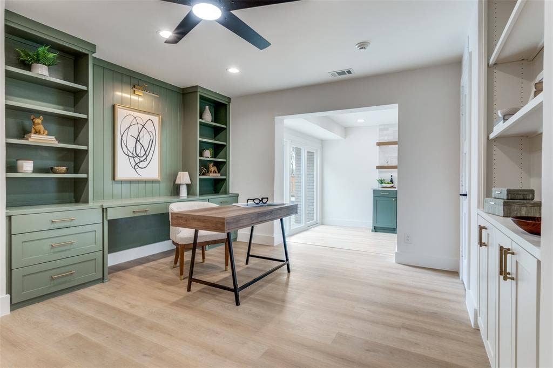
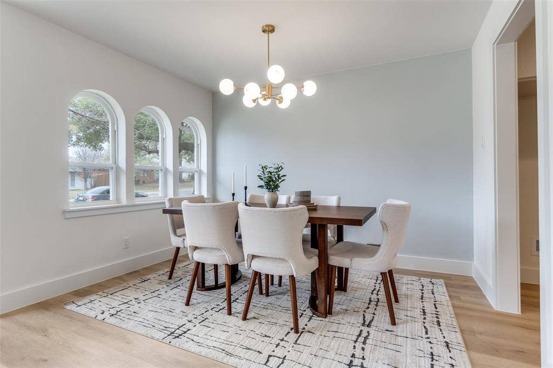
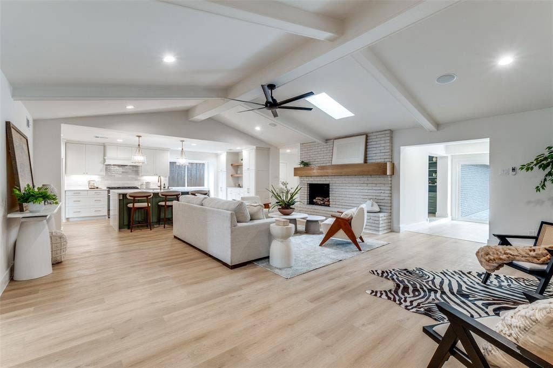
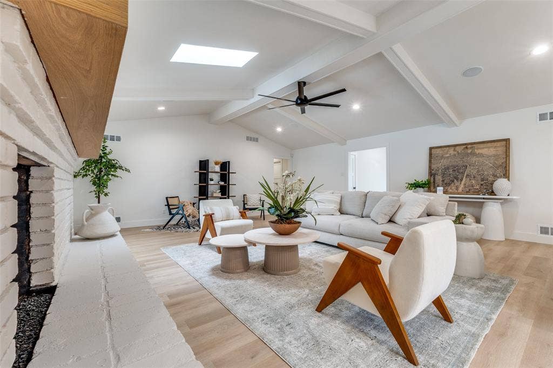
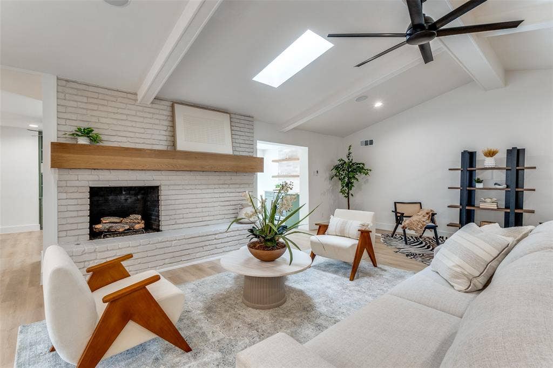
Inside, enjoy an elegant open-concept design featuring upscale finishes, a chef-inspired kitchen, spacious living and entertaining areas, and thoughtful touches throughout. The inviting vaulted living area opens seamlessly to a private backyard retreat, complete with a beautifully renovated resort-style swimming pool, expansive outdoor entertaining space, and a 10-foot cedar privacy fence. The perfect setting for relaxing, entertaining, or simply enjoying the comforts of home.
Located in an established, tree-lined neighborhood within Richardson ISD, this exceptional property delivers the comfort of a private luxury residence with the flexibility of executive-style leasing.
Contact the listing agent for additional information, flexible lease terms, and private showing arrangements.
| Listing Id: | 21407166 |
|---|---|
| List Price: | $6,000 |
| Property Type: | Residential Lease |
| Property Sub Type: | Single Family Residence |
| Status: | Active |
| Bedrooms Total: | 3 |
| Bathrooms Full: | 3 |
| Living Area: | 2,903 |
| Lot Size Square Feet: | 8,755.5600 |
| Lot Size Acres: | 0.201 |
| Architectural Style: | Traditional |
| Waterfront?: | No |
| City: | Dallas |
| County Or Parish: | Dallas |
| Subdivision Name: | Forest Meadows |
| Postal Code: | 75243 |
| Year Built: | 1970 |
| Accessibility Features Yn: | No |
| Accessory Unit?: | No |
| Appliances: | Commercial Grade Range,Dishwasher,Disposal,Electric Oven,Gas Range,Microwave,Convection Oven,Plumbed For Gas in Kitchen,Refrigerator |
| Application Fee Amount: | $50 |
| Association Type: | None |
| Attached Garage?: | Yes |
| Availability Date: | 2026-10-09 |
| Basement Yn: | No |
| Bathrooms Total Decimal: | 3.00 |
| Bathrooms Total Integer: | 3 |
| Consent for Visitors to Record: | Audio, Video |
| Construction Materials: | Brick, Frame, Wood |
| Cooling: | Attic Fan, Ceiling Fan(s), Central Air |
| Covered Spaces: | 2 |
| Deposit Amount: | $6,000 |
| Directions: | From Downtown Dallas, take US-75 North (Central Expressway) and continue for approximately 89 miles. Exit at Royal Lane & Meadow Road and turn right onto Royal Lane. Continue for about one mile, then turn left onto Abrams Road. Drive roughly half a mile and turn right onto Arbor Hill Lane. |
| Easements: | Drainage, Utilities |
| Elementary School: | Skyview |
| Elementary School Name: | Skyview |
| Exclusions: | Fridge. |
| Exterior Features: | Rain Gutters |
| Fencing: | Wood |
| Fireplace Features: | Gas, Gas Logs, Gas Starter |
| Fireplaces Total: | 1 |
| Flooring: | Luxury Vinyl Plank, Tile |
| Foundation Details: | Pillar/Post/Pier |
| Furnished?: | No |
| Garage Length: | 22 |
| Garage Spaces: | 2 |
| Garage Width: | 20 |
| Garage?: | Yes |
| Green Energy Efficient: | Appliances, Rain / Freeze Sensors, Thermostat, Windows |
| Heating: | Central, Gas Jets |
| High School Name: | Lake Highlands |
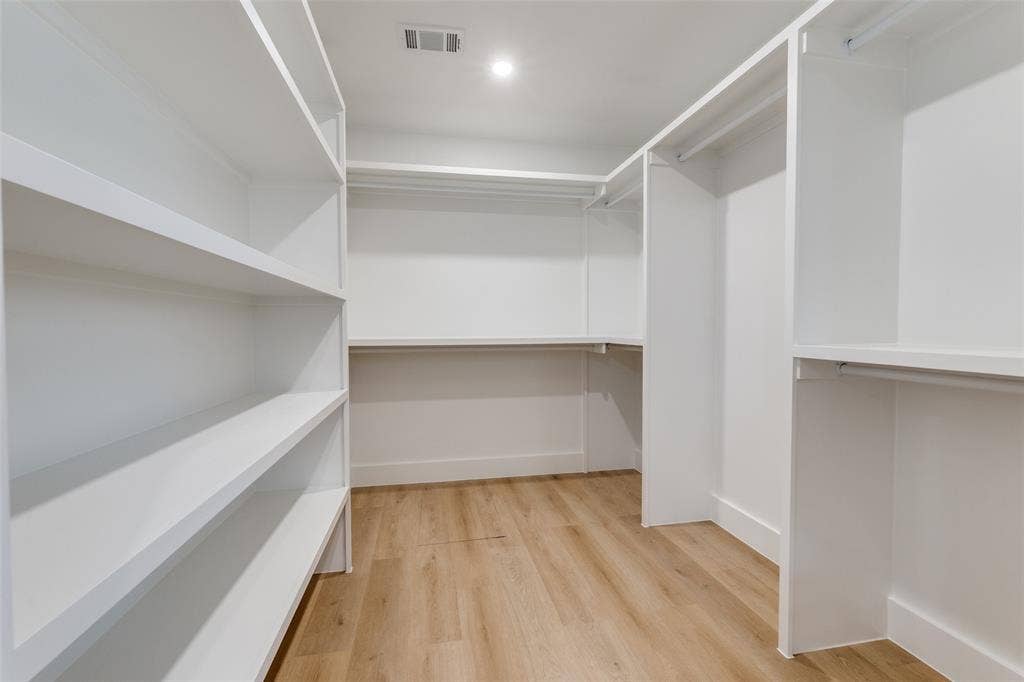
| Interior Features: | Built-in Wine Cooler, Cable TV Available, Cathedral Ceiling(s), Decorative Lighting, Eat-in Kitchen, Open Floorplan, Pantry, Vaulted Ceiling(s), Walk-In Closet(s) |
| Junior High School Name: | Forest Meadow |
| Lake Pump Yn: | No |
| Lease Conditions: | Credit Report |
| Lease Term: | 6 Months |
| Lease Term Description: | Short-term lease preferred; however, longer lease terms are also available. |
| Lease Type: | Six Month, Other |
| Levels: | One |
| Room Count: | 8 |
| Lot Features: | Corner Lot, Few Trees |
| Lot Size: | Less Than .5 Acre (not Zero) |
| Lot Size Area: | 0.2010 |
| Lot Size Units: | Acres |
| Monies Required: | First Months Rent, Security Deposit |
| Multi Parcel ID: | No |
| Municipal Utility District?: | No |
| Notice Surveillance Devices Pres: | Audio, Video |
| Number Of Days Guests Allowed: | 15 |
| Number Of Dining Areas: | 2 |
| Number Of Living Areas: | 3 |
| Number Of Parking Spaces: | 2 |
| Number Of Vehicles: | 4 |
| Parking Features: | Alley Access, Garage, Garage Door Opener, Garage Faces Rear, Garage Single Door, Oversized |
| Pets Allowed: | No Pets Allowed |
| Pool Features: | Fenced, Gunite, Heated, In Ground, Pool Sweep, Pool/Spa Combo, Pump |
| Pool?: | Yes |
| Postal Code Plus 4: | 6002 |
| Property Attached?: | No |
| Restrictions: | Animals, No Smoking, No Sublease |
| Roof: | Composition |
| School District: | Richardson ISD |
| Security Features: | Carbon Monoxide Detector(s), Fire Alarm |
| Senior Community Yn: | Yes |
| Smart Home Features Appor Pass Y: | 1 |
| Soil Type: | Unknown |
| Special Taxing Entities: | 0 |
| Structural Style: | Single Detached |
| Tenant Pays: | Cable TV, Electricity |
| Transaction Type: | For Lease |
| Utilities: | Alley, City Sewer, City Water, Concrete, Curbs, Individual Gas Meter, Underground Utilities |
| Will Subdivide: | No |
| Year Built Details: | Preowned |
Listing Courtesy of: Ultima Real Estate
Listing Agent: Corey Martin
214-893-3114
All listings featuring the  icon are provided courtesy of North Texas Real Estate Information Systems, Inc. (NTREIS), Copyright 2026. All rights reserved.
All information is believed accurate but not guaranteed. The properties displayed may not be all of the properties available through the IDX Program. Any use of this site other than by potential buyers or sellers is strictly prohibited.
North Texas Real Estate Information Systems, Inc. data last updated on October 09, 2026 02:51 AM - CT
Property Last Updated: October 09, 2026 02:51 AM - CT
