9401 Shady Valley Drive
Dallas, TX 75238
$1,350,000
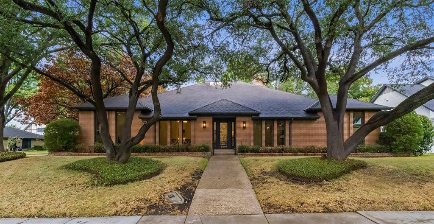
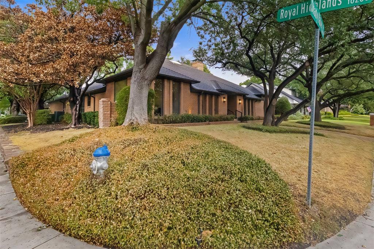
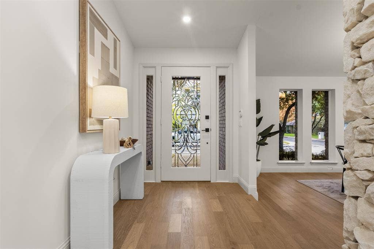
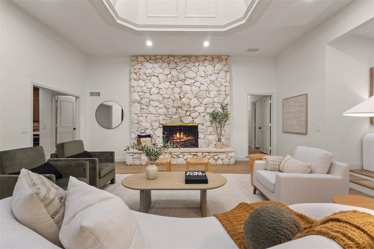
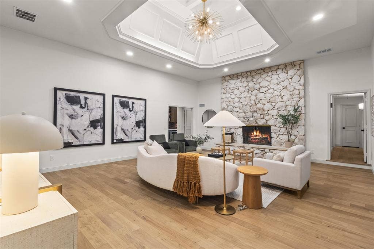
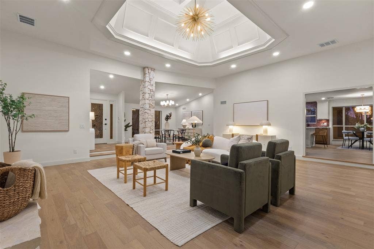
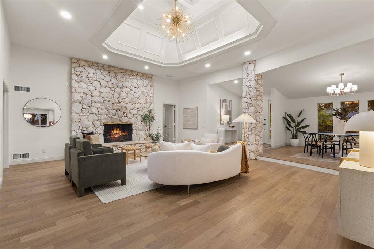
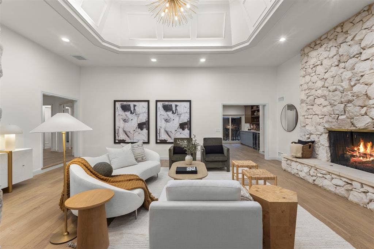
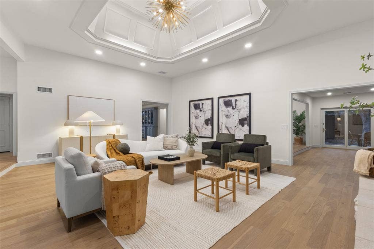
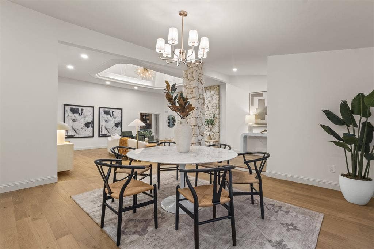
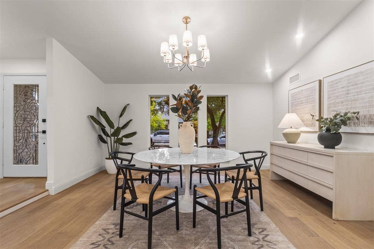
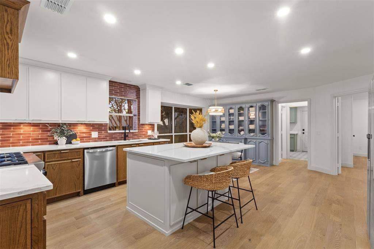
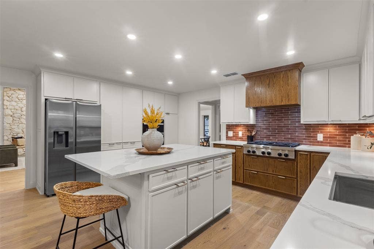
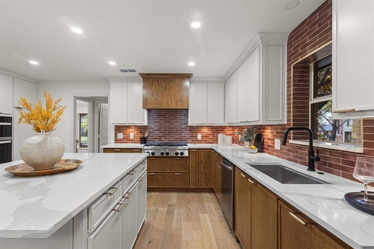
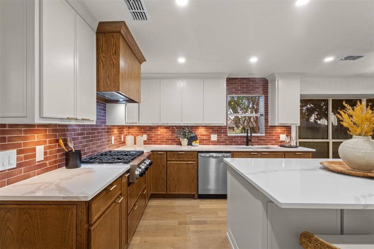
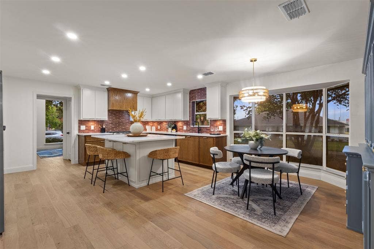
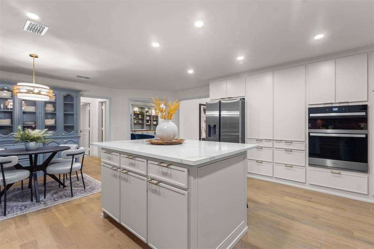
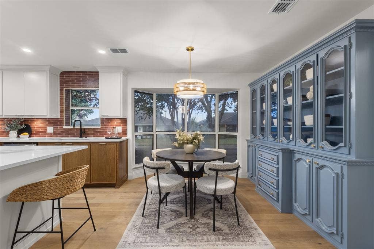
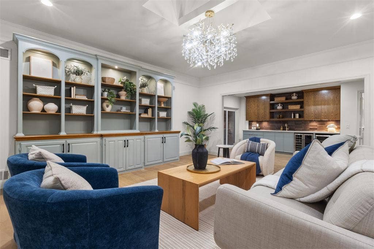
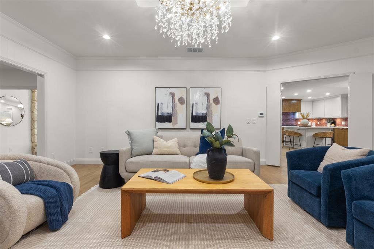
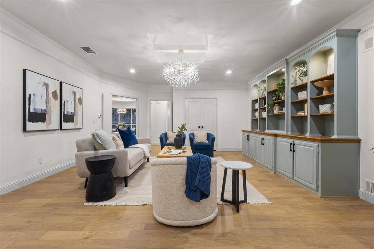
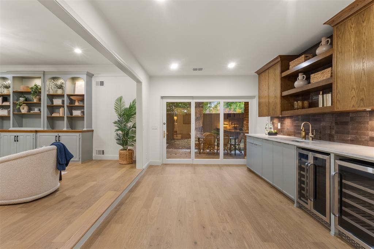
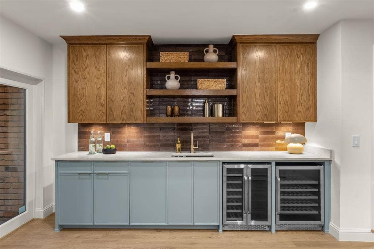
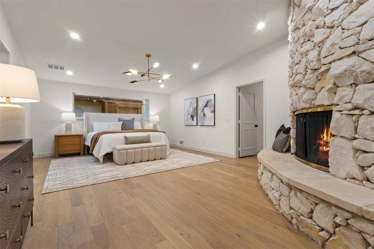
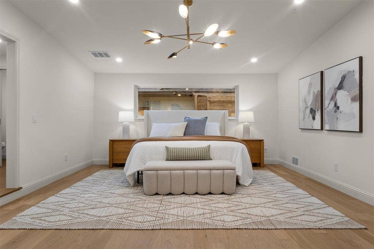
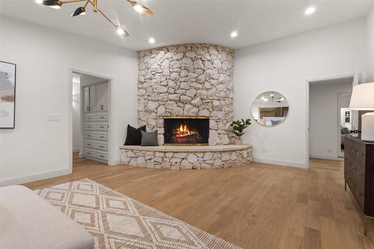
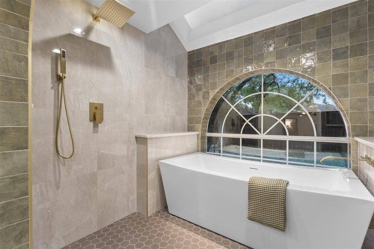
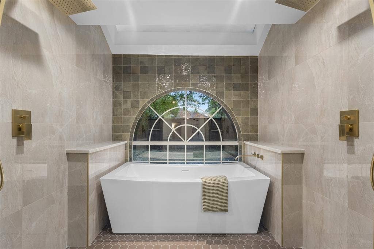
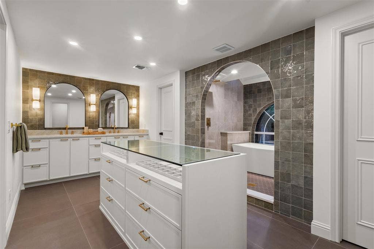
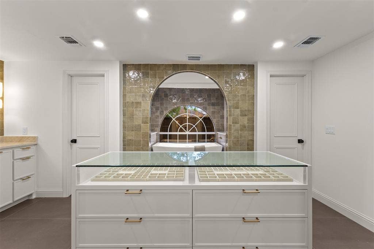
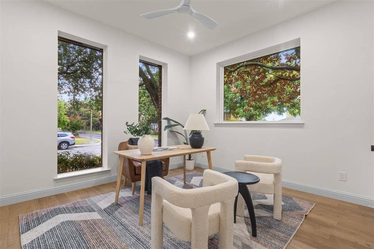
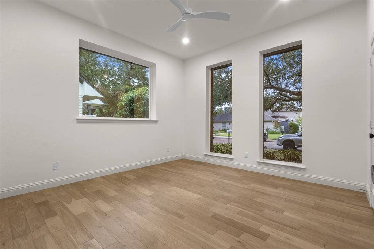
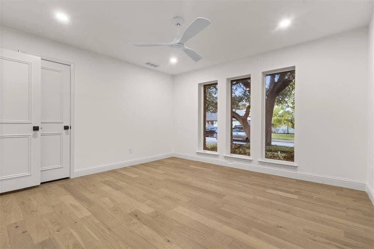
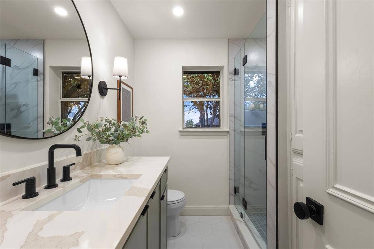
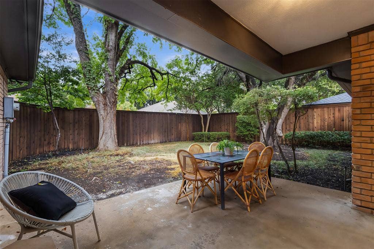
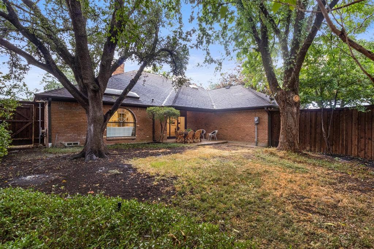
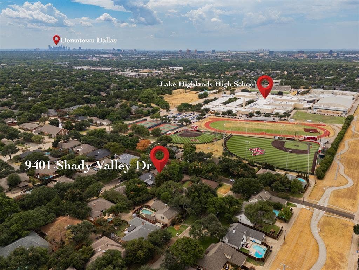
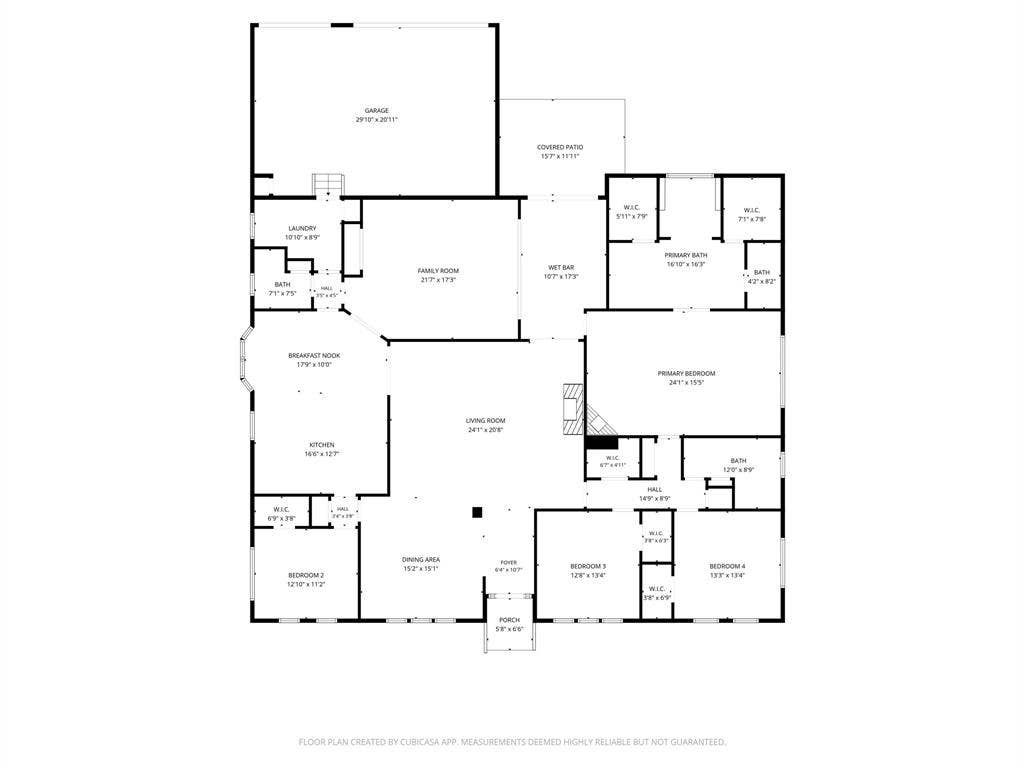
Come & experience the beautiful transformation of this classic 1970's ranch-style home in highly coveted Lake Highlands Square. From the moment you arrive, the majestic trees & wonderful curb appeal signals you've arrived somewhere special. The home features 4 BR, 3 BA, 2 living areas & an oversized 3-car garage. It features an open floorplan with new hdwd flooring & extensive custom millwork throughout. Upon entry you immediately feel the warm use of colors & materials. A soaring ceiling in the main living room creates a dramatic first impression while exuding a casual yet sophisticated sense of style. The gorgeous rock fireplace grounds the room, providing an organic feeling of strength & warmth. Beautiful dining area that's open to the living room helps to enforce the sophisticated yet comfortable feel of 9401 Shady Valley Dr. Spacious updated chef's kitchen features a huge island, custom cabinetry, quartz countertops, a stainless 6-burner KitchenAid gas cooktop, double ovens & a large breakfast room with built-ins. The second living area is also spacious, including a wonderful wall of built-ins, a wet bar with dual wine beverage coolers & a bar sink with a glass rinser, offering an ideal spot to relax & unwind after a busy day. Luxurious, spacious primary suite features soaring ceilings & a profound curved rock fireplace that anchors the room. The spa-like ensuite bathroom features an island cabinet with custom jewelry display cases & wonderful storage. Double vanities feature ...
+ Read More| Listing Id: | 21382593 |
|---|---|
| List Price: | $1,350,000 |
| Property Type: | Residential |
| Property Sub Type: | Single Family Residence |
| Status: | Closed |
| Bedrooms Total: | 4 |
| Bathrooms Full: | 3 |
| Living Area: | 3,581 |
| Unexempt Taxes: | $21,652 |
| Lot Size Square Feet: | 10,541.5200 |
| Lot Size Acres: | 0.242 |
| Architectural Style: | Ranch |
| Waterfront?: | No |
| City: | Dallas |
| County Or Parish: | Dallas |
| Subdivision Name: | Lake Highlands Square |
| Postal Code: | 75238 |
| Year Built: | 1976 |
| Accessibility Features Yn: | No |
| Appliances: | Dishwasher,Disposal,Gas Cooktop,Microwave,Double Oven,Vented Exhaust Fan |
| Association Type: | None |
| Attached Garage?: | Yes |
| Basement Yn: | No |
| Bathrooms Total Decimal: | 3.00 |
| Bathrooms Total Integer: | 3 |
| Buyer Financing: | Conventional |
| Construction Materials: | Brick |
| Cooling: | Central Air, Electric |
| Covered Spaces: | 3 |
| Directions: | From Audelia go West on Church Road then North on Royal Highlands then East on Shady Valley. |
| Elementary School: | Northlake |
| Elementary School Name: | Northlake |
| Exterior Features: | Covered Patio/Porch, Rain Gutters |
| Fencing: | Wood |
| Fireplace Features: | Gas, Living Room, Primary Bedroom |
| Fireplaces Total: | 2 |
| Flooring: | Wood |
| Foundation Details: | Pillar/Post/Pier |
| Garage Spaces: | 3 |
| Garage?: | Yes |
| Heating: | Central, Natural Gas |
| High School Name: | Lake Highlands |
| Interior Features: | Built-in Features, Built-in Wine Cooler, Cedar Closet(s), Chandelier, Decorative Lighting, Double Vanity, Eat-in Kitchen, Kitchen Island, Open Floorplan, Pantry, Vaulted Ceiling(s), Walk-In Closet(s), Wet Bar |
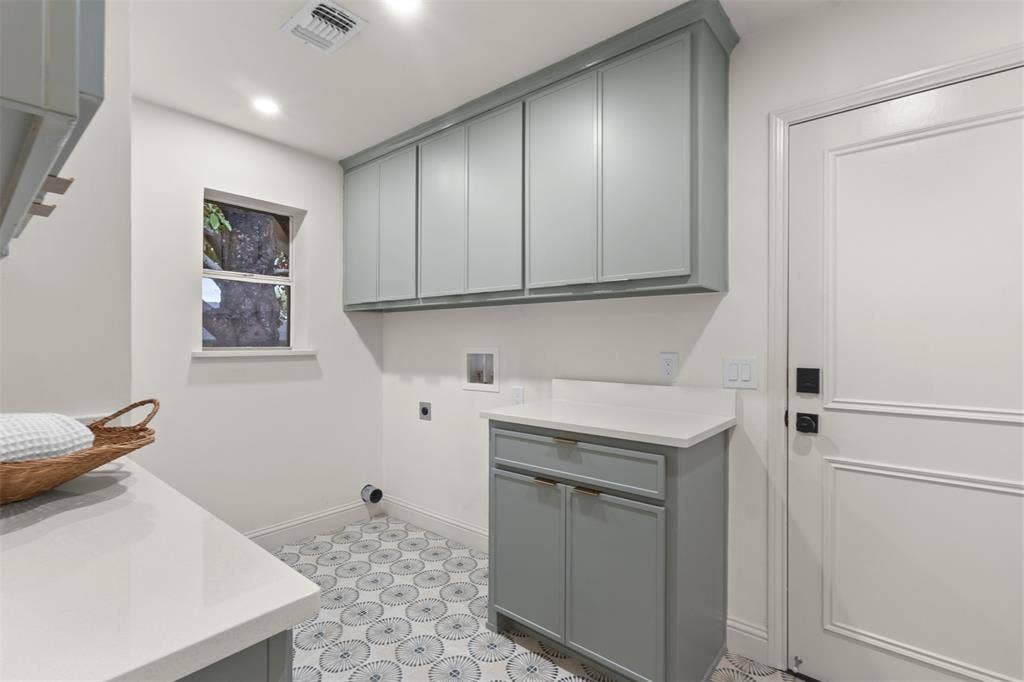
| Laundry Features: | Utility Room, Full Size W/D Area |
| Levels: | One |
| Listing Terms: | Cash, Conventional |
| Room Count: | 10 |
| Lot Features: | Corner Lot, Landscaped, Many Trees, Sprinkler System |
| Lot Size: | Less Than .5 Acre (not Zero) |
| Lot Size Area: | 0.2420 |
| Lot Size Dimensions: | 89x120 |
| Lot Size Source: | Public Records |
| Lot Size Units: | Acres |
| Middle School Name: | Lake Highlands |
| Multi Parcel ID: | No |
| Municipal Utility District?: | No |
| Number Of Dining Areas: | 2 |
| Number Of Living Areas: | 2 |
| Number Of Parking Spaces: | 3 |
| Parking Features: | Alley Access, Garage Faces Rear |
| Patio And Porch Features: | Patio |
| Pool?: | No |
| Possession: | Closing/Funding |
| Postal Code Plus 4: | 1431 |
| Property Attached?: | No |
| Roof: | Composition |
| School District: | Richardson ISD |
| Smart Home Features Appor Pass Y: | 0 |
| Special Taxing Entities: | 0 |
| Structural Style: | Single Detached |
| Transaction Type: | For Sale |
| Utilities: | City Sewer, City Water |
| Will Subdivide: | No |
| Window Features: | Skylights(s) |
| Year Built Details: | Preowned |
Listing Courtesy of: David Griffin & Company
Listing Agent: David Collier
214-526-5626
Mortgage Calculator
All listings featuring the  icon are provided courtesy of North Texas Real Estate Information Systems, Inc. (NTREIS), Copyright 2026. All rights reserved.
All information is believed accurate but not guaranteed. The properties displayed may not be all of the properties available through the IDX Program. Any use of this site other than by potential buyers or sellers is strictly prohibited.
North Texas Real Estate Information Systems, Inc. data last updated on October 16, 2026 03:06 AM - CT
Property Last Updated: October 16, 2026 03:06 AM - CT
