9400 Gossamer Street
McKinney, TX 75071
$665,190
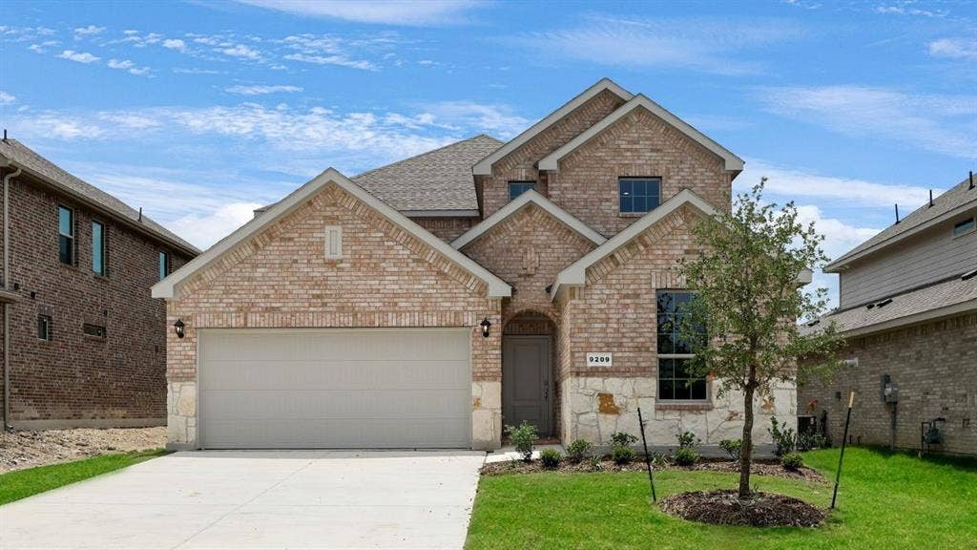
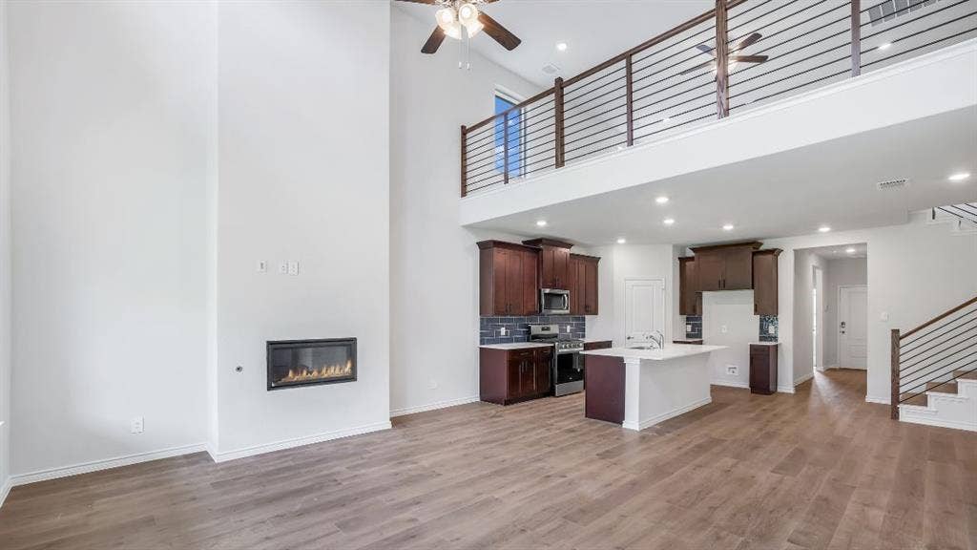
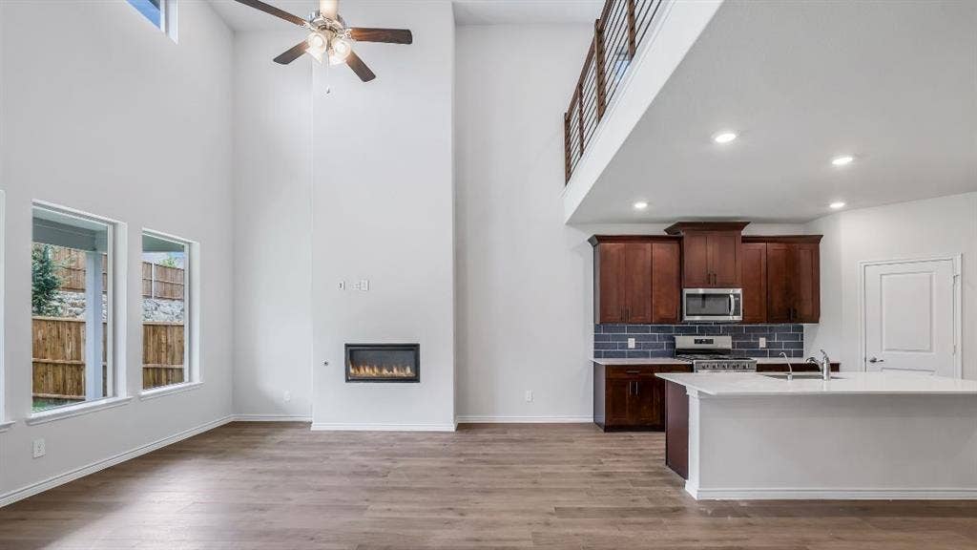
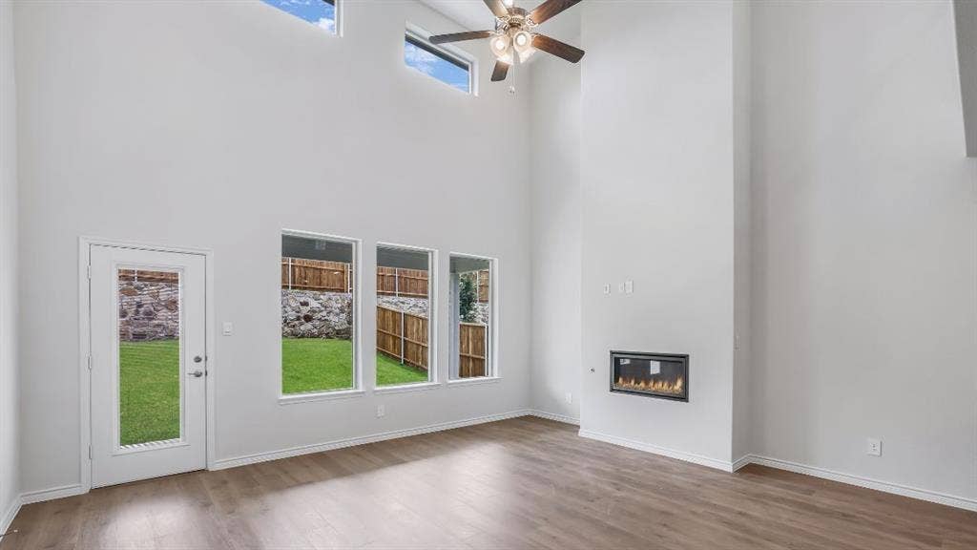
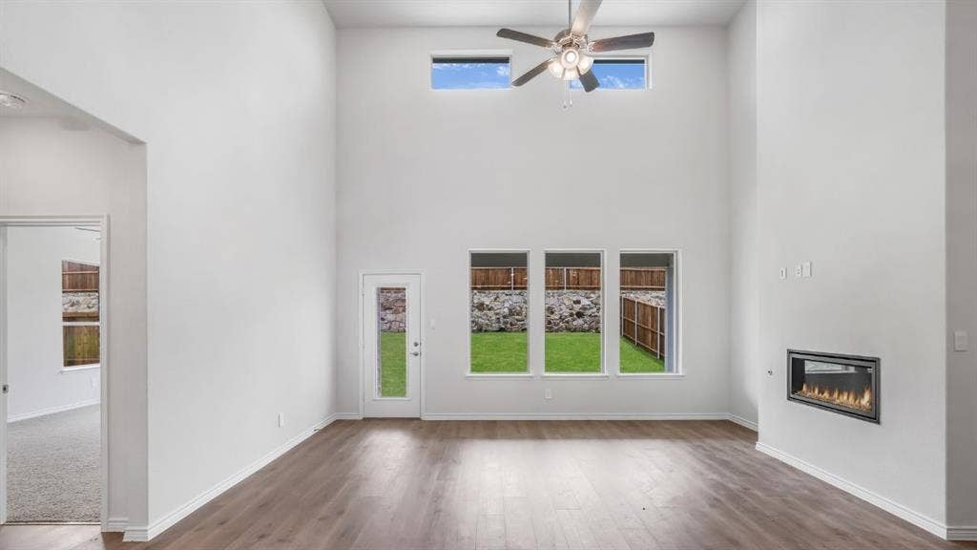
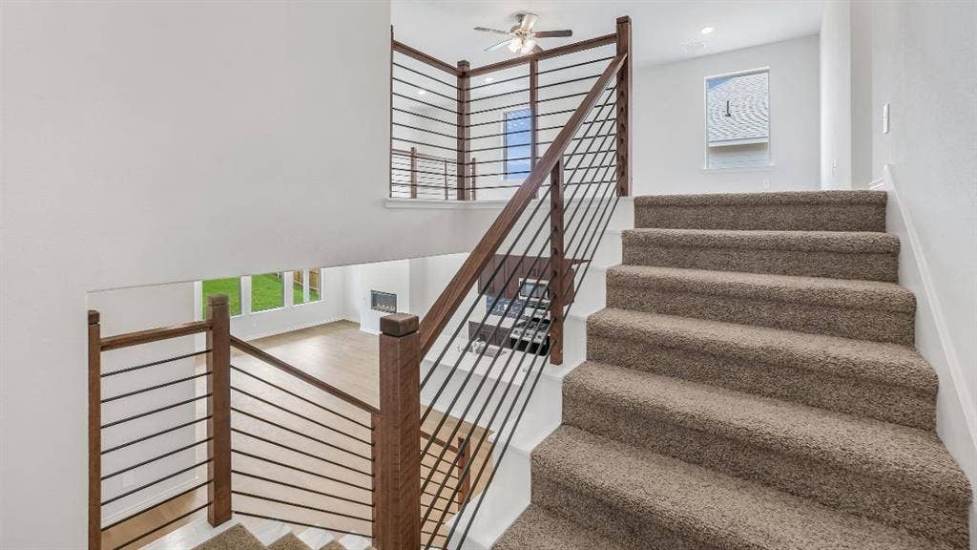
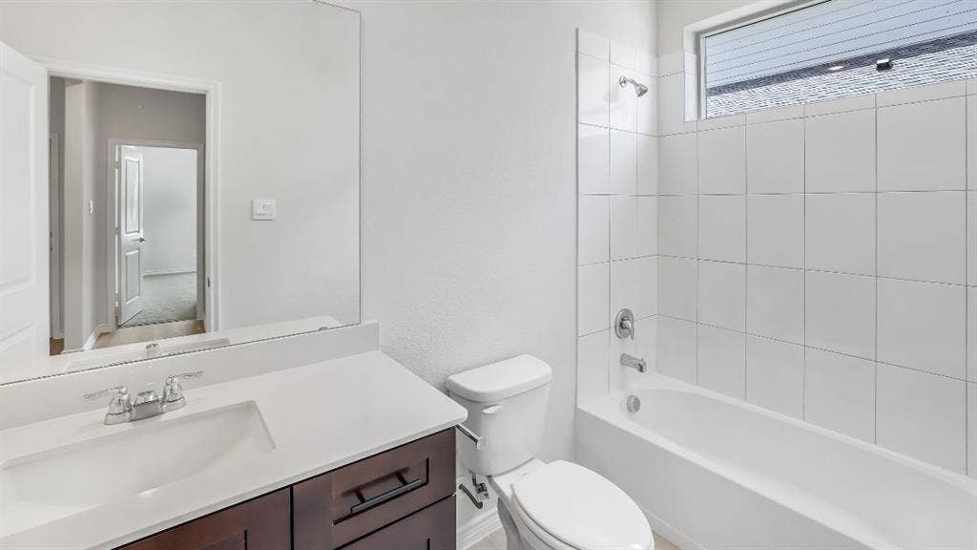
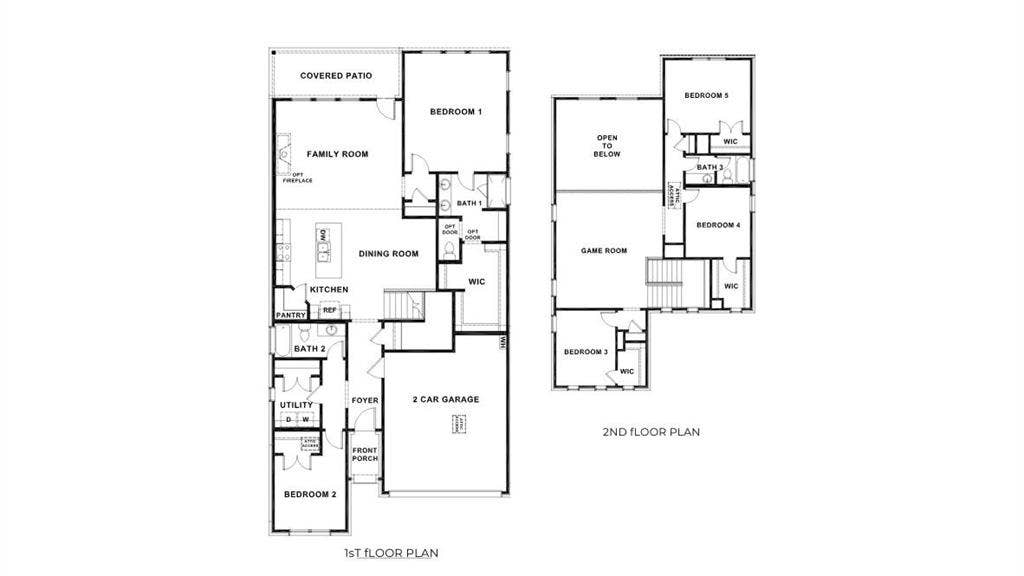
Introducing the Prescott at Hidden Lakes in McKinney, TX. This beautiful two-story home offers an impressive 2,992 sq. ft. of living space across 5 bedrooms, 3 bathrooms, and a 2-car garage.
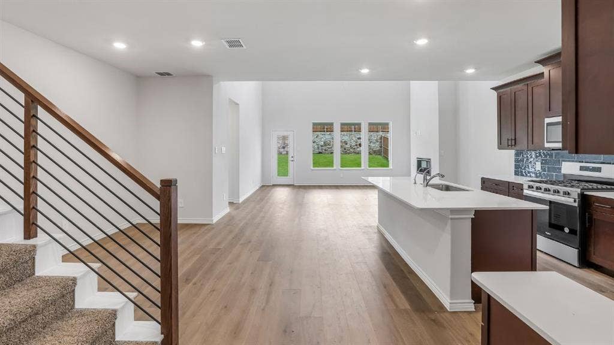
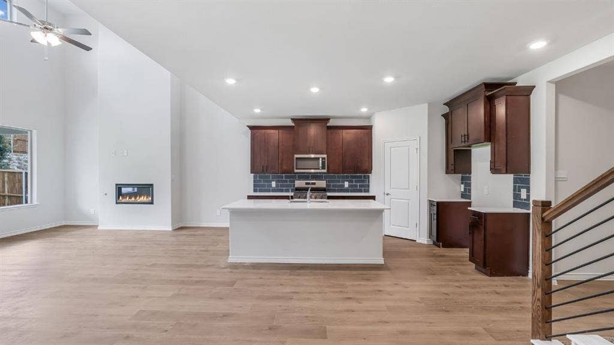
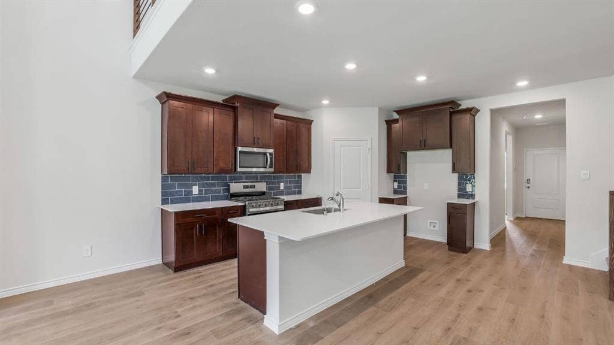
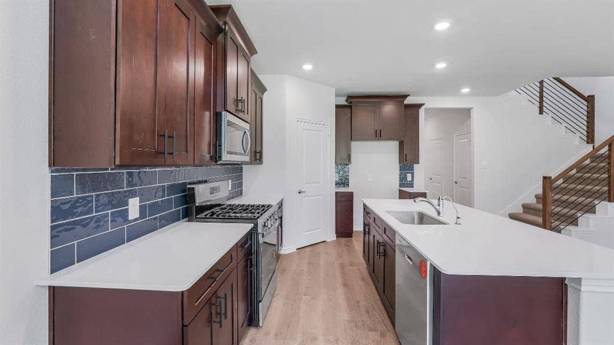
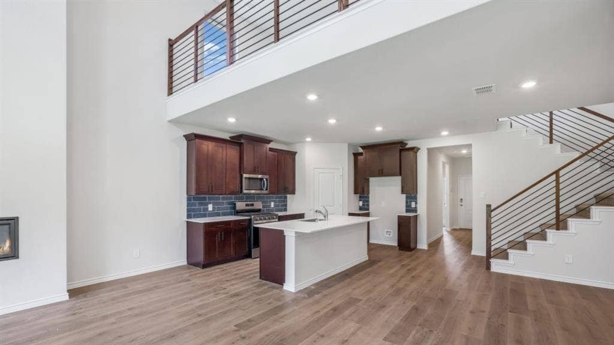
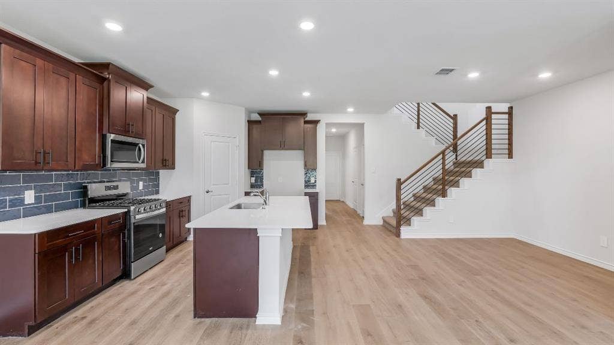
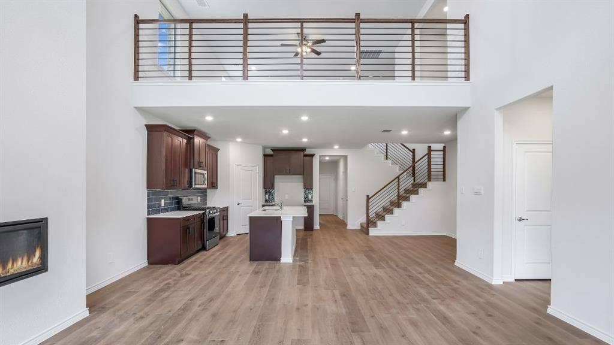
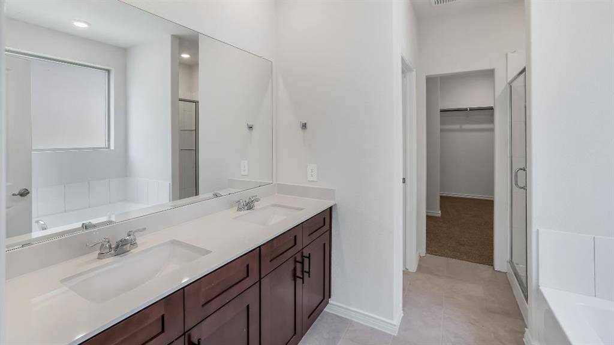
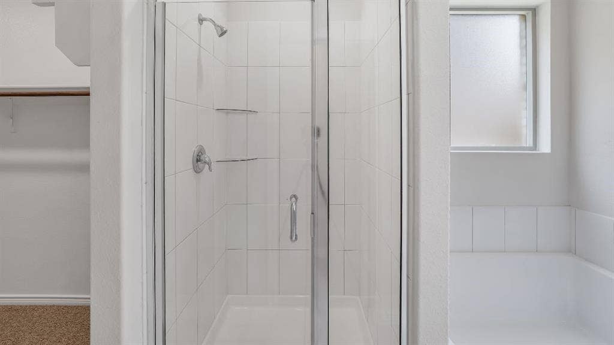
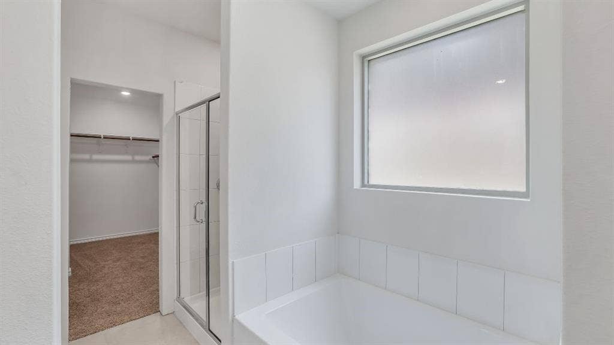
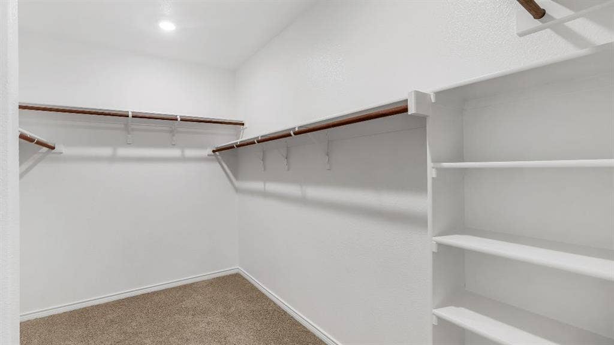
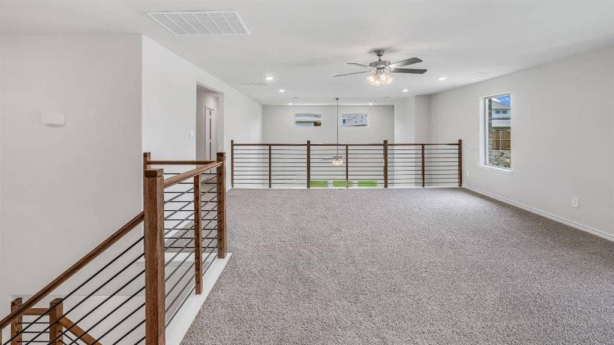
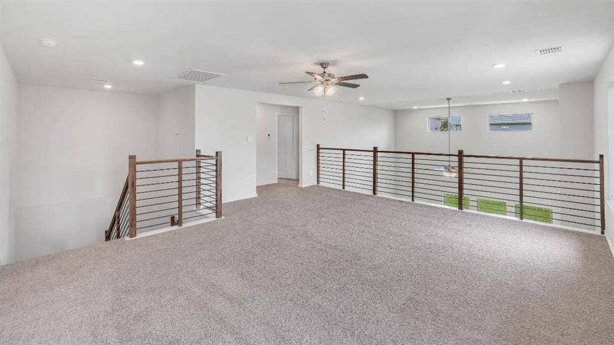
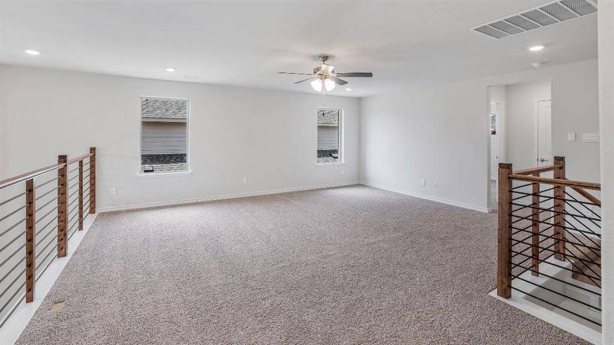
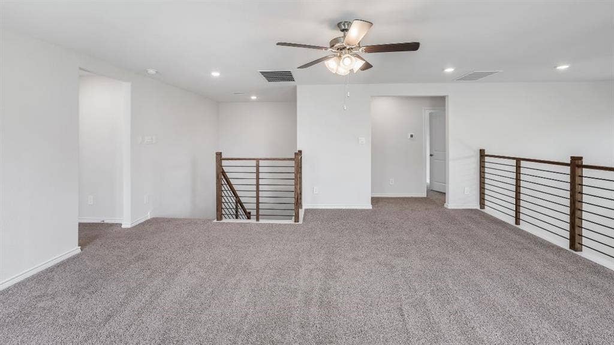
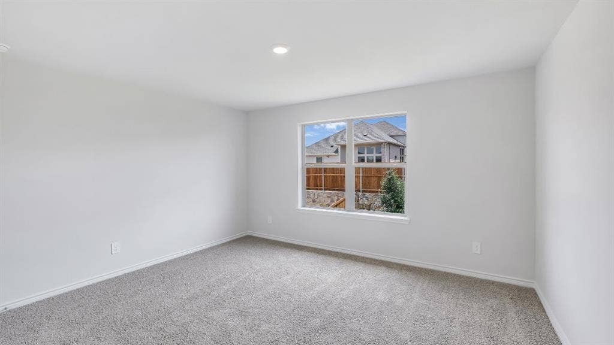
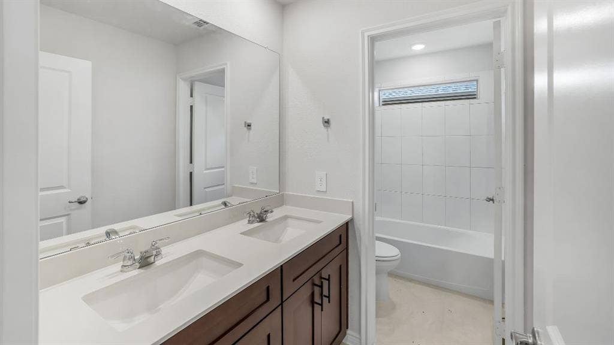
This plan includes a secondary bedroom and full bathroom downstairs at the front of the home. As you walk through the long foyer to the open layout of the home you will find the large kitchen is open to the spacious family room and dining area. The kitchen features granite or quartz countertops, decorative tile backsplash, stainless steel appliances and a large kitchen island. The main bedroom, bedroom 1, is located downstairs and features a large walk-in shower and huge walk-in closet. Upstairs you will find a large game room along with the three other bedrooms and another full bathroom.
This home comes included with a professionally designed landscape package and a full irrigation system as well as our Home is Connected® base package that offers devices such as offers devices such as the Amazon Echo Pop, a Video Doorbell, Deako Smart Light Switch, a Honeywell Thermostat, and more.
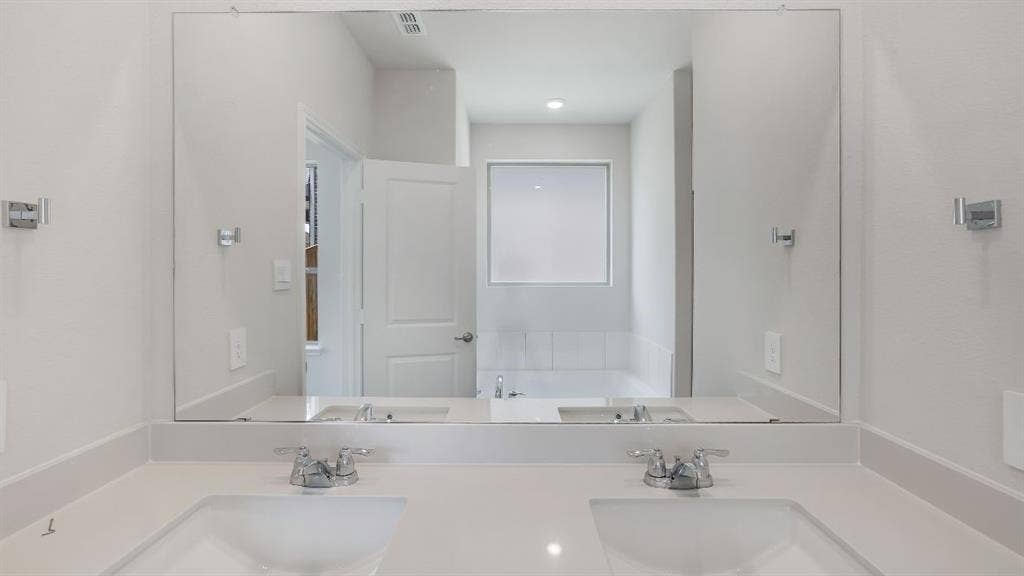
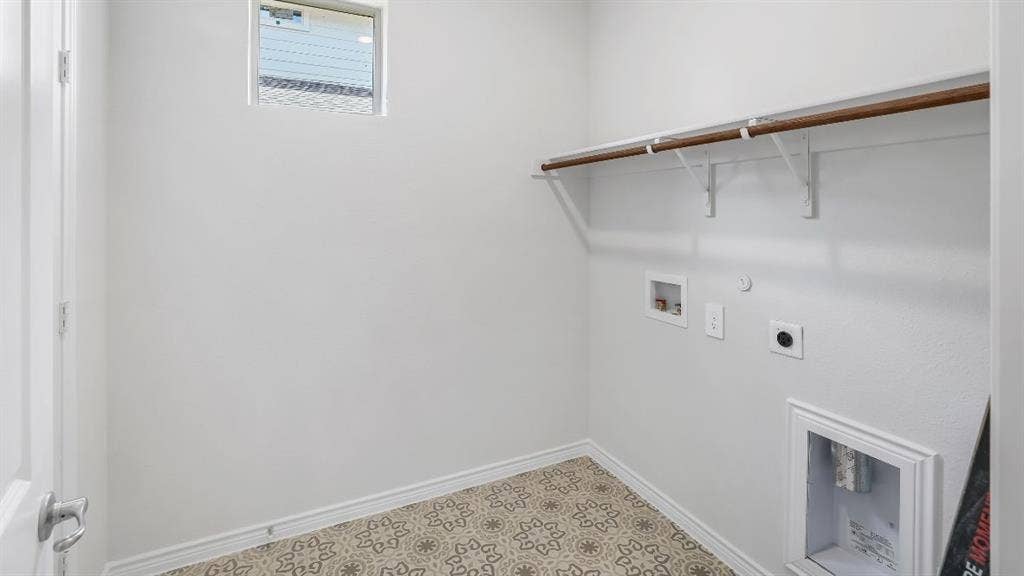
Images are representative of plan and may vary as built.
| Listing Id: | 21243951 |
|---|---|
| List Price: | $665,190 |
| Property Type: | Residential |
| Property Sub Type: | Single Family Residence |
| Status: | Closed |
| Bedrooms Total: | 5 |
| Bathrooms Full: | 3 |
| Living Area: | 2,992 |
| Association Fee: | $1,000 |
| Lot Size Square Feet: | 6,375.0000 |
| Lot Size Acres: | 0.1463 |
| Architectural Style: | Traditional |
| Waterfront?: | No |
| City: | McKinney |
| County Or Parish: | Collin |
| Subdivision Name: | The Landing At Hidden Lakes |
| Postal Code: | 75071 |
| Year Built: | 2026 |
| Accessibility Features Yn: | No |
| Accessory Unit?: | No |
| Appliances: | Dishwasher,Disposal,Gas Oven,Gas Range,Microwave,Tankless Water Heater,Vented Exhaust Fan,Water Filter |
| Association Fee Frequency: | Annually |
| Association Fee Includes: | Management Fees |
| Association Type: | Mandatory |
| Attached Garage?: | Yes |
| Basement Yn: | No |
| Bathrooms Total Decimal: | 3.00 |
| Bathrooms Total Integer: | 3 |
| Buyer Financing: | Conventional |
| Construction Materials: | Board & Batten Siding, Brick, Concrete, Fiber Cement, Frame, Rock/Stone, Wood |
| Cooling: | Ceiling Fan(s), Electric, Heat Pump |
| Covered Spaces: | 2 |
| Directions: | From Downtown Dallas North on Hwy 75 (North Central Expy) Take exit 41- US-380 Turn left (West) on US-380 West on US-380 through light at Custer Rd. Community on the left about .5 miles Left on Aviation Way |
| Easements: | Utilities, Other |
| Elementary School: | Jack and June Furr |
| Elementary School Name: | Jack and June Furr |
| Exterior Features: | Covered Patio/Porch, Rain Gutters |
| Fencing: | Back Yard, Wood |
| Fireplace Features: | Family Room, Gas Logs |
| Fireplaces Total: | 1 |
| Flooring: | Carpet, Ceramic Tile, Laminate |
| Foundation Details: | Slab |
| Garage Height: | 9 |
| Garage Length: | 22 |
| Garage Spaces: | 2 |
| Garage Width: | 18 |
| Garage?: | Yes |
| Heating: | Fireplace(s), Heat Pump |
| High School Name: | Rock Hill |
| Hoa Management Company: | Neighborhood Management Inc. |
| Hoa Management Company Phone: | 972-379-9783 |
| Horse Permitted Yn: | No |
| Interior Features: | Eat-in Kitchen, Granite Counters, High Speed Internet Available, Kitchen Island, Open Floorplan, Smart Home System, Wired for Data |
| Levels: | Two |
| Room Count: | 7 |
| Lot Features: | Corner Lot, Interior Lot |
| Lot Size: | Less Than .5 Acre (not Zero) |
| Lot Size Area: | 6,375.0000 |
| Lot Size Units: | Square Feet |
| Middle School Name: | Bill Hays |
| Multi Parcel ID: | No |
| Municipal Utility District?: | No |
| Number Of Dining Areas: | 1 |
| Number Of Living Areas: | 1 |
| Number Of Parking Spaces: | 2 |
| Parking Features: | Concrete, Driveway, Garage Faces Front |
| Pool?: | No |
| Possession: | Closing/Funding |
| Property Attached?: | No |
| Roof: | Asphalt, Composition |
| School District: | Prosper ISD |
| Security Features: | Carbon Monoxide Detector(s), Smoke Detector(s) |
| Senior Community Yn: | No |
| Smart Home Features Appor Pass Y: | 1 |
| Special Taxing Entities: | 0 |
| Structural Style: | Single Detached |
| Transaction Type: | For Sale |
| Utilities: | City Sewer, City Water, Co-op Electric, Community Mailbox, Concrete, Curbs, Individual Gas Meter, Individual Water Meter, Natural Gas Available |
| Will Subdivide: | No |
| Year Built Details: | New Construction - Incomplete |
Listing Courtesy of: Keller Williams Realty Lone St
Listing Agent: Kristapher Haney
512-868-1771
Mortgage Calculator
All listings featuring the  icon are provided courtesy of North Texas Real Estate Information Systems, Inc. (NTREIS), Copyright 2026. All rights reserved.
All information is believed accurate but not guaranteed. The properties displayed may not be all of the properties available through the IDX Program. Any use of this site other than by potential buyers or sellers is strictly prohibited.
North Texas Real Estate Information Systems, Inc. data last updated on October 10, 2026 03:00 AM - CT
Property Last Updated: October 10, 2026 03:00 AM - CT
