9352 Stratford Way
Dallas, TX 75220
$1,155,000
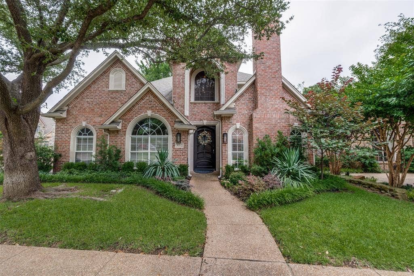
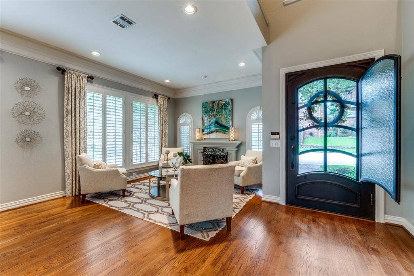
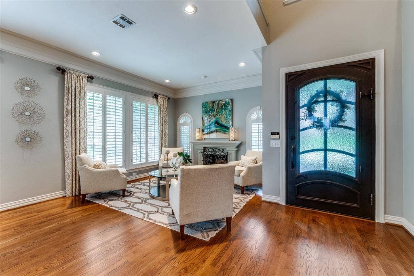
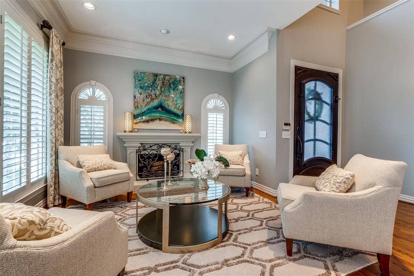
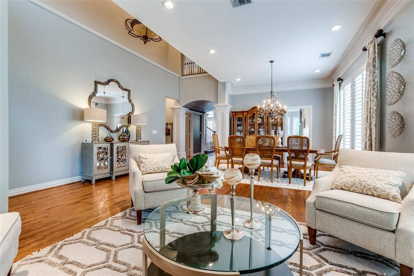
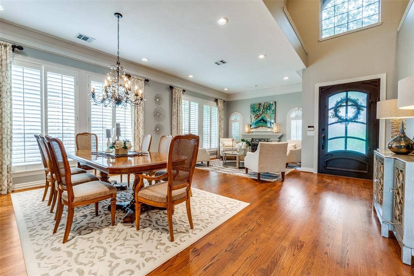
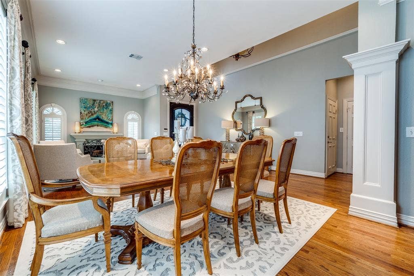
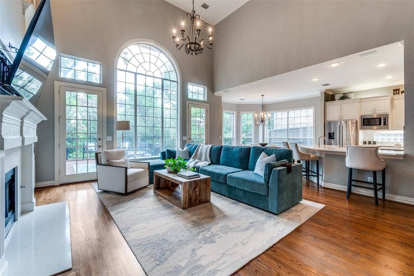
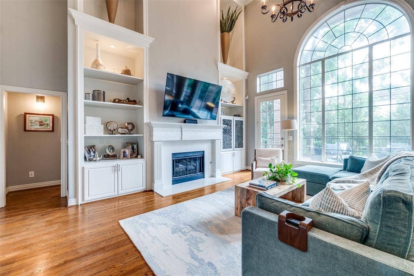
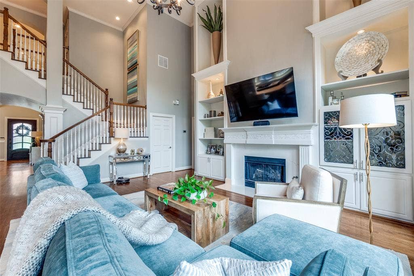
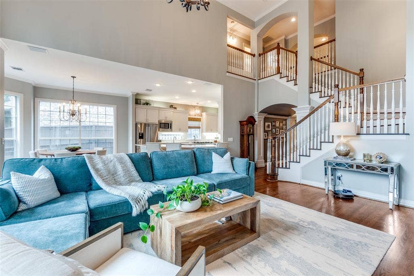
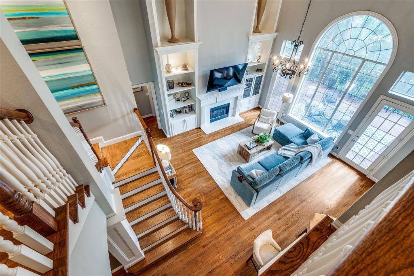
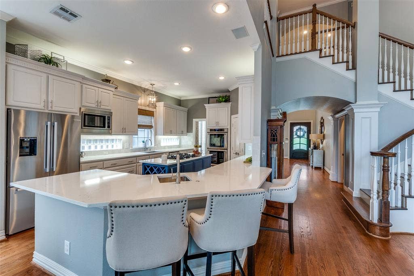
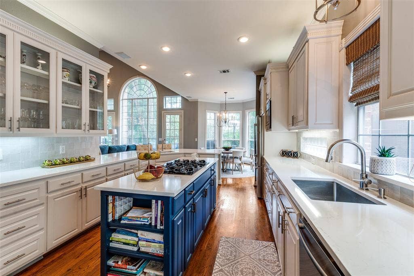
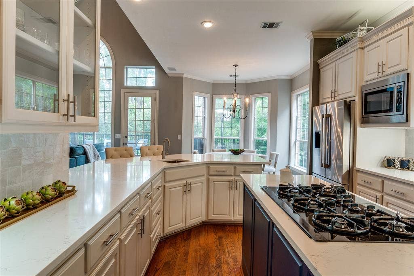
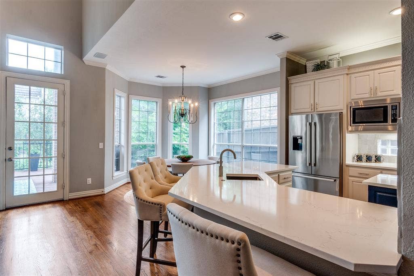
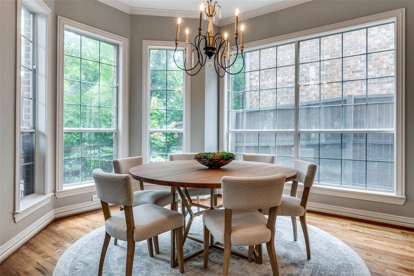
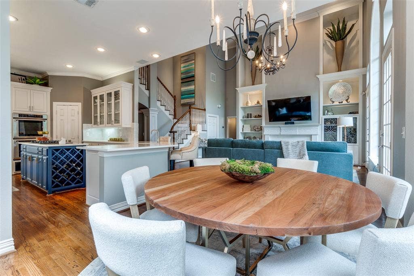
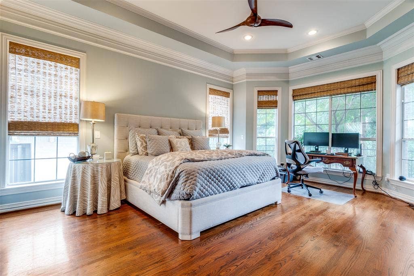
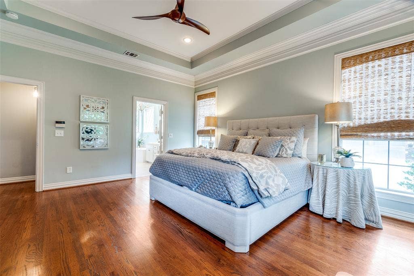
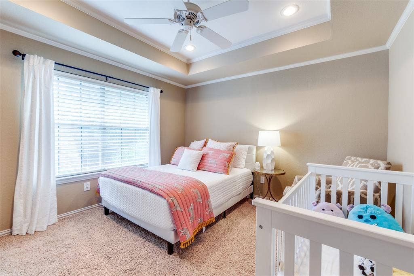
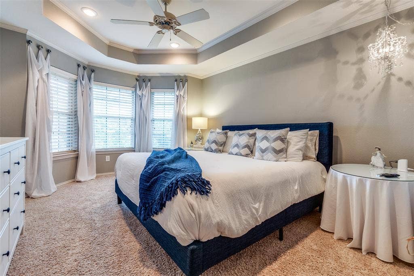
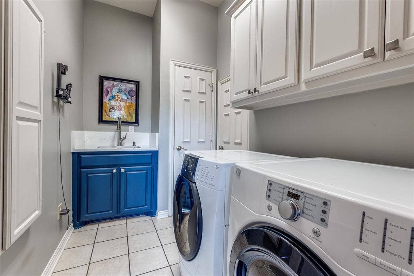
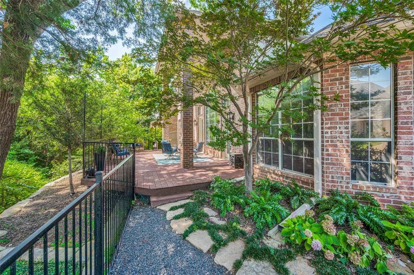
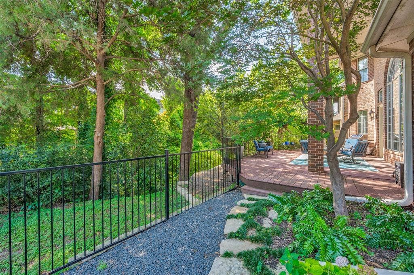
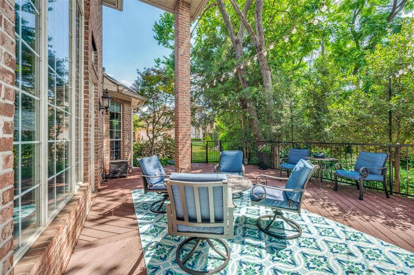
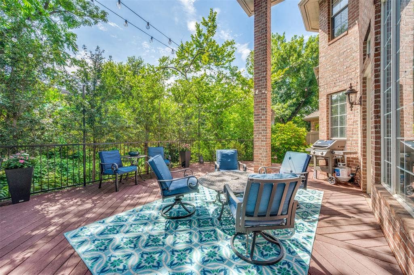
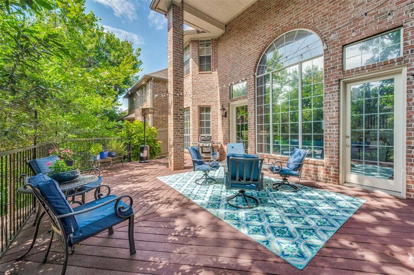
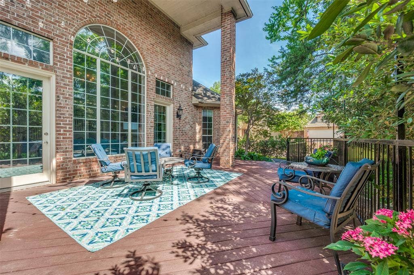
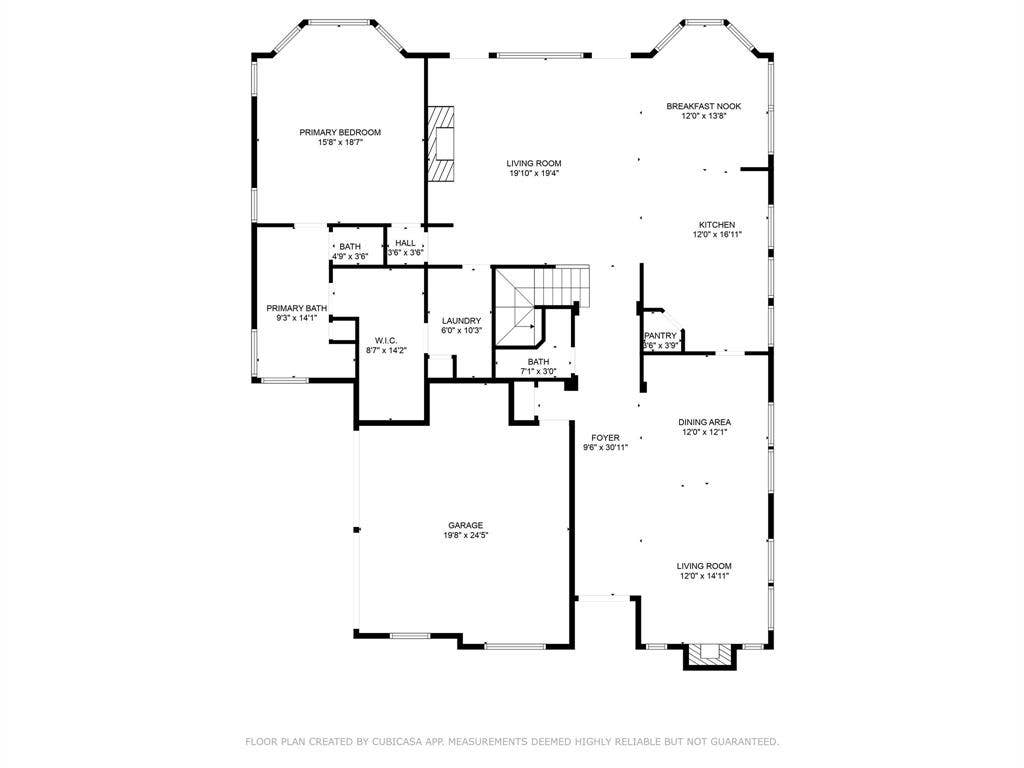
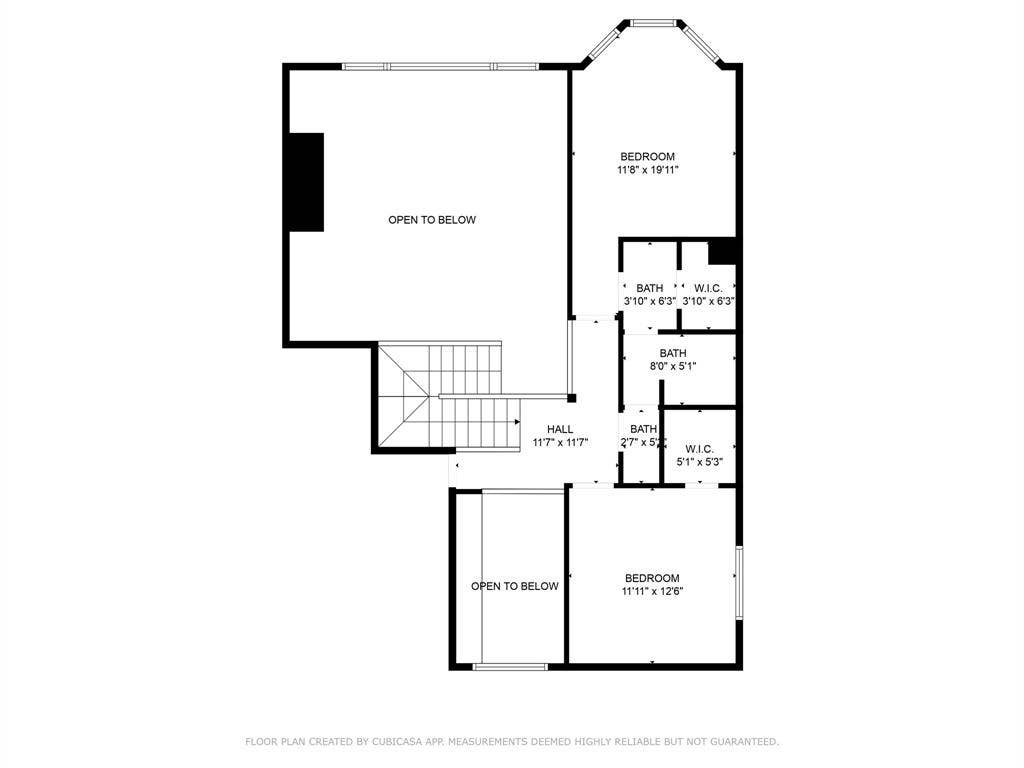
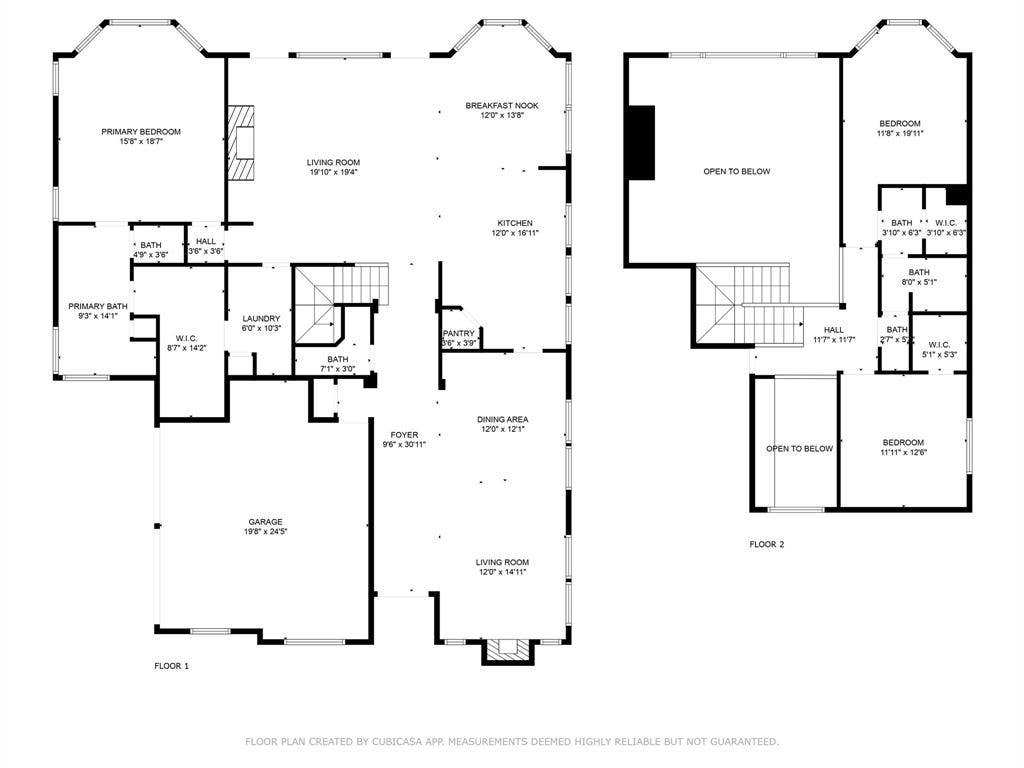
Located in an exclusive gated enclave, this beautifully updated home combines timeless design with modern functionality. From the moment you enter, you’re greeted by soaring ceilings, gleaming hardwood floors, and an open, light-filled layout that feels both elegant and welcoming. The remodeled gourmet kitchen is a standout feature, designed for the serious cook, with stainless-steel appliances, a gas stove, and a new Bosch refrigerator. It flows seamlessly into a spacious breakfast area and a warm, inviting living room anchored by a custom fireplace—creating an ideal space for everyday living and entertaining. Expansive windows line the back of the home, framing views of the private patio and heavily treed creek views, offering a peaceful and picturesque backdrop. The primary suite, located on the main floor, is a true retreat, featuring a generously sized ensuite bath, oversized walk in closet and thoughtful design touches throughout. Upstairs, you'll find two additional bedrooms, a Jack-and-Jill bath, and a large, floored walk-in attic space—perfect for storage or future expansion. Outdoor living is equally impressive, with a tranquil patio that invites you to relax or host guests while enjoying the natural setting. The oversized two-car garage includes individual doors and adds to the home’s functionality. Recent upgrades reflect both style and practicality: new 14 Seer Trane AC and furnaces (2018), a fully remodeled kitchen with quartz countertops, new sinks and faucets, and Zellige tile backsplash (2022), remodeled utility room (2022), updated half bath (2023), a new ...
+ Read More| Listing Id: | 21407831 |
|---|---|
| List Price: | $1,155,000 |
| Property Type: | Residential |
| Property Sub Type: | Single Family Residence |
| Status: | Active |
| Bedrooms Total: | 3 |
| Bathrooms Full: | 2 |
| Bathrooms Half: | 1 |
| Living Area: | 2,837 |
| Association Fee: | $160 |
| Unexempt Taxes: | $20,259 |
| Lot Size Square Feet: | 5,924.1600 |
| Lot Size Acres: | 0.136 |
| Architectural Style: | Traditional |
| Waterfront?: | No |
| City: | Dallas |
| County Or Parish: | Dallas |
| Subdivision Name: | Wellington On The Creek |
| Postal Code: | 75220 |
| Year Built: | 1997 |
| Accessibility Features Yn: | No |
| Appliances: | Dishwasher,Disposal,Electric Oven,Gas Cooktop,Microwave,Double Oven,Warming Drawer |
| Association Fee Frequency: | Monthly |
| Association Fee Includes: | Front Yard Maintenance, Maintenance Grounds, Management Fees |
| Association Type: | Mandatory |
| Attached Garage?: | Yes |
| Basement Yn: | No |
| Bathrooms Total Decimal: | 2.10 |
| Bathrooms Total Integer: | 3 |
| Consent for Visitors to Record: | Audio, Video |
| Construction Materials: | Brick, Other |
| Cooling: | Central Air, Electric |
| Covered Spaces: | 2 |
| Directions: | West on NW Highway. Pass Midway, Wellington on the Creek entrance located on N. Side. Gated Entry. |
| Elementary School: | Walnuthill |
| Elementary School Name: | Walnuthill |
| Fireplace Features: | Brick, Family Room, Gas, Gas Logs, Gas Starter, Living Room, Stone |
| Fireplaces Total: | 2 |
| Garage Spaces: | 2 |
| Garage?: | Yes |
| Heating: | Central |
| High School Name: | Jefferson |
| Hoa Management Company: | Associa |
| Hoa Management Company Phone: | 214-265-6441 |
| Interior Features: | Cable TV Available, Cathedral Ceiling(s), Decorative Lighting, Eat-in Kitchen, Granite Counters, Open Floorplan, Pantry, Vaulted Ceiling(s), Walk-In Closet(s) |
| Levels: | Two |
| Listing Terms: | Cash, Conventional, Other |
| Room Count: | 9 |
| Lot Features: | Corner Lot, Cul-De-Sac, Interior Lot, Landscaped, Many Trees, Sprinkler System |
| Lot Size: | Less Than .5 Acre (not Zero) |
| Lot Size Area: | 0.1360 |
| Lot Size Units: | Acres |
| Middle School Name: | Cary |
| Multi Parcel ID: | No |
| Municipal Utility District?: | No |
| Notice Surveillance Devices Pres: | None |
| Number Of Dining Areas: | 2 |
| Number Of Living Areas: | 2 |
| Number Of Parking Spaces: | 2 |
| Parking Features: | Covered, Driveway, Garage, Garage Door Opener, Garage Faces Side, Inside Entrance |
| Pool?: | No |
| Possession: | Negotiable |
| Postal Code Plus 4: | 5083 |
| Property Attached?: | No |
| School District: | Dallas ISD |
| Smart Home Features Appor Pass Y: | 0 |
| Special Taxing Entities: | 0 |
| Structural Style: | Single Detached |
| Transaction Type: | For Sale |
| Utilities: | City Sewer, City Water, Curbs, Individual Gas Meter, Individual Water Meter |
| Will Subdivide: | No |
| Year Built Details: | Preowned |
Listing Courtesy of: Dave Perry Miller Real Estate
Listing Agent: Maria Orr
214-369-6000
Mortgage Calculator
All listings featuring the  icon are provided courtesy of North Texas Real Estate Information Systems, Inc. (NTREIS), Copyright 2026. All rights reserved.
All information is believed accurate but not guaranteed. The properties displayed may not be all of the properties available through the IDX Program. Any use of this site other than by potential buyers or sellers is strictly prohibited.
North Texas Real Estate Information Systems, Inc. data last updated on October 10, 2026 03:00 AM - CT
Property Last Updated: October 10, 2026 03:00 AM - CT
