9304 Warm Springs Circle
Plano, TX 75024
$699,900
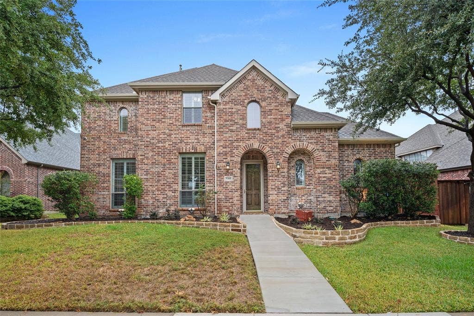
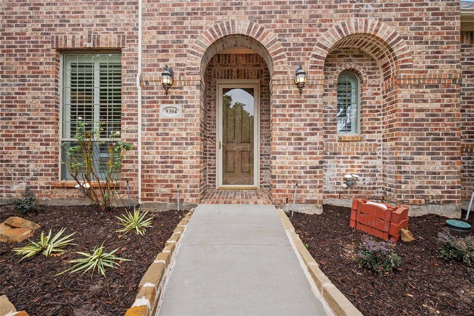
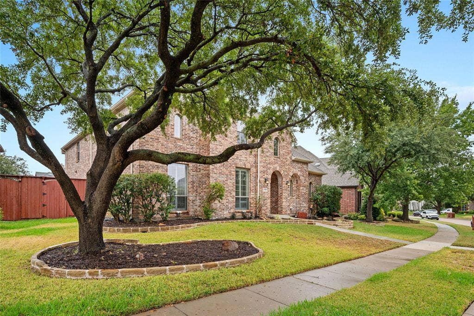
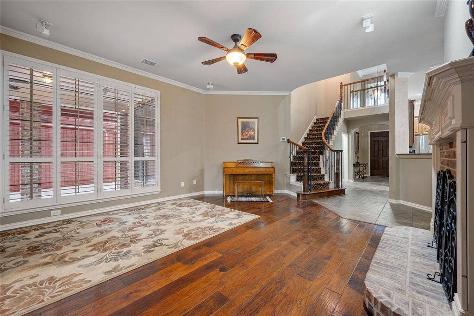
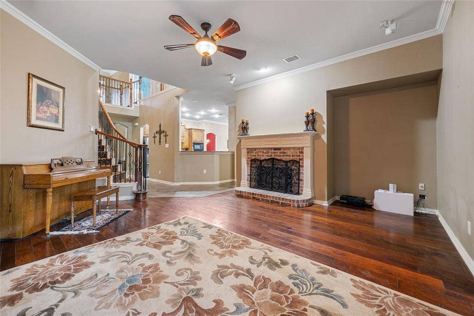
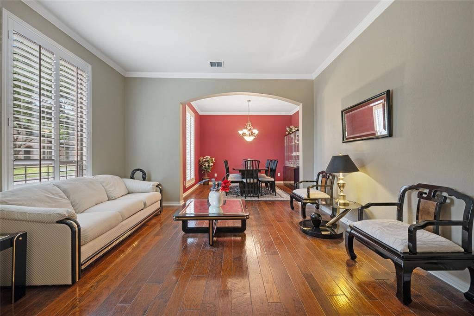
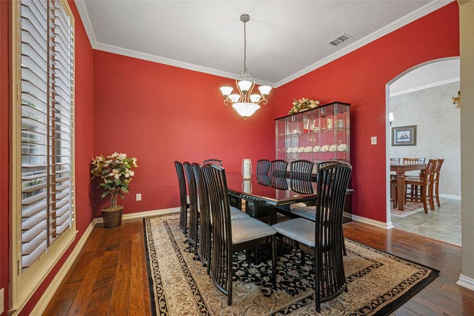
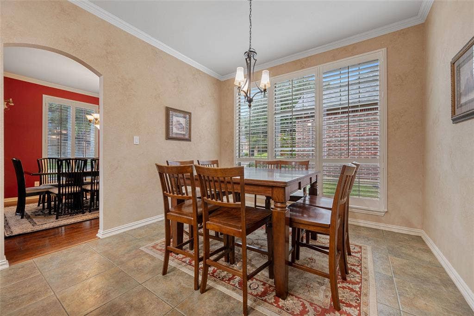
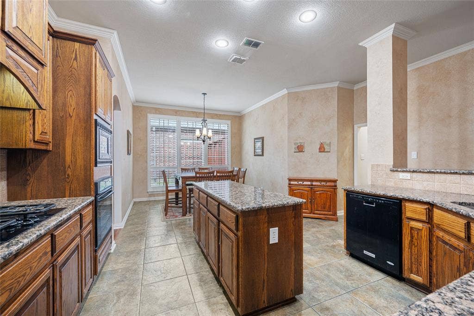
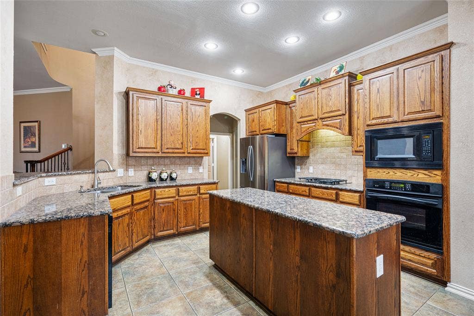
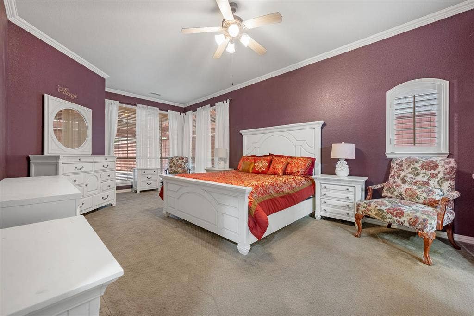
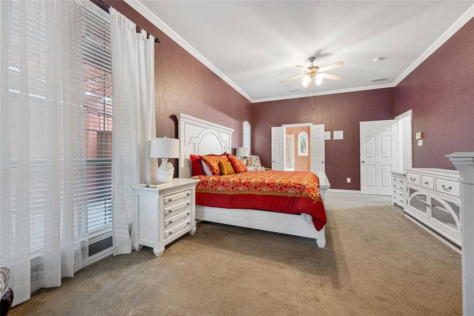
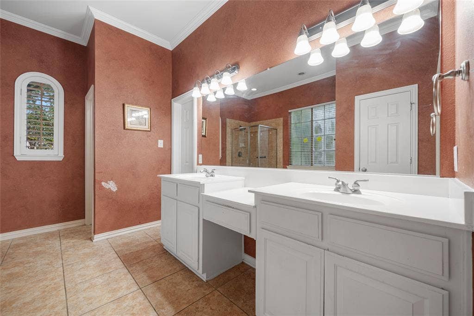
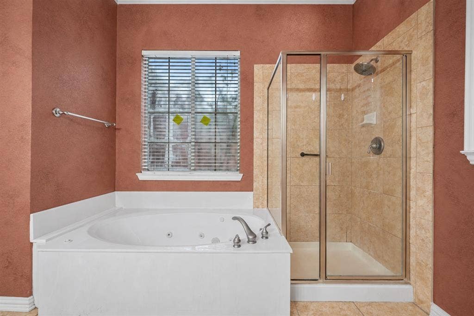
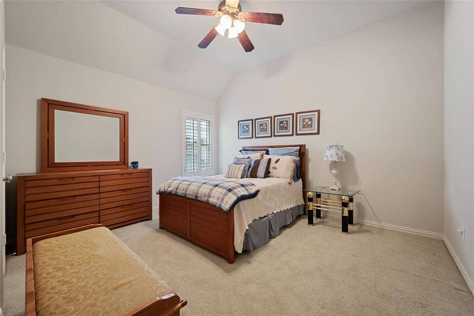
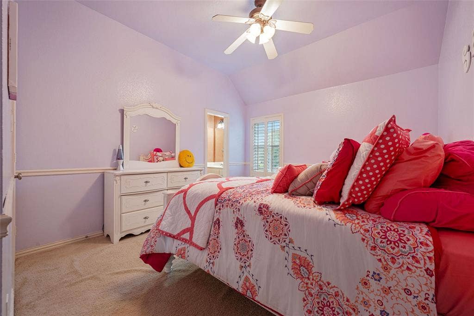
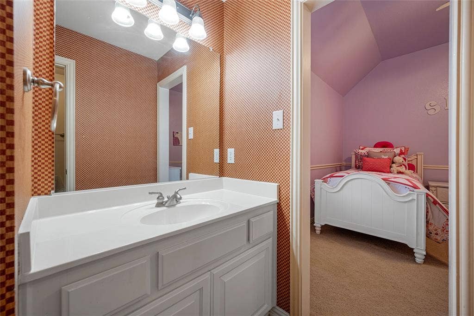
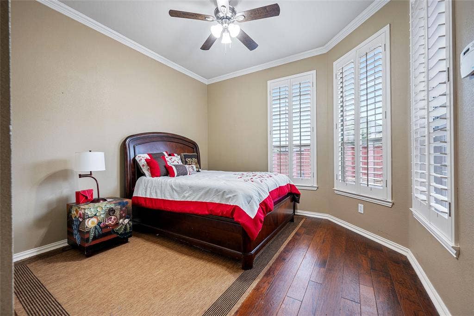
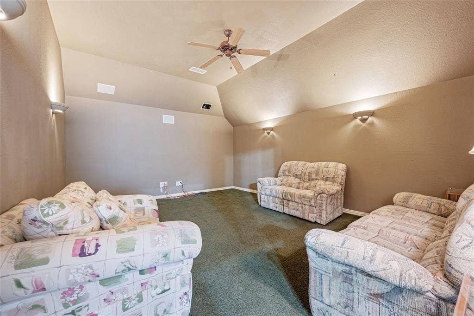
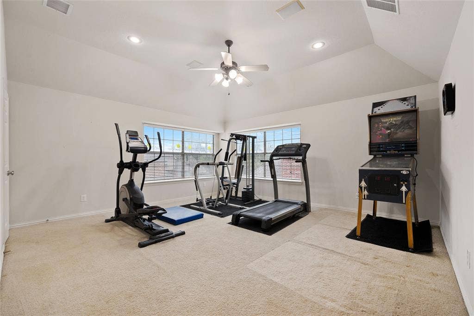
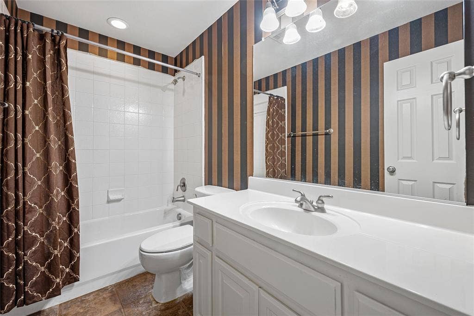
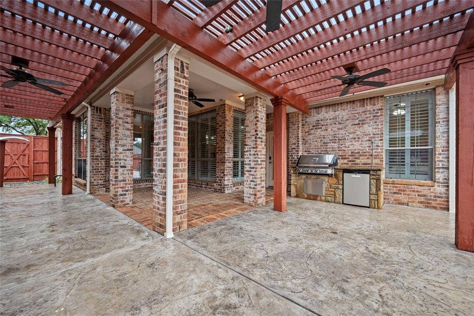
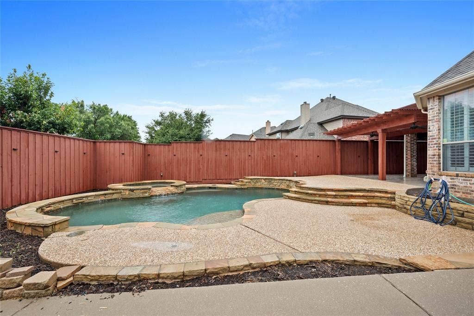
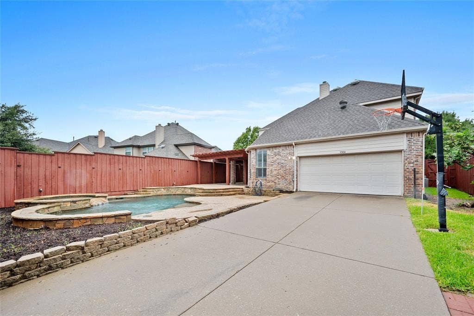
Room to gather, space to unwind and a backyard made for memorable summers—this five-bedroom, four-bath home in Plano’s Hickory Ridge brings it all together. A soaring two-story entry with chandelier lighting welcomes you inside, where high ceilings, plantation shutters and crown molding throughout create an airy, timeless feel. Four living areas and two dining spaces offer flexibility for everyday living and entertaining, from the elegant formal dining room with wood floors to the inviting den with a cozy fireplace. At the heart of the home, the kitchen features granite countertops, an island, gas range and pantry, opening to the breakfast and living areas so everyone stays connected. The downstairs primary retreat offers room for a sitting area and a walk-in closet with built-in shelving, while its bath features separate vanities, a jetted tub and walk-in shower. A second downstairs bedroom provides a welcoming guest space or a convenient study. Upstairs, three bedrooms and two baths, including a Jack-and-Jill, complement generous game and media rooms wired for speakers. Well maintained and priced to reflect the opportunity for some updates, this home is ready for your personal touch. A sparkling pool, covered patio and deck invite you to relax, entertain and enjoy your own backyard escape. A three-car garage with storage cabinets and shelving, sprinkler system, wood privacy fence, side-yard access and automatic gate complete this welcoming home.
| Listing Id: | 21400183 |
|---|---|
| List Price: | $699,900 |
| Property Type: | Residential |
| Property Sub Type: | Single Family Residence |
| Status: | Active Option Contract |
| Bedrooms Total: | 5 |
| Bathrooms Full: | 4 |
| Living Area: | 3,814 |
| Association Fee: | $299 |
| Unexempt Taxes: | $13,183 |
| Lot Size Square Feet: | 9,147.6000 |
| Lot Size Acres: | 0.21 |
| Architectural Style: | Traditional |
| Waterfront?: | No |
| City: | Plano |
| County Or Parish: | Collin |
| Subdivision Name: | Hickory Ridge |
| Postal Code: | 75024 |
| Year Built: | 2003 |
| Accessibility Features: | Accessible Approach with Ramp |
| Accessibility Features Yn: | Yes |
| Accessory Unit?: | Yes |
| Appliances: | Dishwasher,Disposal,Electric Oven,Gas Cooktop,Gas Water Heater,Ice Maker,Microwave,Refrigerator |
| Association Fee Frequency: | Semi-Annual |
| Association Fee Includes: | Maintenance Grounds, Management Fees |
| Association Type: | Mandatory |
| Attached Garage?: | Yes |
| Basement Yn: | No |
| Bathrooms Total Decimal: | 4.00 |
| Bathrooms Total Integer: | 4 |
| Community Features: | Community Pool, Sidewalks |
| Consent for Visitors to Record: | Audio, Video |
| Construction Materials: | Brick |
| Cooling: | Ceiling Fan(s), Central Air, Electric, Zoned |
| Covered Spaces: | 3 |
| Directions: | Take SH 121 Sam Rayburn Tollway west toward Frisco. Exit Coit Road and turn left to head south. Turn right on New Hope Drive, right on Leafy Glade Road, then right on Hearthlight Court. Turn left on Warm Springs Circle. 9304 Warm Springs Circle will be on your right. |
| Dock Permitted?: | No |
| Elementary School: | Borchardt |
| Elementary School Name: | Borchardt |
| Exterior Features: | Covered Deck, Covered Patio/Porch, Rain Gutters |
| Fencing: | Wood |
| Fireplace Features: | Gas Logs, Gas Starter, Insert, Metal |
| Fireplaces Total: | 1 |
| Flooring: | Carpet, Ceramic Tile, Wood |
| Foundation Details: | Slab |
| Garage Spaces: | 3 |
| Garage?: | Yes |
| Heating: | Central, Natural Gas, Zoned |
| High School Name: | Lebanon Trail |
| Hoa Management Company: | Legacy Southwest Property Management, LLC |
| Hoa Management Company Phone: | 214-705-1615 |
| Horse Permitted Yn: | No |
| Interior Features: | Cable TV Available, Chandelier, Decorative Lighting, Eat-in Kitchen, Granite Counters, High Speed Internet Available, Kitchen Island, Open Floorplan, Pantry, Sound System Wiring, Vaulted Ceiling(s), Walk-In Closet(s) |
| Lake Pump Yn: | No |
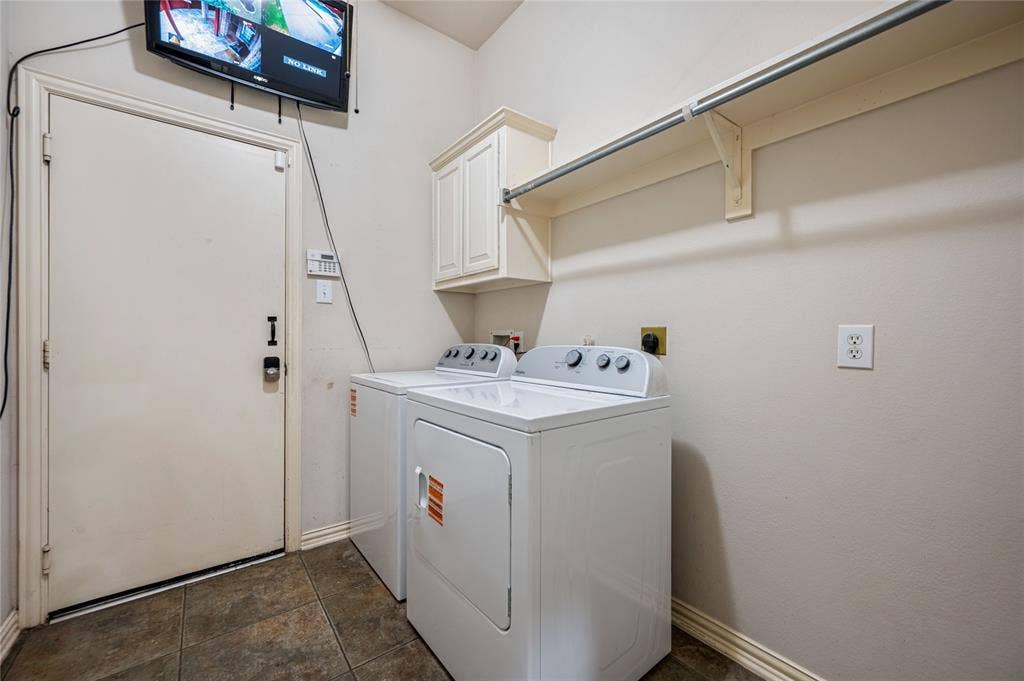
| Laundry Features: | Electric Dryer Hookup, Utility Room, Full Size W/D Area, Washer Hookup |
| Levels: | Two |
| Listing Terms: | Cash, Conventional, FHA, VA Loan |
| Room Count: | 17 |
| Lot Features: | Cul-De-Sac, Few Trees, Interior Lot, Landscaped, Lrg. Backyard Grass, Subdivision |
| Lot Size: | Less Than .5 Acre (not Zero) |
| Lot Size Area: | 0.2100 |
| Lot Size Source: | Assessor |
| Lot Size Units: | Acres |
| Middle School Name: | Fowler |
| Multi Parcel ID: | No |
| Municipal Utility District?: | No |
| Number Of Dining Areas: | 2 |
| Number Of Living Areas: | 4 |
| Number Of Parking Spaces: | 3 |
| Parking Features: | Concrete, Driveway, Electric Gate, Garage, Garage Door Opener, Garage Faces Rear, Tandem |
| Patio And Porch Features: | Covered, Deck, Front Porch, Patio |
| Pool Features: | Gunite, Heated, Outdoor Pool, Pool Sweep, Pool/Spa Combo |
| Pool?: | Yes |
| Possession: | Closing/Funding, Negotiable |
| Postal Code Plus 4: | 7062 |
| Property Attached?: | No |
| Roof: | Composition |
| School District: | Frisco ISD |
| Security Features: | Burglar |
| Senior Community Yn: | No |
| Smart Home Features Appor Pass Y: | 0 |
| Soil Type: | Black |
| Special Taxing Entities: | 0 |
| Structural Style: | Single Detached |
| Transaction Type: | For Sale |
| Utilities: | Alley, Cable Available, City Sewer, City Water, Concrete, Curbs, Individual Gas Meter, Individual Water Meter, Natural Gas Available, Sidewalk, Underground Utilities |
| Will Subdivide: | No |
| Window Features: | Shutters, Window Coverings |
| Year Built Details: | Preowned |
Listing Courtesy of: Keller Williams Legacy
Listing Agent: Roxanne DeBerry
972-599-7000
Mortgage Calculator
All listings featuring the  icon are provided courtesy of North Texas Real Estate Information Systems, Inc. (NTREIS), Copyright 2026. All rights reserved.
All information is believed accurate but not guaranteed. The properties displayed may not be all of the properties available through the IDX Program. Any use of this site other than by potential buyers or sellers is strictly prohibited.
North Texas Real Estate Information Systems, Inc. data last updated on October 08, 2026 05:05 PM - CT
Property Last Updated: October 08, 2026 05:05 PM - CT
