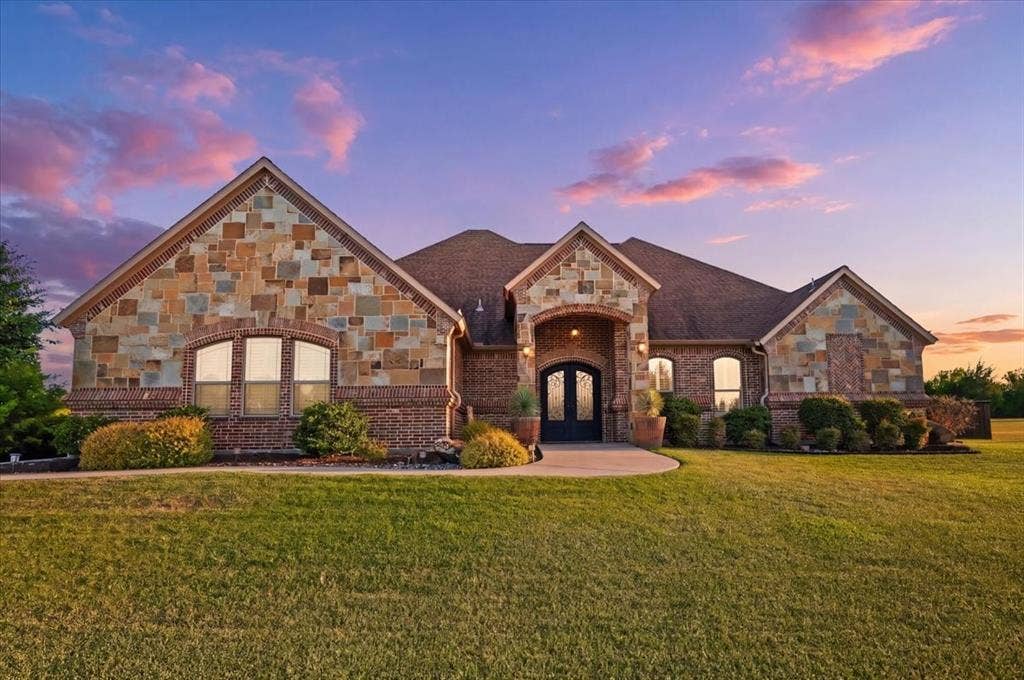
924 Indian Trail
Oak Leaf, TX 75154
$699,900
Welcome to 924 Indian Trl, a custom single-story home on 2 acres in Oak Leaf offering the rare combination of luxury living, usable acreage, NO HOA, gated parking, and an impressive detached workshop. Built in 2018 and offering 2,975 sq ft, this 4-bedroom, 2.5-bath home features an open-concept floor plan filled with natural light, custom architectural details, and flexible living space. The fourth bedroom also provides versatile flex space and could be used as a home office, media room, game room, gym, guest room, or traditional bedroom. A striking barrel-vaulted foyer sets the tone, leading into a spacious living area anchored by a dramatic floor-to-ceiling masonry stone fireplace. The large kitchen is designed for everyday living and entertaining with generous countertop space, abundant cabinetry, and an oversized sit-down bar overlooking the main living area. A versatile flex room provides options for a home office, media room, game room, gym, or guest space. The spacious primary suite offers a large bath and TWO separate walk-in closets for exceptional storage. Outside, the expansive fenced backyard creates plenty of room to entertain, play, garden, or simply enjoy the privacy of your own acreage. Relax beneath the covered patio or take advantage of the property's standout feature—a 30' x 35' all-brick WORKSHOP with four 12' x 10' garage doors. Ideal for a car enthusiast, hobbyist, business owner, boat storage, RV storage, recreational vehicles, or additional garage space. An oversized attached 2-car garage, extended parking, ...
+ Read More| Listing Id: | 21359303 |
|---|---|
| List Price: | $699,900 |
| Property Type: | Residential |
| Property Sub Type: | Single Family Residence |
| Status: | Closed |
| Bedrooms Total: | 4 |
| Bathrooms Full: | 2 |
| Bathrooms Half: | 1 |
| Living Area: | 2,975 |
| Unexempt Taxes: | $11,253 |
| Lot Size Square Feet: | 87,120.0000 |
| Lot Size Acres: | 2.0 |
| Architectural Style: | Traditional |
| Waterfront?: | No |
| City: | Oak Leaf |
| County Or Parish: | Ellis |
| Subdivision Name: | Indian Hills |
| Postal Code: | 75154 |
| Year Built: | 2018 |
| Accessibility Features Yn: | No |
| Appliances: | Dishwasher,Disposal,Microwave |
| Association Type: | None |
| Attached Garage?: | Yes |
| Basement Yn: | No |
| Bathrooms Total Decimal: | 2.10 |
| Bathrooms Total Integer: | 3 |
| Buyer Financing: | Conventional |
| Construction Materials: | Brick, Stone Veneer |
| Cooling: | Central Air, Electric |
| Covered Spaces: | 2 |
| Directions: | From I-35E, take the Ovilla Rd/FM 664 exit and head west on Ovilla Rd for approximately 2.9 miles. Turn left onto Westmoreland Rd and continue approximately 2 miles. Turn left onto Indian Trl and continue approximately 0.3 miles. Property will be on the right. |
| Elementary School: | Shields |
| Elementary School Name: | Shields |
| Exterior Features: | Covered Patio/Porch, Rain Gutters, Private Yard, RV/Boat Parking |
| Fencing: | Chain Link, Wood |
| Fireplace Features: | Living Room, Masonry, Wood Burning |
| Fireplaces Total: | 1 |
| Flooring: | Carpet, Ceramic Tile |
| Foundation Details: | Slab |
| Garage Height: | 10 |
| Garage Length: | 27 |
| Garage Spaces: | 2 |
| Garage Width: | 33 |
| Garage?: | Yes |
| Heating: | Central |
| High School Name: | Red Oak |
| Interior Features: | Decorative Lighting, Double Vanity, Eat-in Kitchen, Flat Screen Wiring, Granite Counters, High Speed Internet Available, Kitchen Island, Open Floorplan, Vaulted Ceiling(s) |
| Laundry Features: | Electric Dryer Hookup, Full Size W/D Area |
| Levels: | One |
| Room Count: | 11 |
| Lot Size: | 1 to < 3 Acres |
| Lot Size Area: | 2.0000 |
| Lot Size Units: | Acres |
| Middle School Name: | Red Oak |
| Multi Parcel ID: | No |
| Municipal Utility District?: | No |
| Number Of Dining Areas: | 1 |
| Number Of Living Areas: | 1 |
| Number Of Parking Spaces: | 2 |
| Other Equipment: | Generator |
| Parking Features: | Garage, Oversized |
| Patio And Porch Features: | Covered, Front Porch, Rear Porch |
| Pool?: | No |
| Possession: | Negotiable |
| Postal Code Plus 4: | 5874 |
| Property Attached?: | No |
| Roof: | Composition |
| School District: | Red Oak ISD |
| Security Features: | Burglar |
| Smart Home Features Appor Pass Y: | 0 |
| Special Taxing Entities: | 0 |
| Structural Style: | Single Detached |
| Transaction Type: | For Sale |
| Utilities: | Aerobic Septic, Co-op Water, Electricity Connected |
| Will Subdivide: | No |
| Window Features: | Window Coverings |
| Year Built Details: | Preowned |
Listing Courtesy of: Legacy Realty Group
Listing Agent: Leslie Majors
972-905-6333
Mortgage Calculator
All listings featuring the  icon are provided courtesy of North Texas Real Estate Information Systems, Inc. (NTREIS), Copyright 2026. All rights reserved.
All information is believed accurate but not guaranteed. The properties displayed may not be all of the properties available through the IDX Program. Any use of this site other than by potential buyers or sellers is strictly prohibited.
North Texas Real Estate Information Systems, Inc. data last updated on October 08, 2026 05:05 PM - CT
Property Last Updated: October 08, 2026 05:05 PM - CT
