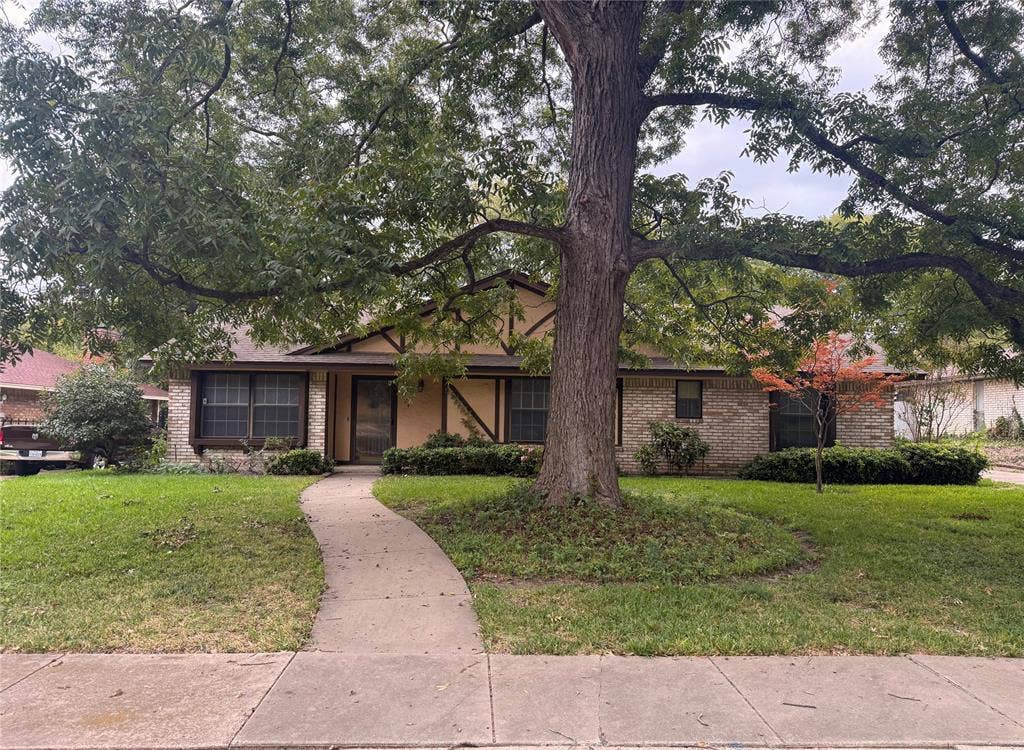
Discover the possibilities at 924 Forest Glen Drive in DeSoto! This three-bedroom, two-bath home offers distinctive original details, generous storage, and an opportunity to make it your own. The spacious living room features a vaulted ceiling with exposed decorative beams, a striking stone wood-burning fireplace, extensive built-in bookshelves with cabinet storage, and wood-paneled walls. The galley-style kitchen offers abundant cabinetry and counter space, an electric cooktop, double electric wall ovens, and a dishwasher. The adjoining dining area includes a built-in hutch, while the spacious laundry room provides additional cabinetry and pantry storage. The primary bedroom features an open dressing area with a built-in vanity and walk-in closet. Outside, you'll find a screened-in porch ready for improvements, a two-car garage with swing driveway access, and additional driveway parking for approximately six vehicles. Situated on a generously sized lot measuring approximately 80 x 166 feet, according to appraisal district records, the property offers plenty of outdoor possibilities. With many original finishes still in place, this home presents an opportunity to update and personalize while retaining the features that give it character. Property is being sold as-is. Schedule your showing and explore the possibilities!
| Listing Id: | 21424346 |
|---|---|
| List Price: | $235,500 |
| Property Type: | Residential |
| Property Sub Type: | Single Family Residence |
| Status: | Active |
| Bedrooms Total: | 3 |
| Bathrooms Full: | 2 |
| Living Area: | 1,794 |
| Lot Size Square Feet: | 13,539.0000 |
| Lot Size Acres: | 0.3108 |
| Architectural Style: | Ranch |
| Waterfront?: | No |
| City: | DeSoto |
| County Or Parish: | Dallas |
| Subdivision Name: | Glen 1st Inst |
| Postal Code: | 75115 |
| Year Built: | 1977 |
| Accessibility Features Yn: | No |
| Appliances: | Dishwasher |
| Association Type: | None |
| Attached Garage?: | Yes |
| Basement Yn: | No |
| Bathrooms Total Decimal: | 2.00 |
| Bathrooms Total Integer: | 2 |
| Construction Materials: | Brick |
| Cooling: | Central Air |
| Directions: | Take I35 South to Exit 415 Turn Right on Pleasant Run, Turn Right on Forest Glen Drive |
| Elementary School: | Cockrell Hill |
| Elementary School Name: | Cockrell Hill |
| Fencing: | Chain Link |
| Fireplace Features: | Stone, Wood Burning |
| Fireplaces Total: | 1 |
| Garage Spaces: | 2 |
| Garage?: | Yes |
| Heating: | Central |
| High School Name: | Desoto |
| Interior Features: | Eat-in Kitchen, Walk-In Closet(s) |
| Levels: | One |
| Listing Terms: | Cash, Conventional, Other |
| Room Count: | 6 |
| Lot Size: | Less Than .5 Acre (not Zero) |
| Lot Size Area: | 13,539.0000 |
| Lot Size Dimensions: | 80x166 |
| Lot Size Source: | Assessor |
| Lot Size Units: | Square Feet |
| Middle School Name: | Desoto West |
| Multi Parcel ID: | No |
| Municipal Utility District?: | No |
| Notice Surveillance Devices Pres: | None |
| Number Of Dining Areas: | 1 |
| Number Of Living Areas: | 1 |
| Number Of Parking Spaces: | 2 |
| Parking Features: | Driveway, Garage |
| Pool?: | No |
| Possession: | Closing/Funding |
| Property Attached?: | No |
| School District: | Desoto ISD |
| Senior Community Yn: | No |
| Smart Home Features Appor Pass Y: | 0 |
| Structural Style: | Single Detached |
| Transaction Type: | For Sale |
| Utilities: | City Sewer, City Water |
| Will Subdivide: | No |
| Year Built Details: | Preowned |
Listing Courtesy of: Ebby Halliday, REALTORS
Listing Agent: Pamela Young
214-826-0316
Mortgage Calculator
All listings featuring the  icon are provided courtesy of North Texas Real Estate Information Systems, Inc. (NTREIS), Copyright 2026. All rights reserved.
All information is believed accurate but not guaranteed. The properties displayed may not be all of the properties available through the IDX Program. Any use of this site other than by potential buyers or sellers is strictly prohibited.
North Texas Real Estate Information Systems, Inc. data last updated on October 31, 2026 02:18 AM - CT
Property Last Updated: October 31, 2026 02:18 AM - CT
