923 Wellington Drive
Duncanville, TX 75137
$450,000
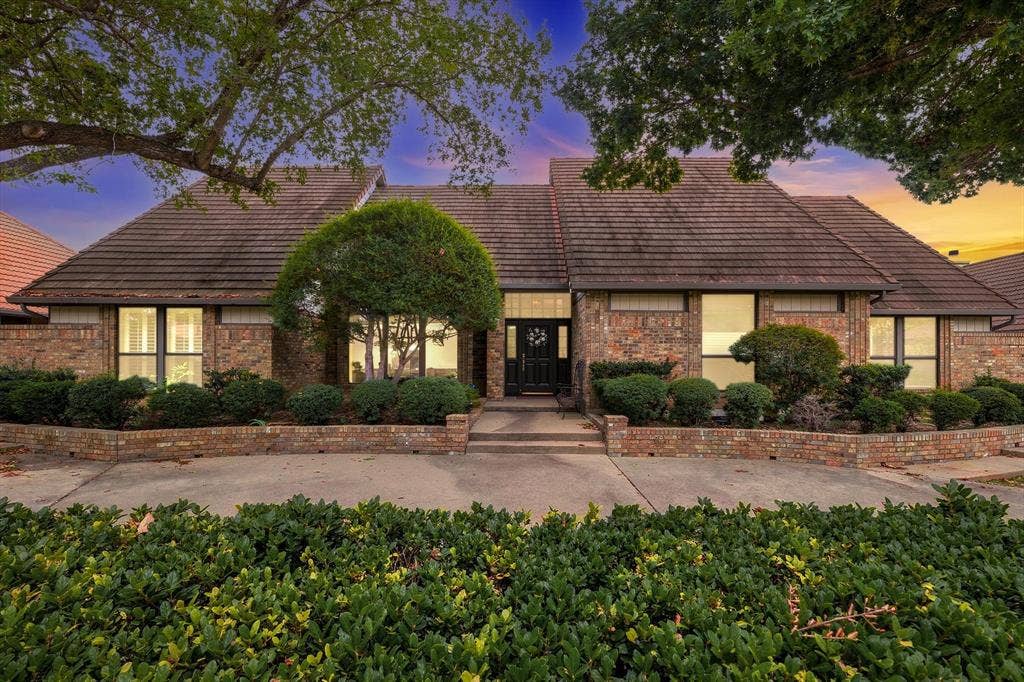
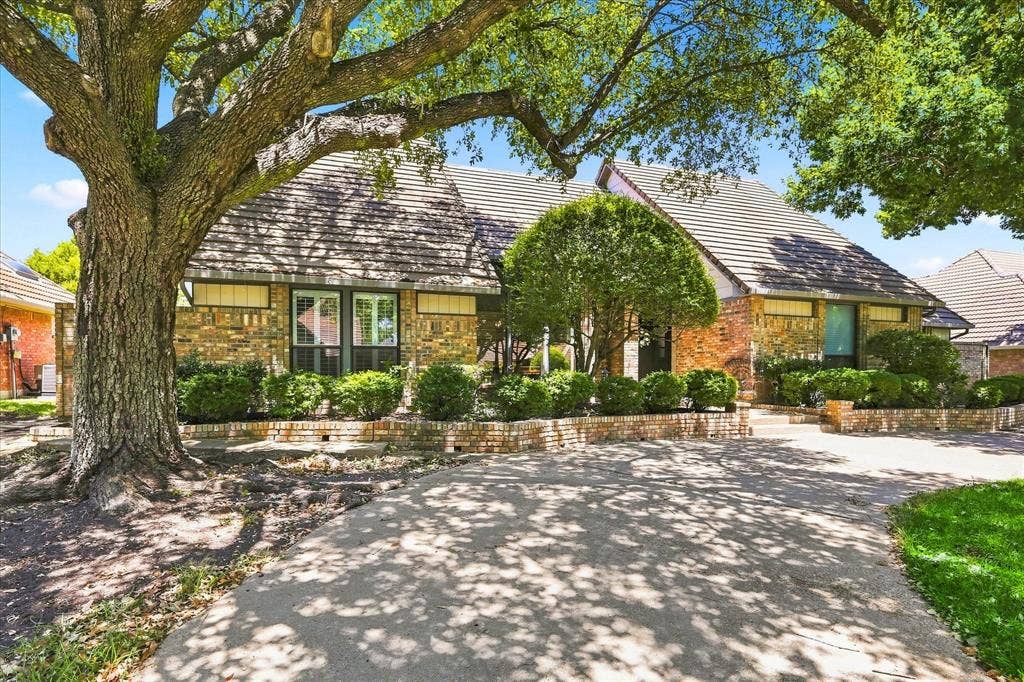
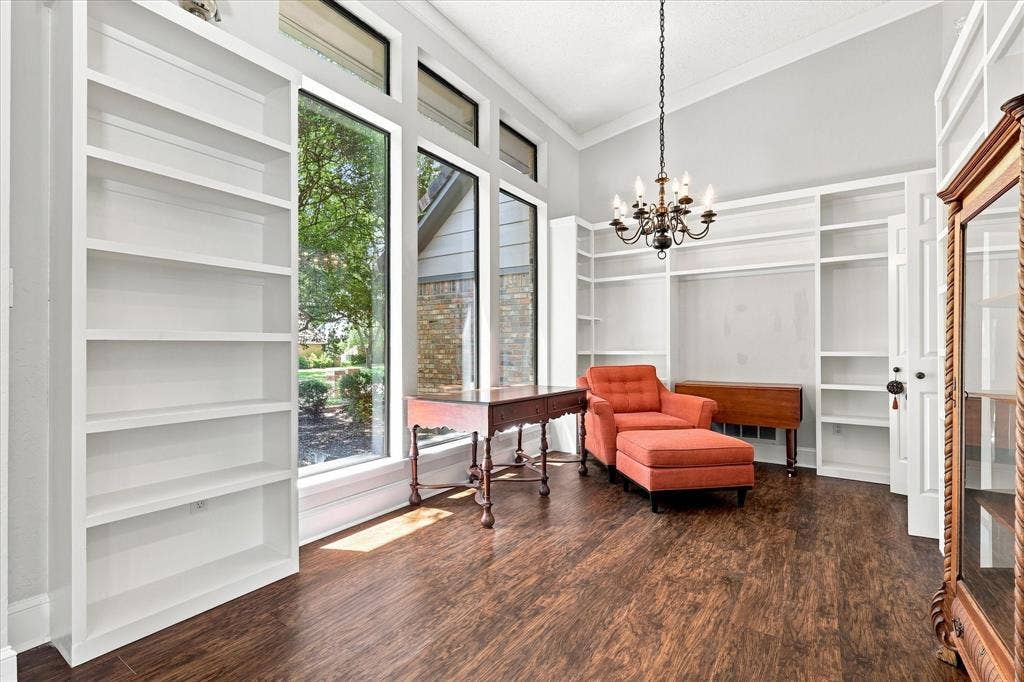
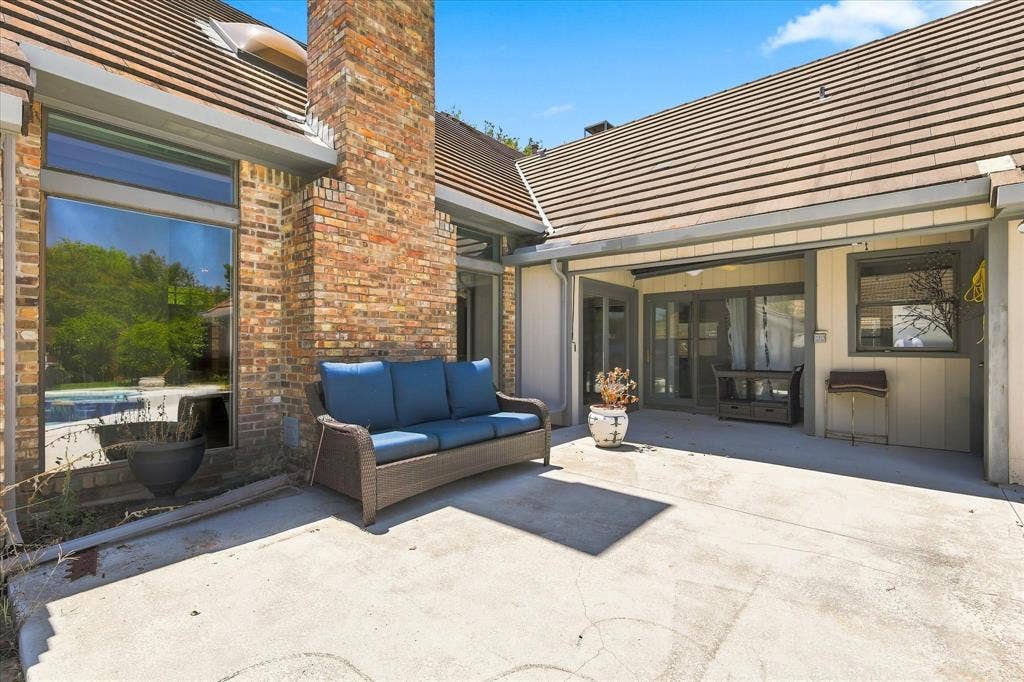
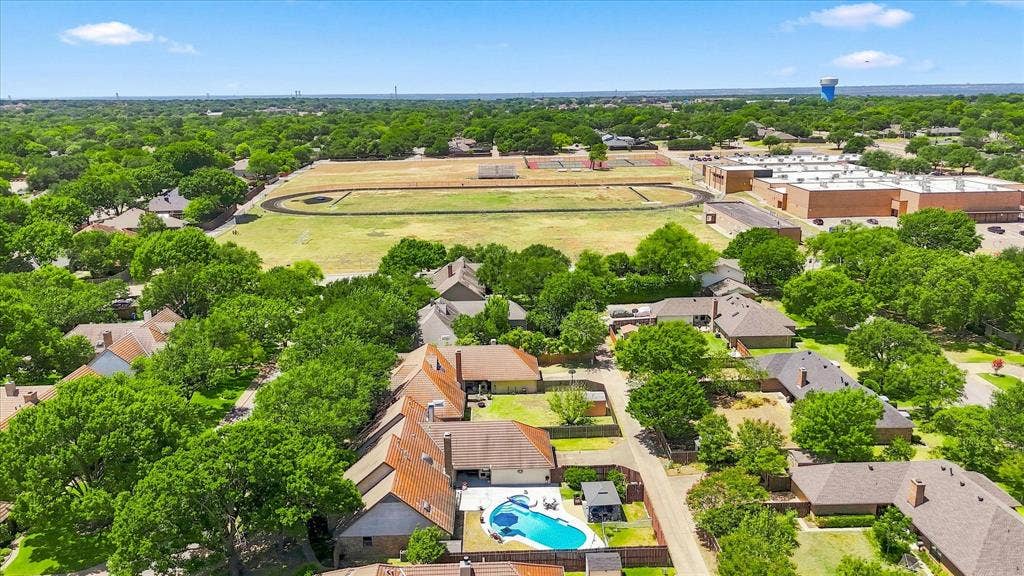
Welcome home to 923 Wellington Drive in Duncanville! Nestled behind mature trees and lush landscaping, this charming brick home offers 4 bedrooms, 3 bathrooms, a 3-car garage, and 3,043 square feet of beautifully flexible living space.
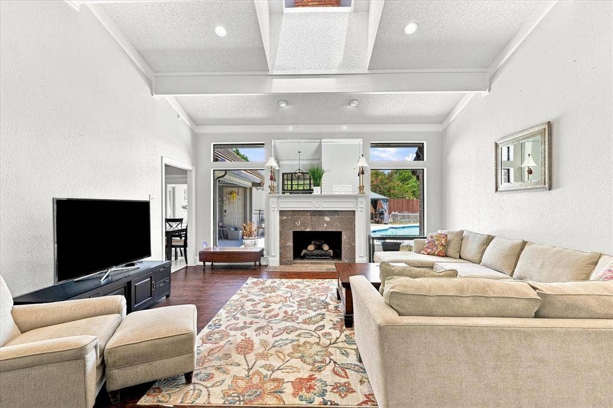
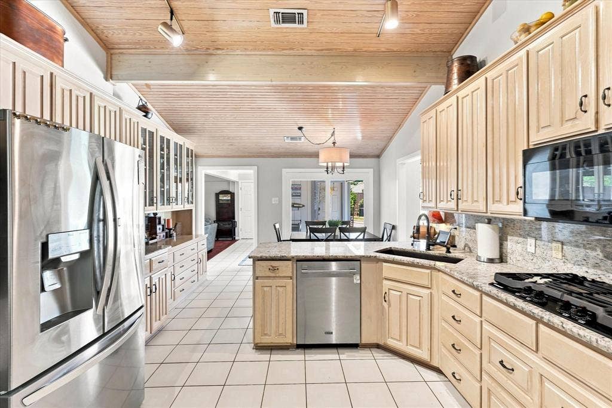
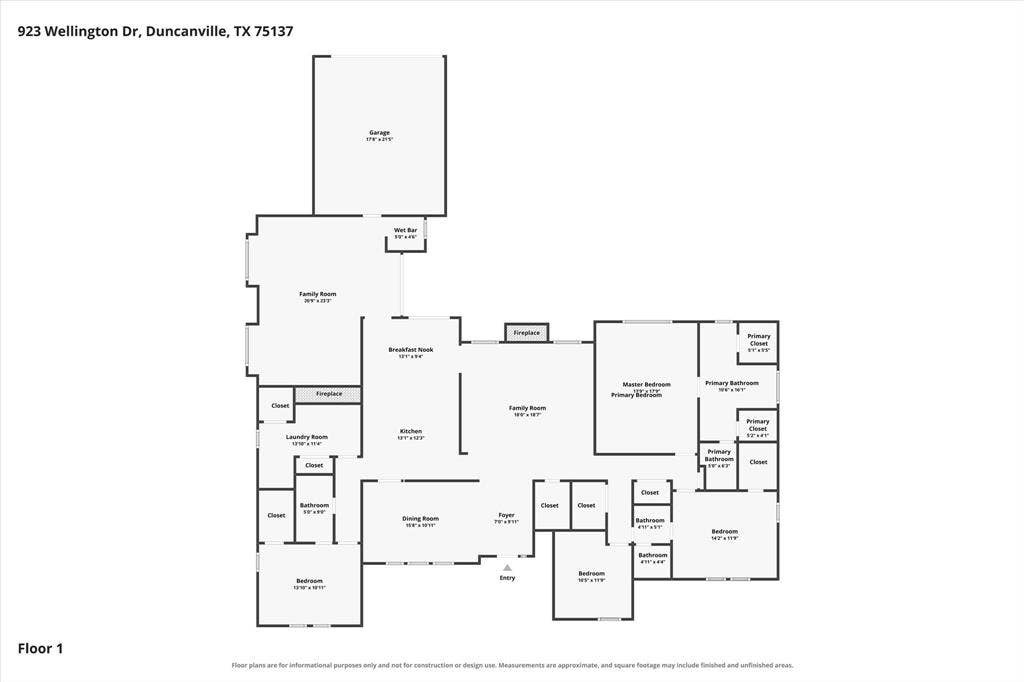
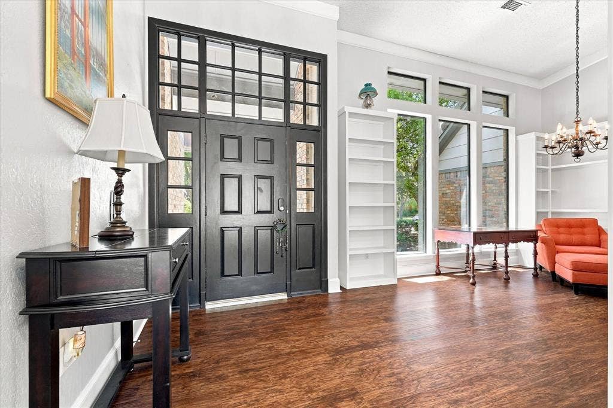
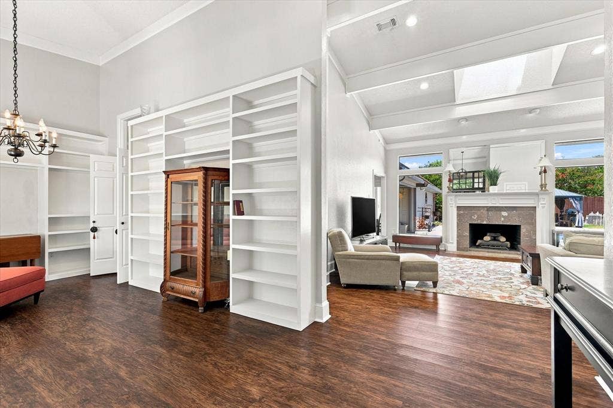
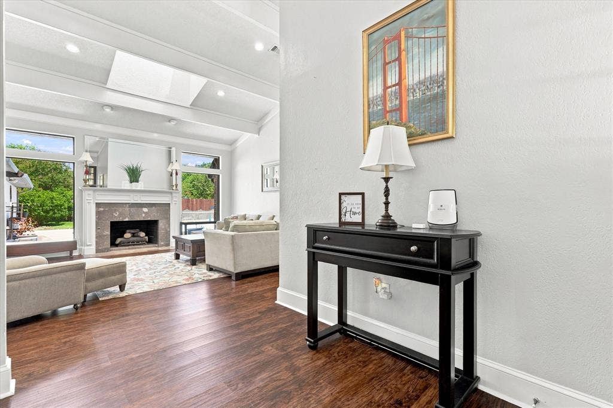
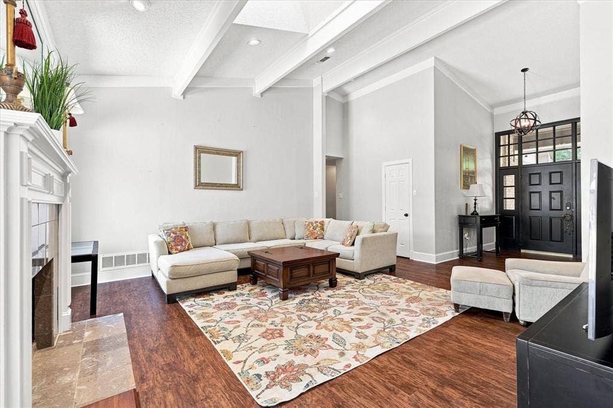
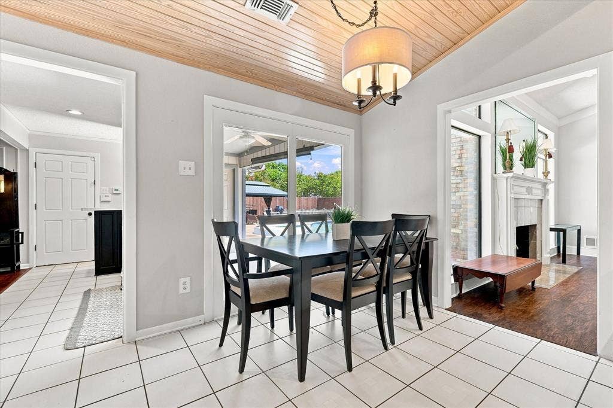
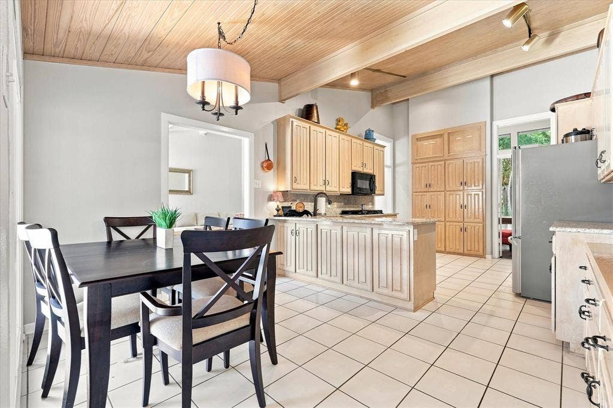
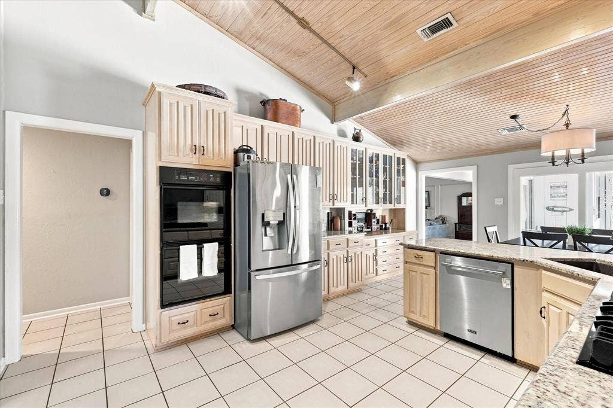
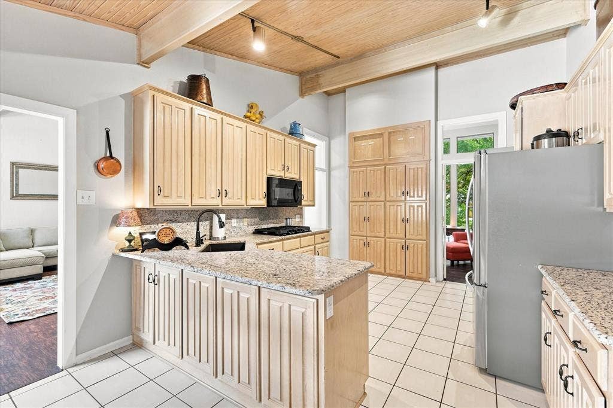
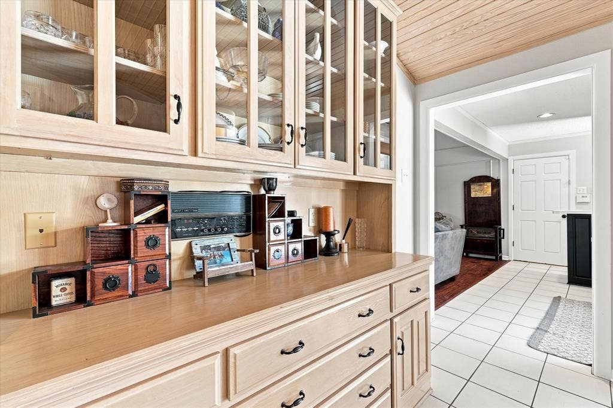
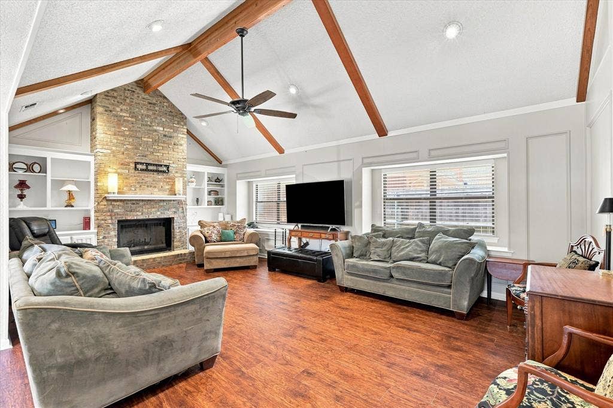
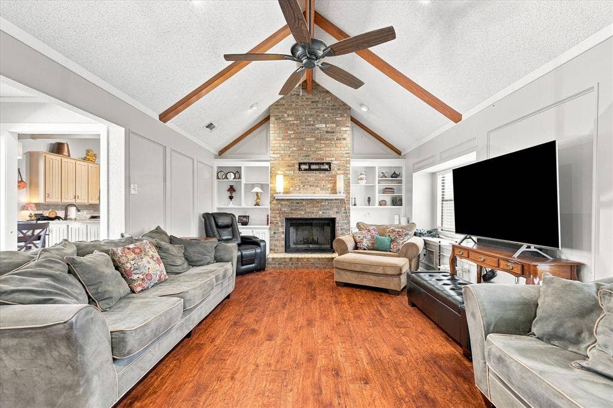
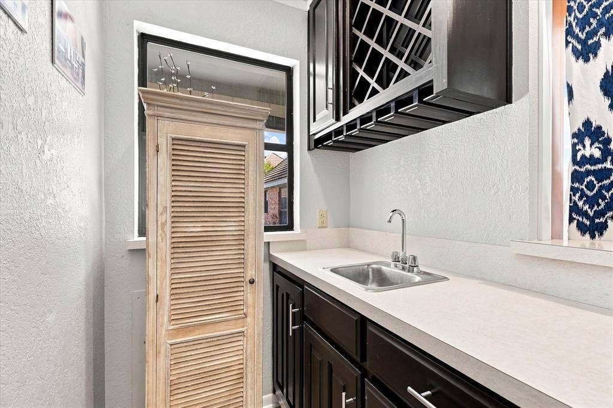
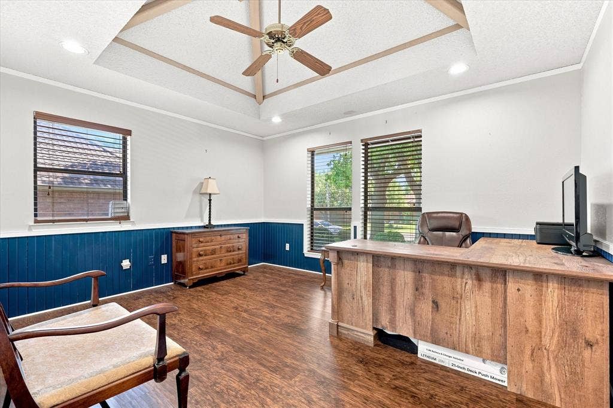
Step inside to find not one but two living areas and two dining spaces, giving you room to entertain, host holidays, or simply spread out. The main living room is a showstopper — a vaulted, wood-beamed ceiling and walls of windows flood the space with natural light and frame views straight out to the pool, all anchored by a cozy fireplace. A second family room off the kitchen, complete with its own wet bar, is perfect for game nights or a more casual gathering space. The eat-in kitchen impresses with stainless steel appliances, granite countertops, abundant cabinetry, and a warm wood-paneled ceiling, while a formal dining room and a sunny breakfast nook offer options for every occasion.
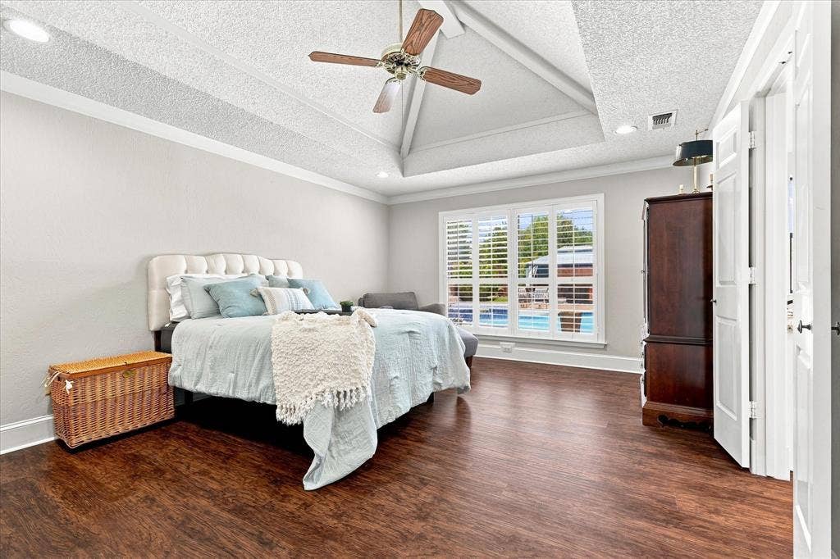
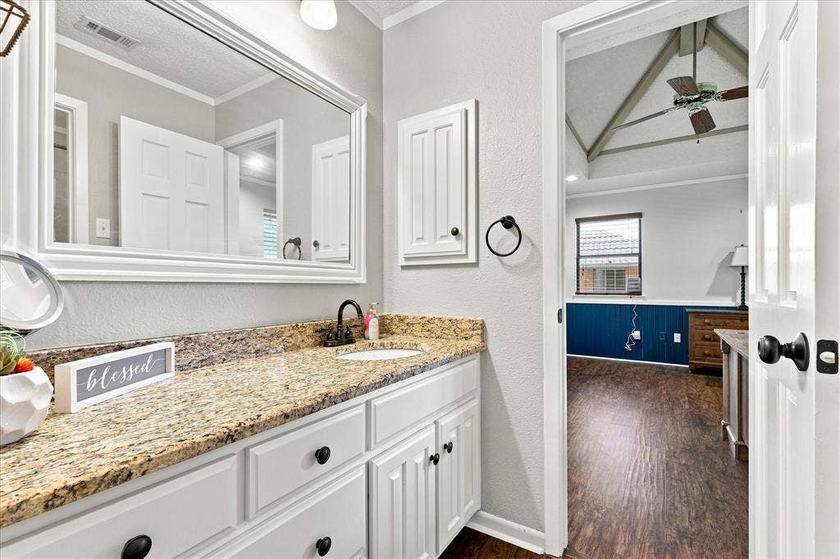
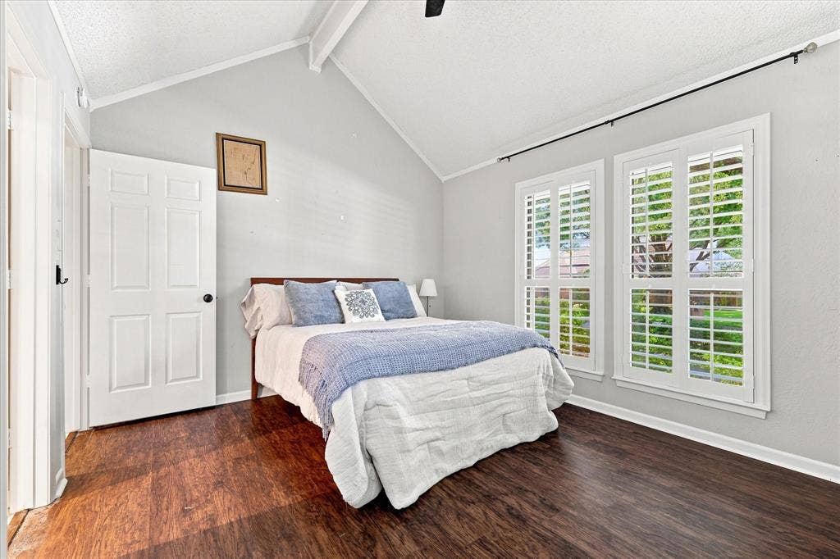
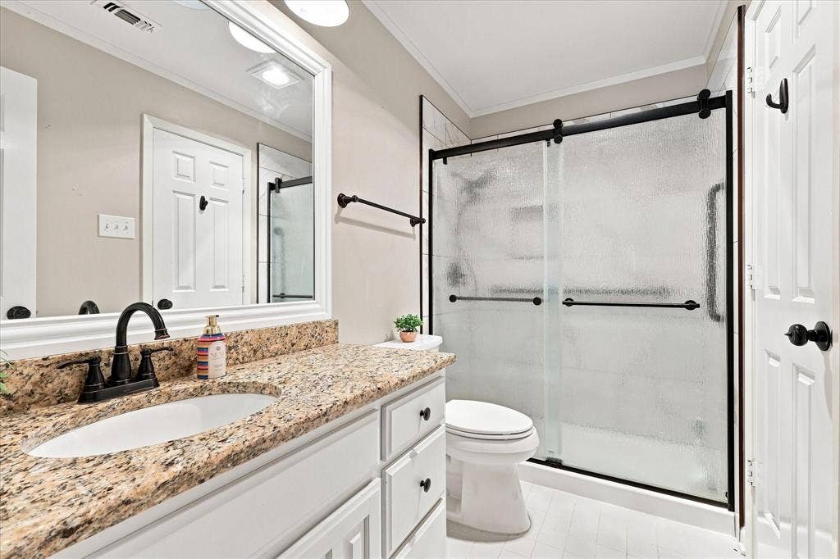
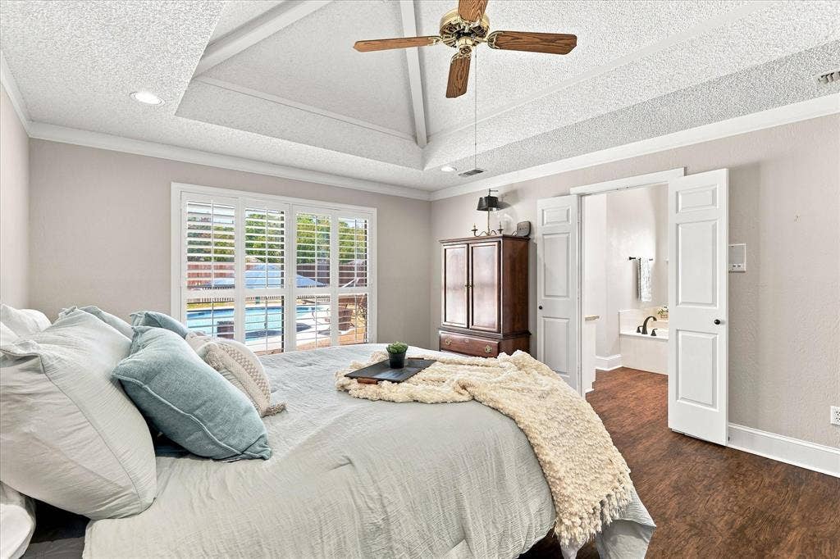
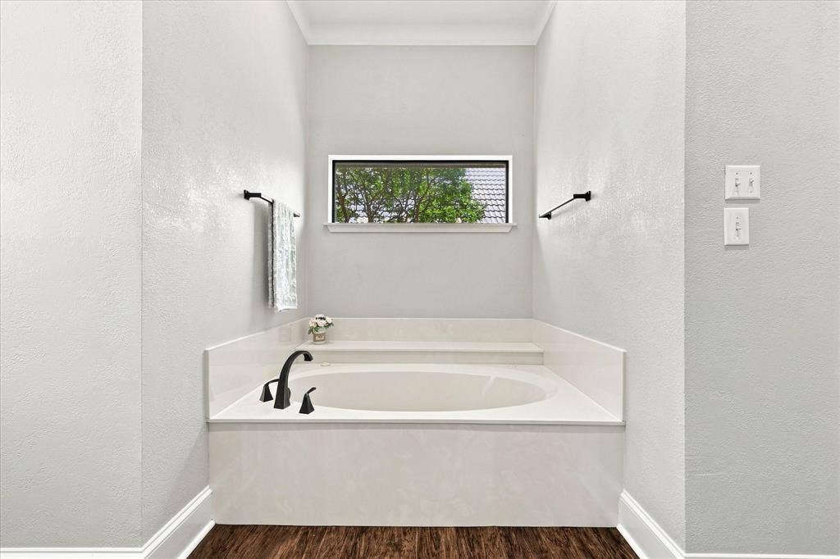
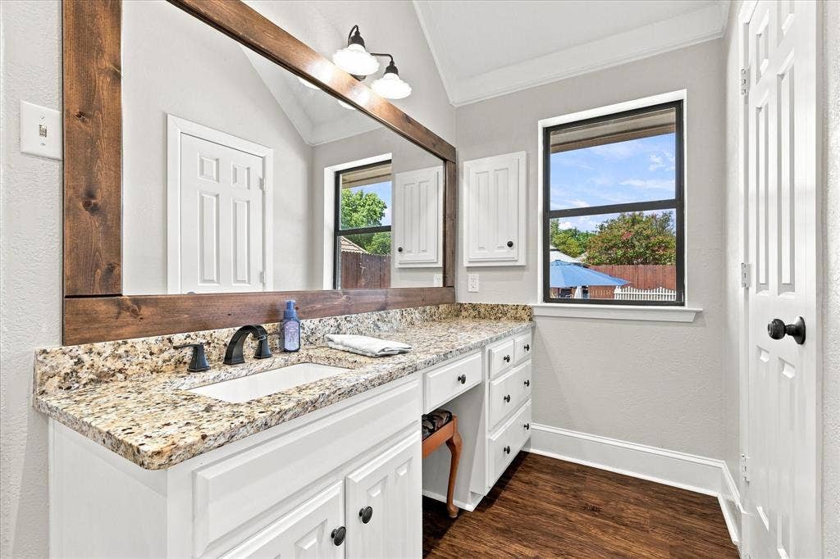
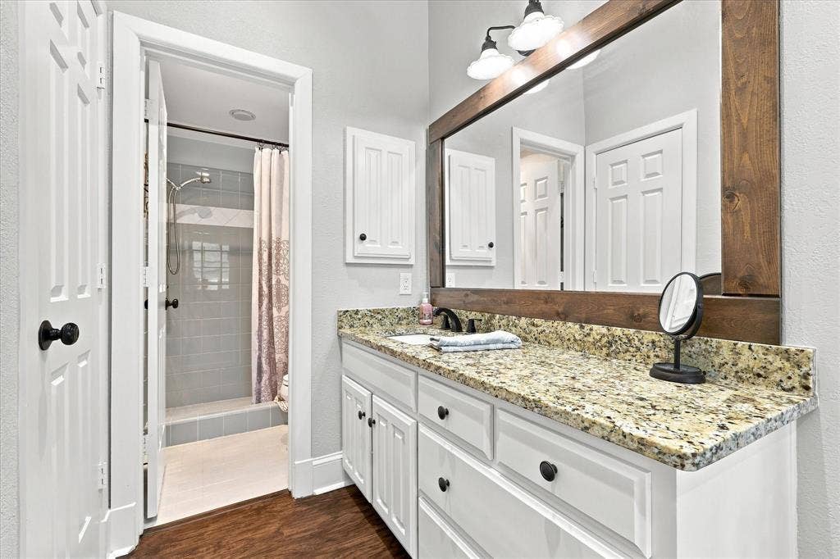
The split-bedroom layout is ideal for multi-generational living: a private guest suite with its own attached bath sits just off the kitchen, offering comfort and privacy for extended family or visitors, while the spacious primary suite features dual closets and a generous en-suite bath.
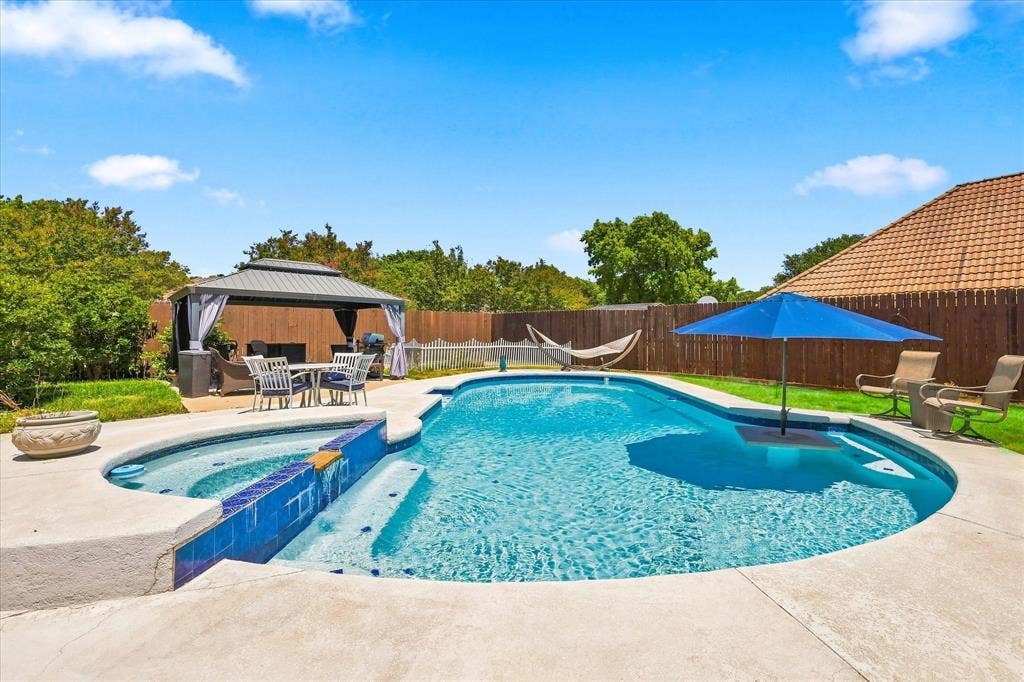
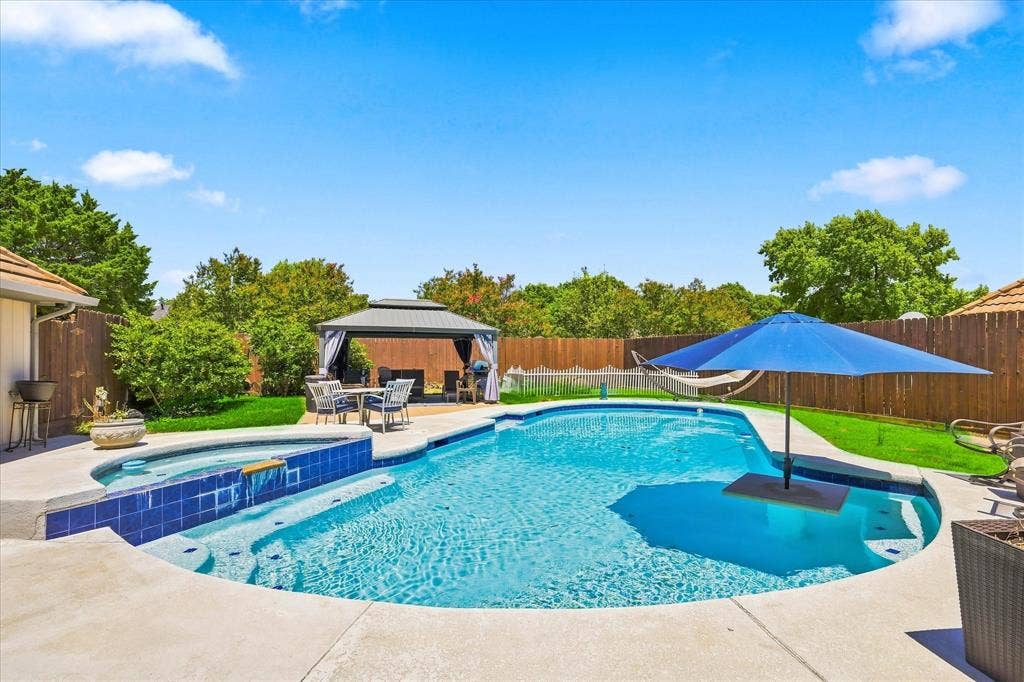
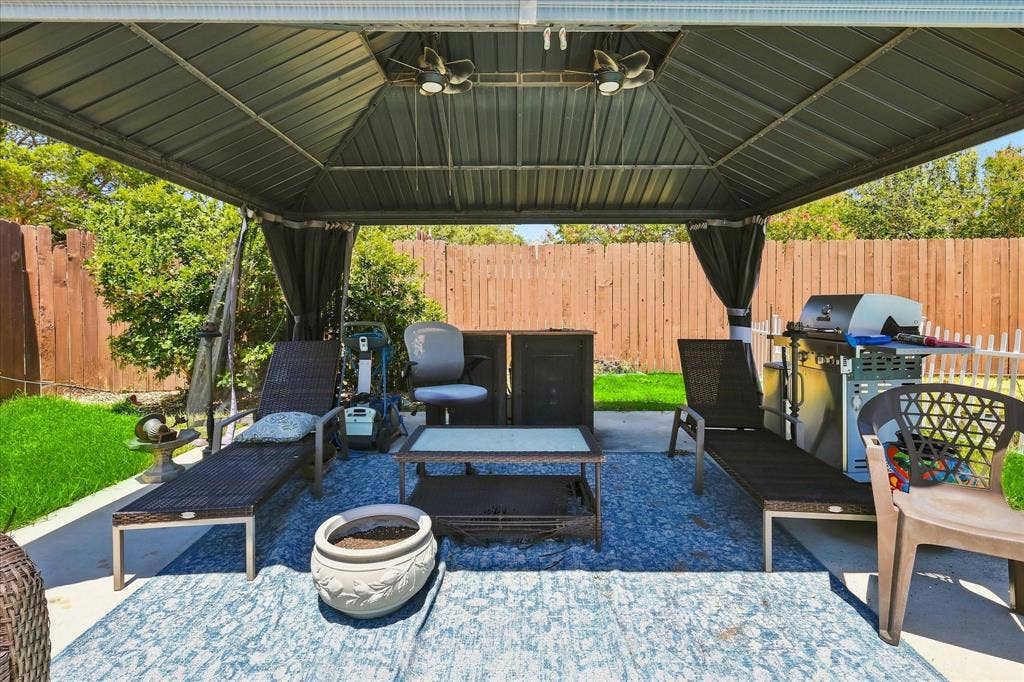
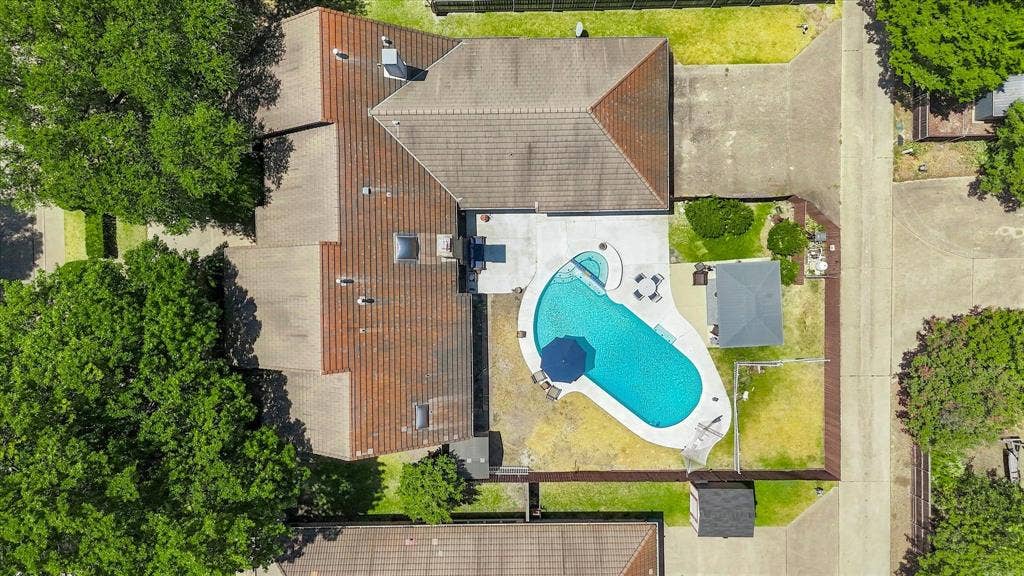
Out back, your own private retreat awaits — a sparkling pool with a deep end for swimming and diving, a raised spa with a soothing waterfall feature, and a covered gazebo with an outdoor kitchen, all set within a fully fenced, tree-lined yard made for relaxing ...
+ Read More| Listing Id: | 21361082 |
|---|---|
| List Price: | $450,000 |
| Property Type: | Residential |
| Property Sub Type: | Single Family Residence |
| Status: | Closed |
| Bedrooms Total: | 4 |
| Bathrooms Full: | 3 |
| Living Area: | 3,043 |
| Unexempt Taxes: | $11,443 |
| Lot Size Square Feet: | 12,893.7600 |
| Lot Size Acres: | 0.296 |
| Architectural Style: | Traditional |
| Waterfront?: | No |
| City: | Duncanville |
| County Or Parish: | Dallas |
| Subdivision Name: | Huntington Park 06 |
| Postal Code: | 75137 |
| Year Built: | 1987 |
| Accessibility Features Yn: | No |
| Appliances: | Dishwasher,Disposal,Electric Oven,Gas Cooktop,Microwave,Double Oven |
| Association Type: | None |
| Attached Garage?: | Yes |
| Basement Yn: | No |
| Bathrooms Total Decimal: | 3.00 |
| Bathrooms Total Integer: | 3 |
| Buyer Financing: | Conventional |
| Community Features: | Curbs, Sidewalks |
| Consent for Visitors to Record: | Audio, Video |
| Construction Materials: | Brick |
| Cooling: | Ceiling Fan(s), Central Air, Electric |
| Covered Spaces: | 3 |
| Directions: | Use GPS |
| Easements: | Other |
| Elementary School: | Smith |
| Elementary School Name: | Smith |
| Exclusions: | Washer, Dryer and Refrigerator |
| Exterior Features: | Covered Patio/Porch |
| Fencing: | Back Yard, Fenced, Wood |
| Fireplace Features: | Family Room, Living Room |
| Fireplaces Total: | 2 |
| Flooring: | Varies |
| Foundation Details: | Slab |
| Garage Spaces: | 3 |
| Garage?: | Yes |
| Heating: | Central, Electric |
| High School Name: | Duncanville |
| Interior Features: | Built-in Features, Cable TV Available, Cathedral Ceiling(s), Decorative Lighting, Double Vanity, Eat-in Kitchen, Granite Counters, High Speed Internet Available, In-Law Suite Floorplan, Vaulted Ceiling(s), Walk-In Closet(s), Wet Bar, Second Primary Bedroom |
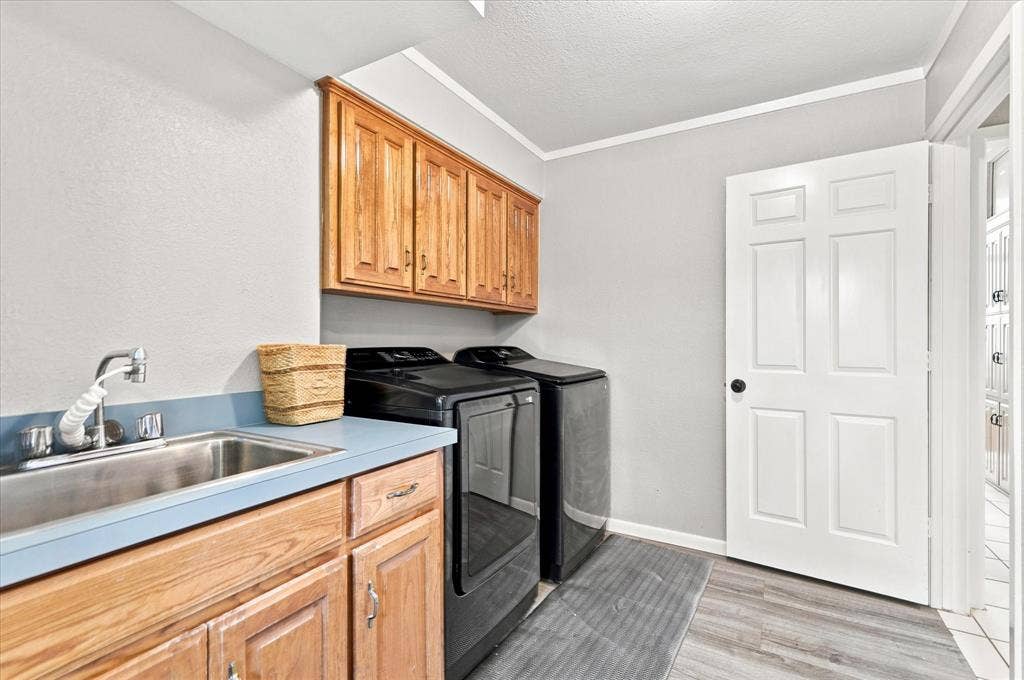
| Laundry Features: | Utility Room, Full Size W/D Area, Dryer Hookup, Washer Hookup |
| Levels: | One |
| Listing Terms: | Cash, Conventional, FHA, USDA Loan, VA Loan |
| Room Count: | 6 |
| Lot Features: | Few Trees, Interior Lot, Landscaped, Sprinkler System |
| Lot Size: | Less Than .5 Acre (not Zero) |
| Lot Size Area: | 0.2960 |
| Lot Size Units: | Acres |
| Middle School Name: | Byrd |
| Multi Parcel ID: | No |
| Municipal Utility District?: | No |
| Notice Surveillance Devices Pres: | Video |
| Number Of Dining Areas: | 2 |
| Number Of Living Areas: | 2 |
| Number Of Parking Spaces: | 3 |
| Other Structures: | Cabana, Shed(s) |
| Parking Features: | Alley Access, Circular Driveway, Driveway, Garage Door Opener |
| Patio And Porch Features: | Covered |
| Pool Features: | Cabana, In Ground, Outdoor Pool, Pool/Spa Combo, Private |
| Pool?: | Yes |
| Possession: | Closing/Funding |
| Postal Code Plus 4: | 2140 |
| Property Attached?: | No |
| Restrictions: | Other |
| Roof: | Concrete |
| School District: | Duncanville ISD |
| Smart Home Features Appor Pass Y: | 0 |
| Soil Type: | Unknown |
| Structural Style: | Single Detached |
| Transaction Type: | For Sale |
| Utilities: | Alley, Cable Available, City Sewer, City Water, Curbs, Sidewalk |
| Will Subdivide: | No |
| Window Features: | Window Coverings |
| Year Built Details: | Preowned |
Listing Courtesy of: OnDemand Realty
Listing Agent: Stephanie Frankiewicz
972-268-5088
Mortgage Calculator
All listings featuring the  icon are provided courtesy of North Texas Real Estate Information Systems, Inc. (NTREIS), Copyright 2026. All rights reserved.
All information is believed accurate but not guaranteed. The properties displayed may not be all of the properties available through the IDX Program. Any use of this site other than by potential buyers or sellers is strictly prohibited.
North Texas Real Estate Information Systems, Inc. data last updated on October 08, 2026 05:05 PM - CT
Property Last Updated: October 08, 2026 05:05 PM - CT
