9210 W Lake Highlands Drive
Dallas, TX 75218
$2,899,000
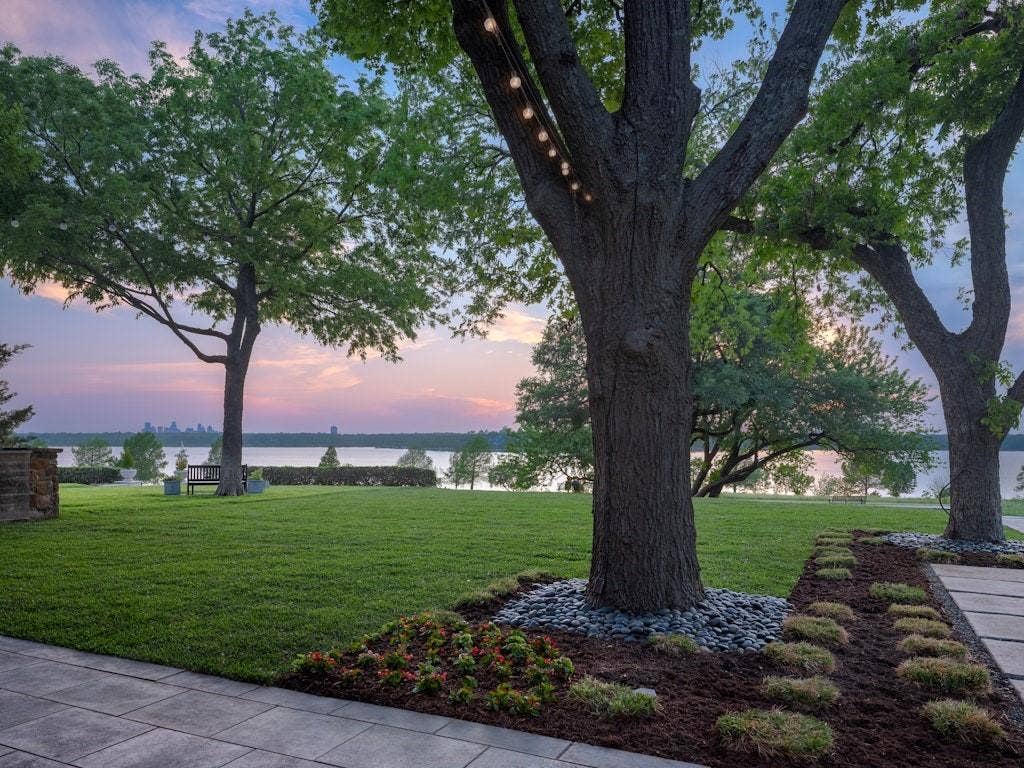
With an elevator serving the home and what feels like a private park just outside the front door, 9210 W Lake Highlands Drive offers a rare combination of ease, privacy, and extraordinary natural beauty. Positioned to capture unobstructed panoramic views of Downtown Dallas and the full expanse of White Rock Lake, this exceptional residence enjoys one of the most compelling settings in the city.
Featuring 5 bedrooms, 4 baths, the home is designed for both sophisticated entertaining and comfortable everyday living. Walls of sliding glass doors open completely, dissolving the separation between indoors and out and placing the lake and skyline squarely at center stage.
At the heart of the home is an open gourmet kitchen that flows effortlessly into the main living spaces. An oversized indoor fireplace adds warmth and architectural presence, while an outdoor fireplace extends the living experience to the generous porches and terraces.
And there are porches galore—inviting spaces for morning coffee, sunset cocktails, or simply taking in the remarkable setting. Crowning the home is a rooftop deck, the perfect perch for watching sailboats glide across White Rock Lake by day and the stars appear over the Dallas skyline at night.
With a park-like setting at its doorstep, elevator access, remarkable indoor-outdoor living, and views that are nearly impossible to replicate, 9210 W Lake Highlands Drive is a truly special Dallas residence—refined, serene, and unforgettable.
| Listing Id: | 21368698 |
|---|---|
| List Price: | $2,899,000 |
| Property Type: | Residential |
| Property Sub Type: | Single Family Residence |
| Status: | Closed |
| Bedrooms Total: | 5 |
| Bathrooms Full: | 4 |
| Living Area: | 4,289 |
| Unexempt Taxes: | $45,850 |
| Lot Size Square Feet: | 7,492.3200 |
| Lot Size Acres: | 0.172 |
| Architectural Style: | Contemporary/Modern |
| Waterfront?: | Yes |
| City: | Dallas |
| County Or Parish: | Dallas |
| Subdivision Name: | Lake Hlnds Add |
| Postal Code: | 75218 |
| Year Built: | 2013 |
| Accessibility Features Yn: | No |
| Accessory Unit?: | No |
| Appliances: | Built-in Gas Range,Built-in Refrigerator,Dishwasher,Disposal,Electric Oven,Gas Cooktop,Ice Maker,Microwave,Double Oven,Plumbed For Gas in Kitchen,Refrigerator,Warming Drawer |
| Association Type: | None |
| Attached Garage?: | Yes |
| Basement Yn: | No |
| Bathrooms Total Decimal: | 4.00 |
| Bathrooms Total Integer: | 4 |
| Buyer Financing: | Cash |
| Consent for Visitors to Record: | None |
| Construction Materials: | Stone Veneer, Stucco |
| Cooling: | Central Air, Electric |
| Covered Spaces: | 2 |
| Directions: | Please use Navigation. |
| Elementary School: | Hexter |
| Elementary School Name: | Hexter |
| Exterior Features: | Attached Grill, Balcony, Barbecue, Built-in Barbecue, Covered Patio/Porch, Gas Grill, Rain Gutters, Lighting, Outdoor Grill, Outdoor Living Center, Private Yard |
| Fencing: | Wood |
| Fireplace Features: | Double Sided, Gas, Gas Starter, Glass Doors, Great Room, Living Room, Masonry, Outside |
| Fireplaces Total: | 2 |
| Flooring: | Carpet, Ceramic Tile, Hardwood, Tile, Wood |
| Foundation Details: | Slab |
| Garage Length: | 25 |
| Garage Spaces: | 2 |
| Garage Width: | 22 |
| Garage?: | Yes |
| Heating: | Central, Fireplace(s), Natural Gas |
| High School Name: | Adams |
| Horse Permitted Yn: | No |
| Interior Features: | Built-in Wine Cooler, Cable TV Available, Decorative Lighting, Double Vanity, Eat-in Kitchen, Elevator, Flat Screen Wiring, High Speed Internet Available, Kitchen Island, Natural Woodwork, Open Floorplan, Pantry, Smart Home System, Walk-In Closet(s), Wet Bar |
| Levels: | Three Or More |
| Listing Terms: | Cash, Contact Agent, Conventional |
| Room Count: | 13 |
| Lot Features: | Adjacent to Greenbelt, Interior Lot, Landscaped, Many Trees, Park View, Sprinkler System, Water/Lake View |
| Lot Size: | Less Than .5 Acre (not Zero) |
| Lot Size Area: | 0.1720 |
| Lot Size Dimensions: | 60 X 125 |
| Lot Size Source: | Assessor |
| Lot Size Units: | Acres |
| Middle School Name: | Robert Hill |
| Multi Parcel ID: | No |
| Municipal Utility District?: | No |
| Notice Surveillance Devices Pres: | Audio, Video |
| Number Of Dining Areas: | 1 |
| Number Of Living Areas: | 1 |
| Number Of Parking Spaces: | 2 |
| Other Equipment: | Irrigation Equipment |
| Parking Features: | Additional Parking, Alley Access, Covered, Direct Access, Electric Gate, Garage, Garage Door Opener, Garage Double Door, Garage Faces Rear, Kitchen Level, Oversized, Secured |
| Pool?: | No |
| Possession: | Negotiable |
| Postal Code Plus 4: | 2725 |
| Property Attached?: | No |
| Roof: | Concrete, Metal |
| School District: | Dallas ISD |
| Security Features: | Burglar, Fire Alarm, Security System, Security System Owned, Smoke Detector(s) |
| Smart Home Features Appor Pass Y: | 1 |
| Soil Type: | Unknown |
| Special Taxing Entities: | 0 |
| Structural Style: | Single Detached |
| Transaction Type: | For Sale |
| Utilities: | City Sewer, City Water, Electricity Available, Individual Gas Meter, Natural Gas Available |
| Waterbody Name: | White Rock |
| Waterfront Features: | Lake Front, Lake Front - Common Area, Lake Front Main Body |
| Will Subdivide: | No |
| Year Built Details: | Preowned |
Listing Courtesy of: Compass RE Texas, LLC.
Listing Agent: Christy Berry
214-693-1600
Mortgage Calculator
All listings featuring the  icon are provided courtesy of North Texas Real Estate Information Systems, Inc. (NTREIS), Copyright 2026. All rights reserved.
All information is believed accurate but not guaranteed. The properties displayed may not be all of the properties available through the IDX Program. Any use of this site other than by potential buyers or sellers is strictly prohibited.
North Texas Real Estate Information Systems, Inc. data last updated on October 14, 2026 02:26 AM - CT
Property Last Updated: October 14, 2026 02:26 AM - CT
