921 Woodcrest Drive
Lancaster, TX 75134
$409,000
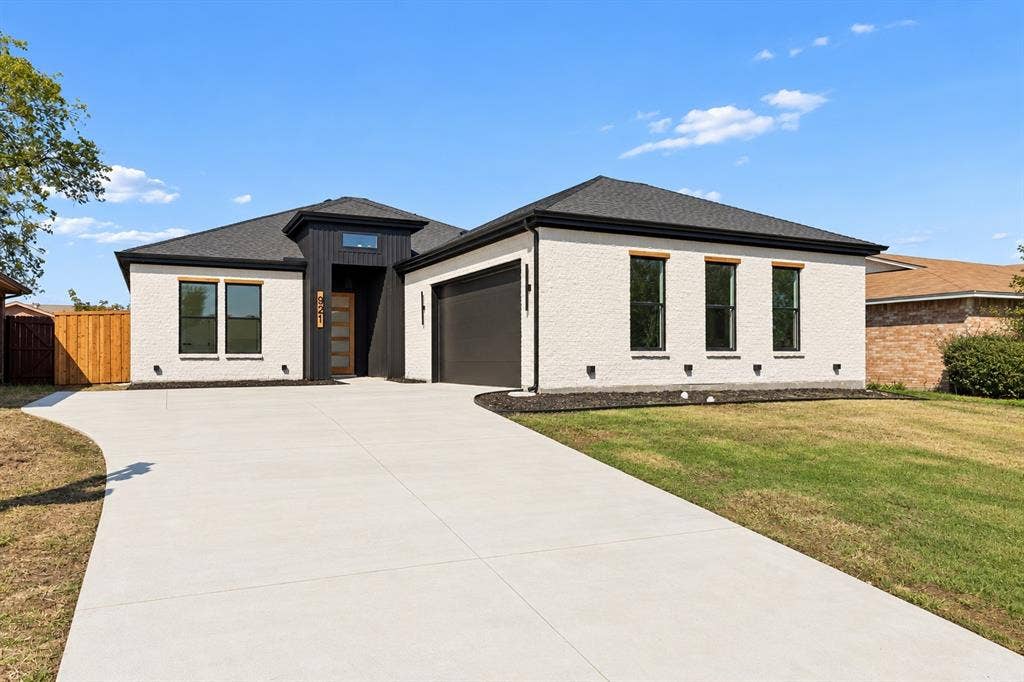
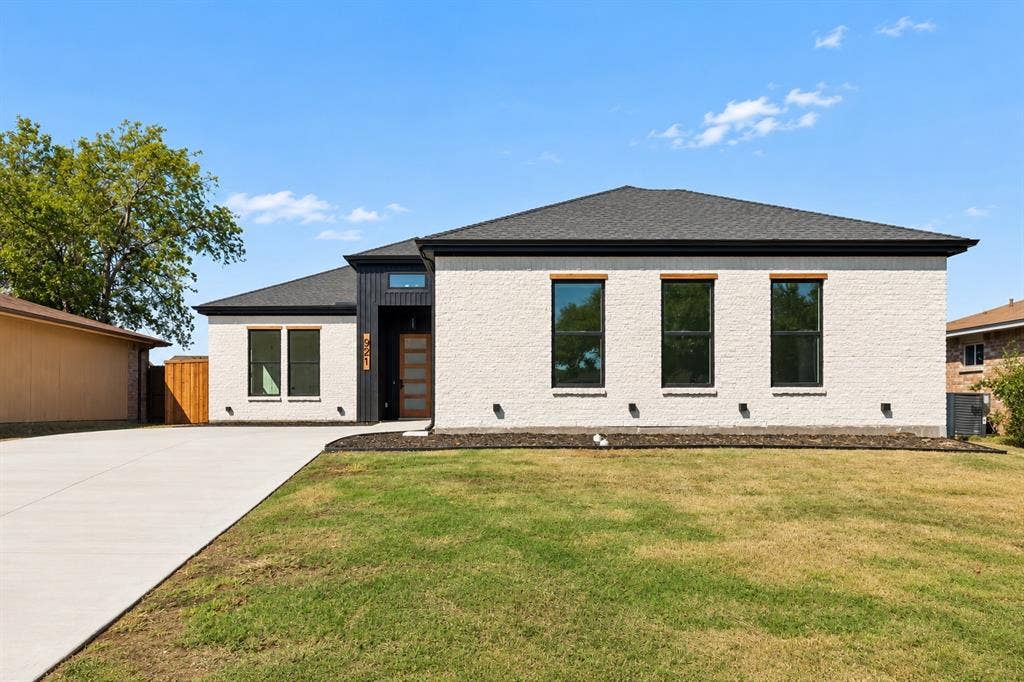
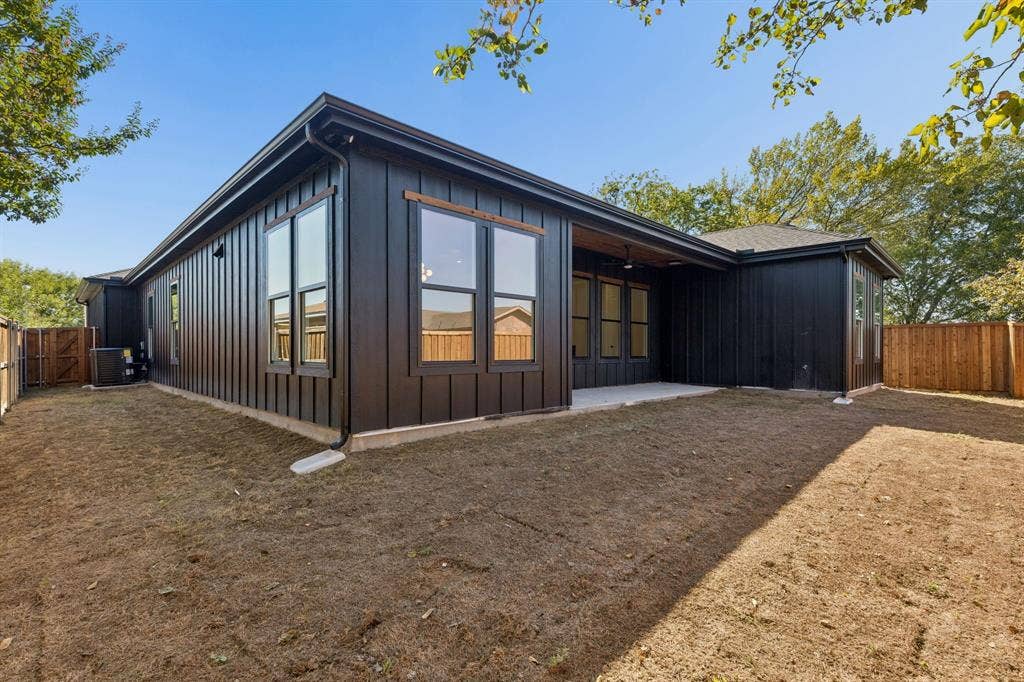
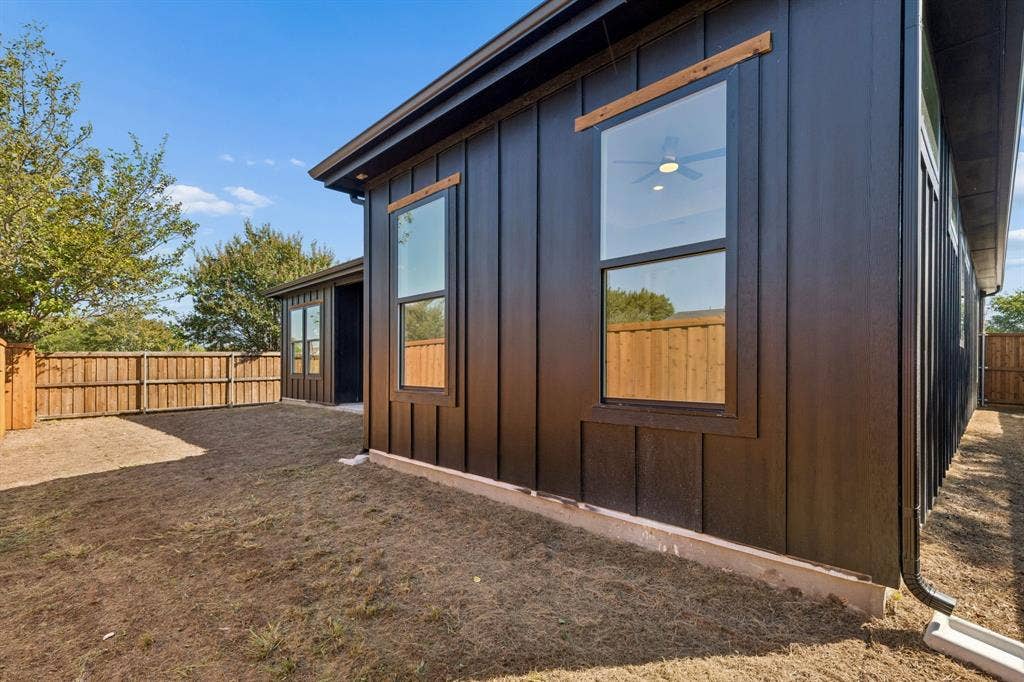
Discover elevated modern living in this beautifully crafted new construction home by B.Kelley Homes! Offering 4 bedrooms, 2.5 bathrooms, and approximately 2,122 square feet, this thoughtfully designed residence blends contemporary sophistication with warm, inviting finishes.
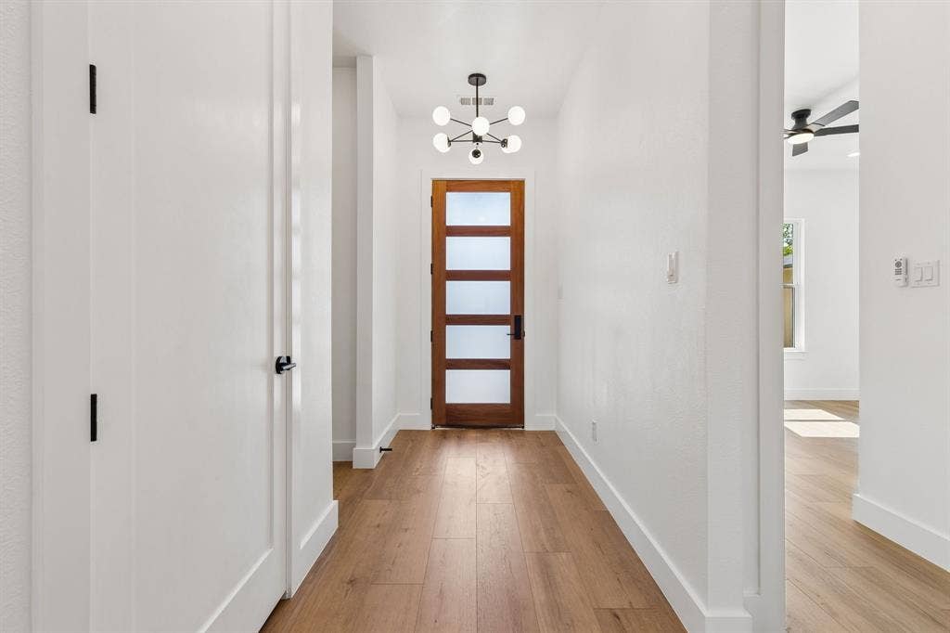
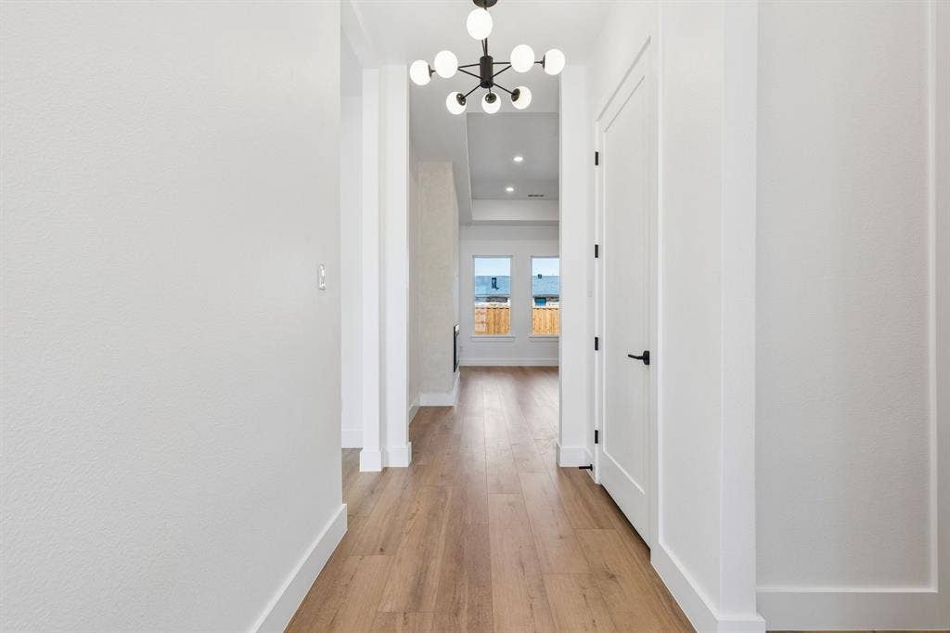
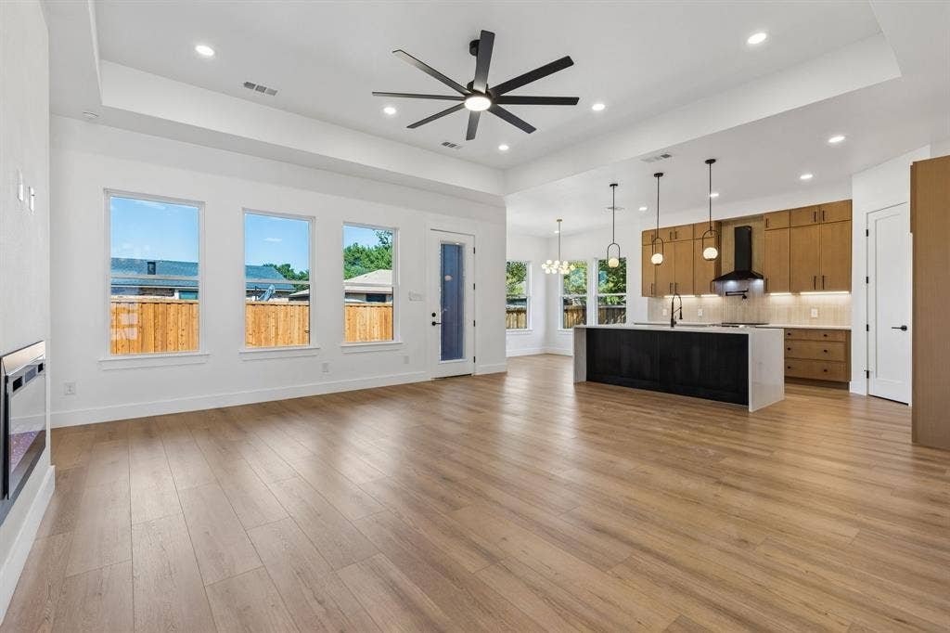
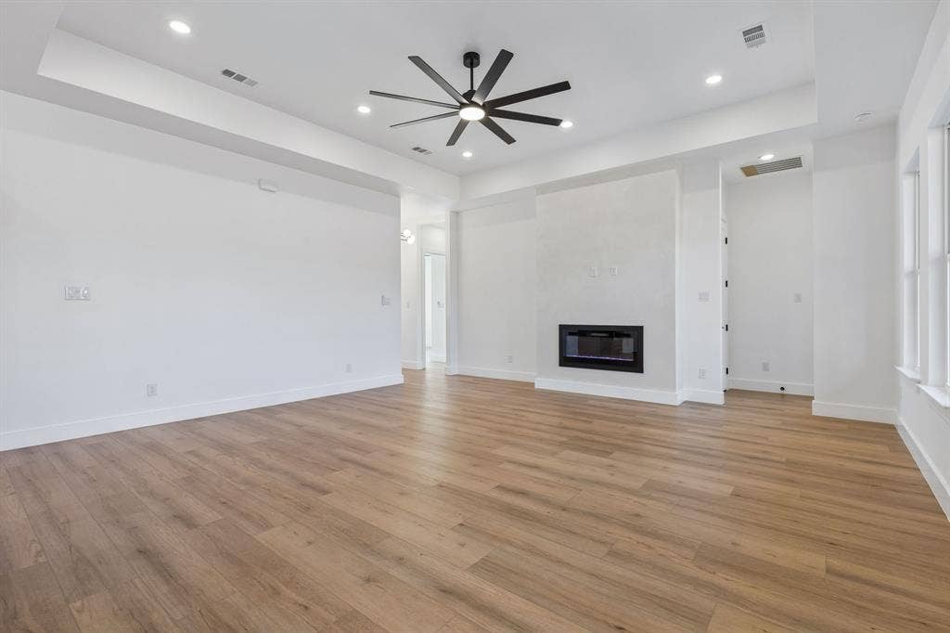
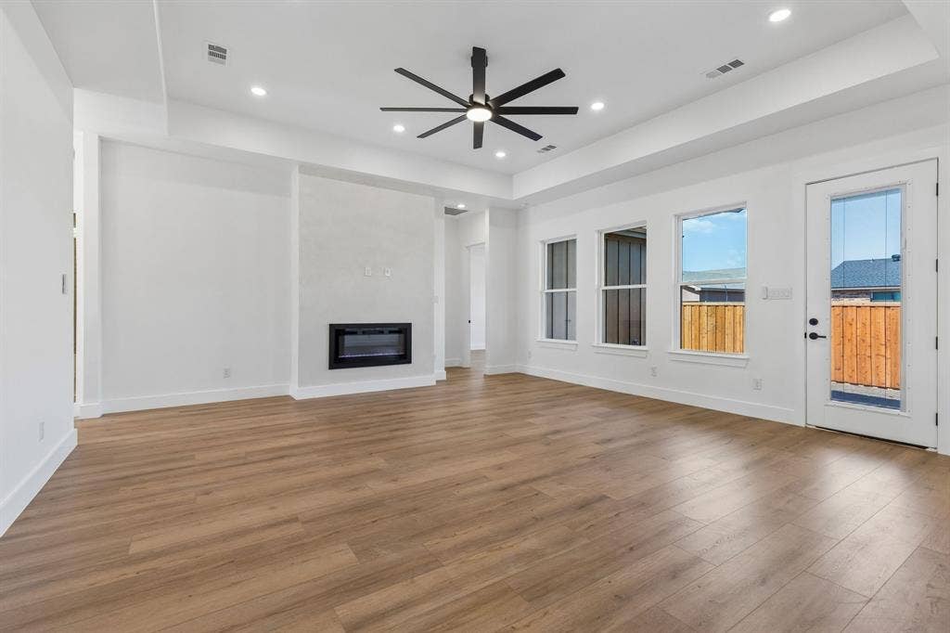
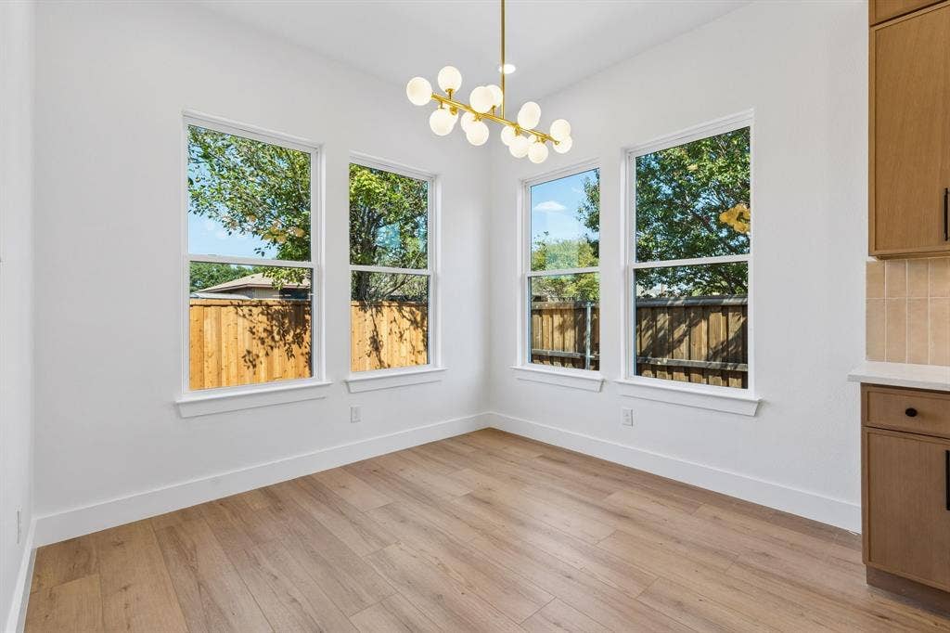
Step inside to an open-concept layout featuring beautiful wood-look flooring, abundant natural light, designer lighting, and impressive ceiling details. The spacious living area is anchored by a striking floor-to-ceiling lime washed fireplace feature wall, creating an elegant focal point.
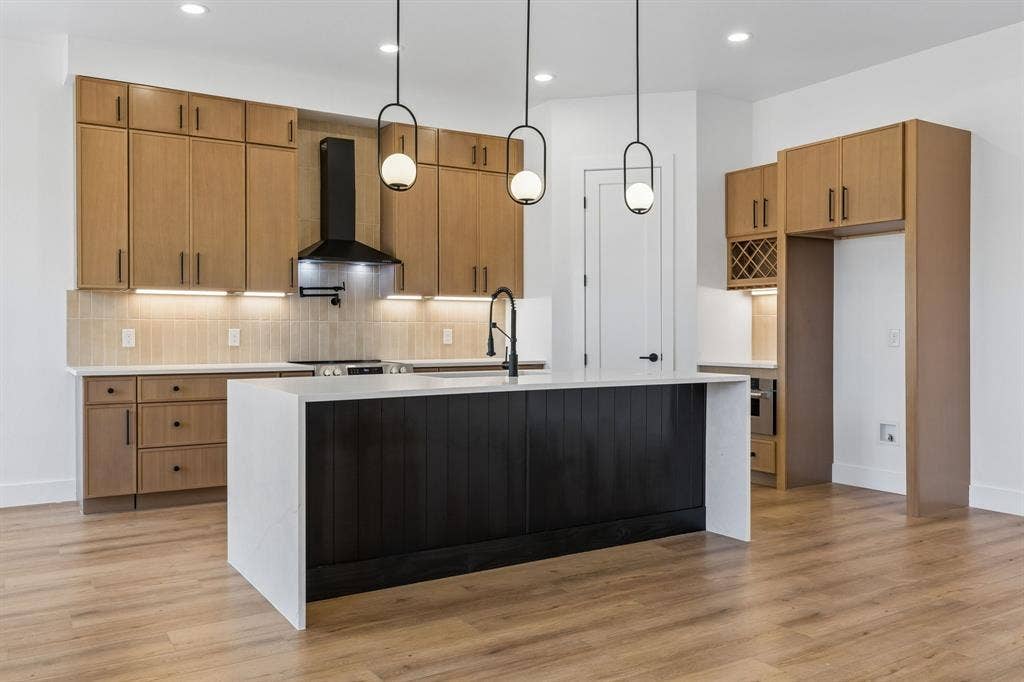
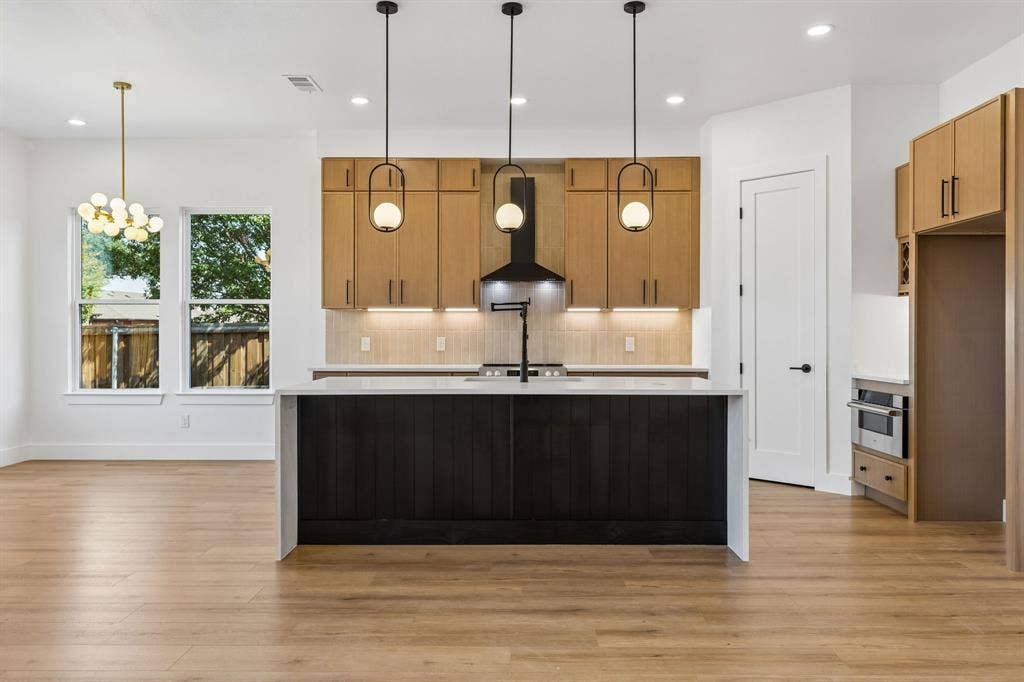
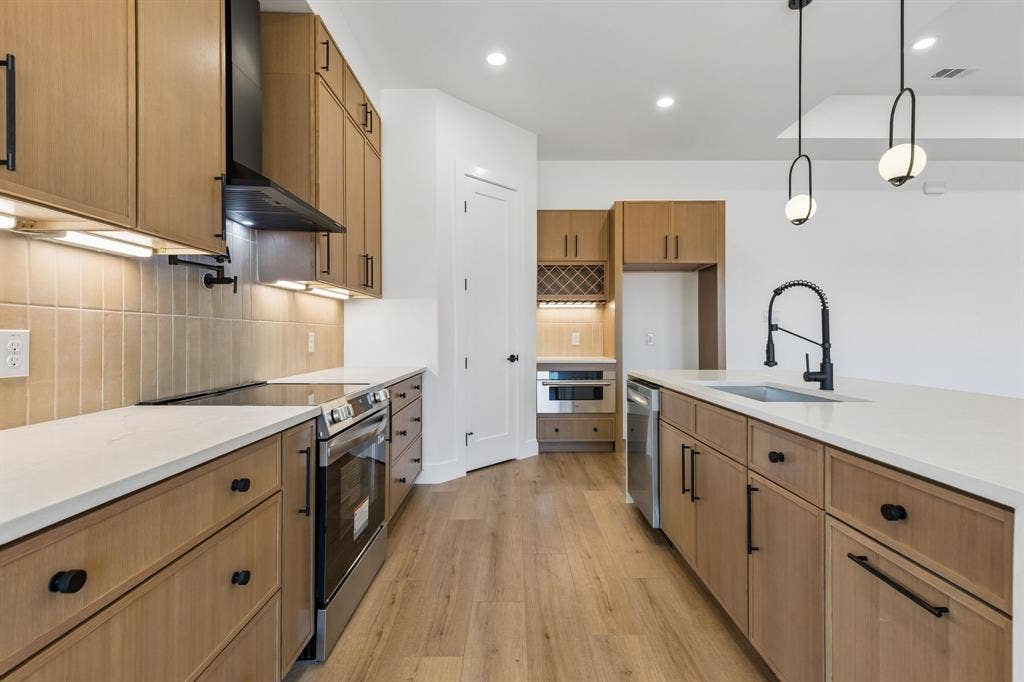
The show-stopping kitchen features slim shaker oak cabinetry, quartz countertops, a dramatic waterfall island with contrasting black accent paneling, under-cabinet lighting, a pot filler, built-in wine storage, and contemporary pendant lighting. Designed for both everyday living and entertaining, this kitchen delivers style and functionality.
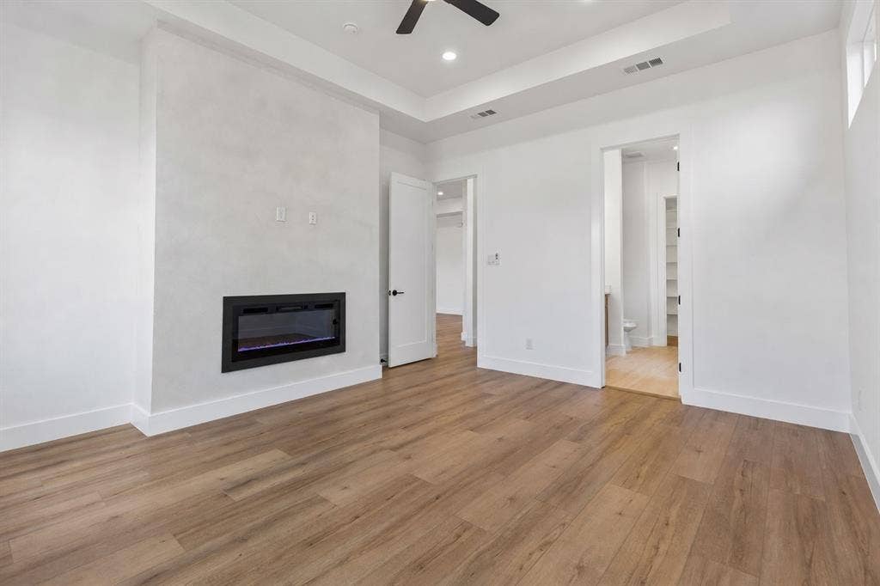
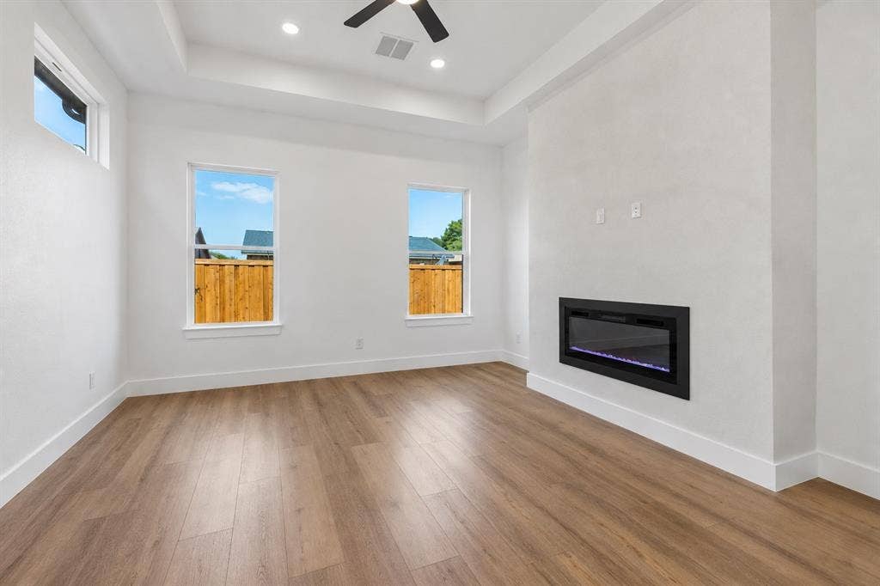
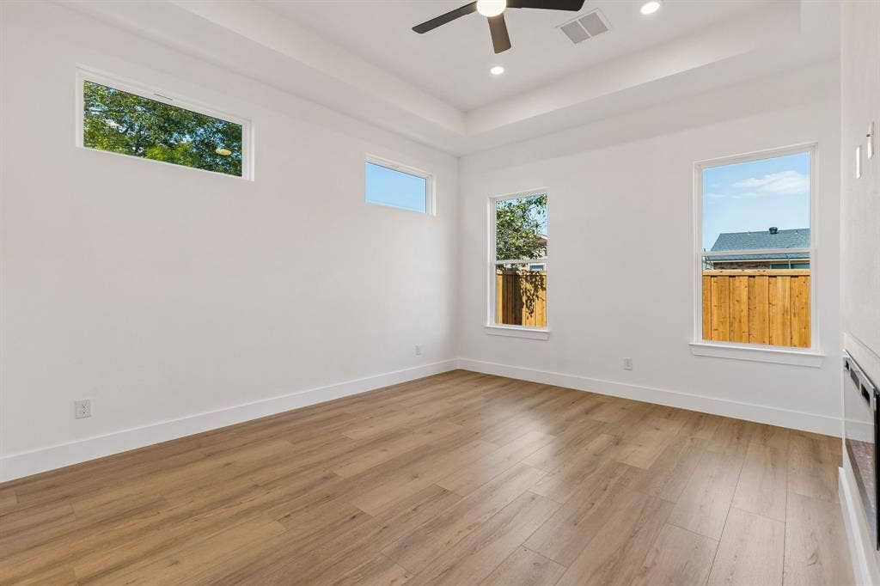
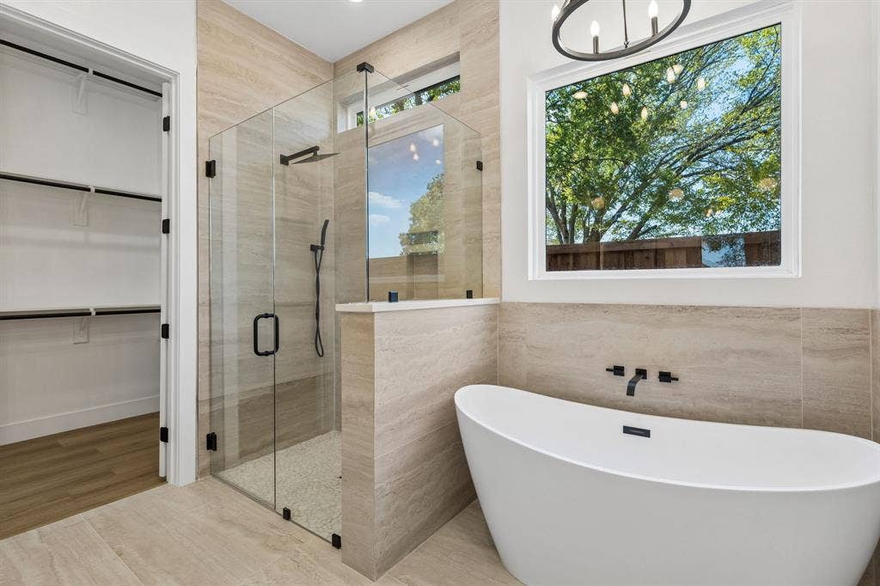
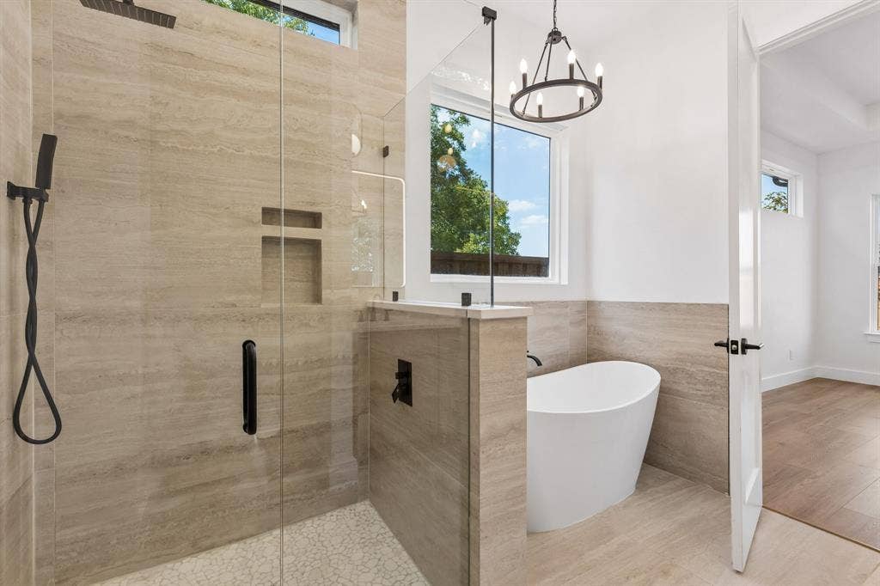
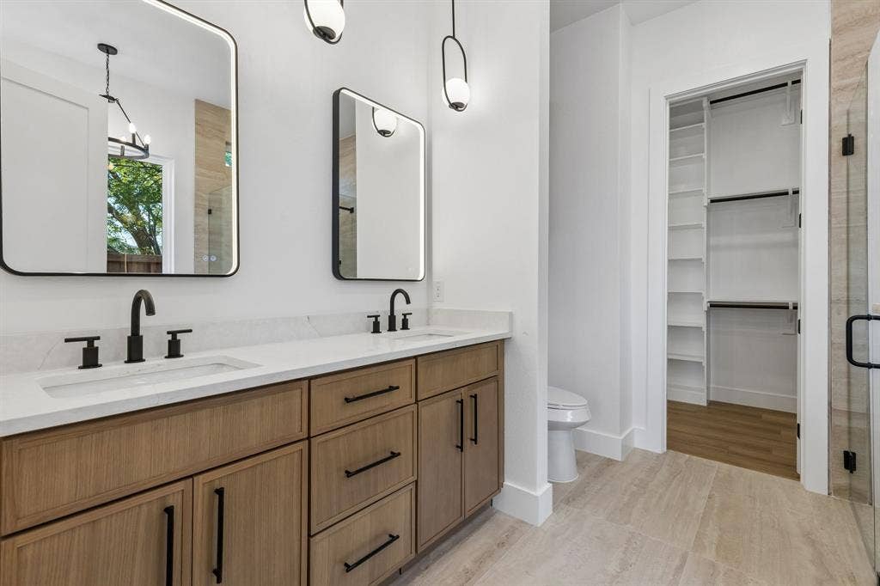
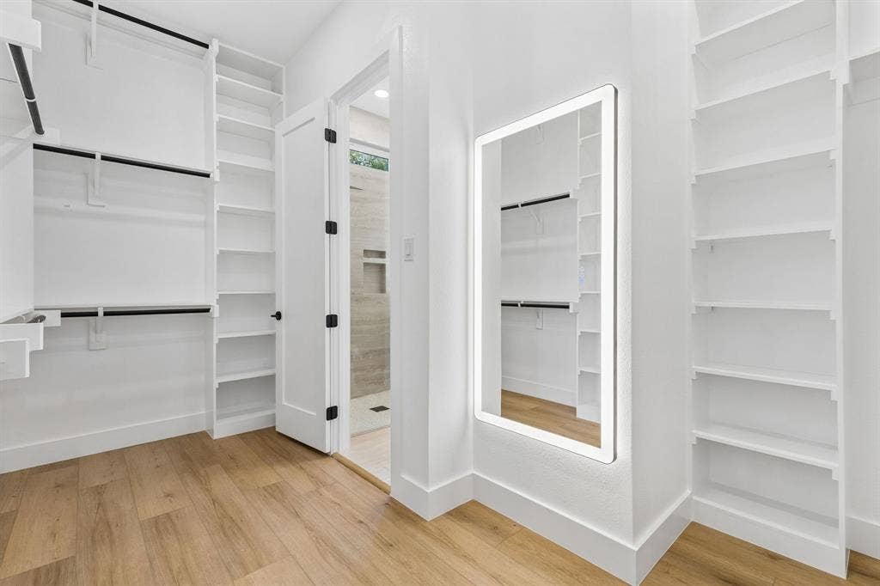
The spacious primary suite offers a tray ceiling, contemporary fireplace, and spa-inspired ensuite featuring dual vanities, led mirrors, a frameless glass shower with designer tile, and a beautifully appointed walk-in closet complete with custom shelving and a full-length led mirror.
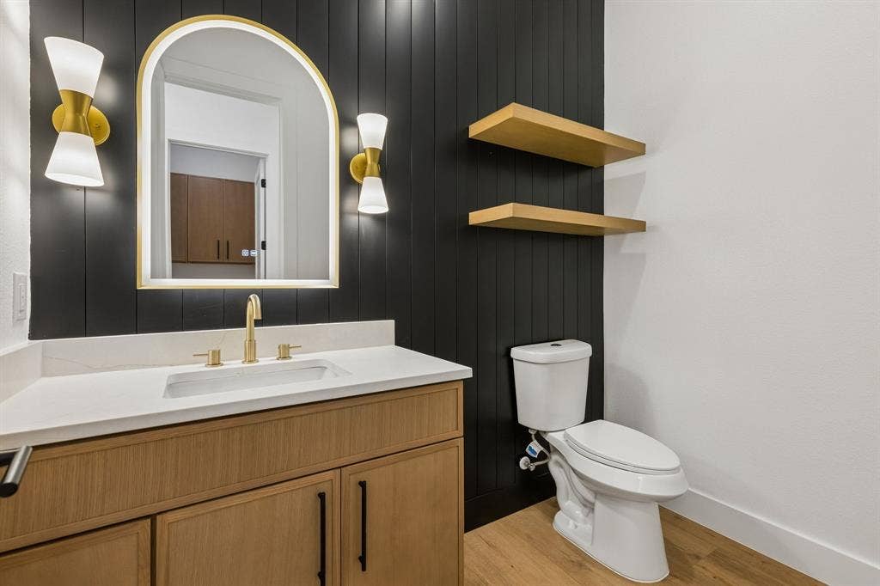
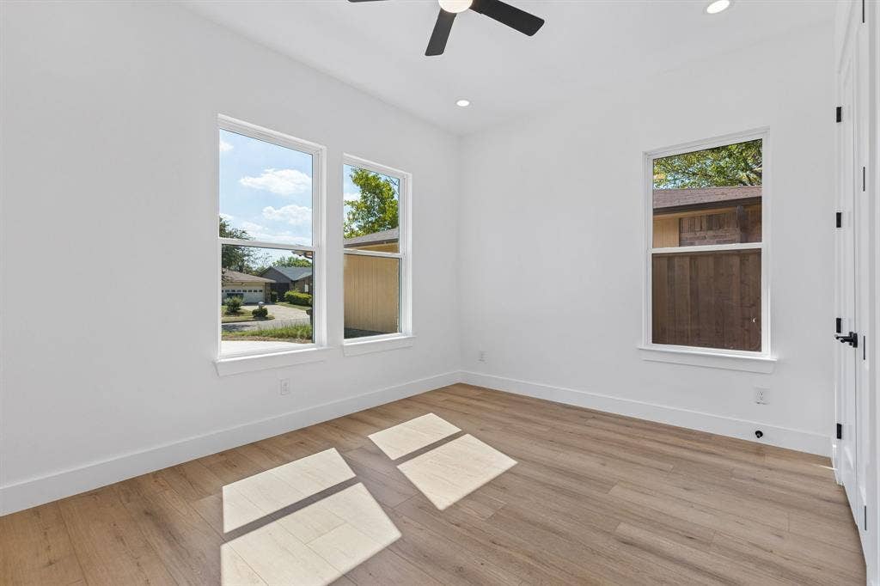
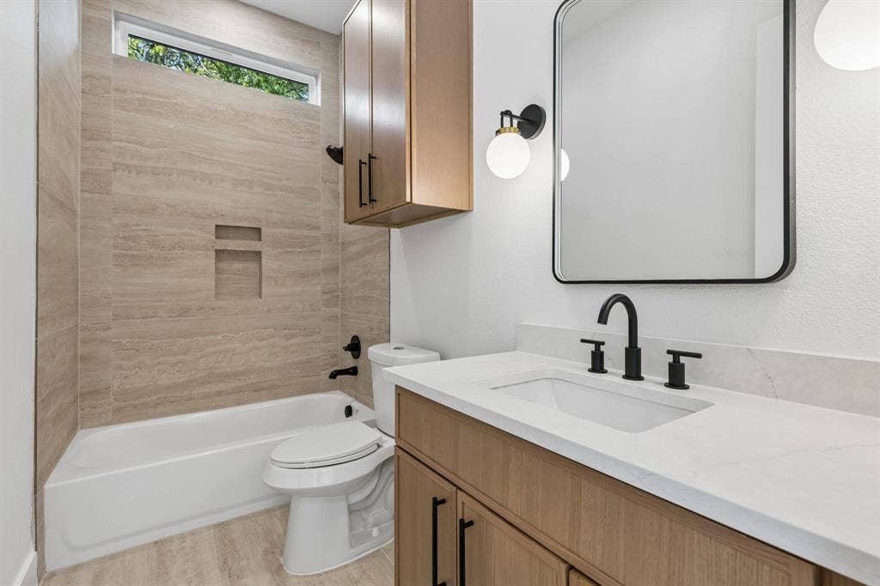
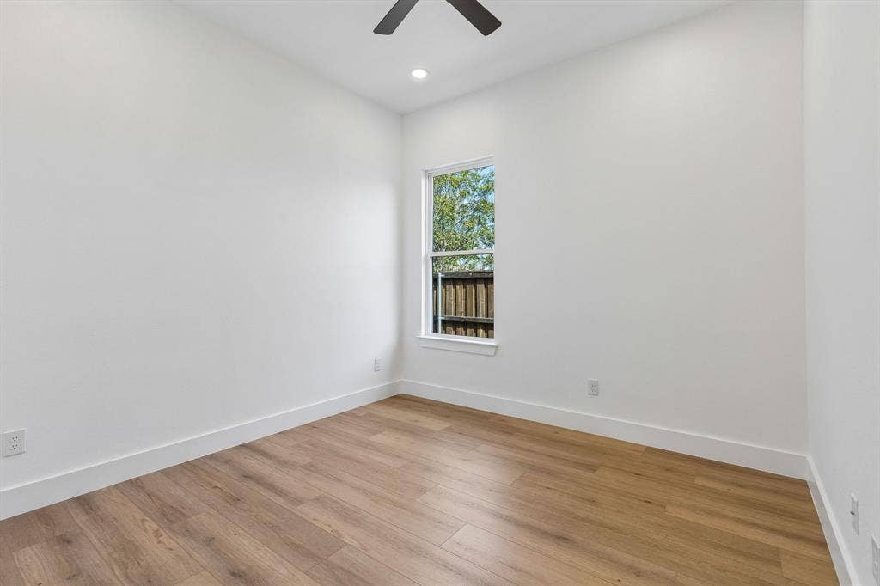
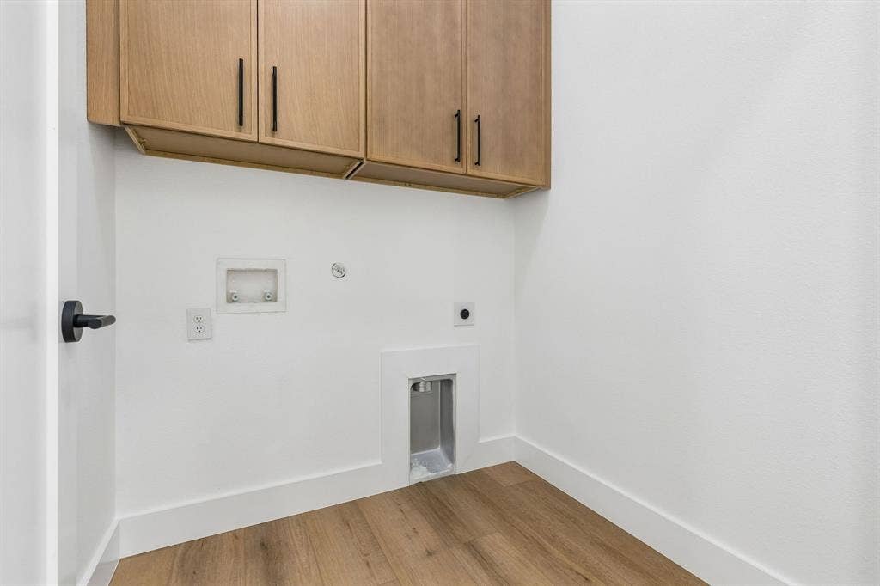
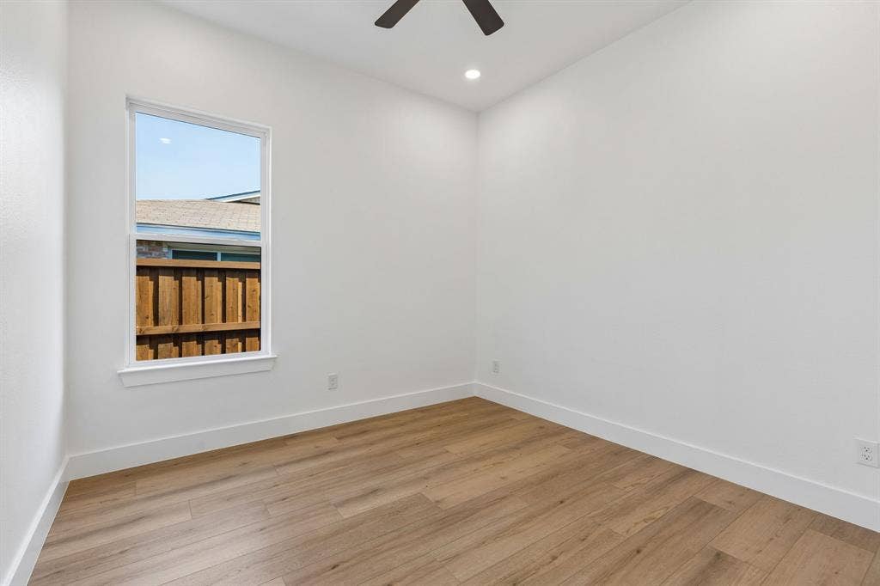
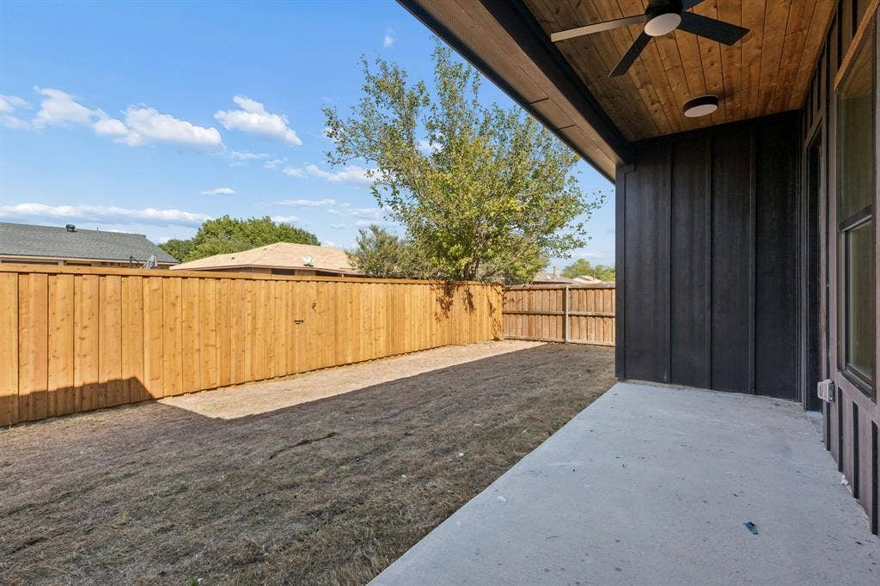
Additional highlights include a statement powder room with black accent wall, floating wood shelves, gold fixtures, and a led arched mirror; generously sized secondary bedrooms; a laundry room with cabinetry; and a covered back patio.
NO HOA! PLUS, VALUABLE BUYER INCENTIVES! Seller is offering a $5,000 credit toward the buyer’s choice of refrigerator, washer, and dryer. Additionally, this home may qualify for a lender-paid incentive of up to $8,000 toward closing costs or an interest rate buy-down, subject to buyer qualification and lender approval. Buyer is not ...
+ Read More| Listing Id: | 21407701 |
|---|---|
| List Price: | $409,000 |
| Property Type: | Residential |
| Property Sub Type: | Single Family Residence |
| Status: | Active |
| Bedrooms Total: | 4 |
| Bathrooms Full: | 2 |
| Bathrooms Half: | 1 |
| Living Area: | 2,122 |
| Lot Size Square Feet: | 7,054.0000 |
| Lot Size Acres: | 0.1619 |
| Waterfront?: | No |
| City: | Lancaster |
| County Or Parish: | Dallas |
| Subdivision Name: | Lancaster North Estates |
| Postal Code: | 75134 |
| Year Built: | 2026 |
| Accessibility Features Yn: | No |
| Appliances: | Dishwasher,Disposal,Electric Range,Electric Water Heater,Microwave,Vented Exhaust Fan |
| Association Type: | None |
| Attached Garage?: | Yes |
| Basement Yn: | No |
| Bathrooms Total Decimal: | 2.10 |
| Bathrooms Total Integer: | 3 |
| Consent for Visitors to Record: | Audio, Video |
| Construction Materials: | Board & Batten Siding, Brick, Cedar |
| Cooling: | Ceiling Fan(s), Central Air, Electric |
| Covered Spaces: | 2 |
| Directions: | Please use GPS or Google maps. |
| Easements: | None |
| Elementary School: | Houston |
| Elementary School Name: | Houston |
| Exterior Features: | Covered Patio/Porch, Rain Gutters |
| Fencing: | Fenced, Full, Wood |
| Fireplace Features: | Bedroom, Electric, Living Room, Primary Bedroom |
| Fireplaces Total: | 2 |
| Flooring: | Ceramic Tile, Luxury Vinyl Plank |
| Foundation Details: | Slab |
| Garage Height: | 10 |
| Garage Length: | 26 |
| Garage Spaces: | 2 |
| Garage Width: | 22 |
| Garage?: | Yes |
| Green Energy Efficient: | 12 inch+ Attic Insulation |
| Heating: | Central, Electric |
| High School Name: | Lancaster |
| Interior Features: | Decorative Lighting, Double Vanity, Kitchen Island, Open Floorplan, Pantry, Vaulted Ceiling(s), Walk-In Closet(s) |
| Levels: | One |
| Listing Terms: | Cash, Conventional, FHA, VA Loan |
| Room Count: | 2 |
| Lot Size: | Less Than .5 Acre (not Zero) |
| Lot Size Area: | 7,054.0000 |
| Lot Size Units: | Square Feet |
| Middle School Name: | Lancaster |
| Multi Parcel ID: | No |
| Municipal Utility District?: | No |
| Notice Surveillance Devices Pres: | Audio, Video |
| Number Of Dining Areas: | 1 |
| Number Of Living Areas: | 1 |
| Number Of Parking Spaces: | 2 |
| Parking Features: | Basement |
| Patio And Porch Features: | Covered |
| Pool?: | No |
| Possession: | Closing/Funding |
| Property Attached?: | No |
| Roof: | Asphalt |
| School District: | Lancaster ISD |
| Security Features: | Smoke Detector(s) |
| Smart Home Features Appor Pass Y: | 0 |
| Structural Style: | Single Detached |
| Transaction Type: | For Sale |
| Utilities: | City Sewer, City Water |
| Will Subdivide: | No |
| Year Built Details: | New Construction - Complete |
Listing Courtesy of: TDRealty
Listing Agent: Brittney Kelley
817-890-7325
Mortgage Calculator
All listings featuring the  icon are provided courtesy of North Texas Real Estate Information Systems, Inc. (NTREIS), Copyright 2026. All rights reserved.
All information is believed accurate but not guaranteed. The properties displayed may not be all of the properties available through the IDX Program. Any use of this site other than by potential buyers or sellers is strictly prohibited.
North Texas Real Estate Information Systems, Inc. data last updated on October 10, 2026 03:00 AM - CT
Property Last Updated: October 10, 2026 03:00 AM - CT
