921 High Point Drive
Midlothian, TX 76065
$339,000
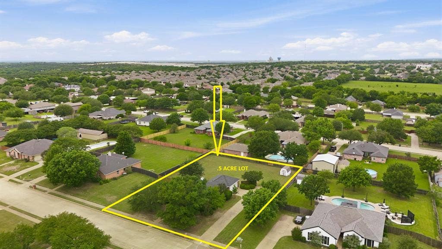
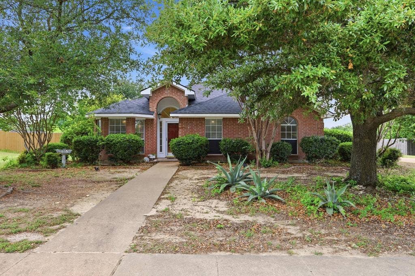
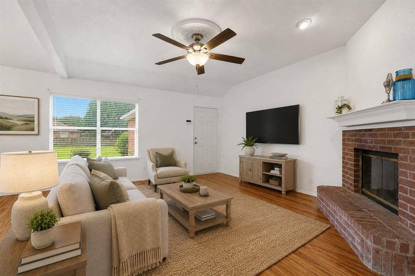
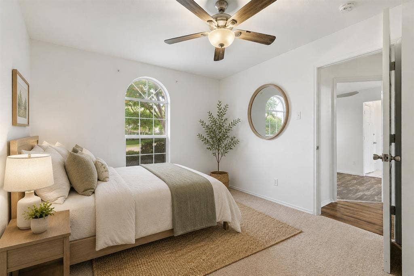
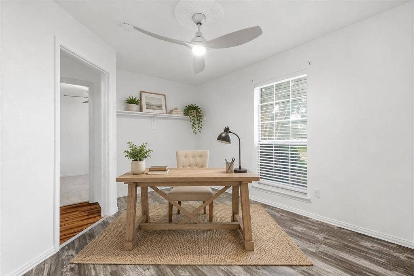
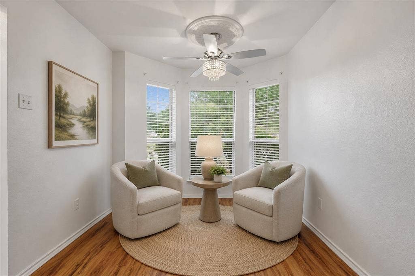
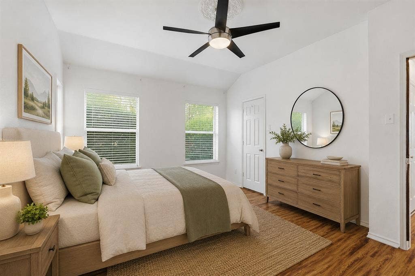
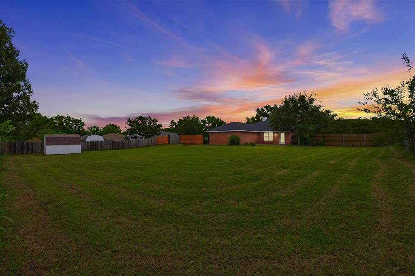
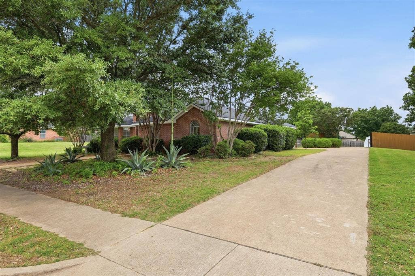
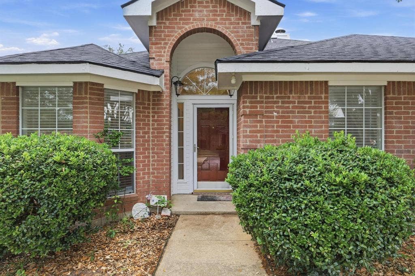
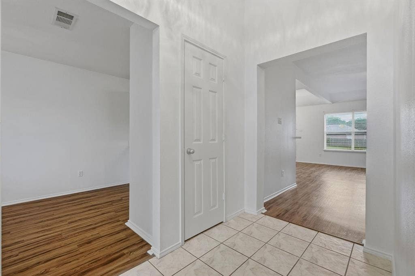
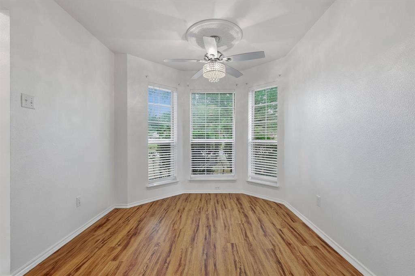
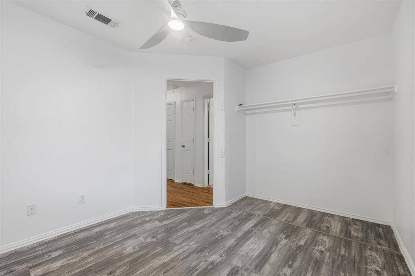
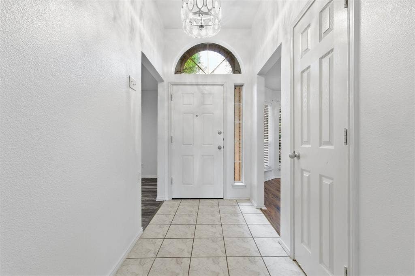
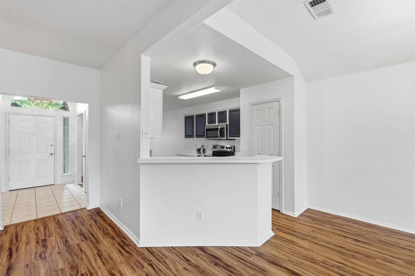
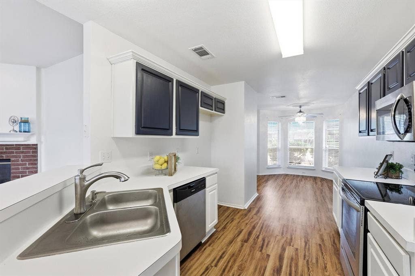
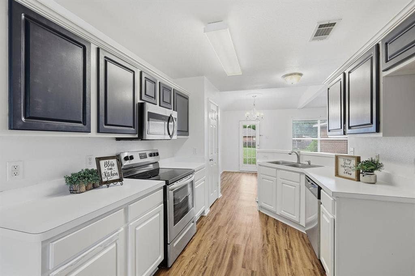
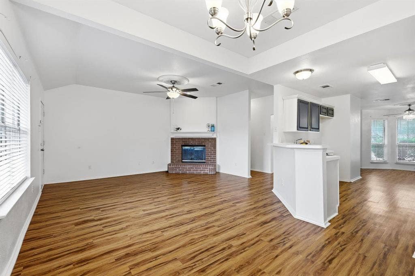
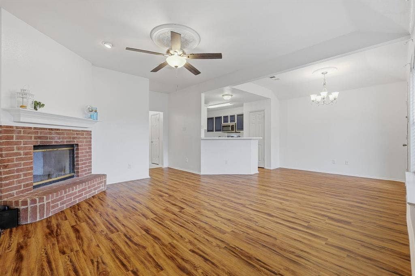
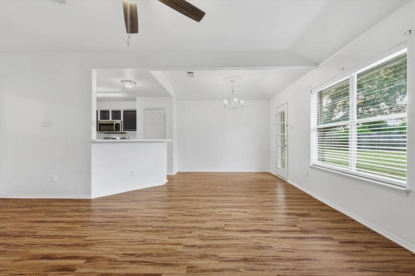
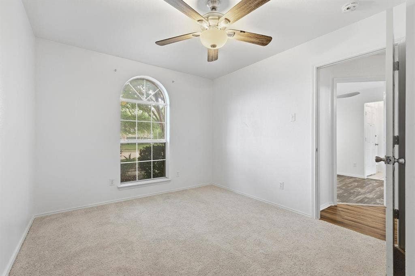
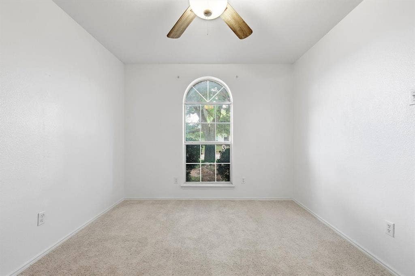
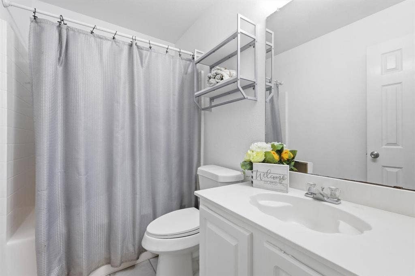
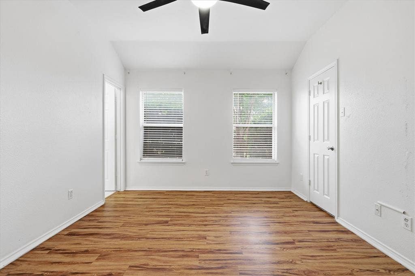
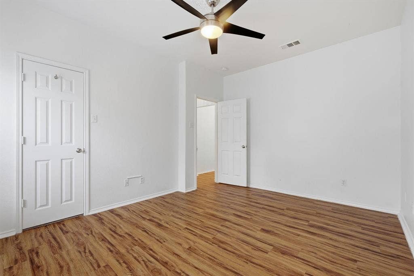
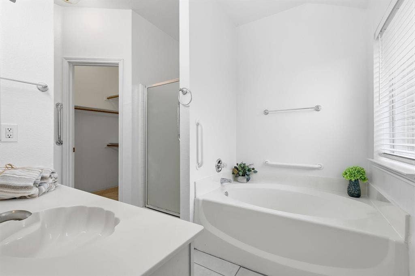
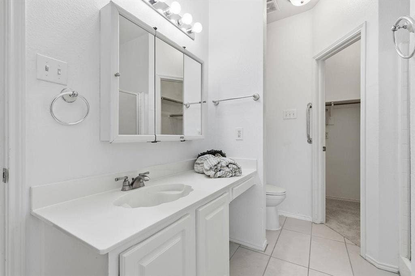
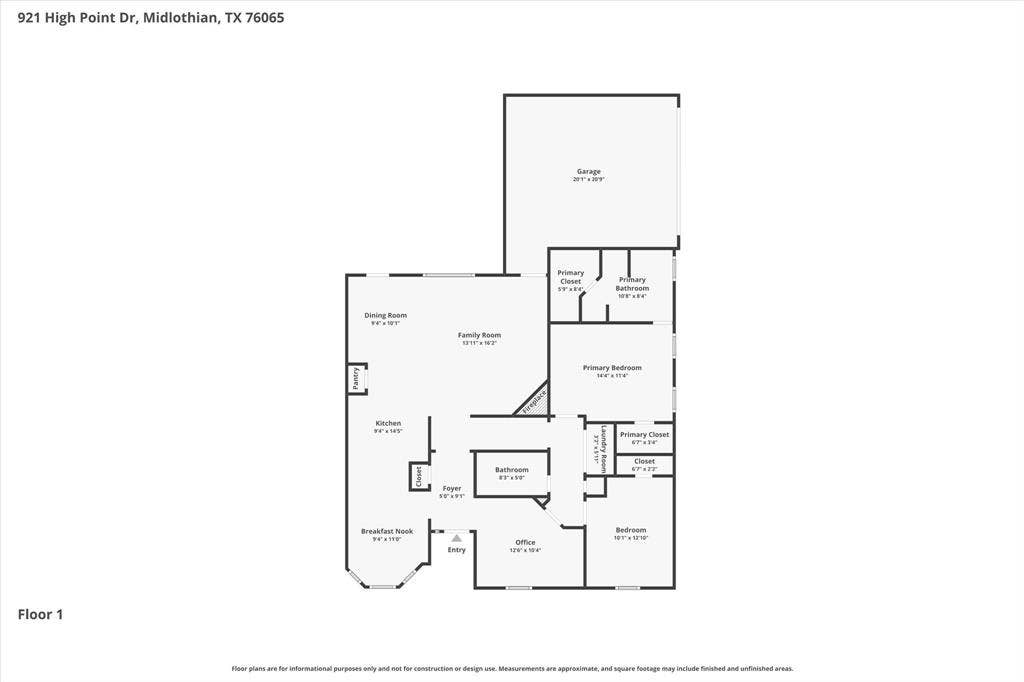
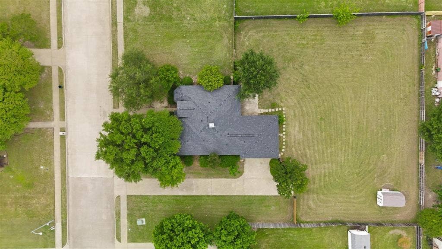
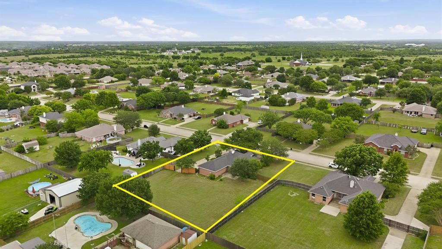
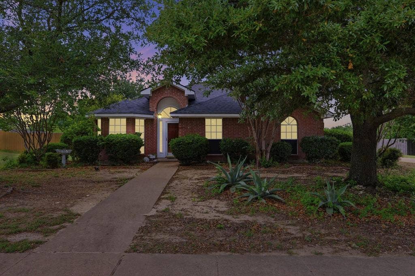
Charming and cozy home situated on a spacious half-acre lot in highly acclaimed Midlothian ISD with NO HOA! This inviting 3 bedroom, 2 bath home offers a flexible and functional layout perfect for a variety of lifestyles. The front bedroom has been opened to create a bright and welcoming office, sitting room, or flex space, while still offering the potential to easily function as a third bedroom if desired.
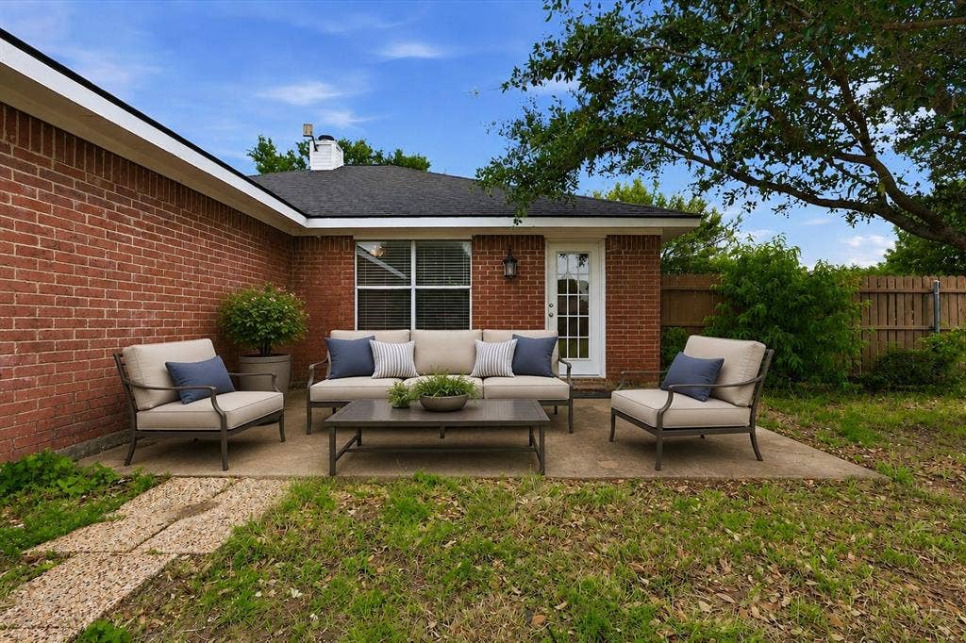
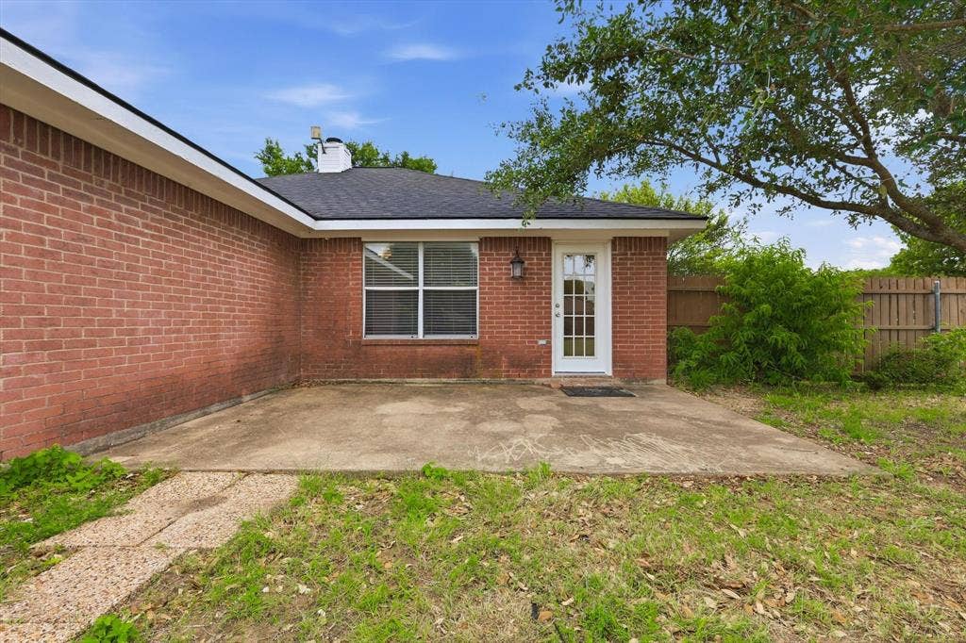
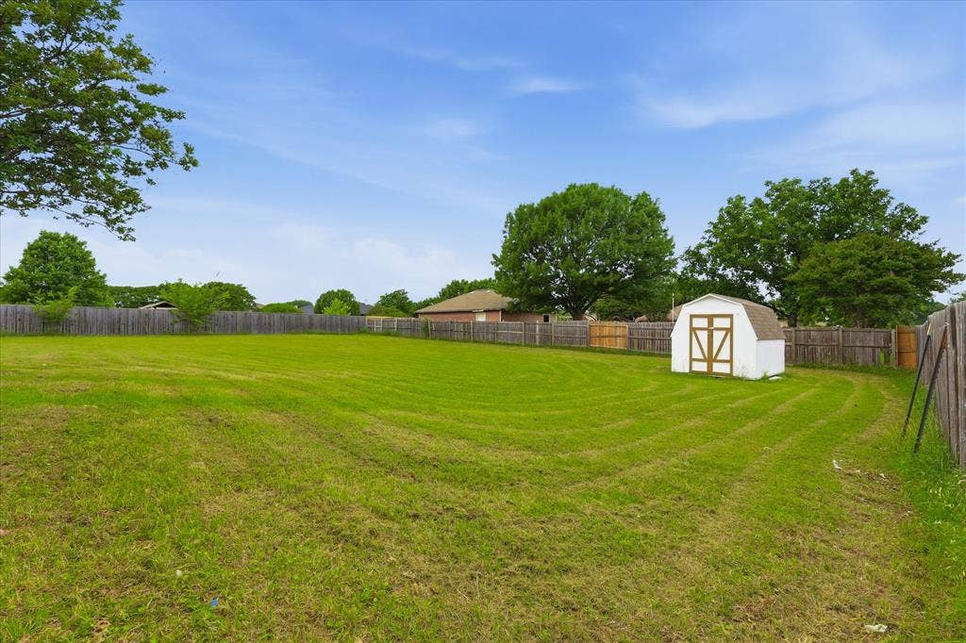
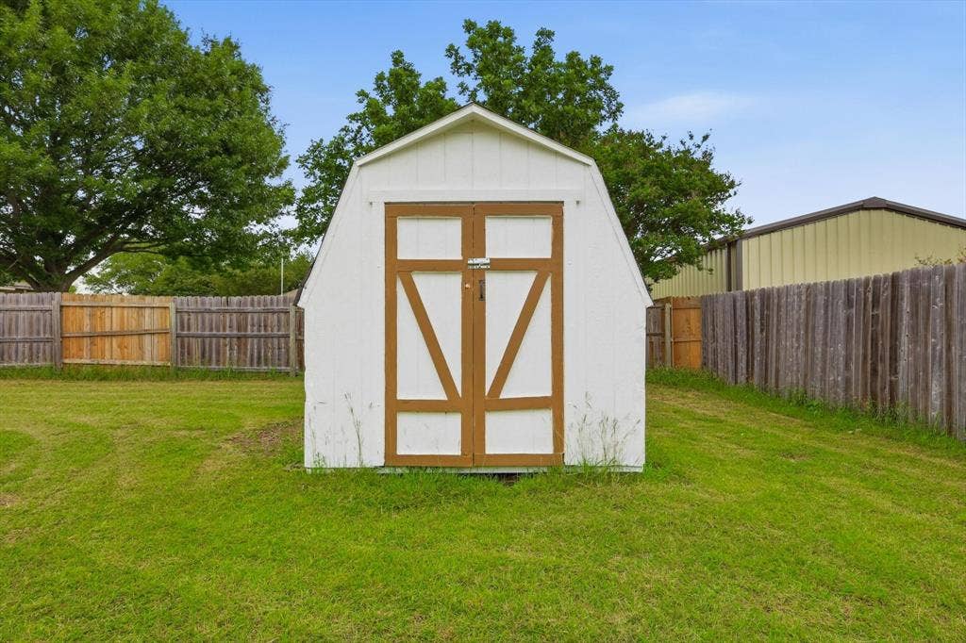
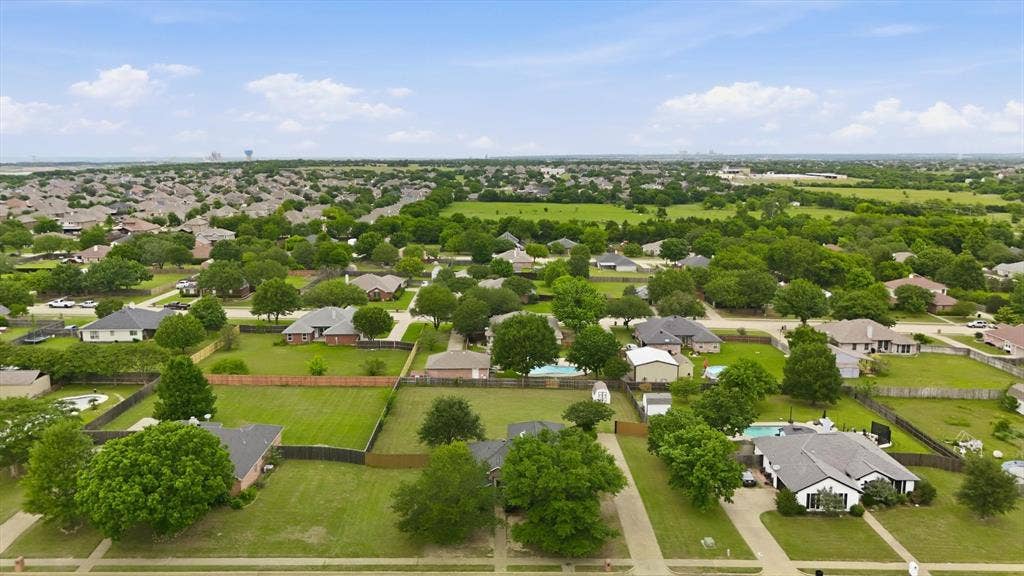
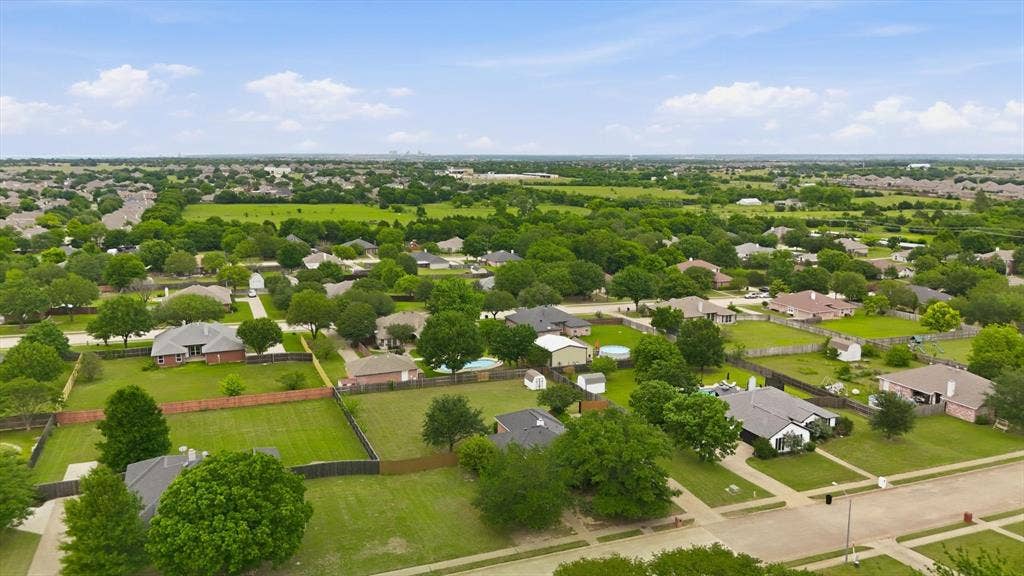
Inside, you’ll find a warm and comfortable feel ready for your personal touches and updates to truly make it your own. Major improvement already completed with a 1-year-old roof for added peace of mind. Step outside to enjoy the large backyard with plenty of room for entertaining, pets, gardening, or play, plus a storage shed for all your tools and extras. With a half-acre lot, there’s space to spread out and enjoy country-style living while still being close to town conveniences. There's plenty of room to build a shop, add a pool or playground in the back yard!
Located approximately 30 minutes south of Dallas, Midlothian continues to grow while maintaining its hometown charm. Residents enjoy convenient shopping, dining, Methodist Midlothian Medical Center, and outstanding schools. Nearby city parks feature walking trails, splash pads, pickleball courts, playgrounds, and even an outdoor amphitheater that hosts community events throughout the year. Come see the potential and make this charming property your next home!
| Listing Id: | 21264128 |
|---|---|
| List Price: | $339,000 |
| Property Type: | Residential |
| Property Sub Type: | Single Family Residence |
| Status: | Closed |
| Bedrooms Total: | 3 |
| Bathrooms Full: | 2 |
| Living Area: | 1,432 |
| Unexempt Taxes: | $6,147 |
| Lot Size Square Feet: | 21,867.1200 |
| Lot Size Acres: | 0.502 |
| Waterfront?: | No |
| City: | Midlothian |
| County Or Parish: | Ellis |
| Subdivision Name: | Hill Crest Phii |
| Postal Code: | 76065 |
| Year Built: | 2000 |
| Accessibility Features Yn: | No |
| Accessory Unit Sf: | 40 |
| Accessory Unit Type: | Other |
| Accessory Unit?: | Yes |
| Appliances: | Dishwasher,Disposal,Electric Range,Microwave |
| Association Type: | None |
| Attached Garage?: | Yes |
| Basement Yn: | No |
| Bathrooms Total Decimal: | 2.00 |
| Bathrooms Total Integer: | 2 |
| Buyer Financing: | VA |
| Consent for Visitors to Record: | Audio, Video |
| Construction Materials: | Brick |
| Cooling: | Central Air |
| Covered Spaces: | 2 |
| Directions: | Head south on FM 663 toward 14th Street. Turn right onto Hill Meadow Dr. Turn left onto Crest Dr. Turn right onto High Point Dr. Continue to 921 High Point Dr the home will be on your right. |
| Elementary School: | Mtpeak |
| Elementary School Name: | Mtpeak |
| Fencing: | Wood |
| Fireplace Features: | Brick, Family Room |
| Fireplaces Total: | 1 |
| Foundation Details: | Slab |
| Garage Height: | 10 |
| Garage Length: | 20 |
| Garage Spaces: | 2 |
| Garage Width: | 20 |
| Garage?: | Yes |
| Green Energy Efficient: | 12 inch+ Attic Insulation |
| Heating: | Central |
| High School Name: | Midlothian |
| Interior Features: | Cable TV Available, Decorative Lighting, High Speed Internet Available, Open Floorplan, Walk-In Closet(s) |
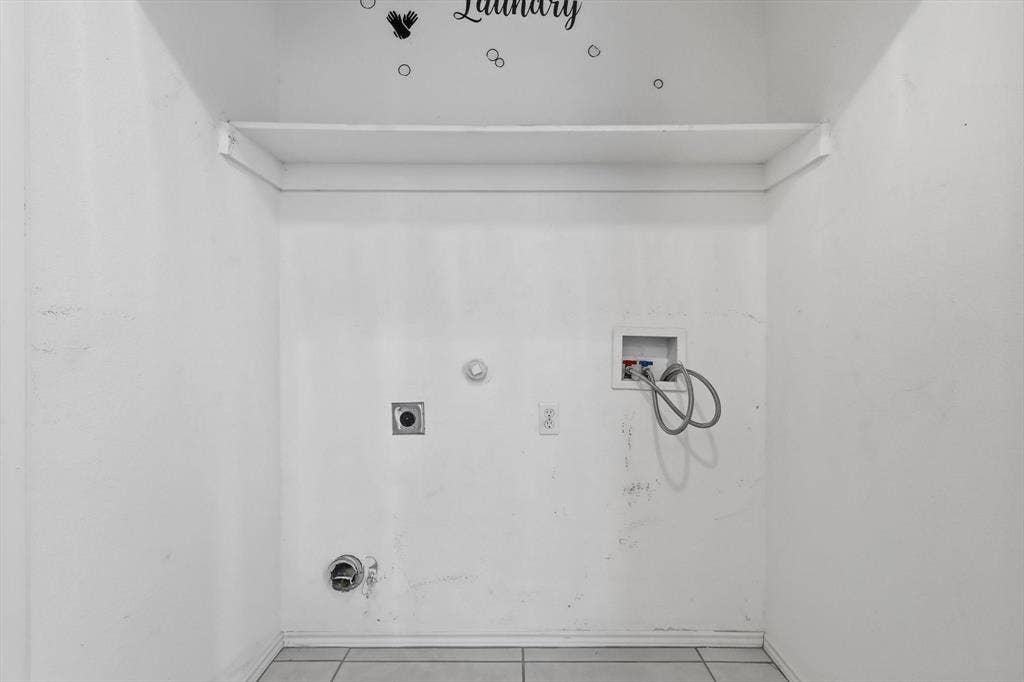
| Laundry Features: | Electric Dryer Hookup, Utility Room, Washer Hookup |
| Levels: | One |
| Listing Terms: | Assumable, Cash, Conventional, FHA, VA Assumable, VA Loan |
| Room Count: | 9 |
| Lot Size: | .5 to < 1 Acre |
| Lot Size Area: | 0.5020 |
| Lot Size Source: | Assessor |
| Lot Size Units: | Acres |
| Middle School Name: | Dieterich |
| Multi Parcel ID: | No |
| Municipal Utility District?: | No |
| Notice Surveillance Devices Pres: | Audio, Video |
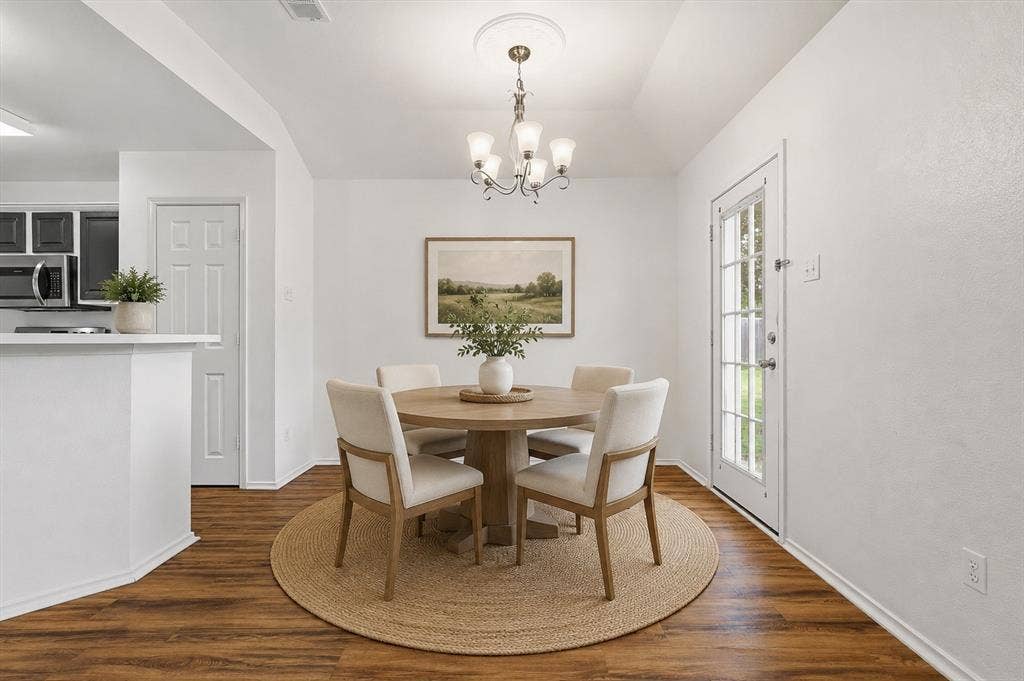
| Number Of Dining Areas: | 1 |
| Number Of Living Areas: | 2 |
| Number Of Parking Spaces: | 2 |
| Other Structures: | Shed(s) |
| Parking Features: | Garage Faces Side |
| Pool?: | No |
| Possession: | Closing/Funding |
| Postal Code Plus 4: | 5861 |
| Property Attached?: | No |
| Roof: | Composition |
| School District: | Midlothian ISD |
| Security Features: | Fire Alarm |
| Smart Home Features Appor Pass Y: | 0 |
| Special Taxing Entities: | 0 |
| Structural Style: | Single Detached |
| Transaction Type: | For Sale |
| Utilities: | City Sewer, City Water, Curbs, Sidewalk, Underground Utilities |
| Will Subdivide: | No |
| Window Features: | Bay Window(s), Window Coverings |
| Year Built Details: | Preowned |
Listing Courtesy of: CENTURY 21 Judge Fite Company
Listing Agent: Andria Moore
972-723-8231
Mortgage Calculator
All listings featuring the  icon are provided courtesy of North Texas Real Estate Information Systems, Inc. (NTREIS), Copyright 2026. All rights reserved.
All information is believed accurate but not guaranteed. The properties displayed may not be all of the properties available through the IDX Program. Any use of this site other than by potential buyers or sellers is strictly prohibited.
North Texas Real Estate Information Systems, Inc. data last updated on October 17, 2026 03:19 AM - CT
Property Last Updated: October 17, 2026 03:19 AM - CT
