921 Hearthside Way
McKinney, TX 75071
$348,950
Open Houses
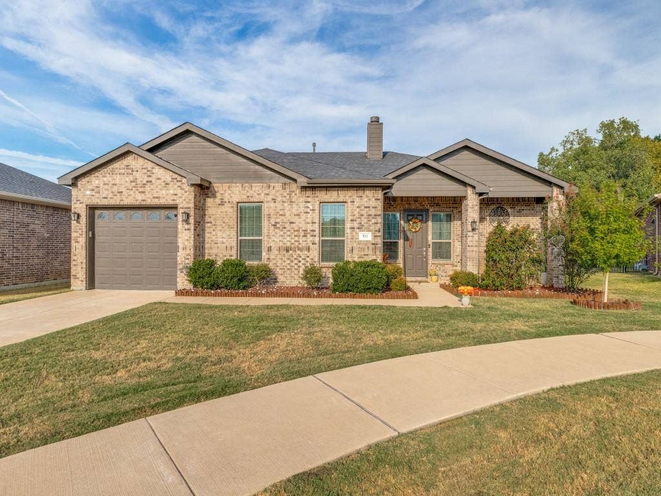
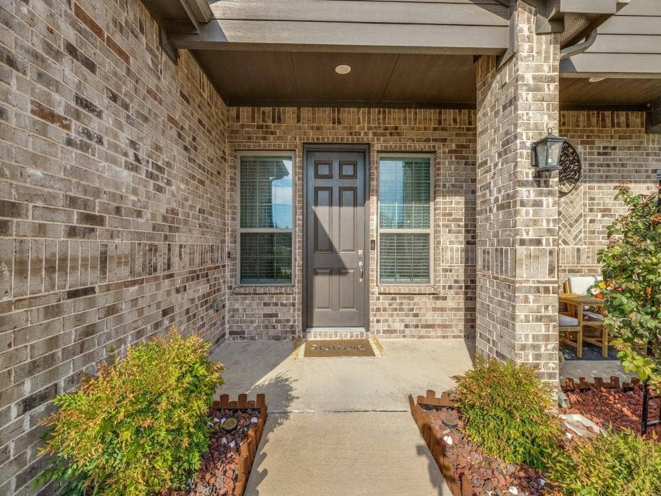
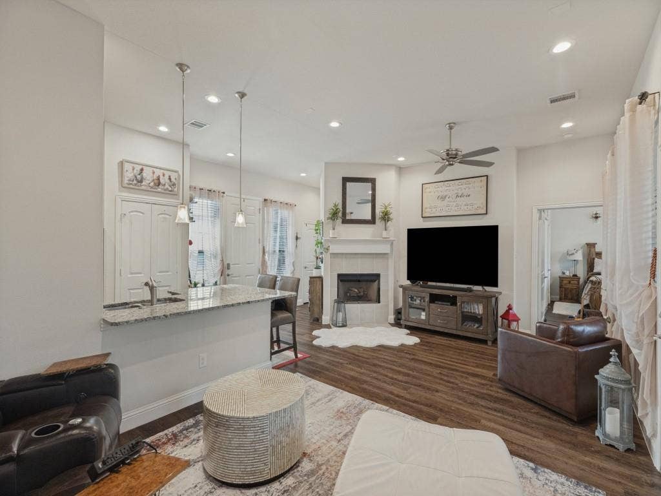
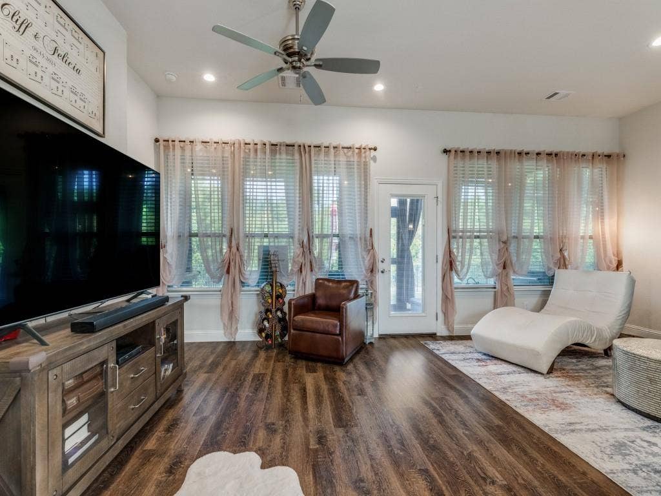
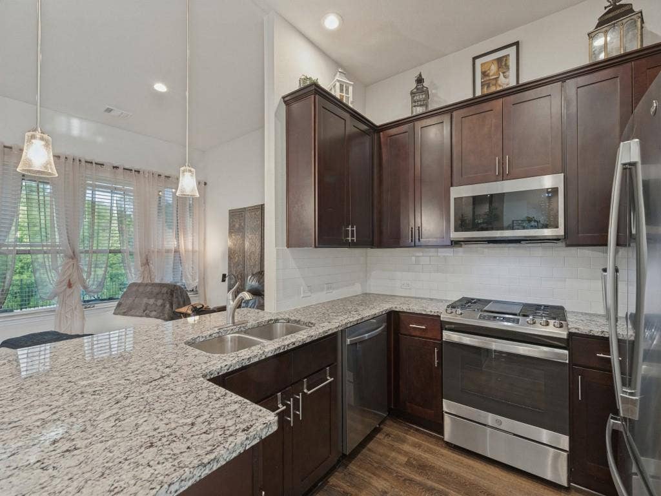
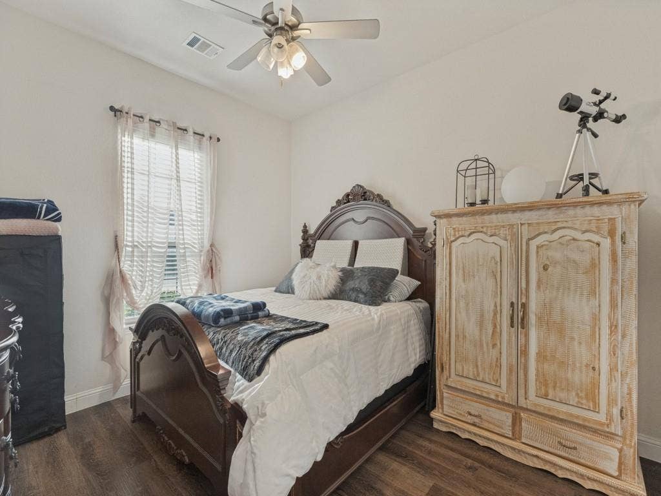
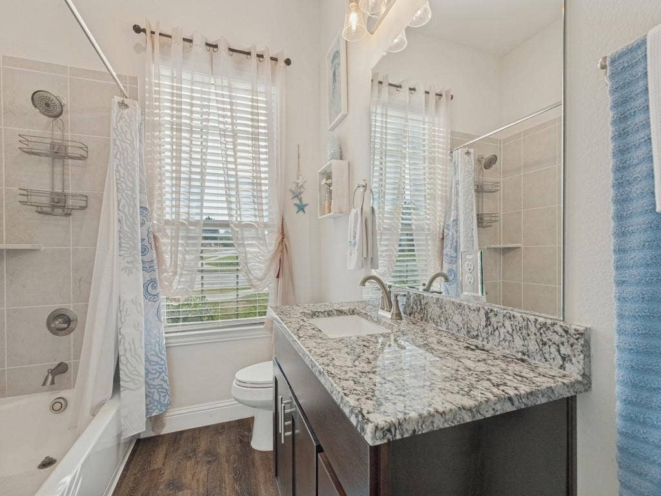
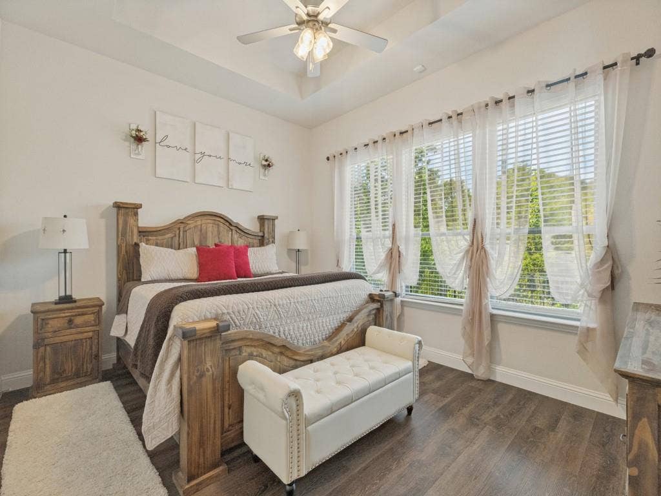
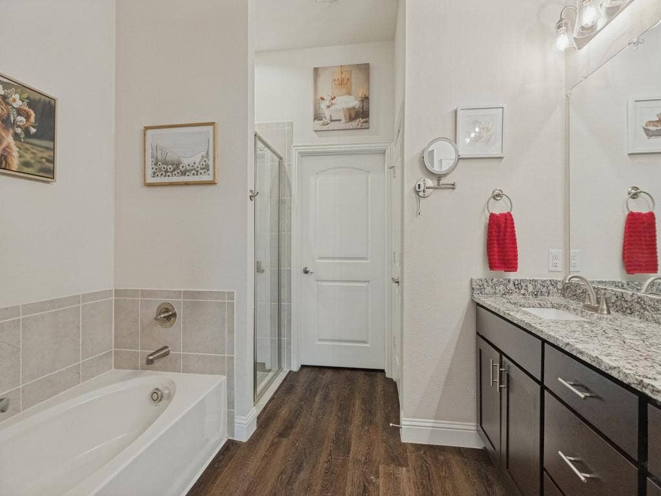
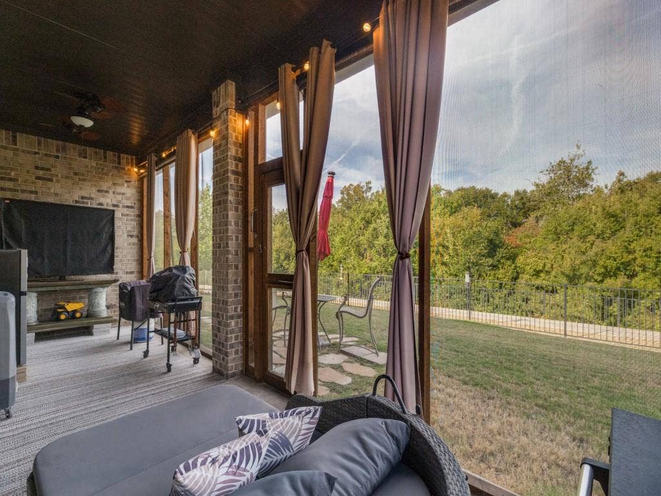
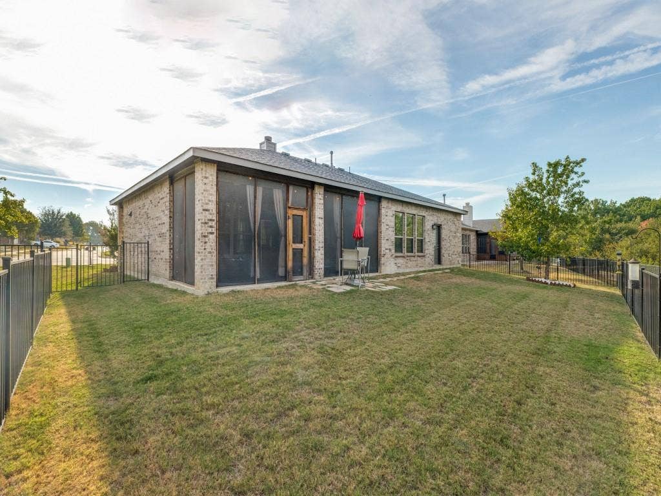
Welcome home to easy living and timeless comfort in Fireside Village, McKinney's premier 55+ active adult community. Perfectly positioned on a beautifully maintained interior lot, this exceptional single-story residence offers the ideal blend of elegance, functionality, and low-maintenance living. From the moment you arrive, the charming curb appeal, manicured landscaping, and inviting front entry create a warm first impression. Inside, abundant natural light fills the thoughtfully designed open-concept floor plan, creating bright and welcoming spaces for everyday living and entertaining. The spacious living area flows effortlessly into the kitchen and dining spaces, making it easy to gather with family and friends. The well-appointed kitchen features generous cabinetry, abundant prep space, and stylish finishes designed for both daily meals and special occasions. The private primary suite serves as a peaceful retreat, offering a spacious bedroom, ensuite bath, and walk-in closet. An additional bedroom provides flexibility for guests, hobbies, a home office, or creative space. Step outside to the covered patio and enjoy your morning coffee, an evening glass of wine, or simply a quiet moment outdoors. One of the greatest advantages of living in Fireside Village is the lock-and-leave lifestyle, with HOA-maintained front and backyard landscaping allowing you to spend less time on yard work and more time enjoying what matters most. Conveniently located minutes from Historic Downtown McKinney, shopping, dining, medical facilities, and major thoroughfares including US-75 and US-380, this home offers both tranquility and convenience. Residents also enjoy beautifully ...
+ Read More| Listing Id: | 21396074 |
|---|---|
| List Price: | $348,950 |
| Property Type: | Residential |
| Property Sub Type: | Single Family Residence |
| Status: | Active |
| Bedrooms Total: | 2 |
| Bathrooms Full: | 2 |
| Living Area: | 1,317 |
| Association Fee: | $200 |
| Unexempt Taxes: | $6,492 |
| Lot Size Square Feet: | 6,446.8800 |
| Lot Size Acres: | 0.148 |
| Architectural Style: | Traditional |
| Waterfront?: | No |
| City: | McKinney |
| County Or Parish: | Collin |
| Subdivision Name: | Fireside Village Add |
| Postal Code: | 75071 |
| Year Built: | 2021 |
| Accessibility Features Yn: | No |
| Accessory Unit?: | No |
| Appliances: | Dishwasher,Disposal,Dryer,Gas Cooktop,Microwave,Washer |
| Association Fee Frequency: | Monthly |
| Association Fee Includes: | Back Yard Maintenance, Front Yard Maintenance, Full Use of Facilities, Maintenance Grounds, Management Fees |
| Association Type: | Mandatory |
| Attached Garage?: | Yes |
| Basement Yn: | No |
| Bathrooms Total Decimal: | 2.00 |
| Bathrooms Total Integer: | 2 |
| Consent for Visitors to Record: | None |
| Construction Materials: | Brick |
| Cooling: | Central Air |
| Covered Spaces: | 2 |
| Directions: | Take 75 North to Mckinney, Exit White Ave 40B. Make a Left on W White Ave 0.8 miles, turn Left on Bois D'Arc Rd 1.5 Miles, turn Right Creek View Dr 150 ft, then drive 600 ft on your right hand side. |
| Dock Permitted?: | No |
| Easements: | Natural Gas, Water Lines |
| Elementary School: | Slaughter |
| Elementary School Name: | Slaughter |
| Exclusions: | Two mirrors above fireplace |
| Exterior Features: | Covered Patio/Porch |
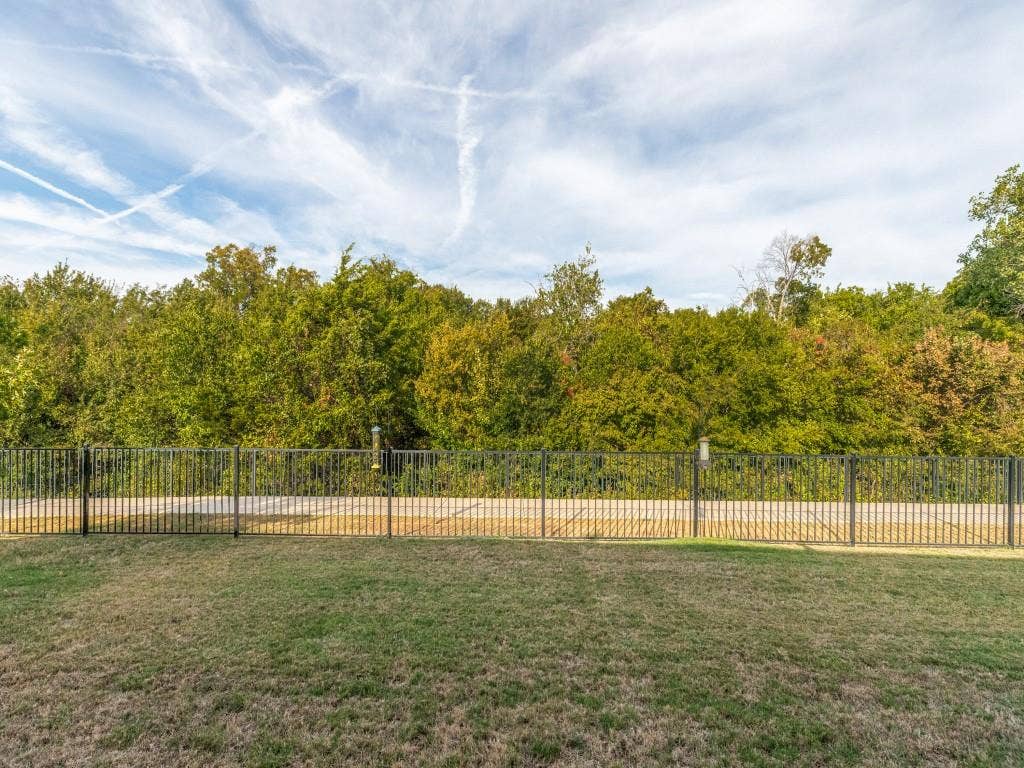
| Fencing: | Back Yard, Fenced, Metal |
| Fireplace Features: | Gas, Living Room |
| Fireplaces Total: | 1 |
| Garage Height: | 0 |
| Garage Length: | 12 |
| Garage Spaces: | 2 |
| Garage Width: | 42 |
| Garage?: | Yes |
| Heating: | Central |
| High School Name: | Mckinney Boyd |
| Hoa Management Company: | Superior Association Management Group |
| Hoa Management Company Phone: | 972-637-7885 |
| Horse Permitted Yn: | No |
| Interior Features: | Pantry |
| Lake Pump Yn: | No |
| Laundry Features: | Electric Dryer Hookup, Utility Room, Full Size W/D Area, On Site |
| Levels: | One |
| Listing Terms: | Cash, Contact Agent, Conventional, FHA, VA Loan |
| Room Count: | 5 |
| Lot Features: | Interior Lot, Level, Lrg. Backyard Grass, Sprinkler System |
| Lot Size: | Less Than .5 Acre (not Zero) |
| Lot Size Area: | 0.1480 |
| Lot Size Units: | Acres |
| Middle School Name: | Dr Jack Cockrill |
| Multi Parcel ID: | No |
| Municipal Utility District?: | No |
| Notice Surveillance Devices Pres: | Audio, Video |
| Number Of Dining Areas: | 1 |
| Number Of Living Areas: | 1 |
| Number Of Parking Spaces: | 2 |
| Other Equipment: | None |
| Other Structures: | None |
| Parking Features: | Concrete, Driveway, Garage, Garage Door Opener, Garage Double Door, Garage Faces Front |
| Patio And Porch Features: | Enclosed, Screened |
| Pool?: | No |
| Possession: | Closing/Funding |
| Postal Code Plus 4: | 4814 |
| Property Attached?: | No |
| Restrictions: | Other |
| Roof: | Composition |
| School District: | McKinney ISD |
| Security Features: | Unknown |
| Senior Community Yn: | Yes |
| Smart Home Features Appor Pass Y: | 0 |
| Soil Type: | Black, Clay, Unknown |
| Special Taxing Entities: | 0 |
| Structural Style: | Single Detached |
| Transaction Type: | For Sale |
| Utilities: | All Weather Road, City Sewer, City Water |
| Vegetation: | Grassed |
| Walk Score: | 15 |
| Will Subdivide: | No |
| Year Built Details: | Preowned |
Listing Courtesy of: Allie Beth Allman & Assoc.
Listing Agent: Mor Volner
415-272-7224
Mortgage Calculator
All listings featuring the  icon are provided courtesy of North Texas Real Estate Information Systems, Inc. (NTREIS), Copyright 2026. All rights reserved.
All information is believed accurate but not guaranteed. The properties displayed may not be all of the properties available through the IDX Program. Any use of this site other than by potential buyers or sellers is strictly prohibited.
North Texas Real Estate Information Systems, Inc. data last updated on October 08, 2026 05:05 PM - CT
Property Last Updated: October 08, 2026 05:05 PM - CT
